https://zimg.paragon.ice.com/ParagonImages/Property/PM/RAE/225404708/1/0/0/788854a84c96eb9f908df3c91fb213b8/1/f77515054e9d9304cfd2ea317eb0dede/225404708-be568ce9-071d-4fc2-8e7b-abf8fd985c58.JPG https://zimg.paragon.ice.com/ParagonImages/Property/PM/RAE/225404708/2/0/0/602712b8f442816b720369437a1dd163/1/f77515054e9d9304cfd2ea317eb0dede/225404708-6cfc5f88-93bf-4018-ad0c-13d22bec924f.JPG https://zimg.paragon.ice.com/ParagonImages/Property/PM/RAE/225404708/3/0/0/f1830d4babb48be49e12f4011420a4b7/1/f77515054e9d9304cfd2ea317eb0dede/225404708-68a9b574-4f05-4e31-8998-89fb55d42de2.JPG https://zimg.paragon.ice.com/ParagonImages/Property/PM/RAE/225404708/4/0/0/880e91bedb276a06cdb76c710be9551d/1/f77515054e9d9304cfd2ea317eb0dede/225404708-b22a5643-2914-4d21-94e5-738cc80636ca.JPG https://zimg.paragon.ice.com/ParagonImages/Property/PM/RAE/225404708/5/0/0/0746824cc83f583a6870c4d98aac2545/1/f77515054e9d9304cfd2ea317eb0dede/225404708-91fda715-a911-4790-aeeb-7d633c96a698.JPG https://zimg.paragon.ice.com/ParagonImages/Property/PM/RAE/225404708/6/0/0/4b1c8bfabd8da01cd4da7b1e33f85530/1/f77515054e9d9304cfd2ea317eb0dede/225404708-36ad6602-c38d-4be2-a21d-3c2f89fde866.JPG https://zimg.paragon.ice.com/ParagonImages/Property/PM/RAE/225404708/7/0/0/67cb1c67a71e32f57d14e91356264c6f/1/f77515054e9d9304cfd2ea317eb0dede/225404708-6404d47a-5dda-4746-8bf0-6fa9956f6363.JPG https://zimg.paragon.ice.com/ParagonImages/Property/PM/RAE/225404708/8/0/0/b9b2d97c83e1e975ae9603b12582132e/1/f77515054e9d9304cfd2ea317eb0dede/225404708-039e2741-7852-411e-baed-90605b870ce9.JPG https://zimg.paragon.ice.com/ParagonImages/Property/PM/RAE/225404708/9/0/0/d5f67aa4be3ecc7d2e08b39ac7b89336/1/f77515054e9d9304cfd2ea317eb0dede/225404708-4daabccf-f4c1-4dd2-a2ed-d4603aa6137a.JPG https://zimg.paragon.ice.com/ParagonImages/Property/PM/RAE/225404708/10/0/0/976d02a3959ab50859d46e7538b80de3/1/f77515054e9d9304cfd2ea317eb0dede/225404708-c3318cd8-bdc7-44c6-96d3-ba14ffd1d043.JPG https://zimg.paragon.ice.com/ParagonImages/Property/PM/RAE/225404708/11/0/0/0d201a68a22622c238648245bd88346e/1/f77515054e9d9304cfd2ea317eb0dede/225404708-0c8e8e7b-c291-46da-b313-681565c5b109.JPG https://zimg.paragon.ice.com/ParagonImages/Property/PM/RAE/225404708/12/0/0/4e933d6d82a4d119b64ebaa4708d48f3/1/f77515054e9d9304cfd2ea317eb0dede/225404708-f9449605-7963-4c60-af12-6a99a4cf5bfc.JPG https://zimg.paragon.ice.com/ParagonImages/Property/PM/RAE/225404708/13/0/0/2a304474db666db693805d99a518a4b7/1/f77515054e9d9304cfd2ea317eb0dede/225404708-3e3a575f-f849-448d-b818-9fe547247402.JPG https://zimg.paragon.ice.com/ParagonImages/Property/PM/RAE/225404708/14/0/0/d897d7b83ebb0712f987bc541549c30b/1/f77515054e9d9304cfd2ea317eb0dede/225404708-81149ab9-97c6-4d17-bca1-411eb893d251.JPG https://zimg.paragon.ice.com/ParagonImages/Property/PM/RAE/225404708/15/0/0/f9b403062e50ff4a310b58afa2487eb0/1/f77515054e9d9304cfd2ea317eb0dede/225404708-9f8c0a72-06e2-4d36-8a1d-3e72070179e4.JPG https://zimg.paragon.ice.com/ParagonImages/Property/PM/RAE/225404708/16/0/0/a31a47466072db950b14c3ce0df5221a/1/f77515054e9d9304cfd2ea317eb0dede/225404708-b023bb32-147e-465d-a0da-e2f91f42c918.JPG https://zimg.paragon.ice.com/ParagonImages/Property/PM/RAE/225404708/17/0/0/cdca416856dba6f744c5d94e1353cb41/1/f77515054e9d9304cfd2ea317eb0dede/225404708-d50f627b-7e14-4f76-91b9-5a0ad4dee7c4.JPG https://zimg.paragon.ice.com/ParagonImages/Property/PM/RAE/225404708/18/0/0/51b2a783a2beb75886304d829d2d427e/1/f77515054e9d9304cfd2ea317eb0dede/225404708-906553ba-7d23-4b95-a25b-69d810023e1c.JPG https://zimg.paragon.ice.com/ParagonImages/Property/PM/RAE/225404708/19/0/0/6285ff8e1c05be101a69282202742fef/1/f77515054e9d9304cfd2ea317eb0dede/225404708-d7c825aa-2aa0-4383-ae77-2547d6c7926e.JPG https://zimg.paragon.ice.com/ParagonImages/Property/PM/RAE/225404708/20/0/0/1a8ccd452131df30da3b7454f7aa1374/1/f77515054e9d9304cfd2ea317eb0dede/225404708-59bc102b-b0e2-4066-ae2b-7fd6a5ba3668.JPG https://zimg.paragon.ice.com/ParagonImages/Property/PM/RAE/225404708/21/0/0/7d143d304922b56b7ba0ac8d25b8ae64/1/f77515054e9d9304cfd2ea317eb0dede/225404708-0f16c0c2-4ad0-4261-bfbb-6fa120c54224.JPG https://zimg.paragon.ice.com/ParagonImages/Property/PM/RAE/225404708/22/0/0/76c2a06169cdf59f13b7108f57293dae/1/f77515054e9d9304cfd2ea317eb0dede/225404708-0edb31c4-9108-4b09-aa32-965440aacf35.JPG

#23 500 LESSARD DR NW

Edmonton T6M 1G1

MLS® Number:  E4491888

Back to Gariepy   

  • Home \
  • Gariepy \
  • #23 500 LESSARD DR NW

$ 469,900

2

BEDROOMS

2 + 0

BATHROOMS

1,926

SQUARE FEET

1981

YEAR BUILT

https://zimg.paragon.ice.com/ParagonImages/Property/PM/RAE/225404708/1/0/0/788854a84c96eb9f908df3c91fb213b8/1/f77515054e9d9304cfd2ea317eb0dede/225404708-be568ce9-071d-4fc2-8e7b-abf8fd985c58.JPG





MLS® Number
E4491888
PROPERTY TYPE
Duplex
LISTING DATE
June-04-2026

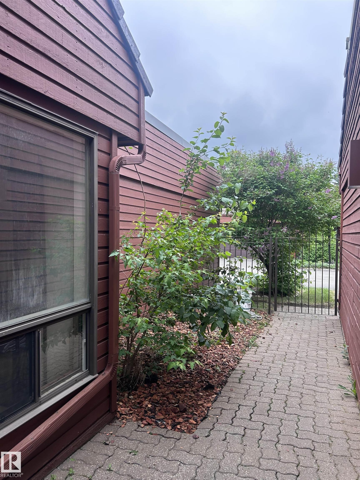
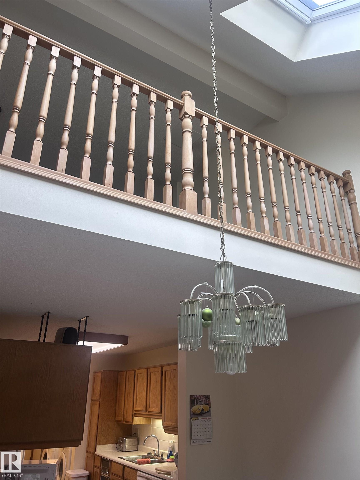
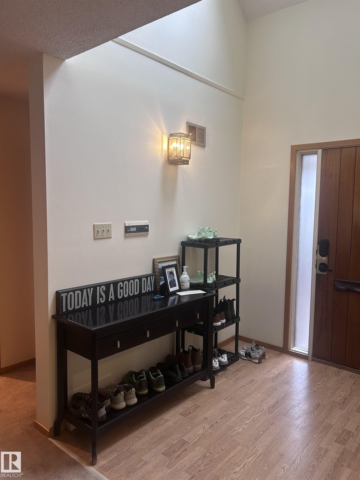
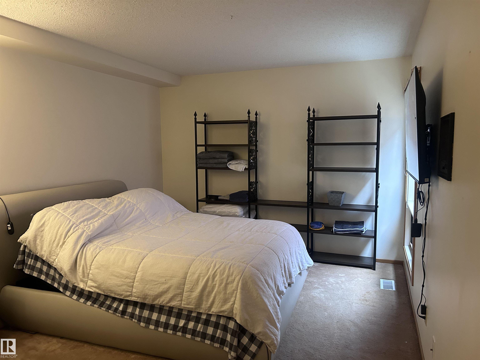
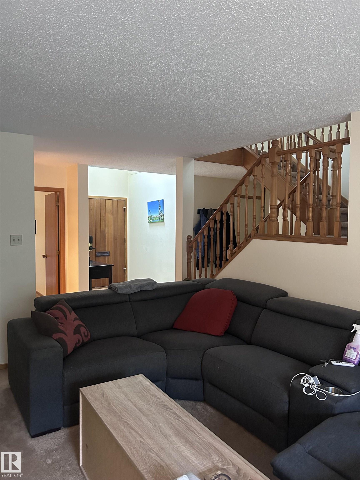
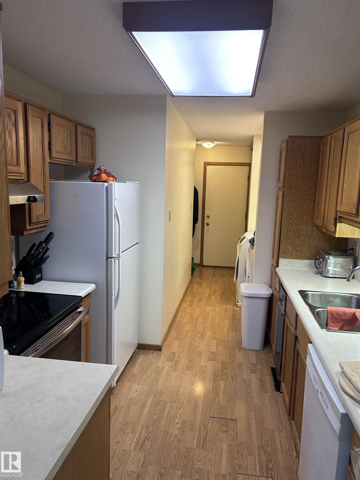
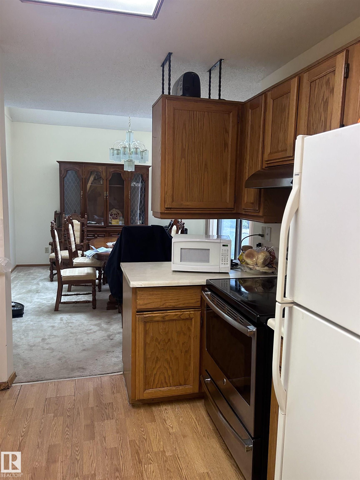
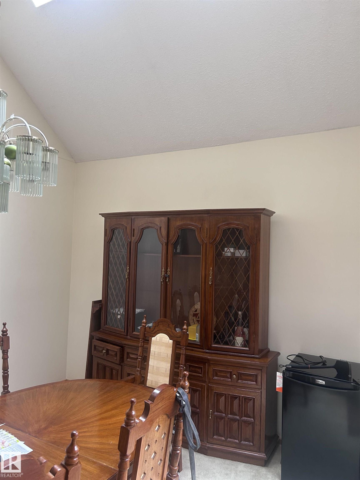
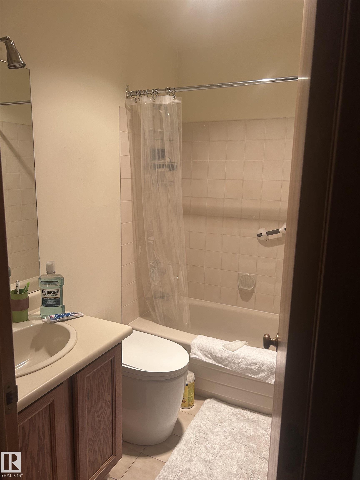
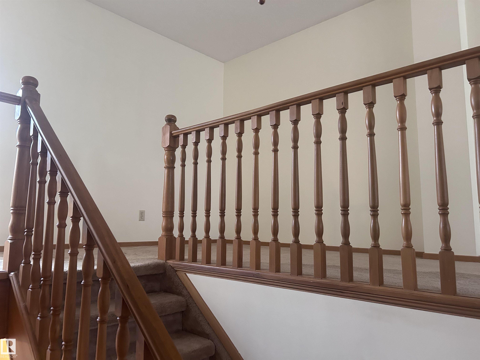
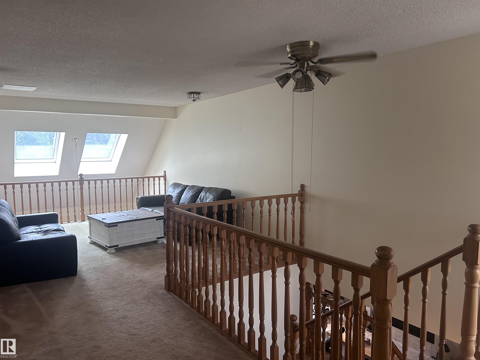
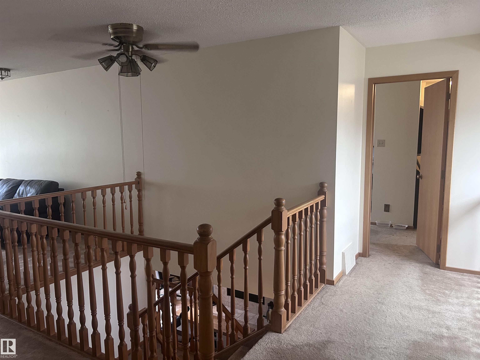
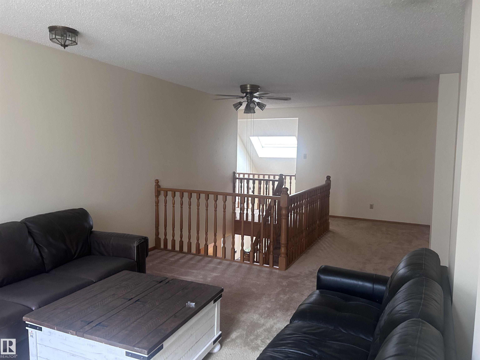
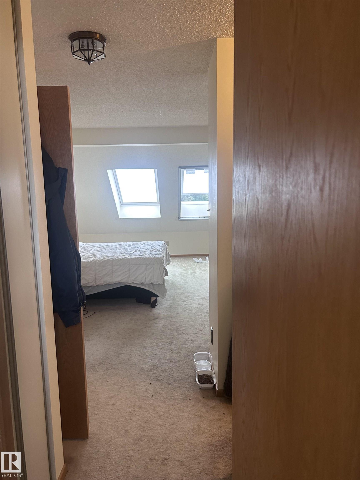
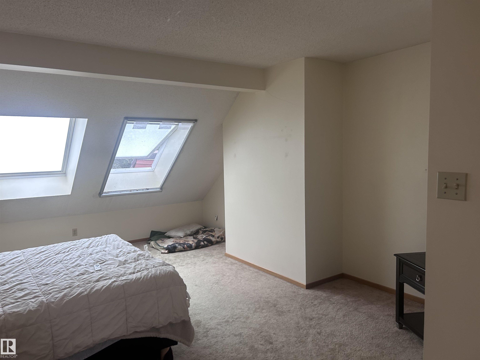
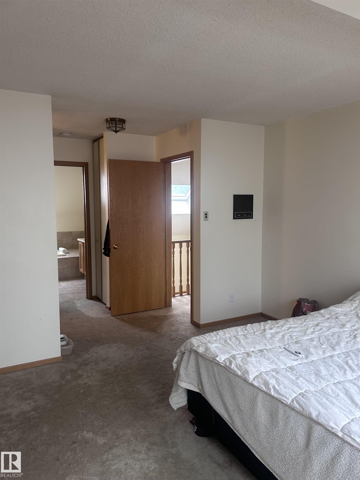
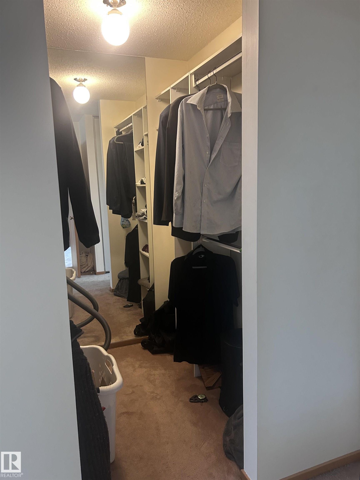
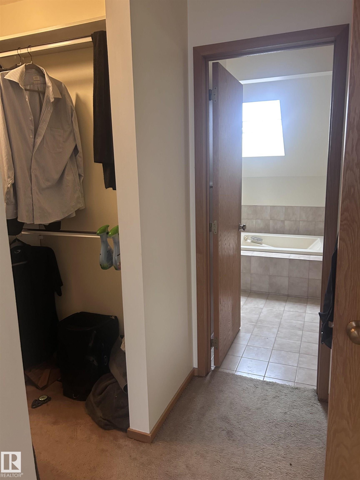
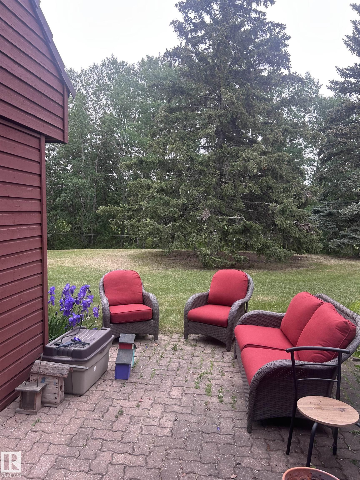
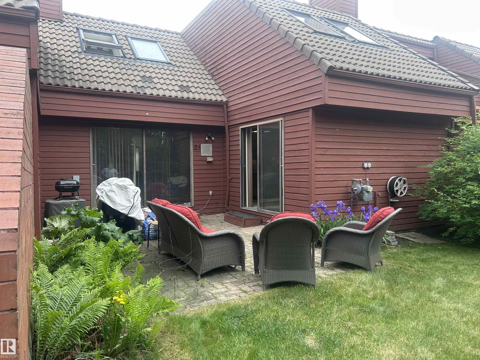
Rare opportunity to own in sought-after Lessard Village, an exclusive enclave of 48 semi-detached homes. Priced to sell, this original condition townhouse offers exceptional value. Gain equity with a renovation of this open floor plan and desirable complex. This spacious 1,925 sq. ft. two-storey home features a desirable loft floor plan. Main Floor includes a large living and dining room, spacious bedroom and 4 pc bath. The upper loft includes a large family room and King-sized bedroom with WIC, and ensuite. Features include a renovated heated double attached garage with epoxy flooring, private fenced courtyard and beautiful park-like private patio. Surrounded by mature trees and privacy with the unit backing onto the Edmonton Golf and Country Club golf course. This unique gated complex offers a seasonal heated pool, mature trees, beautiful gardens, and a peaceful, low-maintenance lifestyle. Well managed Condominium, with pride of ownership evident throughout.

COMMUNITY  Gariepy
PROPERTY TYPE  Duplex
BUILDING TYPE  Half Duplex
STYLE  2 Storey
YEAR BUILT 1981
SQUARE FOOTAGE  1,926
BEDROOMS  2
BATHROOMS  2.00
BASEMENT  Full, Unfinished
AMENITIES  Air Conditioner, Parking-Visitor, Patio, Pool-Outdoor
APPLIANCES  Air Conditioning-Central, Compactor, Dishwasher-Built-In, Dryer, Garage Opener, Hood Fan, Refrigerator, Stove-Electric, Vacuum Systems, Washer, Garage Heater
COOLING 
FIREPLACE 
FLOORING  Carpet, Ceramic Tile, Laminate Flooring
HEATING  Forced Air-1, Natural Gas
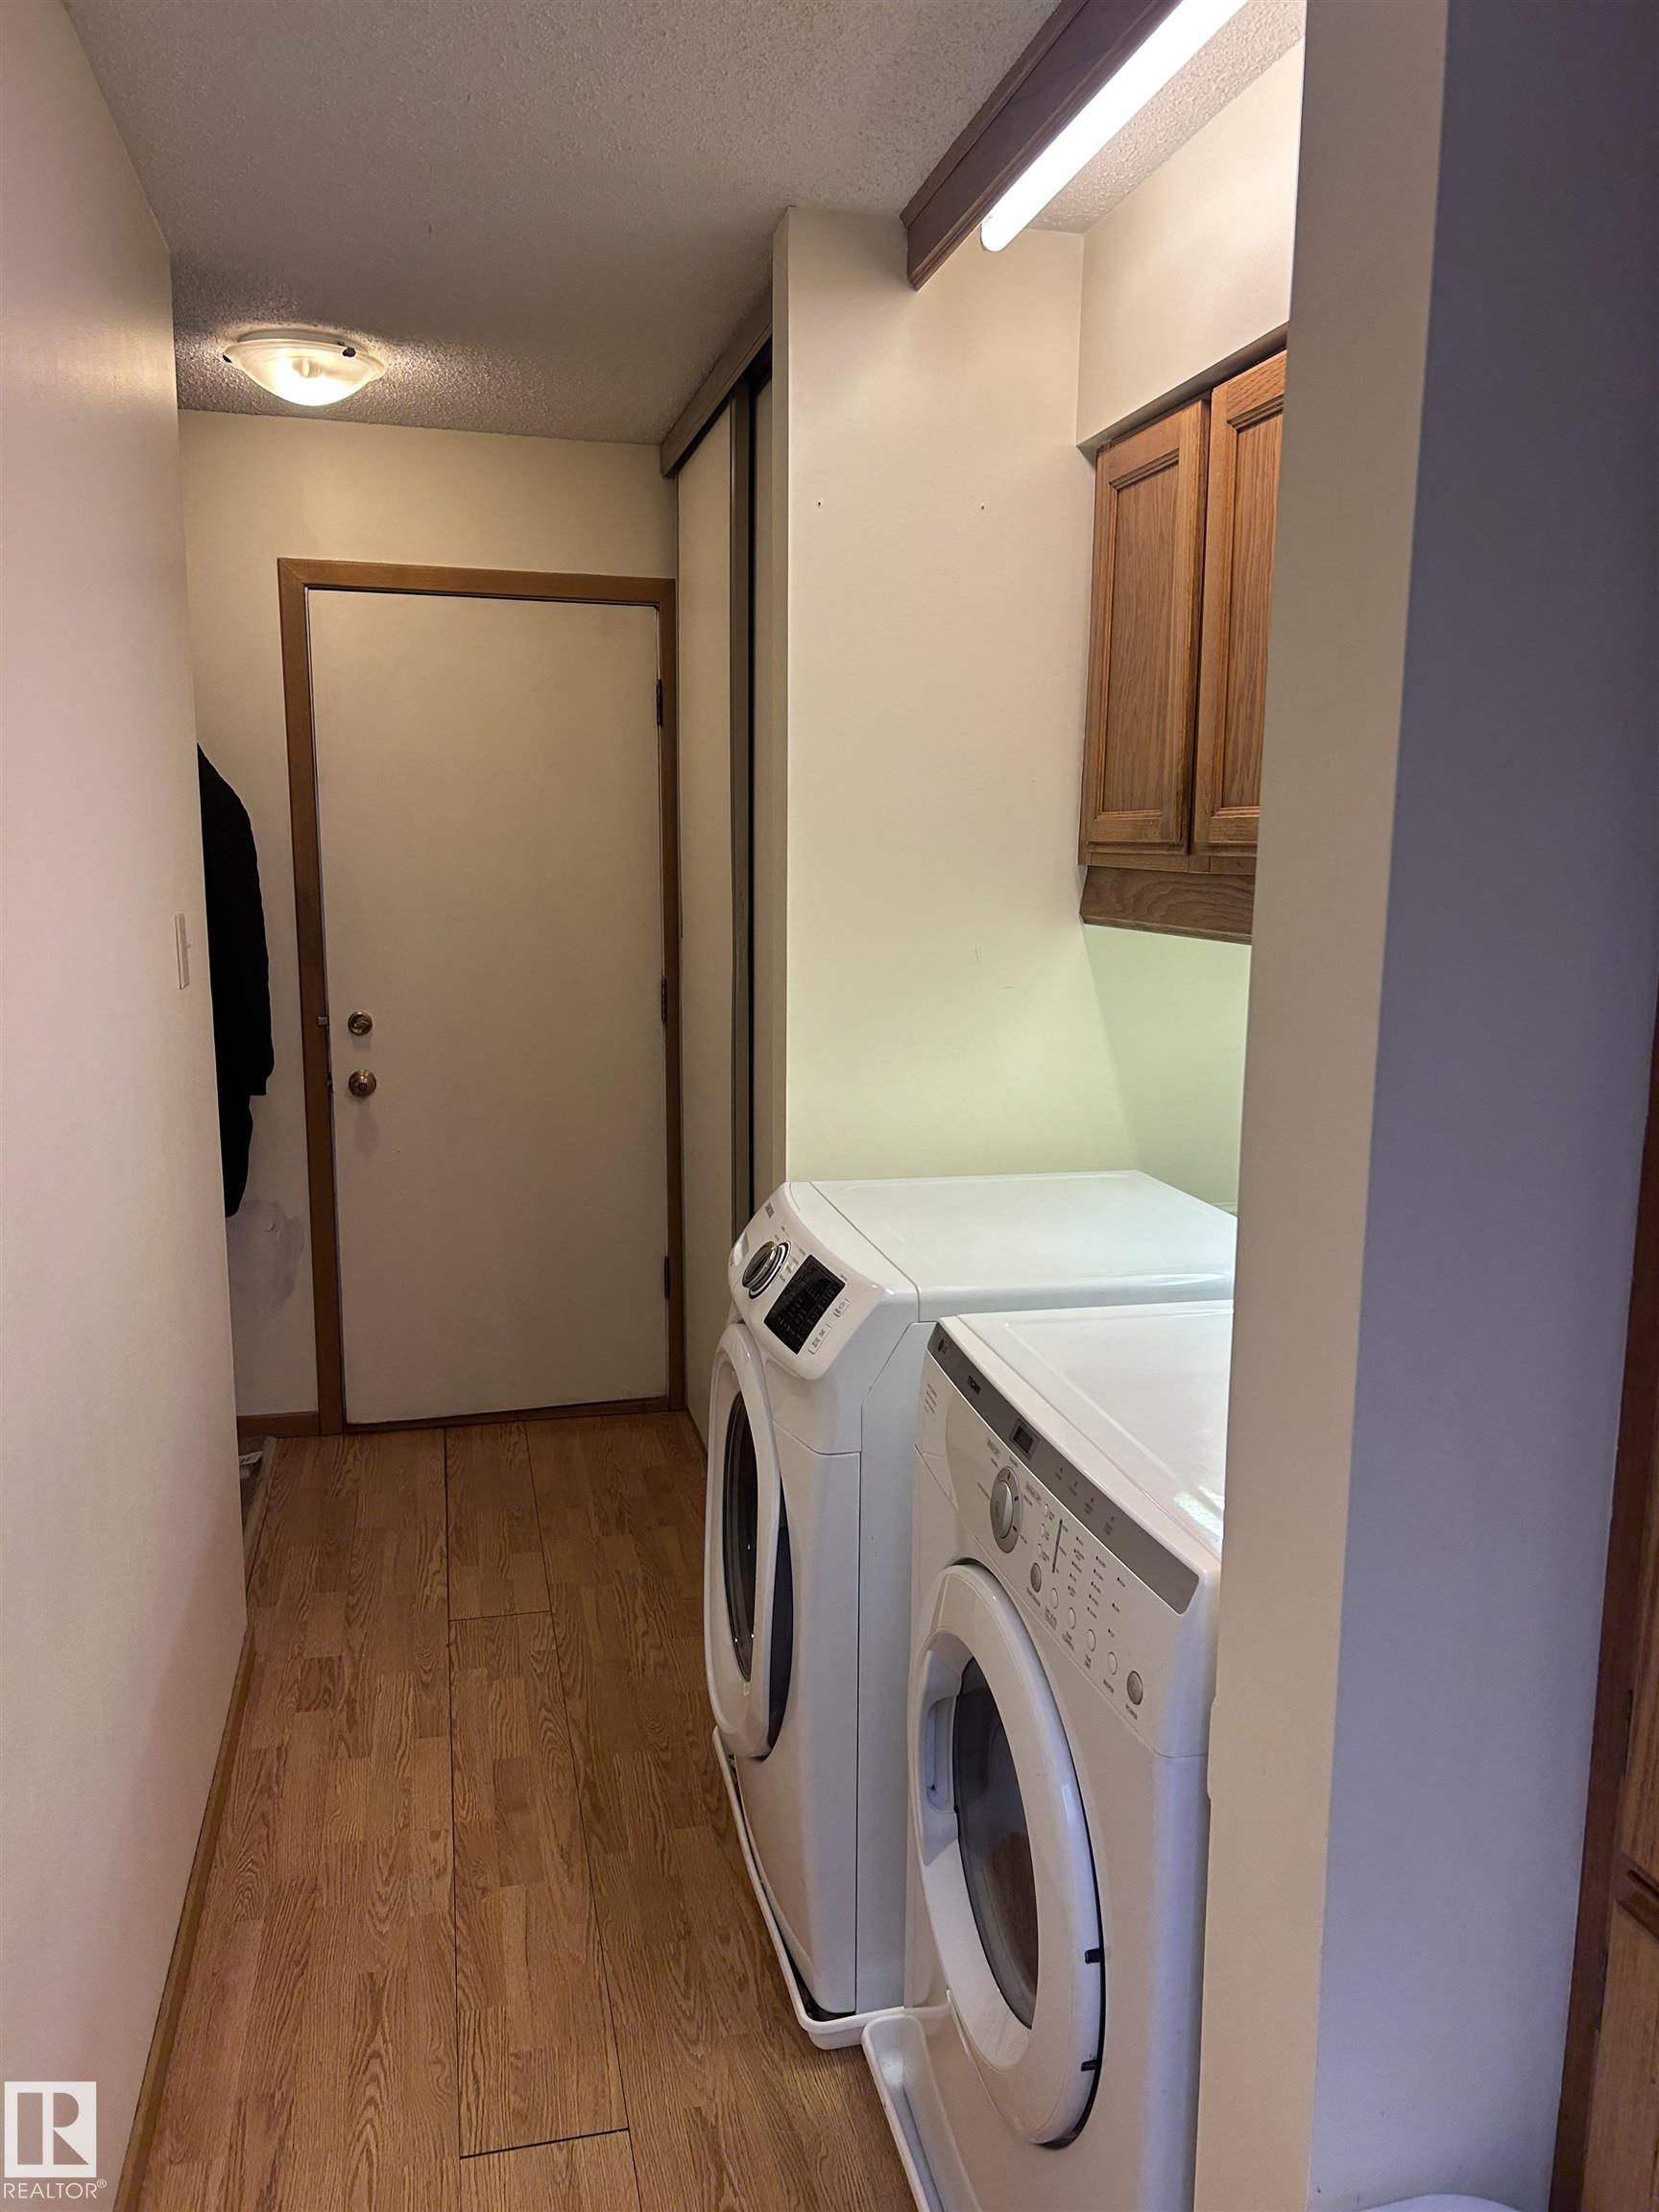
LAUNDRY  ensuite bathroom
LOT FEATURES  Backs Onto Park/Trees, Fenced, Gated Community, Golf Nearby, Park/Reserve, Shopping Nearby
PARKING  Double Garage Attached, Heated
RESTRICTIONS  Pets Subject to Board App
ROOF  Asphalt Shingles, Clay Tile
TITLE  Fee Simple
BROKER  REALTORS® Association of Edmonton


ROOMS DIMENSIONS (m) LEVEL