https://zimg.paragon.ice.com/ParagonImages/Property/PM/RAE/225403724/1/0/0/884359e10e35e71ef74ae8da01c279d1/1/54b3e7a7bfb43968fc108f2acff44845/225403724-71974c23-0689-4f03-ab03-86ca168217c7.JPG https://zimg.paragon.ice.com/ParagonImages/Property/PM/RAE/225403724/2/0/0/51669cbcf2b7dbe72aec6392c9223ca2/1/54b3e7a7bfb43968fc108f2acff44845/225403724-1c43b214-1b2d-41dd-86d2-8d581aa4bdc9.JPG https://zimg.paragon.ice.com/ParagonImages/Property/PM/RAE/225403724/3/0/0/5f23db89b14f0170793631985db54220/1/54b3e7a7bfb43968fc108f2acff44845/225403724-ade0e895-3df6-4e1c-a902-ba4c3d103cea.JPG https://zimg.paragon.ice.com/ParagonImages/Property/PM/RAE/225403724/4/0/0/0a1522364102aebcd5ead83f7e90d1f7/1/54b3e7a7bfb43968fc108f2acff44845/225403724-6bc00424-67e7-4786-87ab-5abf2c1a9c7a.JPG https://zimg.paragon.ice.com/ParagonImages/Property/PM/RAE/225403724/5/0/0/2ef70be0da0c80b83f61bcf6073e1779/1/54b3e7a7bfb43968fc108f2acff44845/225403724-5d4610d9-ce43-474f-b5c5-8bafea5e98ee.JPG https://zimg.paragon.ice.com/ParagonImages/Property/PM/RAE/225403724/6/0/0/0d27c7b5c5d13f2df8d1cfa677b55e33/1/54b3e7a7bfb43968fc108f2acff44845/225403724-fe9008c2-d6c6-4723-976d-1833c9292a94.JPG https://zimg.paragon.ice.com/ParagonImages/Property/PM/RAE/225403724/7/0/0/c32740e93ee3d1c3d9f6693dd70b3954/1/54b3e7a7bfb43968fc108f2acff44845/225403724-6cc9de3f-b485-4d49-9df7-f5b8bdaf823c.JPG https://zimg.paragon.ice.com/ParagonImages/Property/PM/RAE/225403724/8/0/0/d36c971c7183ceded5ea553b3efaf2e8/1/54b3e7a7bfb43968fc108f2acff44845/225403724-44f7559c-c32a-420a-b4a1-3bd8dacc7fb4.JPG https://zimg.paragon.ice.com/ParagonImages/Property/PM/RAE/225403724/9/0/0/bdacc960174a0b151a14b41fd7b8fd5f/1/54b3e7a7bfb43968fc108f2acff44845/225403724-85358624-8f31-40b8-8ce5-6edbb9fb08b0.JPG https://zimg.paragon.ice.com/ParagonImages/Property/PM/RAE/225403724/10/0/0/82be35f444b5307ed97ff968f4501024/1/54b3e7a7bfb43968fc108f2acff44845/225403724-1cd16cba-a901-4aba-94eb-c8826b6e86e7.JPG https://zimg.paragon.ice.com/ParagonImages/Property/PM/RAE/225403724/11/0/0/2c15ced63e712b79b239e5a5307d5acb/1/54b3e7a7bfb43968fc108f2acff44845/225403724-f7afb44f-3eb1-473f-bb63-c7be6d92973c.JPG https://zimg.paragon.ice.com/ParagonImages/Property/PM/RAE/225403724/12/0/0/e0485aeee932edb9aef2094795fd66bf/1/54b3e7a7bfb43968fc108f2acff44845/225403724-8e0b104f-e586-4764-88eb-5ac44b0e66a4.JPG https://zimg.paragon.ice.com/ParagonImages/Property/PM/RAE/225403724/13/0/0/195e3acea496b92af313523de6344817/1/54b3e7a7bfb43968fc108f2acff44845/225403724-b2cdfbde-5af2-4eed-abbe-c0c2df7ee993.JPG https://zimg.paragon.ice.com/ParagonImages/Property/PM/RAE/225403724/14/0/0/6f6a27baec9f76a778ab14fa2e43cc1e/1/54b3e7a7bfb43968fc108f2acff44845/225403724-9a2b71d8-e9c9-4951-bfd5-7975d4585781.JPG https://zimg.paragon.ice.com/ParagonImages/Property/PM/RAE/225403724/15/0/0/41d53d6eed41613ba3fd04d6c8a0276f/1/54b3e7a7bfb43968fc108f2acff44845/225403724-5d708487-e880-4292-9ad7-fd43b03529ab.JPG https://zimg.paragon.ice.com/ParagonImages/Property/PM/RAE/225403724/16/0/0/78cc1338791dfcf8b0ed417e6a95851b/1/54b3e7a7bfb43968fc108f2acff44845/225403724-ce8560e5-74a0-41f0-aa3b-442a55734fb2.JPG https://zimg.paragon.ice.com/ParagonImages/Property/PM/RAE/225403724/17/0/0/77d2cd453048e0dc55b44419541adeba/1/54b3e7a7bfb43968fc108f2acff44845/225403724-e316eefe-0d5d-46ad-a811-9529d5214bef.JPG https://zimg.paragon.ice.com/ParagonImages/Property/PM/RAE/225403724/18/0/0/13ec4d2143618324c9fda881d16403f7/1/54b3e7a7bfb43968fc108f2acff44845/225403724-4e7703f1-bafc-4c08-a2fe-a56742cc4fc8.JPG https://zimg.paragon.ice.com/ParagonImages/Property/PM/RAE/225403724/19/0/0/52089b5f464c41105b44b1a81f819372/1/54b3e7a7bfb43968fc108f2acff44845/225403724-3b39a48c-2b07-436e-a5a8-ac2dd70526f6.JPG https://zimg.paragon.ice.com/ParagonImages/Property/PM/RAE/225403724/20/0/0/b6f7e004169dac6222eab9eeaea586c8/1/54b3e7a7bfb43968fc108f2acff44845/225403724-0dd3e781-3c89-40f2-839c-4fab1a320e79.JPG https://zimg.paragon.ice.com/ParagonImages/Property/PM/RAE/225403724/21/0/0/92d066aa0eec086afa683536c2ce31ac/1/54b3e7a7bfb43968fc108f2acff44845/225403724-2a293453-e87c-403d-8c73-e7ca9acc5a0b.JPG https://zimg.paragon.ice.com/ParagonImages/Property/PM/RAE/225403724/22/0/0/66051b6a9cb412b511c97b89d9d6d086/1/54b3e7a7bfb43968fc108f2acff44845/225403724-6c0de230-39b6-49fe-bf7b-8d5516d6fd26.JPG https://zimg.paragon.ice.com/ParagonImages/Property/PM/RAE/225403724/23/0/0/7f619202894555589cbfbae97be645e1/1/54b3e7a7bfb43968fc108f2acff44845/225403724-290e9d6f-8283-4417-8b76-edd3c1f39760.JPG https://zimg.paragon.ice.com/ParagonImages/Property/PM/RAE/225403724/24/0/0/9926dea4a749986244b599cd87c4c770/1/54b3e7a7bfb43968fc108f2acff44845/225403724-268055f5-90ac-4905-9a31-fb4ffe938189.JPG https://zimg.paragon.ice.com/ParagonImages/Property/PM/RAE/225403724/25/0/0/ee367c3bd36033903b5ee3b68bfb91c4/1/54b3e7a7bfb43968fc108f2acff44845/225403724-21a9856d-58f9-44b1-8216-734366cf708f.JPG https://zimg.paragon.ice.com/ParagonImages/Property/PM/RAE/225403724/26/0/0/69f07eea84ffad72ac1d93aa52ac8400/1/54b3e7a7bfb43968fc108f2acff44845/225403724-bb4112d1-249d-4564-ba49-8dcfd307b26c.JPG https://zimg.paragon.ice.com/ParagonImages/Property/PM/RAE/225403724/27/0/0/b487a4cd8441efc7c628d56e6bc4950b/1/54b3e7a7bfb43968fc108f2acff44845/225403724-a936f278-da0c-4ed2-8128-9545e228ea1b.JPG https://zimg.paragon.ice.com/ParagonImages/Property/PM/RAE/225403724/28/0/0/d3e8c10df06b69ca703c0f31efd2ee1f/1/54b3e7a7bfb43968fc108f2acff44845/225403724-70296521-f226-44e3-ab88-e87a67e145f6.JPG https://zimg.paragon.ice.com/ParagonImages/Property/PM/RAE/225403724/29/0/0/3e89c186eb77ba4d4b57831685a03210/1/54b3e7a7bfb43968fc108f2acff44845/225403724-284ba6f8-f725-429b-8ff7-5f1e7012066b.JPG https://zimg.paragon.ice.com/ParagonImages/Property/PM/RAE/225403724/30/0/0/0a09a16a4764009fe6210aef9690fa1f/1/54b3e7a7bfb43968fc108f2acff44845/225403724-94ed9f25-a63d-48db-a5de-417619847b09.JPG

#23 2215 24 ST NW

Edmonton T6T 1A6

MLS® Number:  E4490904

Back to Laurel   

  • Home \
  • Laurel \
  • #23 2215 24 ST NW

$ 354,900

3

BEDROOMS

2 + 1

BATHROOMS

1,263

SQUARE FEET

2015

YEAR BUILT

https://zimg.paragon.ice.com/ParagonImages/Property/PM/RAE/225403724/1/0/0/884359e10e35e71ef74ae8da01c279d1/1/54b3e7a7bfb43968fc108f2acff44845/225403724-71974c23-0689-4f03-ab03-86ca168217c7.JPG





MLS® Number
E4490904
PROPERTY TYPE
Townhouse
LISTING DATE
May-29-2026

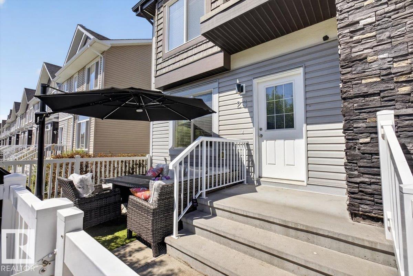
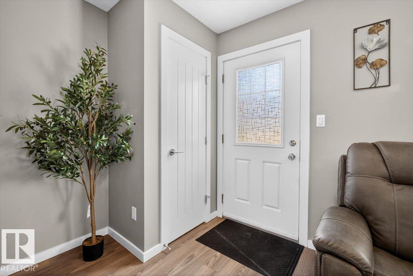
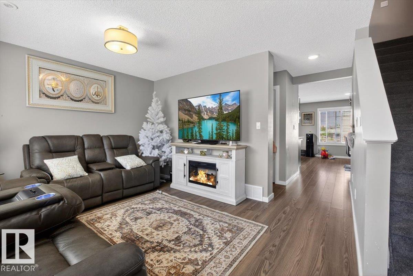
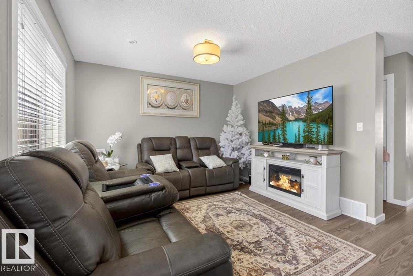
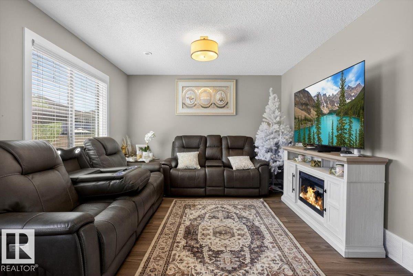
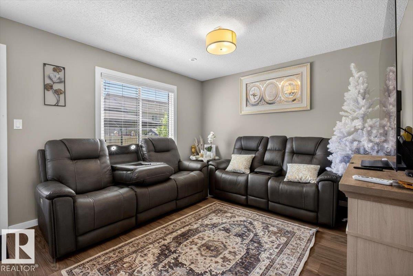
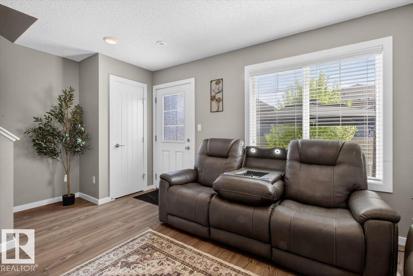
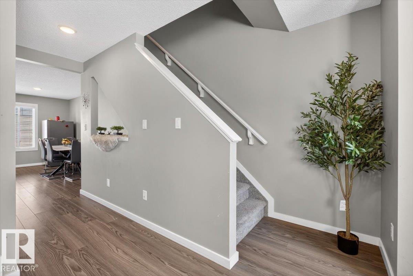
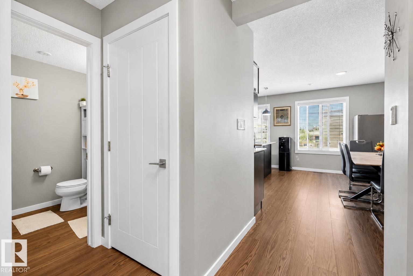
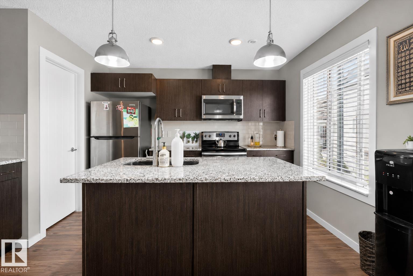
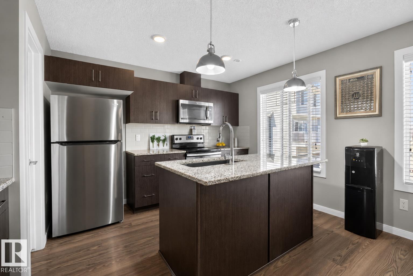
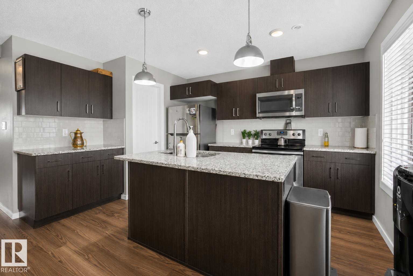
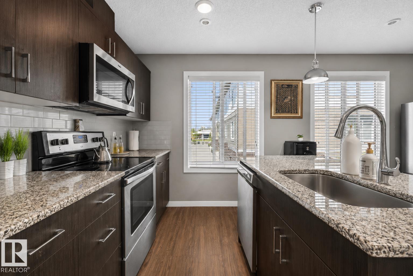
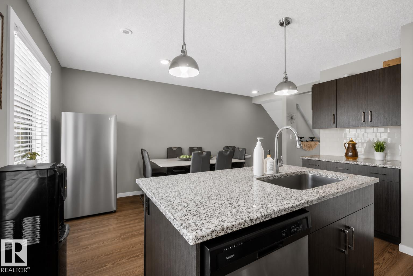
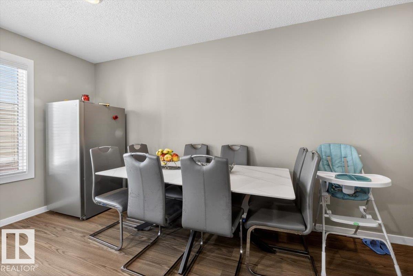
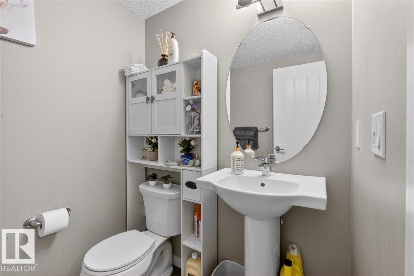
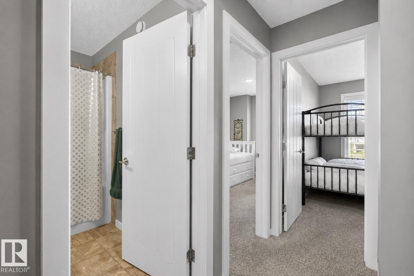
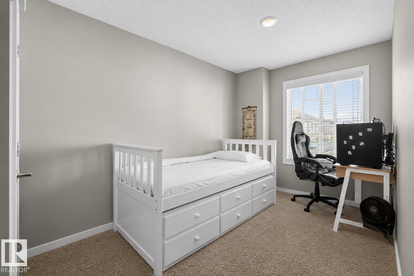
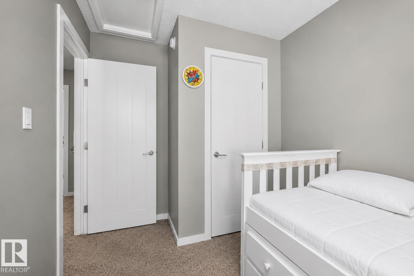
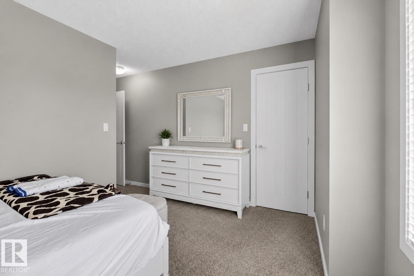
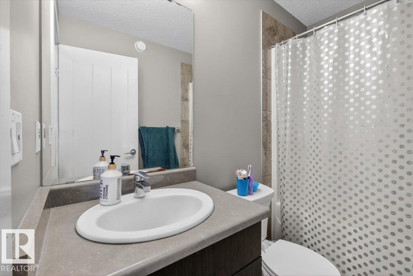
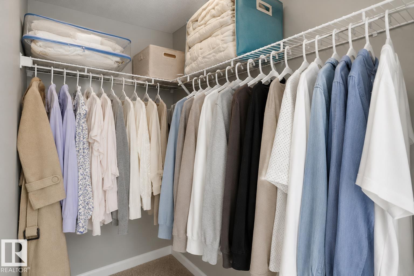
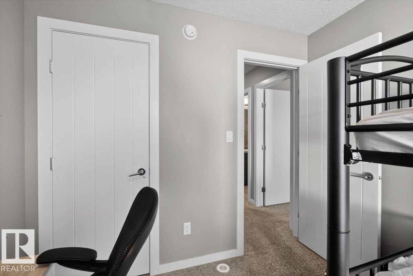
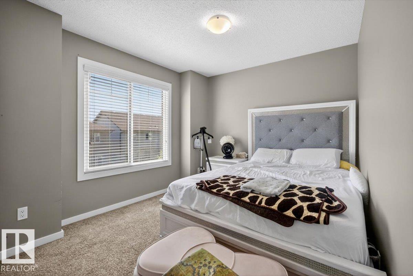
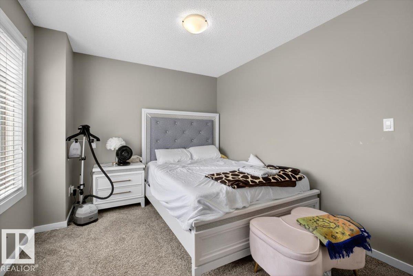
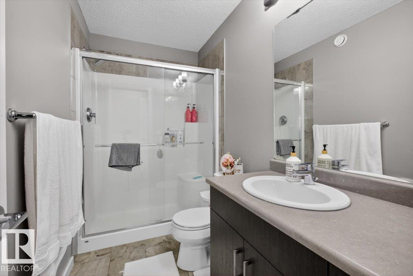
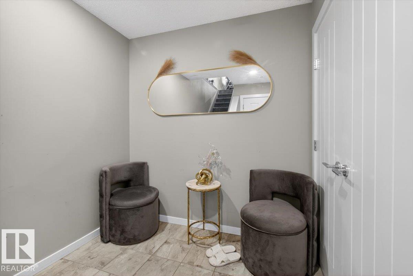
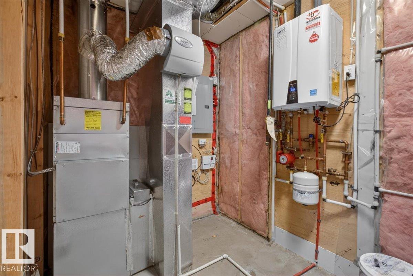
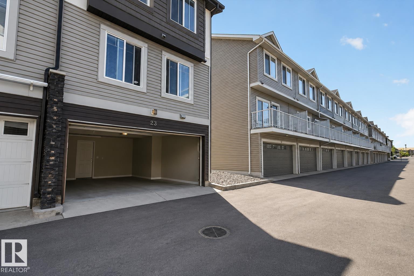
Not all townhomes are created equal—and this END-UNIT in Laurel Landing is proof. Offering 3 bedrooms, 2.5 bathrooms, and a thoughtfully designed layout, this home blends functionality with everyday comfort. The OPEN-CONCEPt main floor features wide-plank flooring, a spacious kitchen with granite countertops, stainless steel appliances, subway tile backsplash, walk-in pantry, and a large island with eating bar. Upstairs, the primary bedroom includes a walk-in closet and private 3-piece ensuite, while two additional bedrooms provide space for family, guests, or a home office. The DOUBLE ATTACHED GARAGE and mudroom help keep life organized year-round, and the fenced yard offers a low-maintenance outdoor space to enjoy. Energy-efficient features include tankless hot water and a heat recovery system. Located within walking distance of shopping, schools, parks, recreation facilities, and everyday amenities, this well-maintained property offers a convenient lifestyle in the heart of Laurel. DON'T MISS OUT!

COMMUNITY  Laurel
PROPERTY TYPE  Townhouse
BUILDING TYPE  Townhouse
STYLE  2 Storey
YEAR BUILT 2015
SQUARE FOOTAGE  1,263
BEDROOMS  3
BATHROOMS  2.50
BASEMENT  Full, Finished
AMENITIES  No Smoking Home, See Remarks
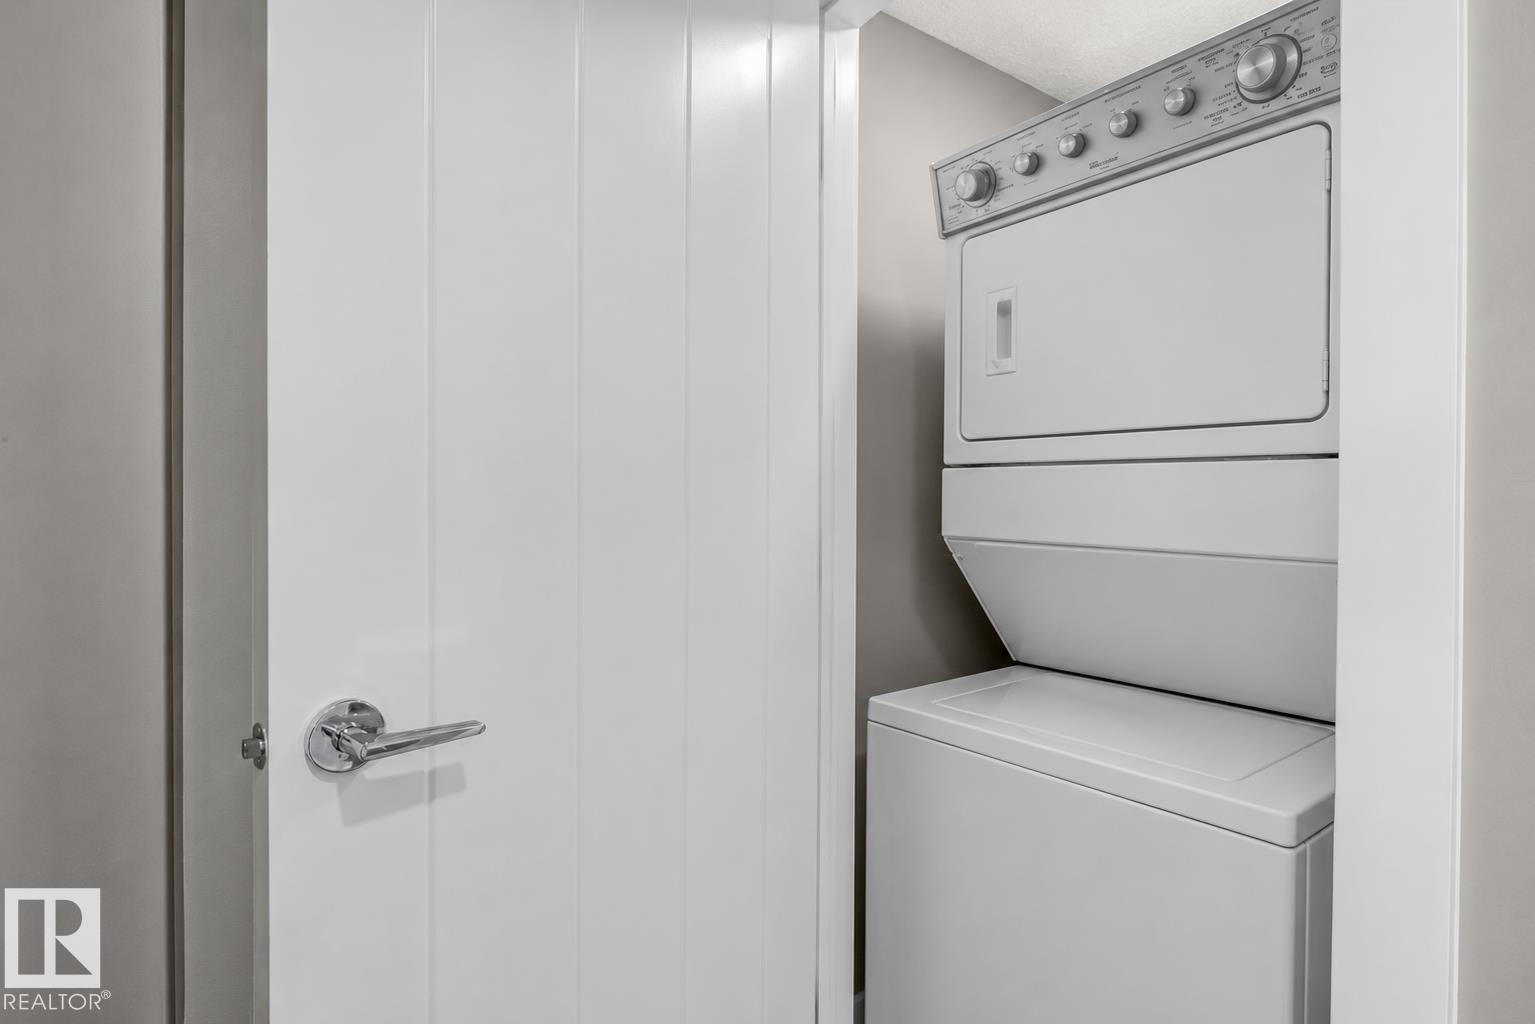
APPLIANCES  Dishwasher-Built-In, Dryer, Garage Control, Garage Opener, Microwave Hood Fan, Refrigerator, Stove-Electric, Washer, Window Coverings
COOLING 
FIREPLACE 
FLOORING  Carpet, Ceramic Tile, Vinyl Plank
HEATING  Forced Air-1, Natural Gas
LAUNDRY  ensuite bathroom
LOT FEATURES  Fenced, Landscaped, Playground Nearby, Schools, Shopping Nearby, See Remarks
PARKING  Double Garage Attached
RESTRICTIONS  Board Approval
ROOF  Asphalt Shingles
TITLE  Fee Simple
BROKER  REALTORS® Association of Edmonton


ROOMS DIMENSIONS (m) LEVEL