https://zimg.paragon.ice.com/ParagonImages/Property/PM/RAE/225418625/1/0/0/9b6886732d448d7424862461f6c522f8/1/0a2a5ade569ddfe1daf4bf2f6a827130/225418625-2dc8c01a-0072-42f0-9715-0e27e497edf8.JPG https://zimg.paragon.ice.com/ParagonImages/Property/PM/RAE/225418625/2/0/0/402465620013483128db5d8cefa09204/1/0a2a5ade569ddfe1daf4bf2f6a827130/225418625-63236d2e-e995-4f86-a512-4748903243d9.JPG https://zimg.paragon.ice.com/ParagonImages/Property/PM/RAE/225418625/3/0/0/012303398dd782e6f716ce1a96192978/1/0a2a5ade569ddfe1daf4bf2f6a827130/225418625-ed6e9fc0-a902-4e5f-9987-1756f28b144e.JPG https://zimg.paragon.ice.com/ParagonImages/Property/PM/RAE/225418625/4/0/0/cd8a890393bac450daab8c73109d1b70/1/0a2a5ade569ddfe1daf4bf2f6a827130/225418625-d975f131-ec20-4778-9c5a-180a0724724e.JPG https://zimg.paragon.ice.com/ParagonImages/Property/PM/RAE/225418625/5/0/0/c0b4b3ab959346dee2054c56d53eff5d/1/0a2a5ade569ddfe1daf4bf2f6a827130/225418625-1249540c-6493-44ca-ba7b-80c49fc8237a.JPG https://zimg.paragon.ice.com/ParagonImages/Property/PM/RAE/225418625/6/0/0/495f1c2528e501be30b4cf14cd228c55/1/0a2a5ade569ddfe1daf4bf2f6a827130/225418625-119b4f72-bfd7-450a-ae08-70ed8e9c0d14.JPG https://zimg.paragon.ice.com/ParagonImages/Property/PM/RAE/225418625/7/0/0/2eaa67d80c2ea953da445afb171b3e1f/1/0a2a5ade569ddfe1daf4bf2f6a827130/225418625-83b9db49-b16f-40b1-b047-fbc72baac00d.JPG https://zimg.paragon.ice.com/ParagonImages/Property/PM/RAE/225418625/8/0/0/bed90a8121f11ab864170e1af80055c3/1/0a2a5ade569ddfe1daf4bf2f6a827130/225418625-ca8ba9e4-51d8-421e-a744-81b503e03996.JPG https://zimg.paragon.ice.com/ParagonImages/Property/PM/RAE/225418625/9/0/0/a45d1d54366e1a7fca58ef22d73db5cc/1/0a2a5ade569ddfe1daf4bf2f6a827130/225418625-1d212f34-1750-4786-8ceb-dc52d77c4985.JPG https://zimg.paragon.ice.com/ParagonImages/Property/PM/RAE/225418625/10/0/0/80866dd6e2a91ce6a2051efb90f0d6d2/1/0a2a5ade569ddfe1daf4bf2f6a827130/225418625-6b3d105e-89ab-4cf8-acff-913f3a19674e.JPG https://zimg.paragon.ice.com/ParagonImages/Property/PM/RAE/225418625/11/0/0/7f01bb76a1bc675e9c9685c9b22fe363/1/0a2a5ade569ddfe1daf4bf2f6a827130/225418625-a338cd3a-165d-4a98-ad42-51ebe739d442.JPG https://zimg.paragon.ice.com/ParagonImages/Property/PM/RAE/225418625/12/0/0/c10745beeb808e2f1271c27b8af28887/1/0a2a5ade569ddfe1daf4bf2f6a827130/225418625-f40de0a8-828b-41dd-b5a3-bf25d9ac429e.JPG https://zimg.paragon.ice.com/ParagonImages/Property/PM/RAE/225418625/13/0/0/267377c6c71be5e40e9b66a9469b363c/1/0a2a5ade569ddfe1daf4bf2f6a827130/225418625-42997add-5b02-4771-bdf2-2d0bdb53e3c1.JPG https://zimg.paragon.ice.com/ParagonImages/Property/PM/RAE/225418625/14/0/0/3978ee5c82cf351481f49c0759648806/1/0a2a5ade569ddfe1daf4bf2f6a827130/225418625-0c2b222e-0453-4b53-9184-666b0bc2b745.JPG https://zimg.paragon.ice.com/ParagonImages/Property/PM/RAE/225418625/15/0/0/9734ee9b5fa5b390164af94c3f1f76d9/1/0a2a5ade569ddfe1daf4bf2f6a827130/225418625-92c9f6d9-b09d-4936-9641-93973cd2189a.JPG https://zimg.paragon.ice.com/ParagonImages/Property/PM/RAE/225418625/16/0/0/7f962511b455f35cfcdc99e9bc444be9/1/0a2a5ade569ddfe1daf4bf2f6a827130/225418625-bc04ddcd-fc99-48ae-9f26-991c29675f8c.JPG https://zimg.paragon.ice.com/ParagonImages/Property/PM/RAE/225418625/17/0/0/e36424c045bf7ed286e0bbf3c8f12106/1/0a2a5ade569ddfe1daf4bf2f6a827130/225418625-d817e328-dc82-4721-956d-3017cdec6ad1.JPG https://zimg.paragon.ice.com/ParagonImages/Property/PM/RAE/225418625/18/0/0/ba978e65ee7568e3758100997c2039f9/1/0a2a5ade569ddfe1daf4bf2f6a827130/225418625-f1ac7948-d51d-4c1a-b2d1-6ad58e1d65d0.JPG https://zimg.paragon.ice.com/ParagonImages/Property/PM/RAE/225418625/19/0/0/092cfdfdf9bb57cc79e043ac0300e0d5/1/0a2a5ade569ddfe1daf4bf2f6a827130/225418625-213262ab-2484-4ef1-a1dc-e4e596e91e8e.JPG https://zimg.paragon.ice.com/ParagonImages/Property/PM/RAE/225418625/20/0/0/3628d4c7a732bbea847e32809d38e7a1/1/0a2a5ade569ddfe1daf4bf2f6a827130/225418625-0199cc3b-c1c8-4d1f-b5d2-832756afabd8.JPG https://zimg.paragon.ice.com/ParagonImages/Property/PM/RAE/225418625/21/0/0/8e382353511775b17a0ee9b8f93d1976/1/0a2a5ade569ddfe1daf4bf2f6a827130/225418625-8f409b45-f4bc-48f9-adf5-e1fc59357dd6.JPG https://zimg.paragon.ice.com/ParagonImages/Property/PM/RAE/225418625/22/0/0/9eed878f5ee330385ef1c046d42e047c/1/0a2a5ade569ddfe1daf4bf2f6a827130/225418625-da4f2f0a-0806-411c-96b0-8b242d576121.JPG https://zimg.paragon.ice.com/ParagonImages/Property/PM/RAE/225418625/23/0/0/f561450a8084d4412d93cfd7dee22af4/1/0a2a5ade569ddfe1daf4bf2f6a827130/225418625-92d9093e-687c-4e27-bb24-b9b51bd5c41b.JPG https://zimg.paragon.ice.com/ParagonImages/Property/PM/RAE/225418625/24/0/0/12a3ecf752e624adda2abf93902c9458/1/0a2a5ade569ddfe1daf4bf2f6a827130/225418625-80d5ac67-dc5c-4f1e-b931-70bcff46d90d.JPG https://zimg.paragon.ice.com/ParagonImages/Property/PM/RAE/225418625/25/0/0/2fd4f895f9c851dc1f8fc4871ee525b1/1/0a2a5ade569ddfe1daf4bf2f6a827130/225418625-69cbd9a4-aa09-4fc3-81c6-da9ef87fdbdc.JPG https://zimg.paragon.ice.com/ParagonImages/Property/PM/RAE/225418625/26/0/0/fa8b3ff0ed95b2052a7d0ae3a2f04faa/1/0a2a5ade569ddfe1daf4bf2f6a827130/225418625-e58e1c8b-adb5-4f0a-8046-62933e27b73f.JPG https://zimg.paragon.ice.com/ParagonImages/Property/PM/RAE/225418625/27/0/0/0a17a93bac96a99092c5b9d899746c4c/1/0a2a5ade569ddfe1daf4bf2f6a827130/225418625-b23b3d66-5143-4d73-8b3f-2a2d73a2ac59.JPG https://zimg.paragon.ice.com/ParagonImages/Property/PM/RAE/225418625/28/0/0/7f6ab9704392e6770f4c53408e2c118f/1/0a2a5ade569ddfe1daf4bf2f6a827130/225418625-a99e6532-9e3d-4e94-bafc-4c2875278420.JPG https://zimg.paragon.ice.com/ParagonImages/Property/PM/RAE/225418625/29/0/0/e53ee6f145faa8c2a33a8efd99a769a2/1/0a2a5ade569ddfe1daf4bf2f6a827130/225418625-c3950d50-45bd-41cd-b398-92e23323e9d1.JPG https://zimg.paragon.ice.com/ParagonImages/Property/PM/RAE/225418625/30/0/0/4b7e9770c09c2bafa48009351e60f316/1/0a2a5ade569ddfe1daf4bf2f6a827130/225418625-7dce6d52-cc75-478b-bb59-55f8fbb0d1bf.JPG https://zimg.paragon.ice.com/ParagonImages/Property/PM/RAE/225418625/31/0/0/03995b2b950a81f9975adb4c04246635/1/0a2a5ade569ddfe1daf4bf2f6a827130/225418625-24aae3fa-6496-4c6c-802e-87cf649ca03a.JPG https://zimg.paragon.ice.com/ParagonImages/Property/PM/RAE/225418625/32/0/0/318b1a08a3e99c20589c7b42962d1023/1/0a2a5ade569ddfe1daf4bf2f6a827130/225418625-3b0a1097-c8cc-439d-9254-32eb80c268a2.JPG https://zimg.paragon.ice.com/ParagonImages/Property/PM/RAE/225418625/33/0/0/397643104df2632dd1eb92b4d3d99209/1/0a2a5ade569ddfe1daf4bf2f6a827130/225418625-68085ac1-ebe8-4e54-bd4b-b4127f85796f.JPG https://zimg.paragon.ice.com/ParagonImages/Property/PM/RAE/225418625/34/0/0/b40e03e3a24d2f1b26ba56d0b3d79229/1/0a2a5ade569ddfe1daf4bf2f6a827130/225418625-e3b7600d-5e2e-4b3b-a47b-585131f1ec83.JPG https://zimg.paragon.ice.com/ParagonImages/Property/PM/RAE/225418625/35/0/0/42be61410915ba4347dc98869a76b5ae/1/0a2a5ade569ddfe1daf4bf2f6a827130/225418625-a4c28f97-d2c5-4633-91bf-de3b88f37eb7.JPG https://zimg.paragon.ice.com/ParagonImages/Property/PM/RAE/225418625/36/0/0/e08f1b04cf40dcf7f1f4f7da62ba9e3e/1/0a2a5ade569ddfe1daf4bf2f6a827130/225418625-dc25e7a9-7056-4db3-883c-2f4866bef413.JPG https://zimg.paragon.ice.com/ParagonImages/Property/PM/RAE/225418625/37/0/0/11b7bf5dafa7b75abbab9f49df92c23c/1/0a2a5ade569ddfe1daf4bf2f6a827130/225418625-6d281991-3e48-4bda-9d4a-544e5306a8b4.JPG https://zimg.paragon.ice.com/ParagonImages/Property/PM/RAE/225418625/38/0/0/5c4103eccab72ccd6d23ee7229eeac2f/1/0a2a5ade569ddfe1daf4bf2f6a827130/225418625-fef3746a-efcd-47f2-b5d4-8dd4c370e143.JPG

22932 80 AV NW

Edmonton T5T 7Y1

MLS® Number:  E4505805

Back to Rosenthal (Edmonton)   

  • Home \
  • Rosenthal (Edmonton) \
  • 22932 80 AV NW

$ 544,500

4

BEDROOMS

3 + 0

BATHROOMS

1,783

SQUARE FEET

2025

YEAR BUILT

https://zimg.paragon.ice.com/ParagonImages/Property/PM/RAE/225418625/1/0/0/9b6886732d448d7424862461f6c522f8/1/0a2a5ade569ddfe1daf4bf2f6a827130/225418625-2dc8c01a-0072-42f0-9715-0e27e497edf8.JPG





MLS® Number
E4505805
PROPERTY TYPE
Detached Single Family
LISTING DATE
August-27-2026

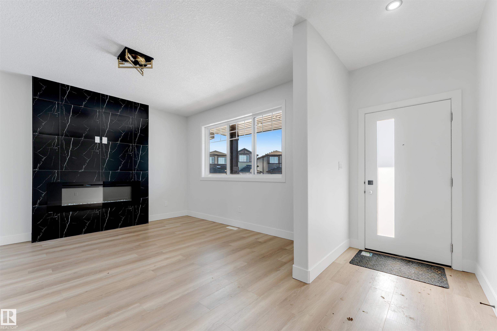
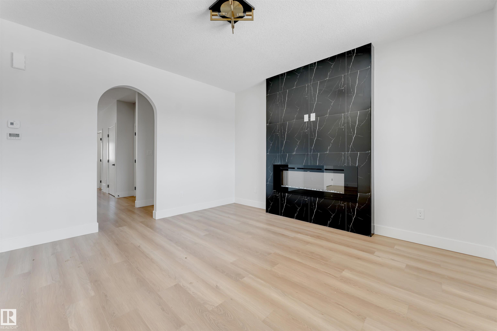
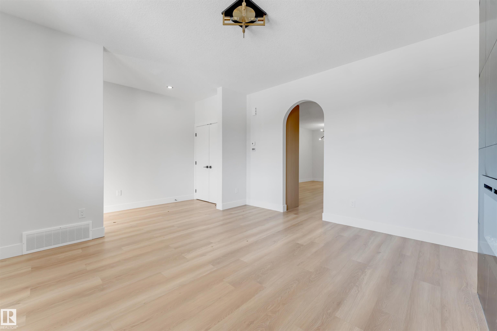
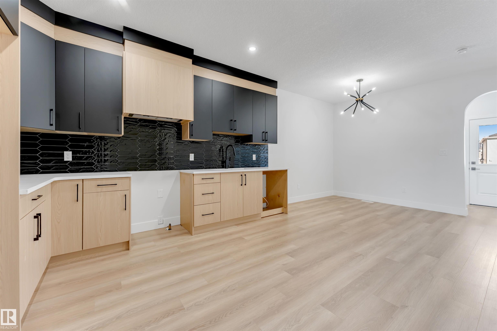
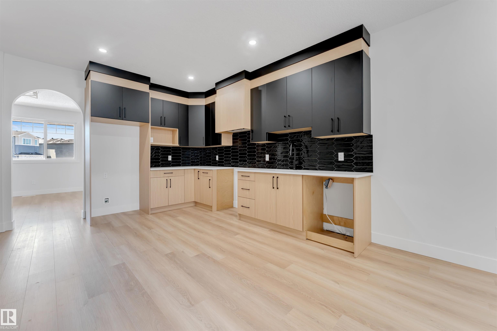
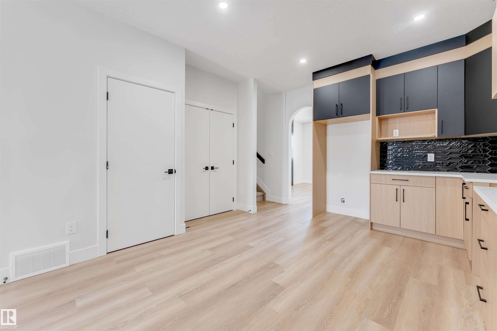
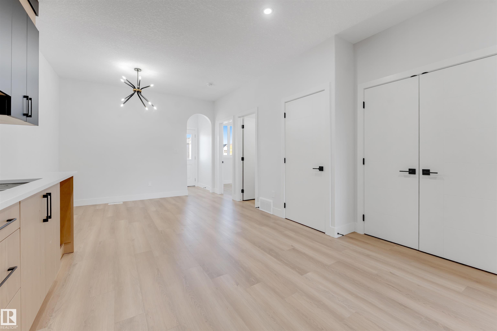
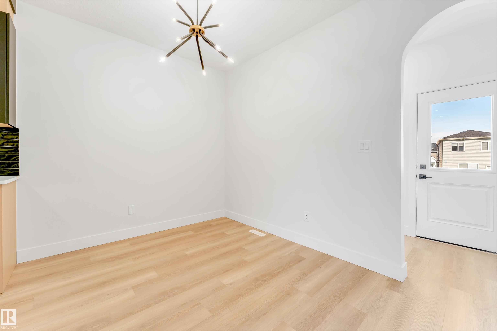
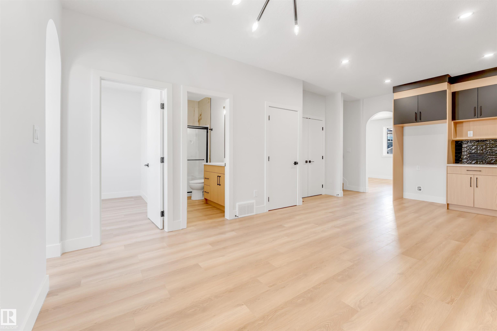
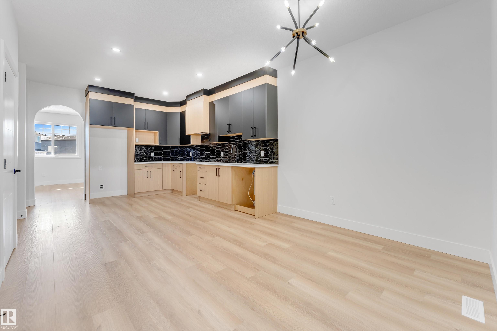
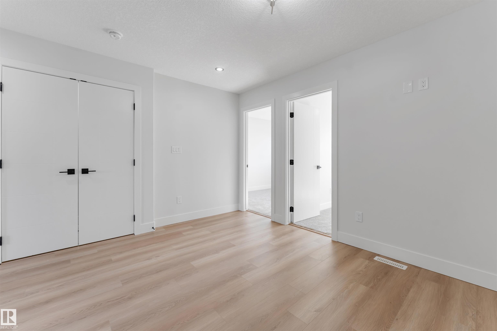
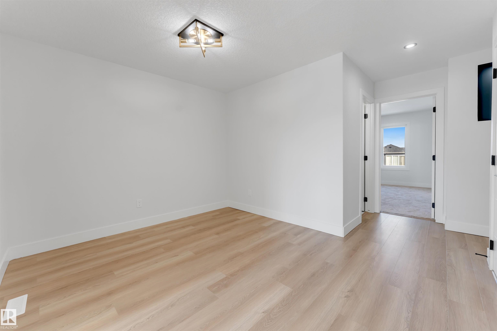
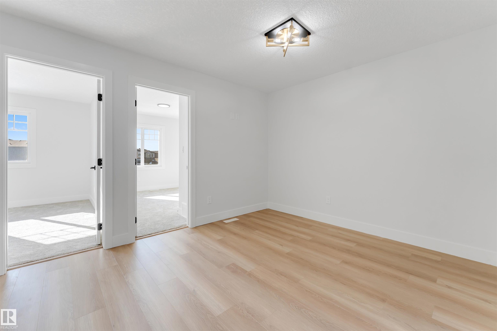
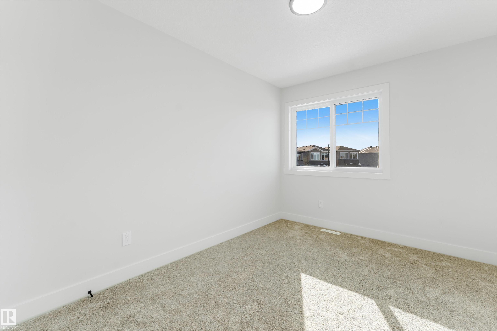
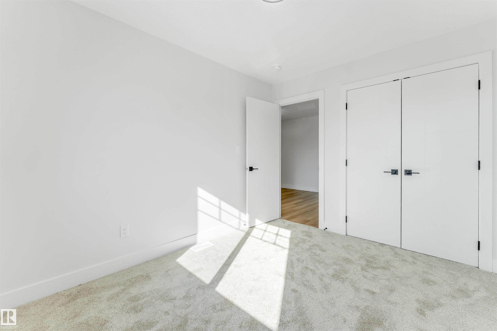
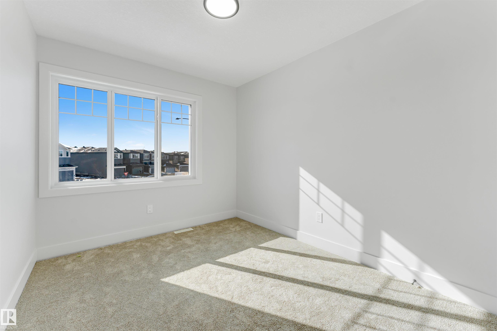
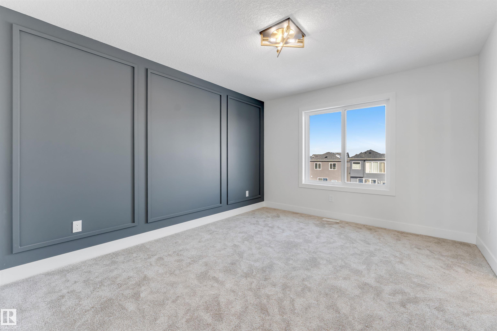
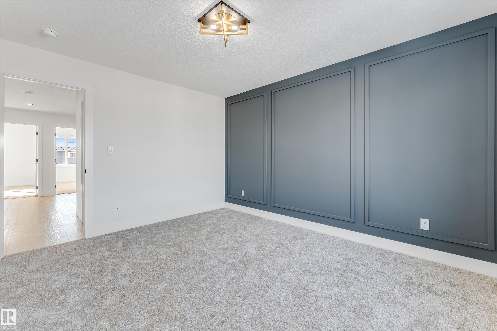
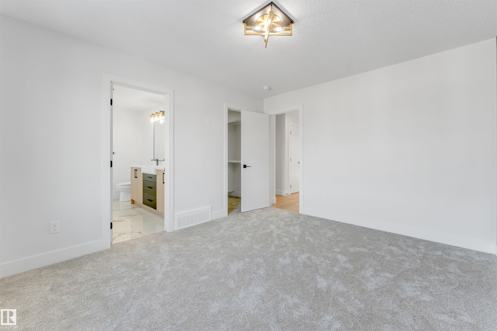
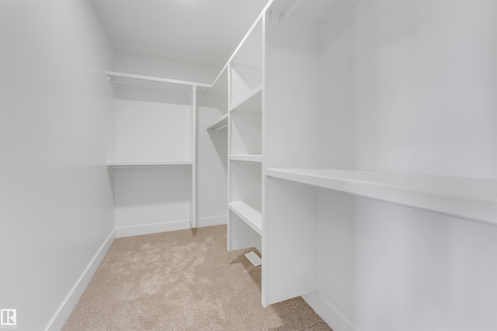

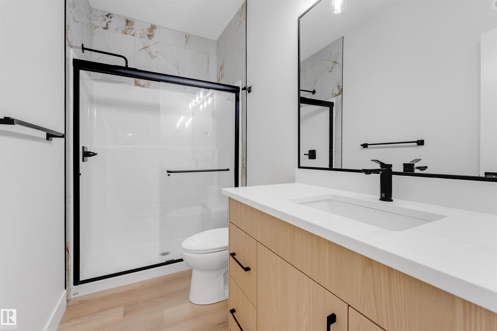
**WEST EDMONTON**POTENTIAL REAR TRIPPLE GARAGE** SIDE ENTRY** 9TH CEILINGS** 8FT DOORS**MAIN FLOOR BEDROOM & FULL BATH **This residence combines thoughtful design with modern style, offering open living spaces filled with natural light. The main floor features a welcoming great room anchored by a fireplace, a sleek kitchen with granite counters, and a dining area. Upstairs, you’ll find a spacious master suite with a soaker tub and walk-in shower, along with two additional bedrooms and a versatile bonus room creating a sense of space and connection throughout the home. The lower level offers room to grow with a well-planned foundation, With exterior finishes designed for durability and curb appeal, every detail balances beauty with practicality. his home sits in the sought-after Rosenthal community, known for its family-friendly feel and easy access to parks, trails, and urban amenities.

COMMUNITY  Rosenthal (Edmonton)
PROPERTY TYPE  Detached Single Family
BUILDING TYPE  Detached Single Family
STYLE  2 Storey
YEAR BUILT 2025
SQUARE FOOTAGE  1,783
BEDROOMS  4
BATHROOMS  3.00
BASEMENT  Full, Unfinished
AMENITIES  Carbon Monoxide Detectors, Detectors Smoke, See Remarks
APPLIANCES  Appliances Negotiable
COOLING 
FIREPLACE 
FLOORING  Carpet, Vinyl Plank
HEATING  Forced Air-1, Natural Gas
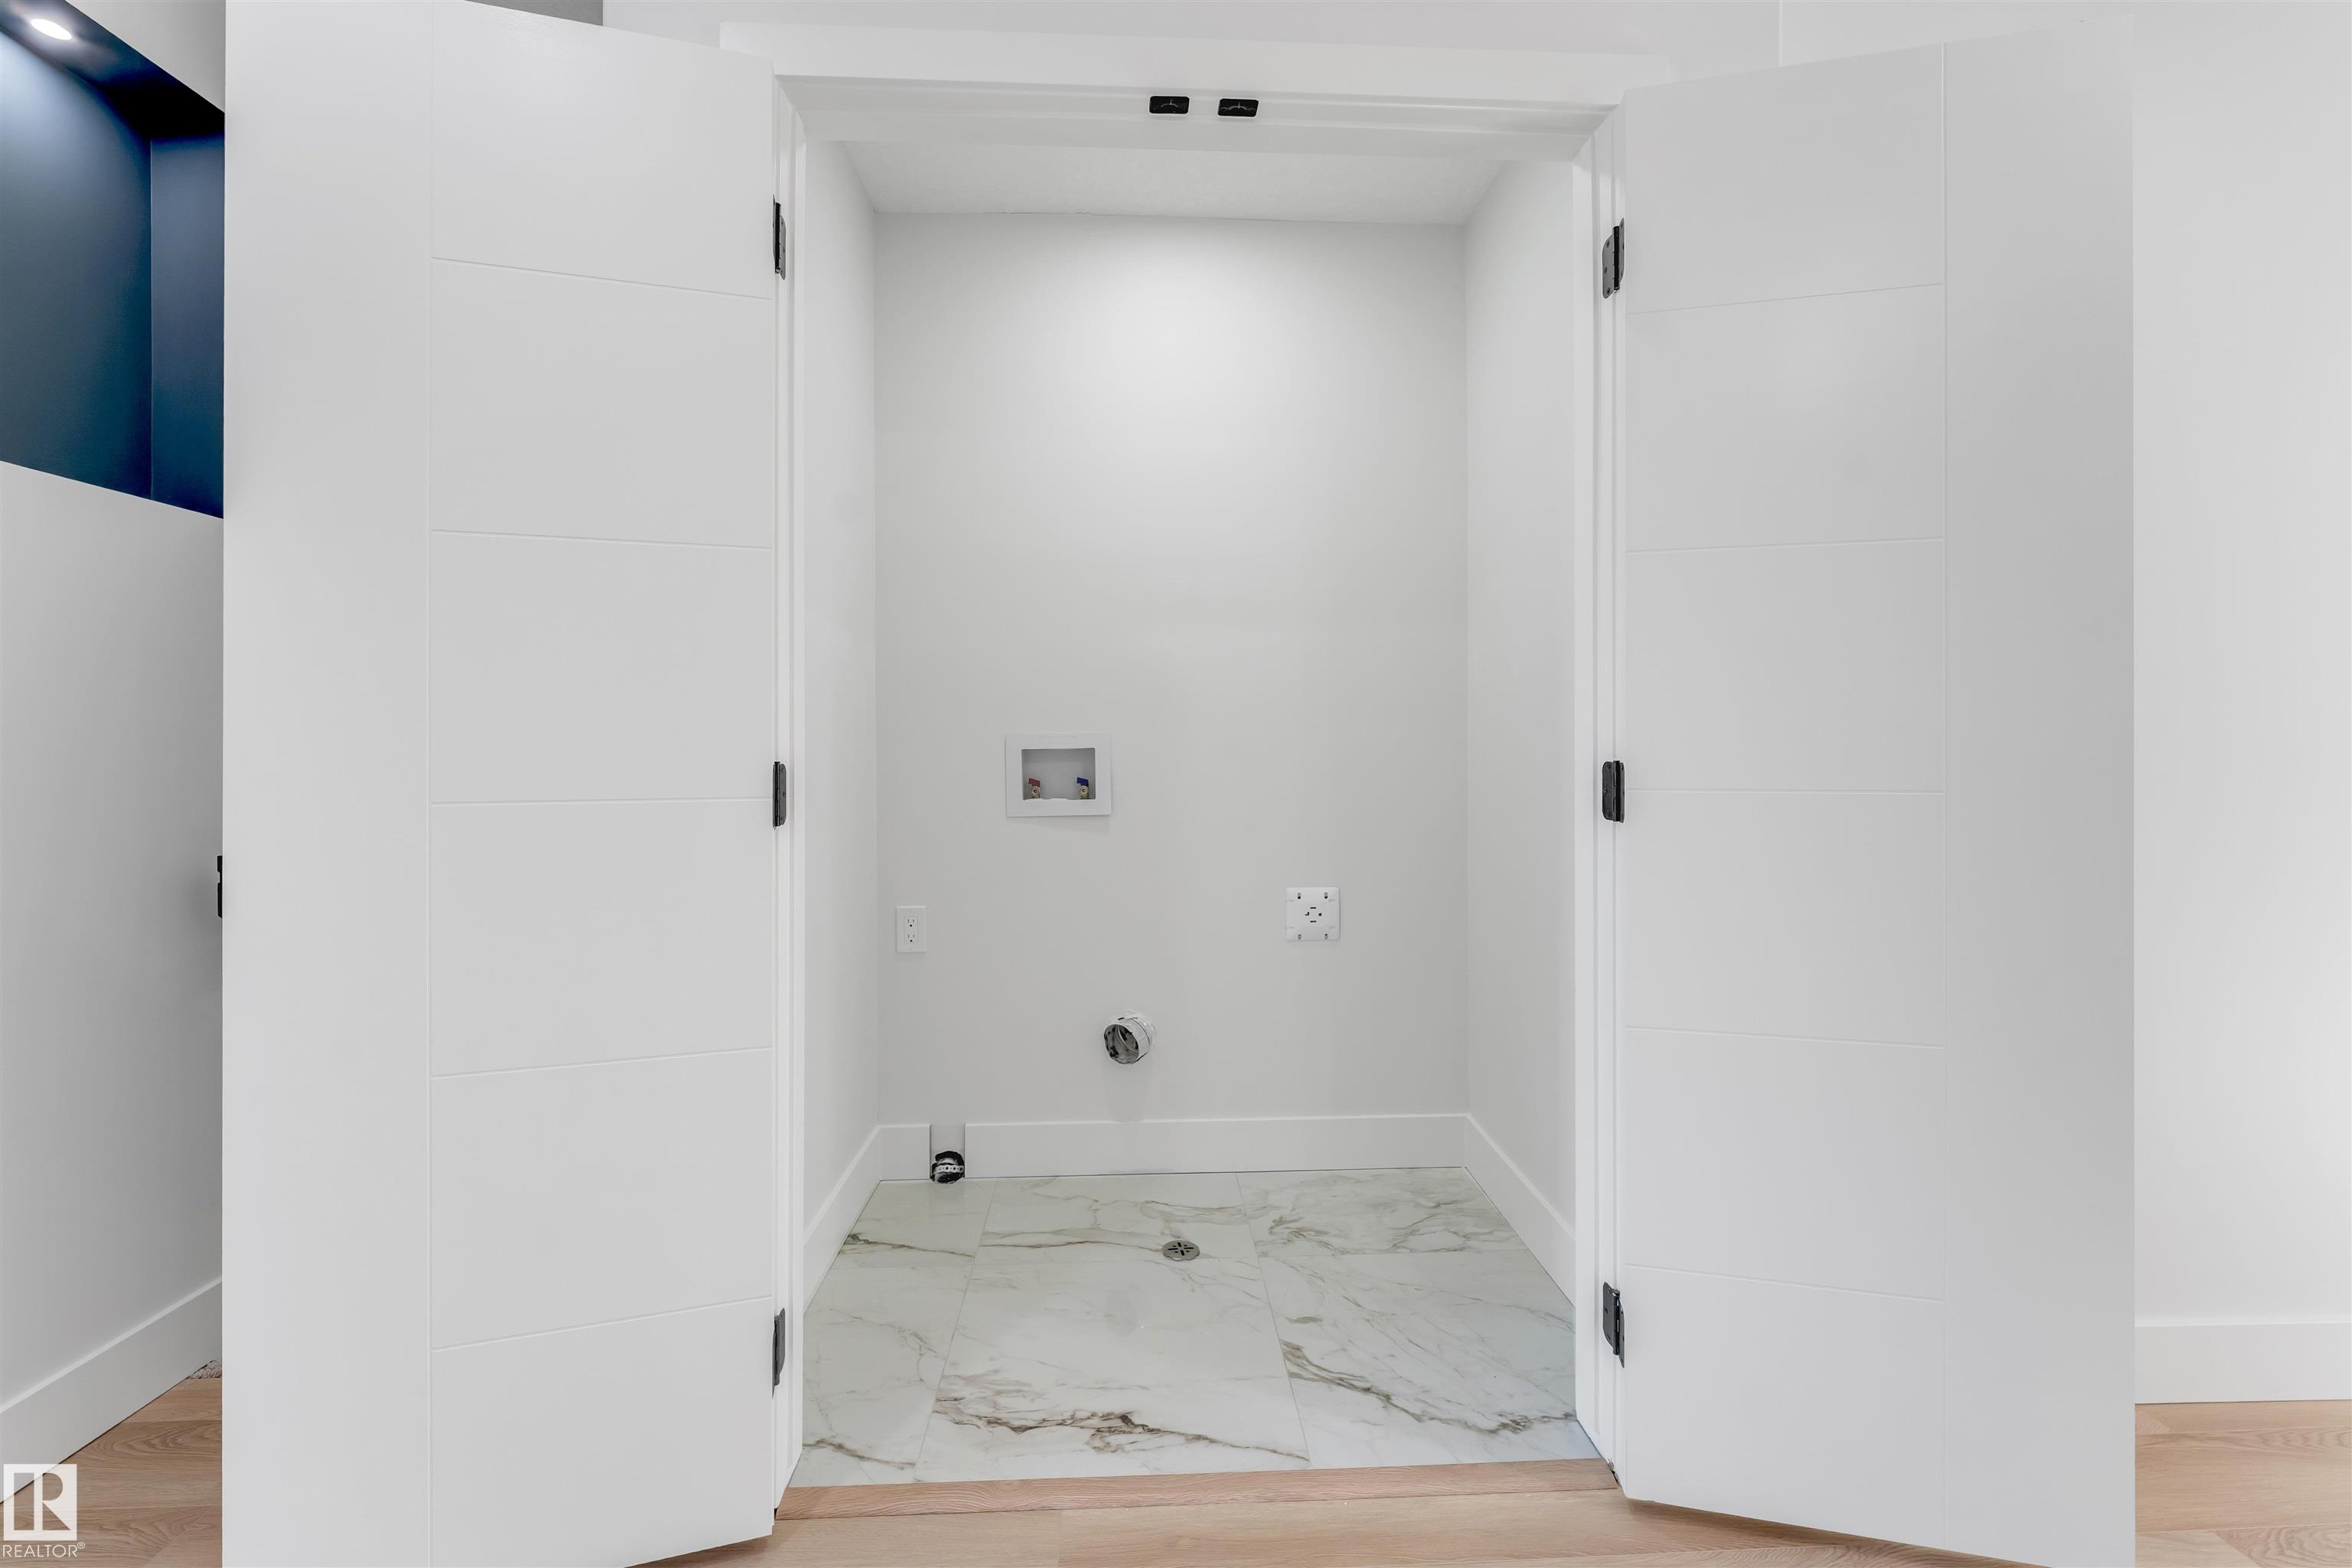
LAUNDRY  ensuite bathroom
LOT FEATURES  Playground Nearby, Public Transportation, Schools, Shopping Nearby, See Remarks
PARKING  Double Garage Detached
RESTRICTIONS  None Known
ROOF  Fiberglass
TITLE  Fee Simple
BROKER  REALTORS® Association of Edmonton


ROOMS DIMENSIONS (m) LEVEL