https://zimg.paragon.ice.com/ParagonImages/Property/PM/RAE/225410111/1/0/0/98d842ecc7d505fabb686b83bc1e6f2e/1/90b89e2227a83215745ddff31738677c/225410111-916bbff9-ed9d-47d5-97d3-b4d9235f1bfa.JPG https://zimg.paragon.ice.com/ParagonImages/Property/PM/RAE/225410111/2/0/0/5d149add3245154cccfec6195cd1f65e/1/90b89e2227a83215745ddff31738677c/225410111-ef8cd7a3-bf55-4738-b3de-970be8618181.JPG https://zimg.paragon.ice.com/ParagonImages/Property/PM/RAE/225410111/3/0/0/8368533f22c676076dd4eaa60b231574/1/90b89e2227a83215745ddff31738677c/225410111-c21c00dd-245f-419b-afca-e5fce7ef1e5e.JPG https://zimg.paragon.ice.com/ParagonImages/Property/PM/RAE/225410111/4/0/0/7ce8f164bfc09263afcab54cd2af312e/1/90b89e2227a83215745ddff31738677c/225410111-182dd14d-91f1-4556-8529-17fdf81b93ae.JPG https://zimg.paragon.ice.com/ParagonImages/Property/PM/RAE/225410111/5/0/0/3f0e966ac2d9135d58e2ea5825ae4e0a/1/90b89e2227a83215745ddff31738677c/225410111-a38ea683-71ac-4c15-aefc-278c90797546.JPG https://zimg.paragon.ice.com/ParagonImages/Property/PM/RAE/225410111/6/0/0/e97801d967bb752a2c6554289884f39f/1/90b89e2227a83215745ddff31738677c/225410111-fe2973ea-a39e-4b25-93dd-5f496db233b0.JPG https://zimg.paragon.ice.com/ParagonImages/Property/PM/RAE/225410111/7/0/0/6c19f675898ffea1bc6bd5b613eba597/1/90b89e2227a83215745ddff31738677c/225410111-9856c6e1-24bb-434b-8b4d-27aae1b645fd.JPG https://zimg.paragon.ice.com/ParagonImages/Property/PM/RAE/225410111/8/0/0/57279fcf8c7e38d3c146982c56bcc717/1/90b89e2227a83215745ddff31738677c/225410111-e2a43a66-687a-4390-8fa5-d58576fd233e.JPG https://zimg.paragon.ice.com/ParagonImages/Property/PM/RAE/225410111/9/0/0/c90450a49030c65a9a20e74eb294f612/1/90b89e2227a83215745ddff31738677c/225410111-b8502d75-c1f7-49b8-b59a-f256fc54e755.JPG https://zimg.paragon.ice.com/ParagonImages/Property/PM/RAE/225410111/10/0/0/5ca4a3020668228d7337bdfb848a43d3/1/90b89e2227a83215745ddff31738677c/225410111-3a11a192-8e87-4a07-b61d-f87117f6d40c.JPG https://zimg.paragon.ice.com/ParagonImages/Property/PM/RAE/225410111/11/0/0/98138b5b7ab383b4e7a2148b2a0e67a7/1/90b89e2227a83215745ddff31738677c/225410111-2bb1d431-c8d4-4d36-a175-7b8c58d1ba11.JPG https://zimg.paragon.ice.com/ParagonImages/Property/PM/RAE/225410111/12/0/0/dd7868b40afa249aebaf8a48c14ff70c/1/90b89e2227a83215745ddff31738677c/225410111-8f2e75f4-b72f-4e3d-802b-201d769e6a36.JPG https://zimg.paragon.ice.com/ParagonImages/Property/PM/RAE/225410111/13/0/0/8946860643048b65384c60de03882f05/1/90b89e2227a83215745ddff31738677c/225410111-b2fba893-cc21-4cc4-bd3e-c8c4c80e0b19.JPG https://zimg.paragon.ice.com/ParagonImages/Property/PM/RAE/225410111/14/0/0/bba0fa60aeddc35477f6cbfffc964242/1/90b89e2227a83215745ddff31738677c/225410111-689ac551-ac1c-4802-a33b-5bc61c2c9176.JPG https://zimg.paragon.ice.com/ParagonImages/Property/PM/RAE/225410111/15/0/0/21b86e3f3d3ab49432fe6520c97efc39/1/90b89e2227a83215745ddff31738677c/225410111-66e8476a-b3fd-4858-a9a9-39e7b4963cc3.JPG https://zimg.paragon.ice.com/ParagonImages/Property/PM/RAE/225410111/16/0/0/85409a9bc43164181fdafc4c30c6288c/1/90b89e2227a83215745ddff31738677c/225410111-3e5d4b5f-b9ea-40c7-9a4d-47be736b70eb.JPG https://zimg.paragon.ice.com/ParagonImages/Property/PM/RAE/225410111/17/0/0/949499614285408afacdbc94e5846238/1/90b89e2227a83215745ddff31738677c/225410111-29c161d6-12d2-44af-ad33-b7eb2b9d0617.JPG

22926 93A AV NW

Edmonton T5T 7Y7

MLS® Number:  E4497291

Back to Secord   

  • Home \
  • Secord \
  • 22926 93A AV NW

$ 649,900

3

BEDROOMS

2 + 1

BATHROOMS

1,807

SQUARE FEET

2026

YEAR BUILT

https://zimg.paragon.ice.com/ParagonImages/Property/PM/RAE/225410111/1/0/0/98d842ecc7d505fabb686b83bc1e6f2e/1/90b89e2227a83215745ddff31738677c/225410111-916bbff9-ed9d-47d5-97d3-b4d9235f1bfa.JPG





MLS® Number
E4497291
PROPERTY TYPE
Detached Single Family
LISTING DATE
July-06-2026

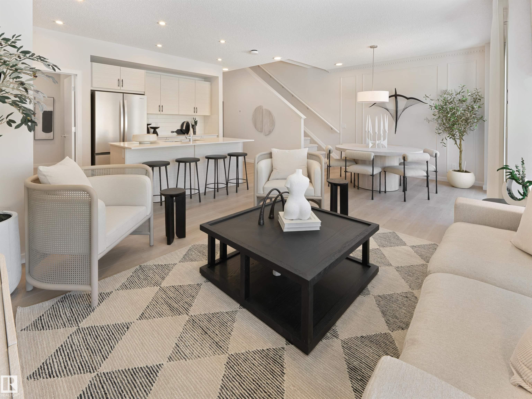
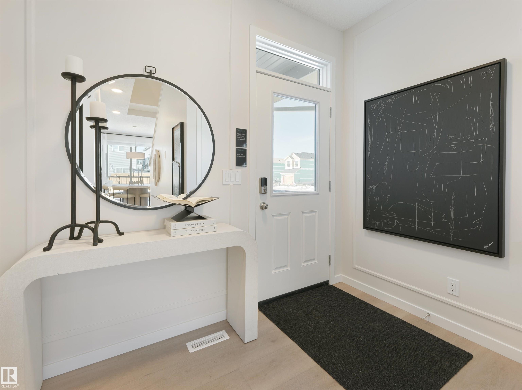
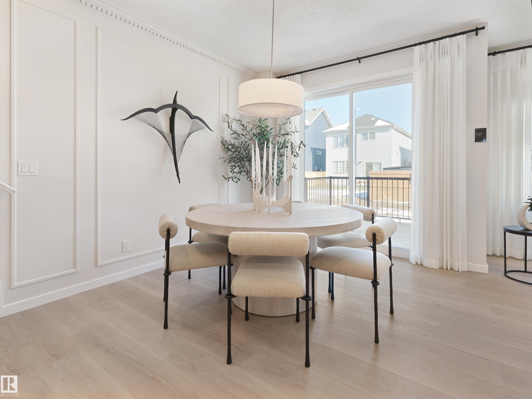
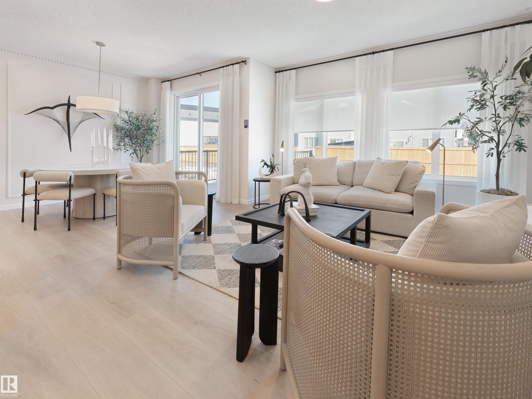
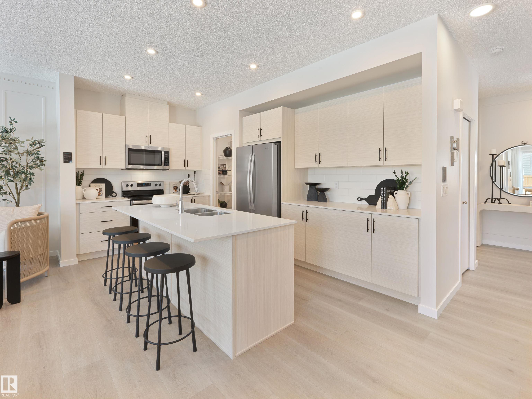
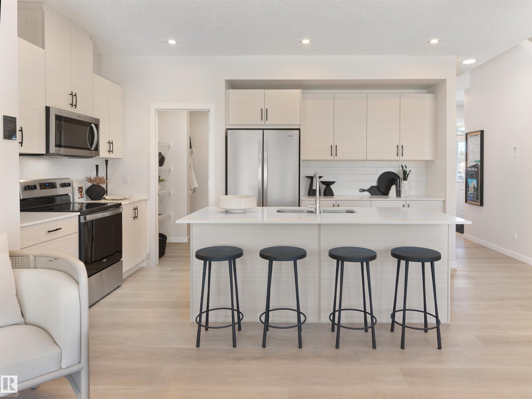
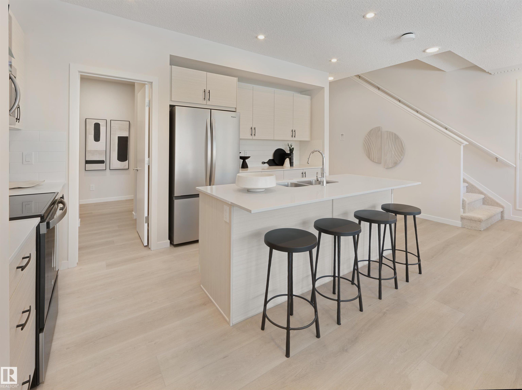
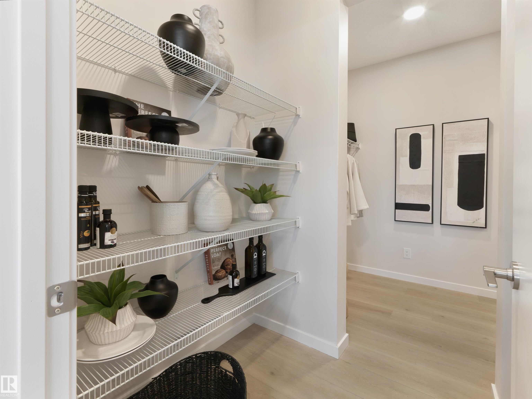
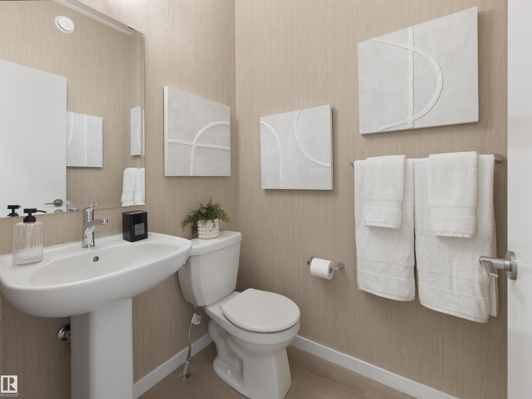
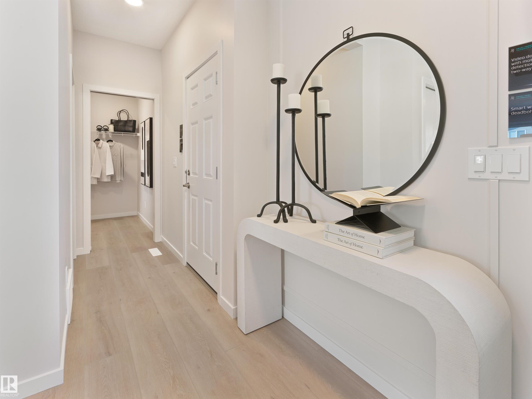
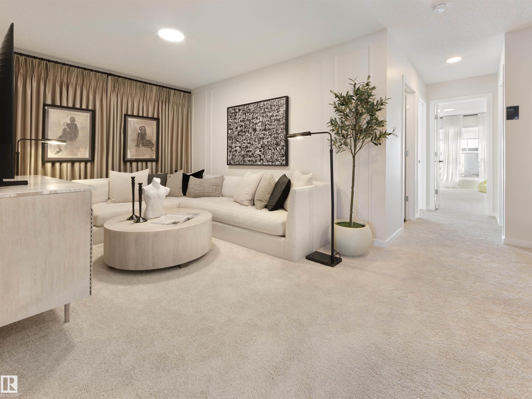
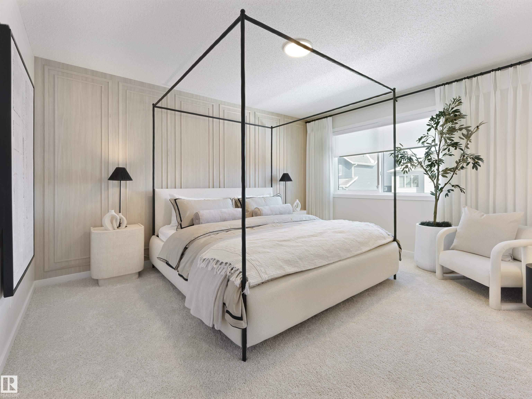
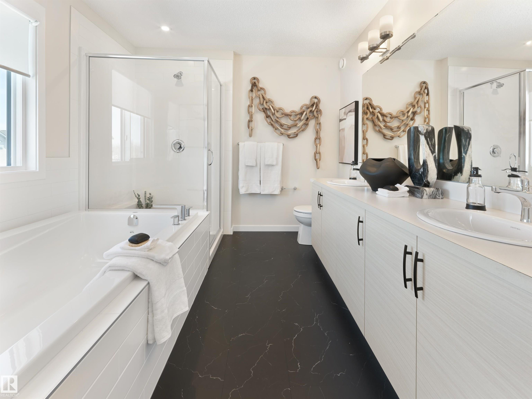
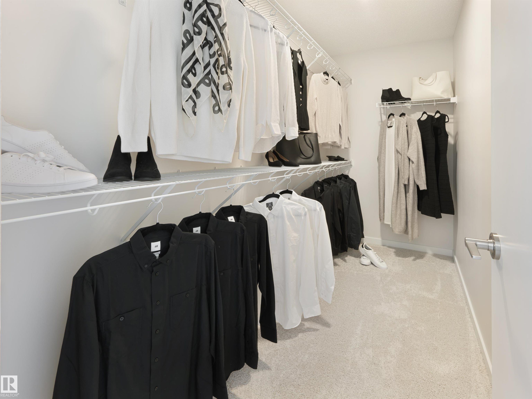
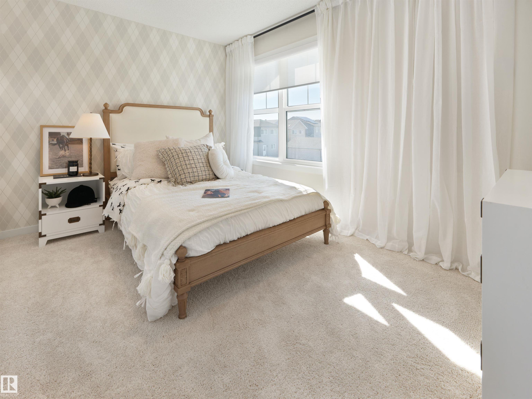
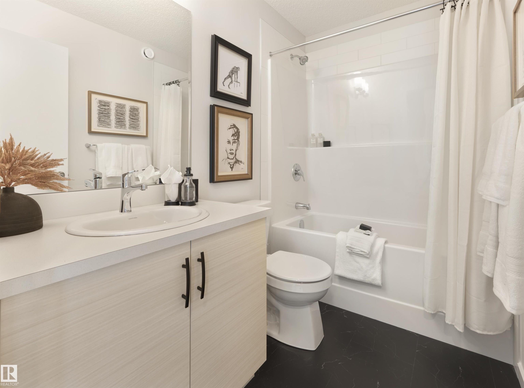
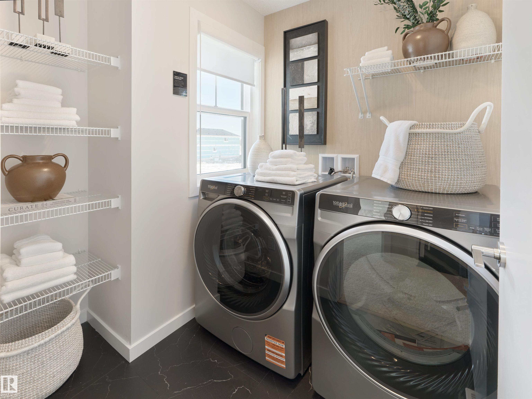
Welcome to the Taylor by Jayman BUILT, a beautifully appointed showhome in the vibrant community of West Secord. Designed for modern family living, this energy-efficient home features triple pane windows, solar panels, tankless hot water, HRV, and Smart Home technology. The bright open-concept main floor showcases a spacious great room, elegant dining area, and a stylish chef-inspired kitchen with quartz countertops, premium stainless steel appliances, and abundant cabinetry. Upstairs, you'll find a spacious bonus room, three generous bedrooms including a luxurious primary suite with walk-in closet and spa-inspired ensuite, plus a full main bath. The double attached garage adds everyday convenience, while the professionally designed interior highlights Jayman's exceptional craftsmanship. NOW INCLUDING washer, dryer, window coverings, and an attractive leaseback opportunity, making this an outstanding investment in one of west Edmonton's fastest-growing communities.

COMMUNITY  Secord
PROPERTY TYPE  Detached Single Family
BUILDING TYPE  Detached Single Family
STYLE  2 Storey
YEAR BUILT 2026
SQUARE FOOTAGE  1,807
BEDROOMS  3
BATHROOMS  2.50
BASEMENT  Full, Unfinished
AMENITIES  Hot Water Tankless, HRV System, Solar Equipment
APPLIANCES  Dishwasher-Built-In, Dryer, Hood Fan, Oven-Microwave, Refrigerator, Stove-Electric, Washer, Curtains and Blinds
COOLING 
FIREPLACE 
FLOORING  Carpet, Non-Ceramic Tile, Vinyl Plank
HEATING  Forced Air-1, Natural Gas
LAUNDRY  ensuite bathroom
LOT FEATURES  Golf Nearby, Partially Landscaped, Picnic Area, Playground Nearby, Schools, Shopping Nearby
PARKING  Double Garage Attached
RESTRICTIONS  None Known
ROOF  Asphalt Shingles
TITLE  Fee Simple
BROKER  REALTORS® Association of Edmonton


ROOMS DIMENSIONS (m) LEVEL