https://zimg.paragon.ice.com/ParagonImages/Property/PM/RAE/225408307/1/0/0/a2119b8e08a7aa92c78ad39fcd58e2f9/1/dd0642290fdb71376aa990a8400a188d/225408307-da9e0348-6df8-4e9d-be20-afef947e302c.JPG https://zimg.paragon.ice.com/ParagonImages/Property/PM/RAE/225408307/2/0/0/83461aab1b8d600ed2498f2e839a4e4c/1/dd0642290fdb71376aa990a8400a188d/225408307-63932f29-3a6d-4fb7-a795-6bdf7e56d3b0.JPG https://zimg.paragon.ice.com/ParagonImages/Property/PM/RAE/225408307/3/0/0/453a0f4c2a9fd6557f5a4fbdee9fb973/1/dd0642290fdb71376aa990a8400a188d/225408307-a27320b1-06e4-4fde-8fcd-725762554340.JPG https://zimg.paragon.ice.com/ParagonImages/Property/PM/RAE/225408307/4/0/0/ad0fb714438477cc8360a0db11be2123/1/dd0642290fdb71376aa990a8400a188d/225408307-88bd8c25-647c-41f2-ad5e-77a1aa95f443.JPG https://zimg.paragon.ice.com/ParagonImages/Property/PM/RAE/225408307/5/0/0/7cc27033675c1d776b536f17d6f46b67/1/dd0642290fdb71376aa990a8400a188d/225408307-87725778-487d-4670-b50b-e3e9ed2e5ae0.JPG https://zimg.paragon.ice.com/ParagonImages/Property/PM/RAE/225408307/6/0/0/01a4c5865ad0d0ff8eef83dea9c64898/1/dd0642290fdb71376aa990a8400a188d/225408307-41299460-59dc-414e-ac5d-047edc469129.JPG https://zimg.paragon.ice.com/ParagonImages/Property/PM/RAE/225408307/7/0/0/f6c5d48298f9f72033c81d5e3d5cce42/1/dd0642290fdb71376aa990a8400a188d/225408307-f5799ac3-ba4c-48eb-8758-495f38f8df73.JPG https://zimg.paragon.ice.com/ParagonImages/Property/PM/RAE/225408307/8/0/0/f74dc1d66d35338d88d73ce20fc20693/1/dd0642290fdb71376aa990a8400a188d/225408307-229df881-94a7-4291-acba-1863a2bf985a.JPG https://zimg.paragon.ice.com/ParagonImages/Property/PM/RAE/225408307/9/0/0/28c03f8da5408dc608e078f7b2c350cf/1/dd0642290fdb71376aa990a8400a188d/225408307-63a0d226-6c49-4c02-853f-c98fa2249fc3.JPG https://zimg.paragon.ice.com/ParagonImages/Property/PM/RAE/225408307/10/0/0/cc6f0481ada5bb76eeff3e56c09fc751/1/dd0642290fdb71376aa990a8400a188d/225408307-09414e8d-fe1e-4084-ba49-61918e37dda6.JPG https://zimg.paragon.ice.com/ParagonImages/Property/PM/RAE/225408307/11/0/0/2b7d1638988234997df4ac04900965e1/1/dd0642290fdb71376aa990a8400a188d/225408307-7a049f90-6539-487f-85f7-15148fb34a57.JPG https://zimg.paragon.ice.com/ParagonImages/Property/PM/RAE/225408307/12/0/0/882e89136fe47b811f99fb0c47049778/1/dd0642290fdb71376aa990a8400a188d/225408307-41ac6f1e-e4a7-4bee-ae10-5757104d571b.JPG https://zimg.paragon.ice.com/ParagonImages/Property/PM/RAE/225408307/13/0/0/73c23c11cec2513b3f3c1f268854b674/1/dd0642290fdb71376aa990a8400a188d/225408307-24a5419e-af11-4172-b698-777555eec641.JPG https://zimg.paragon.ice.com/ParagonImages/Property/PM/RAE/225408307/14/0/0/25ecb59765264b682cb5269ddbed8b35/1/dd0642290fdb71376aa990a8400a188d/225408307-e4c11793-6f6c-47c8-8115-94a802caf153.JPG https://zimg.paragon.ice.com/ParagonImages/Property/PM/RAE/225408307/15/0/0/ed1073055399e428f0157e37d4a1800c/1/dd0642290fdb71376aa990a8400a188d/225408307-f0c66b98-7d37-406b-8a50-54fd9a9083eb.JPG https://zimg.paragon.ice.com/ParagonImages/Property/PM/RAE/225408307/16/0/0/1b1946afc1e64ccc6886736ee4ff89d8/1/dd0642290fdb71376aa990a8400a188d/225408307-3b350ebd-6562-4f94-a819-4902f7c1a784.JPG https://zimg.paragon.ice.com/ParagonImages/Property/PM/RAE/225408307/17/0/0/3f9d0851721435f8b35e0d5b91ef0e8a/1/dd0642290fdb71376aa990a8400a188d/225408307-5fce9d6e-95bb-4b41-aa79-bf5355450d82.JPG https://zimg.paragon.ice.com/ParagonImages/Property/PM/RAE/225408307/18/0/0/e2d3e89adaed775b53299a4a3fab084c/1/dd0642290fdb71376aa990a8400a188d/225408307-ac74285d-0d58-495a-a131-27a08035ff3c.JPG https://zimg.paragon.ice.com/ParagonImages/Property/PM/RAE/225408307/19/0/0/f1684adc5be5701ed1907a7f2cbacafd/1/dd0642290fdb71376aa990a8400a188d/225408307-f9f66c99-f2ee-4754-a5eb-9b1797b35ca2.JPG https://zimg.paragon.ice.com/ParagonImages/Property/PM/RAE/225408307/20/0/0/eaaa117023d2a35fa6e480774b8c962c/1/dd0642290fdb71376aa990a8400a188d/225408307-4db56f06-013b-4d78-bb4c-e52f33f5258a.JPG https://zimg.paragon.ice.com/ParagonImages/Property/PM/RAE/225408307/21/0/0/e850e24f8c4c3762d16ede7496be3e79/1/dd0642290fdb71376aa990a8400a188d/225408307-411d43be-7cf8-4aa7-85c1-7216f4738af0.JPG https://zimg.paragon.ice.com/ParagonImages/Property/PM/RAE/225408307/22/0/0/794d6770aa818a25925a4e4aeab659b8/1/dd0642290fdb71376aa990a8400a188d/225408307-77e4c3c6-efbe-4115-befc-2284080683a9.JPG

22924 82 Ave NW

Edmonton T5T 4N5

MLS® Number:  E4495487

Back to Rosenthal (Edmonton)   

  • Home \
  • Rosenthal (Edmonton) \
  • 22924 82 Ave NW

$ 650,000

3

BEDROOMS

2 + 1

BATHROOMS

1,788

SQUARE FEET

2025

YEAR BUILT

https://zimg.paragon.ice.com/ParagonImages/Property/PM/RAE/225408307/1/0/0/a2119b8e08a7aa92c78ad39fcd58e2f9/1/dd0642290fdb71376aa990a8400a188d/225408307-da9e0348-6df8-4e9d-be20-afef947e302c.JPG





MLS® Number
E4495487
PROPERTY TYPE
Detached Single Family
LISTING DATE
June-24-2026

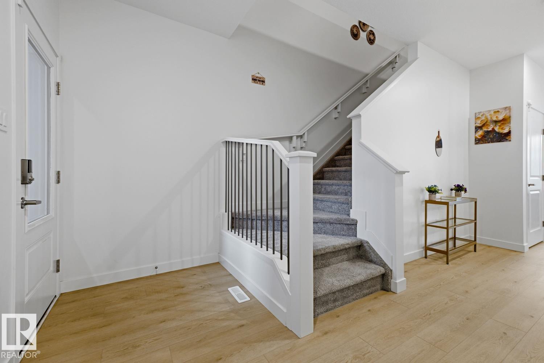
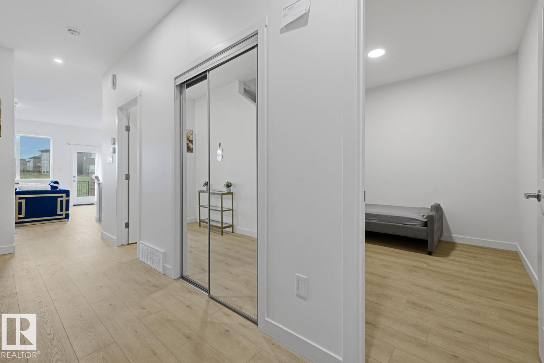
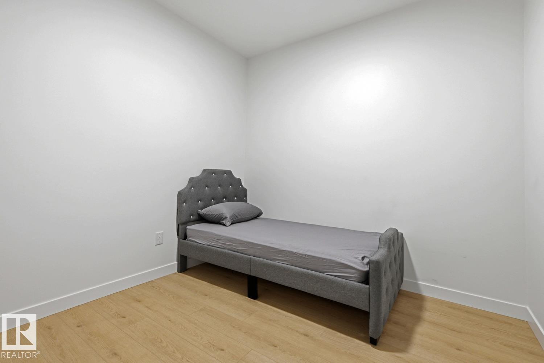
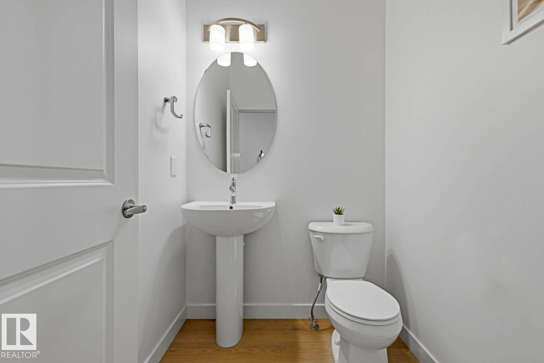
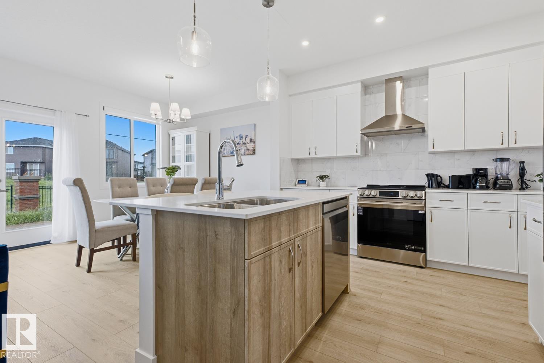
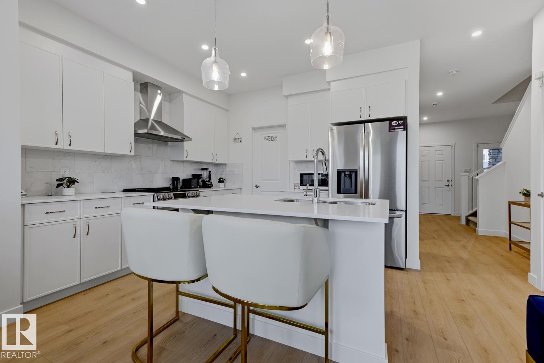
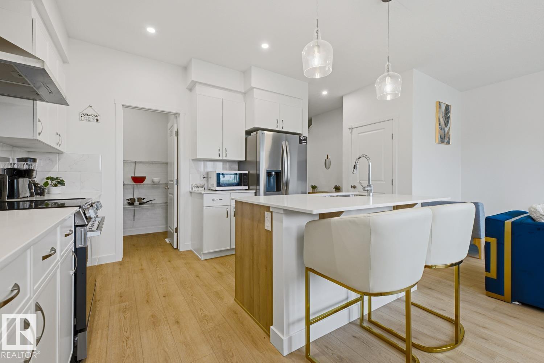
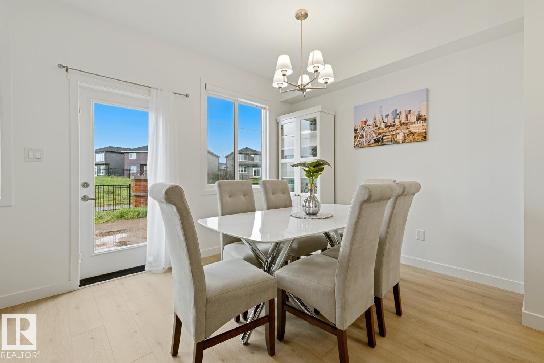
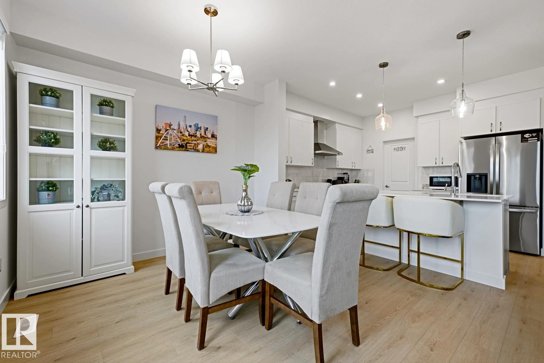
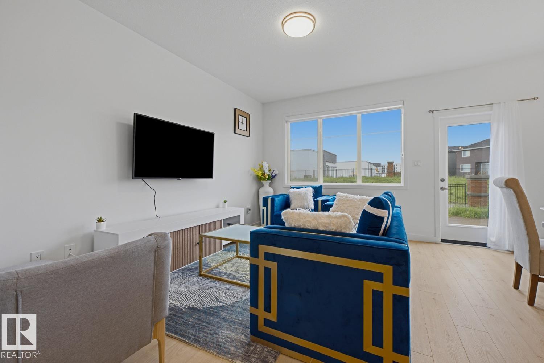
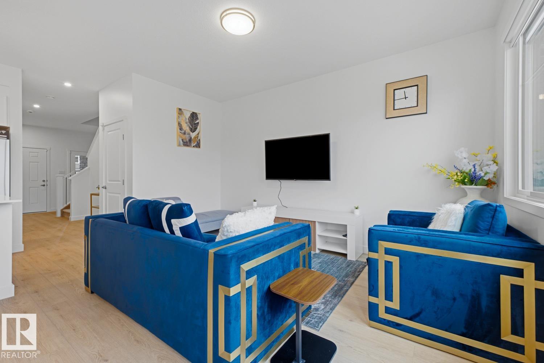
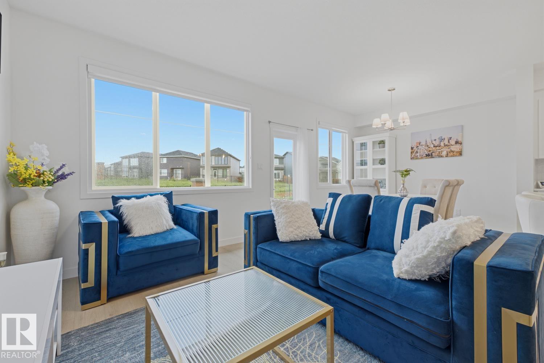
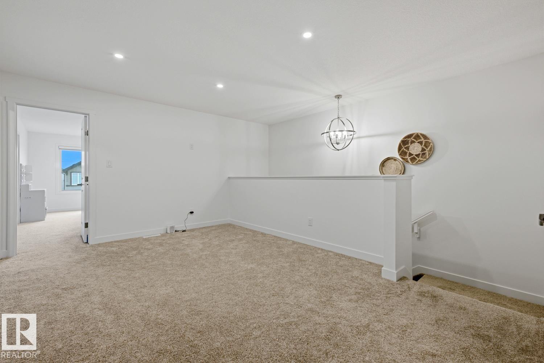
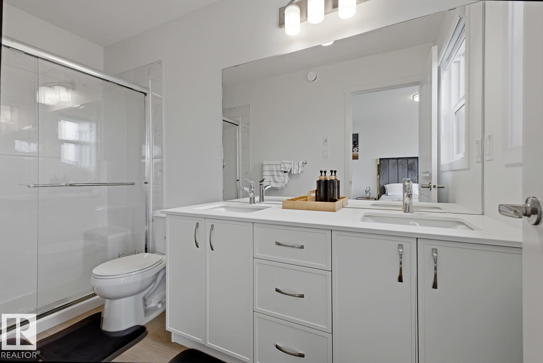
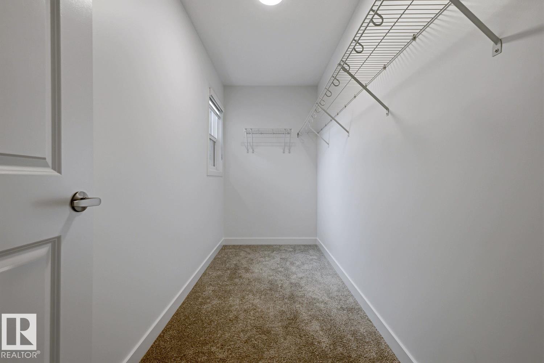
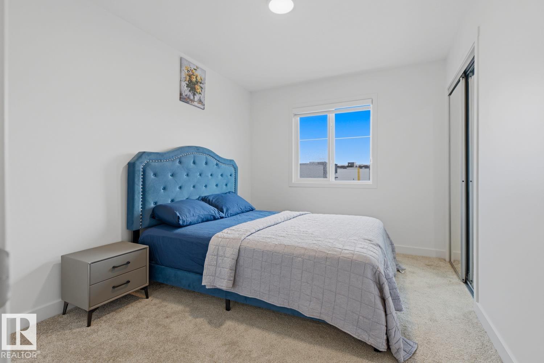
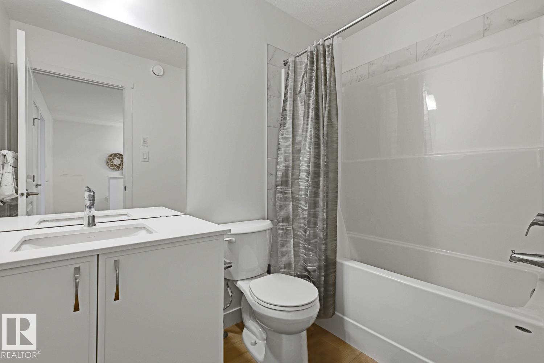
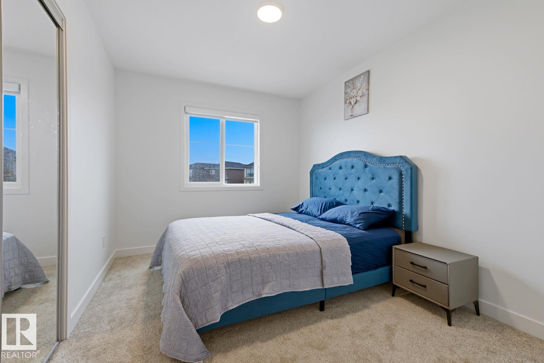
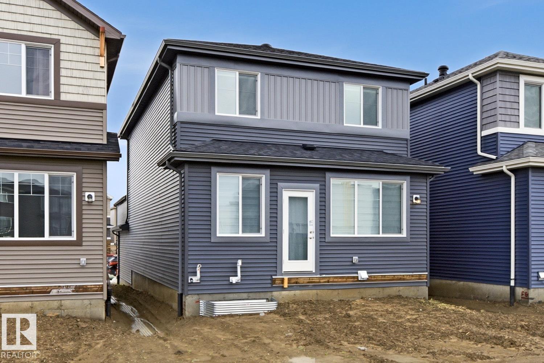
Welcome to the sought-after community of Rosenthal! Built in March 2026 and only two months since possession, this like-new home offers luxury vinyl plank flooring, quartz countertops, a tile backsplash, a large island, a spacious dining area, a den/flex room, and a 2-pc bath on the main floor. Upstairs features a generous bonus room, 3 bedrooms, including a primary suite with a walk-in closet and 4-pc en suite, plus another full bath. The separate side entrance leads to a basement approved for a legal secondary suite, with framing already completed, and the seller will finish the basement before possession. The builder will pour the driveway/garage concrete once weather permits. Furniture is negotiable. Steps to parks, walking trails, and amenities, with quick access to the Anthony Henday. A rare opportunity offering modern living and excellent income potential!

COMMUNITY  Rosenthal (Edmonton)
PROPERTY TYPE  Detached Single Family
BUILDING TYPE  Detached Single Family
STYLE  2 Storey
YEAR BUILT 2025
SQUARE FOOTAGE  1,788
BEDROOMS  3
BATHROOMS  2.50
BASEMENT  Full, Partially Finished
AMENITIES  On Street Parking, No Smoking Home, Patio
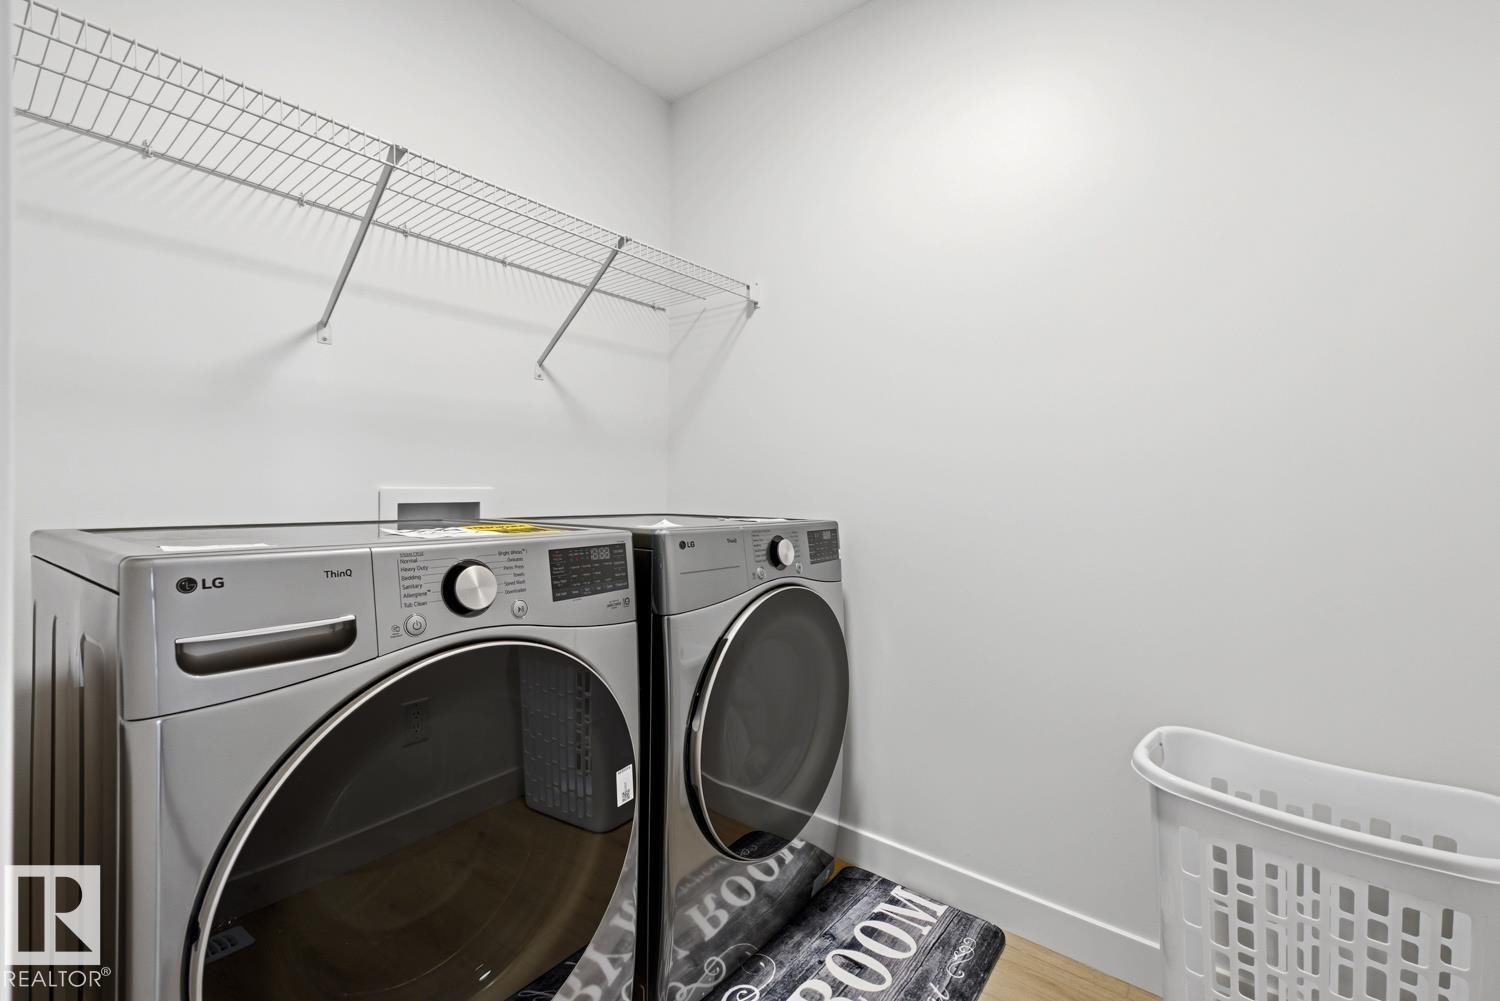
APPLIANCES  Alarm/Security System, Dishwasher-Built-In, Dryer, Garage Control, Garage Opener, Microwave Hood Fan, Refrigerator, Stove-Electric, Washer
COOLING 
FIREPLACE 
FLOORING  Carpet, Ceramic Tile, Vinyl Plank
HEATING  Forced Air-1, Natural Gas
LAUNDRY  ensuite bathroom
LOT FEATURES  Airport Nearby, Playground Nearby, Public Transportation, Schools, Shopping Nearby
PARKING  Double Garage Attached
RESTRICTIONS  None Known
ROOF  Asphalt Shingles
TITLE  Fee Simple
BROKER  REALTORS® Association of Edmonton


ROOMS DIMENSIONS (m) LEVEL