https://zimg.paragon.ice.com/ParagonImages/Property/PM/RAE/225408842/1/0/0/8a72f3f9bf6999df2e575f0ab4d333e0/1/a6c6af5527b2acca3664384b724c4b1d/225408842-c7796900-f707-4736-843c-74a1480a1173.JPG https://zimg.paragon.ice.com/ParagonImages/Property/PM/RAE/225408842/2/0/0/5ce215b08da60eb0cf5e2bcb85e6ae6f/1/a6c6af5527b2acca3664384b724c4b1d/225408842-891232ad-7558-4d0e-b943-c9fc741192ec.JPG https://zimg.paragon.ice.com/ParagonImages/Property/PM/RAE/225408842/3/0/0/1c75acebf064148a60cd3400ce932c14/1/a6c6af5527b2acca3664384b724c4b1d/225408842-ea6901a6-684f-4023-b5de-ac380835d579.JPG https://zimg.paragon.ice.com/ParagonImages/Property/PM/RAE/225408842/4/0/0/b4ab4da22b96eed2022e3fc0b874773b/1/a6c6af5527b2acca3664384b724c4b1d/225408842-09cd532a-cf0d-436b-85cc-81522df68487.JPG https://zimg.paragon.ice.com/ParagonImages/Property/PM/RAE/225408842/5/0/0/c97186e71ce30a15c3356cfc68eff9f5/1/a6c6af5527b2acca3664384b724c4b1d/225408842-d2dde088-8e91-4070-883d-ad40fb6d39fd.JPG https://zimg.paragon.ice.com/ParagonImages/Property/PM/RAE/225408842/6/0/0/6c47af9da97ea7574bb07001923d12ba/1/a6c6af5527b2acca3664384b724c4b1d/225408842-f15eb944-9f48-40da-98cf-630b1fa50f42.JPG https://zimg.paragon.ice.com/ParagonImages/Property/PM/RAE/225408842/7/0/0/ebcc92bdb40553a17d65088afc89bf48/1/a6c6af5527b2acca3664384b724c4b1d/225408842-f5834f82-d218-4f5c-b691-5621e6a32524.JPG https://zimg.paragon.ice.com/ParagonImages/Property/PM/RAE/225408842/8/0/0/020bb44ccbe1f2ebe56ef1b19dce0ed2/1/a6c6af5527b2acca3664384b724c4b1d/225408842-bcc78b64-a0a4-4ab8-8afe-ad606a260ea8.JPG https://zimg.paragon.ice.com/ParagonImages/Property/PM/RAE/225408842/9/0/0/afa82bd422bb01ebd89ff87f2ca6eb6b/1/a6c6af5527b2acca3664384b724c4b1d/225408842-3fe2a67c-2357-4637-80ab-3e9c81a8d73f.JPG https://zimg.paragon.ice.com/ParagonImages/Property/PM/RAE/225408842/10/0/0/bee5802e09cf2b52d61273a134e61d74/1/a6c6af5527b2acca3664384b724c4b1d/225408842-5a126fdb-2378-4292-acec-81809e0d375e.JPG https://zimg.paragon.ice.com/ParagonImages/Property/PM/RAE/225408842/11/0/0/76816f4c59e7459d8cef4eb7cb520846/1/a6c6af5527b2acca3664384b724c4b1d/225408842-1042d658-5694-4980-a2fb-9a1005e062e0.JPG https://zimg.paragon.ice.com/ParagonImages/Property/PM/RAE/225408842/12/0/0/3663a32d87e321c51f467913b52a08e2/1/a6c6af5527b2acca3664384b724c4b1d/225408842-081e1dd9-787f-40aa-94c9-581f5a0a292a.JPG https://zimg.paragon.ice.com/ParagonImages/Property/PM/RAE/225408842/13/0/0/92e06fa3dbd989c9dbe99a1257fb2eb7/1/a6c6af5527b2acca3664384b724c4b1d/225408842-840b907a-d9de-4678-9786-4bbf949cb586.JPG https://zimg.paragon.ice.com/ParagonImages/Property/PM/RAE/225408842/14/0/0/17fae2671723e085018d80e9bf3b54a5/1/a6c6af5527b2acca3664384b724c4b1d/225408842-df362eab-030b-46ce-9e23-f106d0732ee2.JPG https://zimg.paragon.ice.com/ParagonImages/Property/PM/RAE/225408842/15/0/0/74f99e9e9a4346d4868c32589d221ff8/1/a6c6af5527b2acca3664384b724c4b1d/225408842-917bd552-6fd1-4b22-abbf-a2c70ba291a9.JPG https://zimg.paragon.ice.com/ParagonImages/Property/PM/RAE/225408842/16/0/0/65b9f1edfabb35c0ae12369cde13907f/1/a6c6af5527b2acca3664384b724c4b1d/225408842-cc944526-7e30-48c5-b4ac-ccd649ae938a.JPG https://zimg.paragon.ice.com/ParagonImages/Property/PM/RAE/225408842/17/0/0/413a3c3e54a0e6c805ea9a50d69afe95/1/a6c6af5527b2acca3664384b724c4b1d/225408842-f87473dc-3c5e-41c6-b36a-bd3c6d9e6a6a.JPG https://zimg.paragon.ice.com/ParagonImages/Property/PM/RAE/225408842/18/0/0/0b3eb6153db9500ca65f3b49d0c4670f/1/a6c6af5527b2acca3664384b724c4b1d/225408842-5c4e6b70-cb7f-4ecc-9f8a-0297c3800b2c.JPG https://zimg.paragon.ice.com/ParagonImages/Property/PM/RAE/225408842/19/0/0/30fbc57c63fde714f5a745fb6fe22215/1/a6c6af5527b2acca3664384b724c4b1d/225408842-259a66c9-f905-471c-997e-93088fe99354.JPG https://zimg.paragon.ice.com/ParagonImages/Property/PM/RAE/225408842/20/0/0/8698c4a49955241c510c517549204f52/1/a6c6af5527b2acca3664384b724c4b1d/225408842-dba654c8-46c0-4018-84e7-572f41ba789d.JPG https://zimg.paragon.ice.com/ParagonImages/Property/PM/RAE/225408842/21/0/0/6848c84faca8c5ef71ccf8f27c957b4a/1/a6c6af5527b2acca3664384b724c4b1d/225408842-9db06ac3-1fd4-42db-bf06-cb7efe4b3fa2.JPG https://zimg.paragon.ice.com/ParagonImages/Property/PM/RAE/225408842/22/0/0/6f67d3755d7a4db8d93af6f5ec7a3b7b/1/a6c6af5527b2acca3664384b724c4b1d/225408842-2baad3fe-629c-426f-9042-241c17d2828b.JPG https://zimg.paragon.ice.com/ParagonImages/Property/PM/RAE/225408842/23/0/0/a950c956dec028ccc1f18d3923e12759/1/a6c6af5527b2acca3664384b724c4b1d/225408842-2c22a143-e31d-4274-8ff4-918ab6ffc9b5.JPG https://zimg.paragon.ice.com/ParagonImages/Property/PM/RAE/225408842/24/0/0/4de31137f20b40700fd31898de753411/1/a6c6af5527b2acca3664384b724c4b1d/225408842-27f48699-8cbb-41f4-94e5-533a18c477d2.JPG

22916 82 Ave NW

Edmonton T5T 4N5

MLS® Number:  E4496022

Back to Rosenthal (Edmonton)   

  • Home \
  • Rosenthal (Edmonton) \
  • 22916 82 Ave NW

$ 595,000

4

BEDROOMS

2 + 1

BATHROOMS

1,944

SQUARE FEET

2025

YEAR BUILT

https://zimg.paragon.ice.com/ParagonImages/Property/PM/RAE/225408842/1/0/0/8a72f3f9bf6999df2e575f0ab4d333e0/1/a6c6af5527b2acca3664384b724c4b1d/225408842-c7796900-f707-4736-843c-74a1480a1173.JPG





MLS® Number
E4496022
PROPERTY TYPE
Detached Single Family
LISTING DATE
June-26-2026

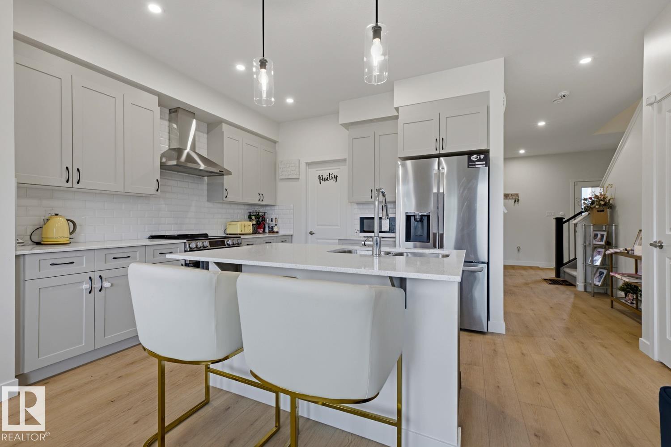
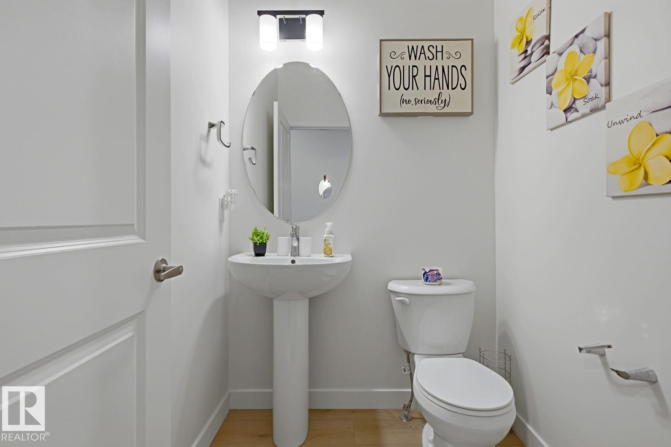
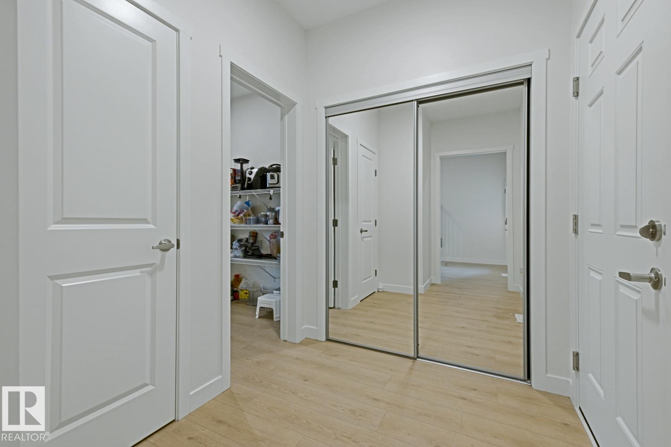
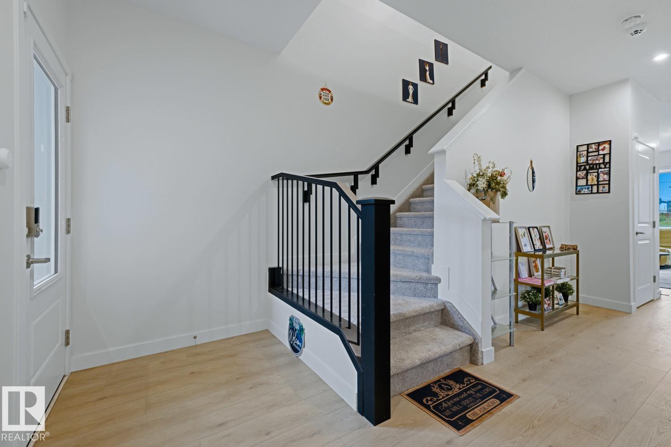
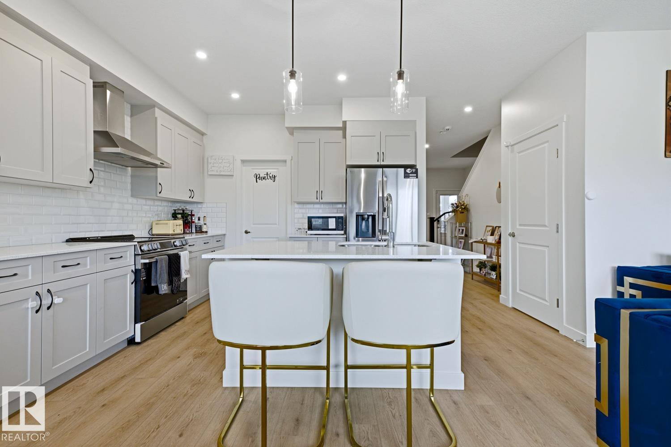
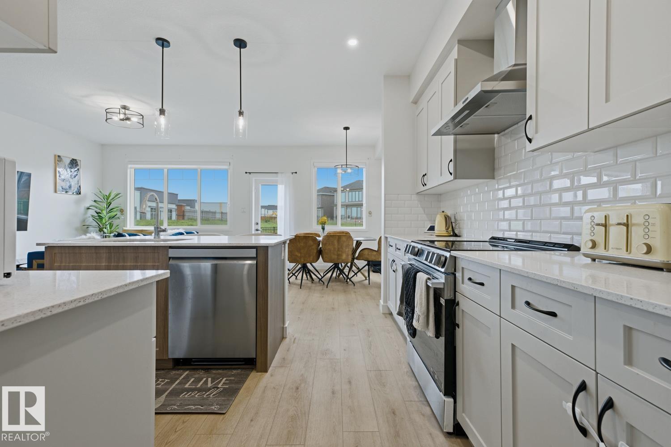
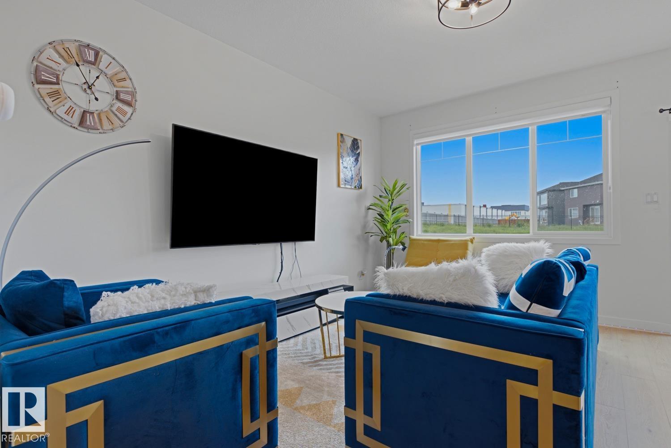
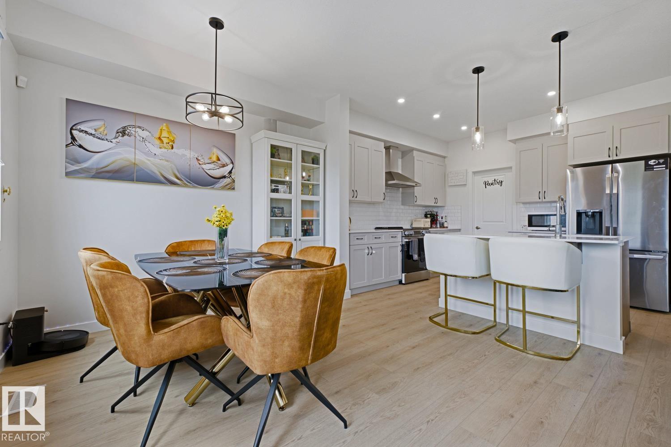
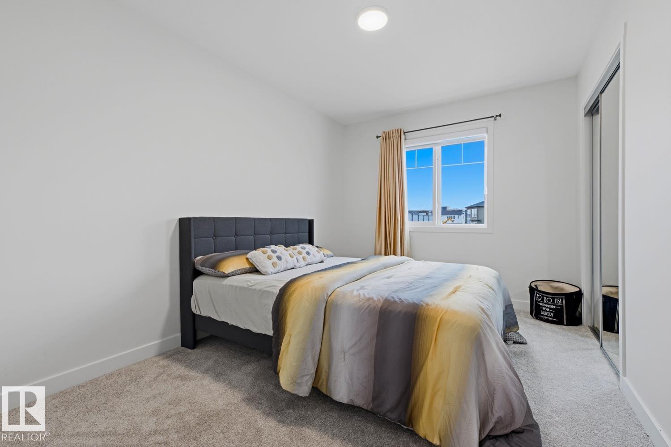
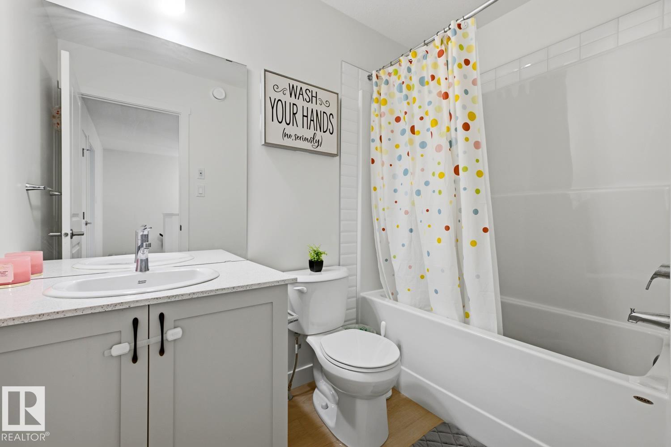
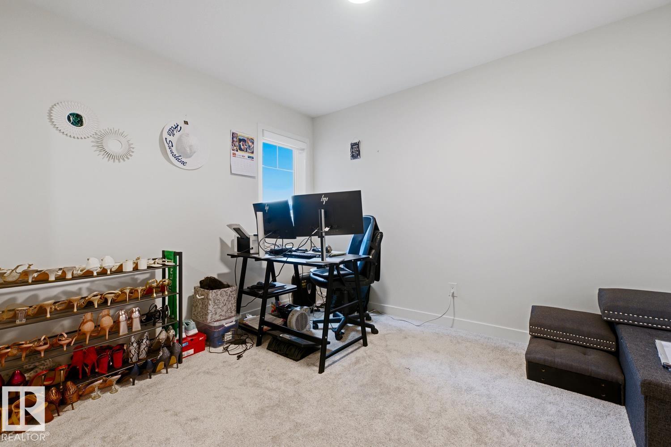
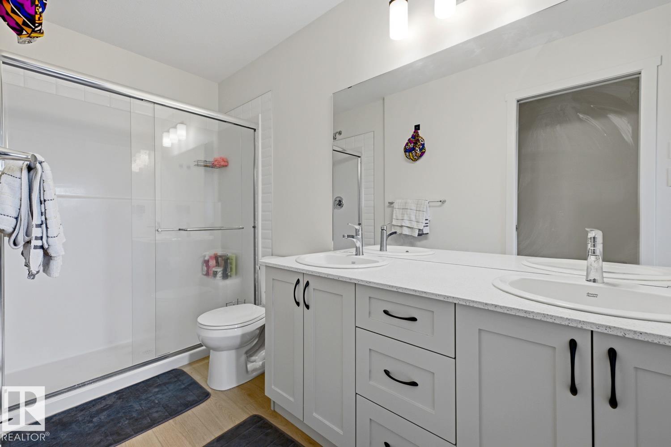
Welcome to this home in the heart of Rosenthal, completed in March 2026 and ideally located just steps from parks, playgrounds, and scenic walking trails. Offering approximately 1,903 sq. ft. of modern living space, the main floor features luxury vinyl plank flooring throughout the bright great room, dining area, and stylish kitchen. The kitchen is finished with quartz countertops, a tile backsplash, a large island with a flush eating bar, and an undermount sink. A convenient 2-piece bathroom completes the main level. Upstairs, the spacious primary retreat includes a walk-in closet and a private 4-piece ensuite, along with 3 additional bedrooms, a full bathroom, and a generous bonus room. The unfinished basement features a separate side entrance and oversized windows, offering excellent potential for a future suite. Complete with a double attached garage and close to schools, shopping, and Anthony Henday access, this move-in-ready home is a must-see!

COMMUNITY  Rosenthal (Edmonton)
PROPERTY TYPE  Detached Single Family
BUILDING TYPE  Detached Single Family
STYLE  2 Storey
YEAR BUILT 2025
SQUARE FOOTAGE  1,944
BEDROOMS  4
BATHROOMS  2.50
BASEMENT  Full, Unfinished
AMENITIES  On Street Parking, Detectors Smoke
APPLIANCES  Dishwasher-Built-In, Dryer, Garage Control, Garage Opener, Microwave Hood Fan, Refrigerator, Stove-Electric, Washer, Window Coverings
COOLING 
FIREPLACE 
FLOORING  Carpet, Ceramic Tile, Vinyl Plank
HEATING  Forced Air-1, Natural Gas
LAUNDRY  ensuite bathroom
LOT FEATURES  Airport Nearby, Playground Nearby, Public Transportation, Schools, Shopping Nearby
PARKING  Double Garage Attached
RESTRICTIONS  None Known
ROOF  Vinyl Shingles
TITLE  Fee Simple
BROKER  REALTORS® Association of Edmonton


ROOMS DIMENSIONS (m) LEVEL