https://zimg.paragon.ice.com/ParagonImages/Property/PM/RAE/225396895/1/0/0/12881c855fe189853bda4259aa36049a/1/d2a54d10977f8e6db06062fa94491b6b/225396895-46efcb67-d5f7-4416-9852-fa034b66ffa6.JPG https://zimg.paragon.ice.com/ParagonImages/Property/PM/RAE/225396895/2/0/0/b4177bcd95dbb352f37a30c4845130df/1/d2a54d10977f8e6db06062fa94491b6b/225396895-2cf7983f-4798-4c5b-81fd-3db771919606.JPG https://zimg.paragon.ice.com/ParagonImages/Property/PM/RAE/225396895/3/0/0/b5675af859f117ffe47f25de73d1804b/1/d2a54d10977f8e6db06062fa94491b6b/225396895-d2eb1f25-9c18-4b0b-a830-e934ef41e3a9.JPG https://zimg.paragon.ice.com/ParagonImages/Property/PM/RAE/225396895/4/0/0/42936c563a8a9cb068a06676f0a7e899/1/d2a54d10977f8e6db06062fa94491b6b/225396895-1f32d74f-aaf6-4a07-9c5f-8a18251b45f7.JPG https://zimg.paragon.ice.com/ParagonImages/Property/PM/RAE/225396895/5/0/0/72480b170f12556727d1100a3ad8cc45/1/d2a54d10977f8e6db06062fa94491b6b/225396895-72d1ec57-f8ff-4516-a8e9-0cbb41989e55.JPG https://zimg.paragon.ice.com/ParagonImages/Property/PM/RAE/225396895/6/0/0/9486c0e00e5a183007c32b070ddef89a/1/d2a54d10977f8e6db06062fa94491b6b/225396895-bbe326f2-c743-46ec-abf2-801f7c5ec255.JPG https://zimg.paragon.ice.com/ParagonImages/Property/PM/RAE/225396895/7/0/0/2e34a3a7ee05a3f980a7dc57e0da9272/1/d2a54d10977f8e6db06062fa94491b6b/225396895-98a01bc1-0116-4b0c-b660-4fad49eb954a.JPG https://zimg.paragon.ice.com/ParagonImages/Property/PM/RAE/225396895/8/0/0/0dd017581a56cf93b0ab1a757fc63f90/1/d2a54d10977f8e6db06062fa94491b6b/225396895-163d59d3-7df7-4b3b-b8a3-d43ef3270931.JPG https://zimg.paragon.ice.com/ParagonImages/Property/PM/RAE/225396895/9/0/0/60dd976eef71c63e9eb9b66ad123d0dd/1/d2a54d10977f8e6db06062fa94491b6b/225396895-ba1fa947-907e-4ba6-a2d9-05f7869081fa.JPG https://zimg.paragon.ice.com/ParagonImages/Property/PM/RAE/225396895/10/0/0/5e7e8ec820bbf3cc590dd05025ad7128/1/d2a54d10977f8e6db06062fa94491b6b/225396895-91d8c12f-0a75-413a-9ecb-fd4176fd89c7.JPG https://zimg.paragon.ice.com/ParagonImages/Property/PM/RAE/225396895/11/0/0/fd153d4a8b40152ad0a9241fc6768b89/1/d2a54d10977f8e6db06062fa94491b6b/225396895-ff6773e5-c03d-46b9-a8c9-9fbaa6b49fe0.JPG https://zimg.paragon.ice.com/ParagonImages/Property/PM/RAE/225396895/12/0/0/909bb426377286ef671f9e3313f6e1a1/1/d2a54d10977f8e6db06062fa94491b6b/225396895-f36760b8-87ff-4cd8-bf1e-fe51eab2aead.JPG https://zimg.paragon.ice.com/ParagonImages/Property/PM/RAE/225396895/13/0/0/fcf78335f4466681763c64f25234f349/1/d2a54d10977f8e6db06062fa94491b6b/225396895-ed619a80-e186-485f-9db0-709bcdaf18a6.JPG https://zimg.paragon.ice.com/ParagonImages/Property/PM/RAE/225396895/14/0/0/8e0d0355a9f0a0fd0bcee0a67ebb07f6/1/d2a54d10977f8e6db06062fa94491b6b/225396895-e5f2059a-1724-4164-8de1-09bdbe5709c9.JPG https://zimg.paragon.ice.com/ParagonImages/Property/PM/RAE/225396895/15/0/0/f0fe44c5b68f36d3c959699a54ca7635/1/d2a54d10977f8e6db06062fa94491b6b/225396895-2069b703-d102-47e7-b2a9-3e3ab1bac57f.JPG https://zimg.paragon.ice.com/ParagonImages/Property/PM/RAE/225396895/16/0/0/0744aeaff5960e9dec24f4a1b75e4841/1/d2a54d10977f8e6db06062fa94491b6b/225396895-025d61e4-70bd-491d-a9e4-4fd8d1e3df66.JPG https://zimg.paragon.ice.com/ParagonImages/Property/PM/RAE/225396895/17/0/0/00a58e7fc6c3ea9b87a2ca1ec8489e78/1/d2a54d10977f8e6db06062fa94491b6b/225396895-3d83f05e-2856-4bbd-b536-1114e1837ddd.JPG https://zimg.paragon.ice.com/ParagonImages/Property/PM/RAE/225396895/18/0/0/4116840a68d98c6150fa4899103153d5/1/d2a54d10977f8e6db06062fa94491b6b/225396895-7fb104fb-1c86-4bb5-bded-88041db2261b.JPG https://zimg.paragon.ice.com/ParagonImages/Property/PM/RAE/225396895/19/0/0/d29bf63709f8d6df2f31d2dda0f18ea6/1/d2a54d10977f8e6db06062fa94491b6b/225396895-0c4d85a4-9335-4ec3-b8d6-9b29e0566c57.JPG https://zimg.paragon.ice.com/ParagonImages/Property/PM/RAE/225396895/20/0/0/64d188d19dcb49668166acc7f498a1ae/1/d2a54d10977f8e6db06062fa94491b6b/225396895-822daf9f-4447-452a-b1a6-527136a657bf.JPG https://zimg.paragon.ice.com/ParagonImages/Property/PM/RAE/225396895/21/0/0/e7dcb6457988654fbf80460f6f834a12/1/d2a54d10977f8e6db06062fa94491b6b/225396895-8f5a46f9-730a-4239-bf58-29d9226657c6.JPG https://zimg.paragon.ice.com/ParagonImages/Property/PM/RAE/225396895/22/0/0/5d66e529423a1801789c307129d118b9/1/d2a54d10977f8e6db06062fa94491b6b/225396895-1dccf6ce-e85f-420d-aa10-9561b366169e.JPG https://zimg.paragon.ice.com/ParagonImages/Property/PM/RAE/225396895/23/0/0/b2185c5177838a331ae4cf517b33b93f/1/d2a54d10977f8e6db06062fa94491b6b/225396895-10153187-02ad-4697-94a7-2c3c1e0e5630.JPG https://zimg.paragon.ice.com/ParagonImages/Property/PM/RAE/225396895/24/0/0/e5f050d987b06fc0eb99939dd61bf591/1/d2a54d10977f8e6db06062fa94491b6b/225396895-ed9f46d2-5098-4f55-9770-fa0d15056d6a.JPG https://zimg.paragon.ice.com/ParagonImages/Property/PM/RAE/225396895/25/0/0/187d66380437bb6360b2e428264090da/1/d2a54d10977f8e6db06062fa94491b6b/225396895-c33f72ab-87f5-442f-85bc-2aba52240fb5.JPG https://zimg.paragon.ice.com/ParagonImages/Property/PM/RAE/225396895/26/0/0/216d11d02b543091c2a83f4906890a89/1/d2a54d10977f8e6db06062fa94491b6b/225396895-29e5ff5c-f5aa-42e2-87c2-068a2074a315.JPG https://zimg.paragon.ice.com/ParagonImages/Property/PM/RAE/225396895/27/0/0/97e4465c18a63087bcf1b862eebe31fc/1/d2a54d10977f8e6db06062fa94491b6b/225396895-bca85a45-534c-4241-9d36-9b2e2b4904f5.JPG https://zimg.paragon.ice.com/ParagonImages/Property/PM/RAE/225396895/28/0/0/93f19d037989e8a623e182fb0d591dfb/1/d2a54d10977f8e6db06062fa94491b6b/225396895-24662556-4358-4acc-8fda-bc710b2e8d1f.JPG https://zimg.paragon.ice.com/ParagonImages/Property/PM/RAE/225396895/29/0/0/67440e06982b0f757c5be8afc1a54223/1/d2a54d10977f8e6db06062fa94491b6b/225396895-11e02f7e-ca42-4105-9bc0-9c5283aff01b.JPG https://zimg.paragon.ice.com/ParagonImages/Property/PM/RAE/225396895/30/0/0/519d0a98114d6d4987465ba1ca2caecc/1/d2a54d10977f8e6db06062fa94491b6b/225396895-3a9a8c0c-ee52-4524-bf8e-8e5789660429.JPG https://zimg.paragon.ice.com/ParagonImages/Property/PM/RAE/225396895/31/0/0/eea7dcbb4d5788a2806c0699727dc2c9/1/d2a54d10977f8e6db06062fa94491b6b/225396895-2da0944b-d54e-4020-9b10-37d94e889667.JPG https://zimg.paragon.ice.com/ParagonImages/Property/PM/RAE/225396895/32/0/0/87e7fa2a9a0f801b03f2f46973388ba0/1/d2a54d10977f8e6db06062fa94491b6b/225396895-c1b88235-c63d-4031-83f8-5923a4f18897.JPG https://zimg.paragon.ice.com/ParagonImages/Property/PM/RAE/225396895/33/0/0/b9ed0d2d21bcbc3a5a039f31e461015b/1/d2a54d10977f8e6db06062fa94491b6b/225396895-58178a4b-ffa4-4205-89bc-8e97d9075772.JPG https://zimg.paragon.ice.com/ParagonImages/Property/PM/RAE/225396895/34/0/0/36fc9335250c1c7903355c47c73bd263/1/d2a54d10977f8e6db06062fa94491b6b/225396895-32f5484d-a91f-4049-8664-9082dc3098f8.JPG https://zimg.paragon.ice.com/ParagonImages/Property/PM/RAE/225396895/35/0/0/2ab284ac10dec1781fdb66e409e32ac5/1/d2a54d10977f8e6db06062fa94491b6b/225396895-56da5db2-ea5b-4d63-8466-7f9b9a55250f.JPG https://zimg.paragon.ice.com/ParagonImages/Property/PM/RAE/225396895/36/0/0/cd34cb4526163c90e21a504fe911818d/1/d2a54d10977f8e6db06062fa94491b6b/225396895-82989f6a-9f38-4cae-b6b0-404f88847138.JPG

22915 95 AV NW

Edmonton T5T 7H6

MLS® Number:  E4484075

Back to Secord   

  • Home \
  • Secord \
  • 22915 95 AV NW

$ 599,900

3

BEDROOMS

2 + 1

BATHROOMS

2,194

SQUARE FEET

2025

YEAR BUILT

https://zimg.paragon.ice.com/ParagonImages/Property/PM/RAE/225396895/1/0/0/12881c855fe189853bda4259aa36049a/1/d2a54d10977f8e6db06062fa94491b6b/225396895-46efcb67-d5f7-4416-9852-fa034b66ffa6.JPG





MLS® Number
E4484075
PROPERTY TYPE
Detached Single Family
LISTING DATE
April-24-2026

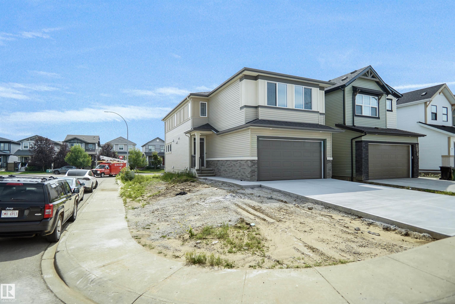
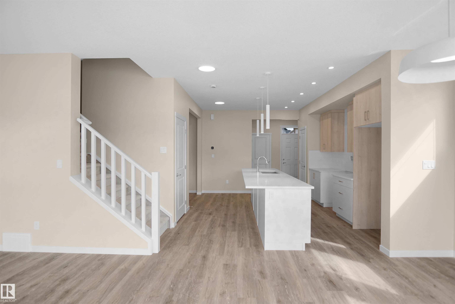
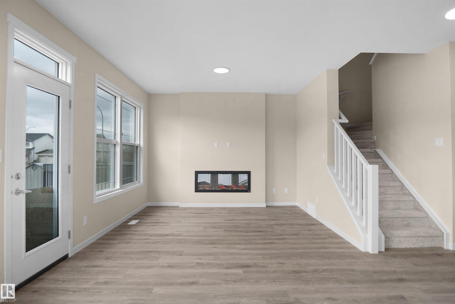
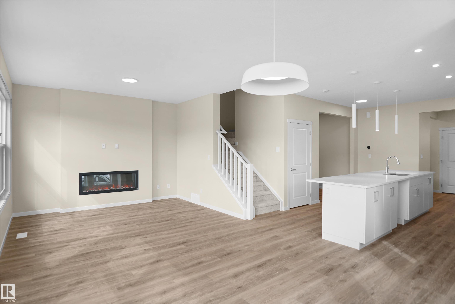
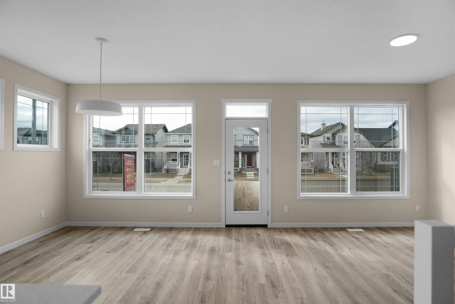
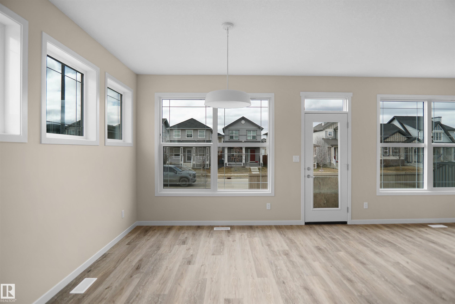
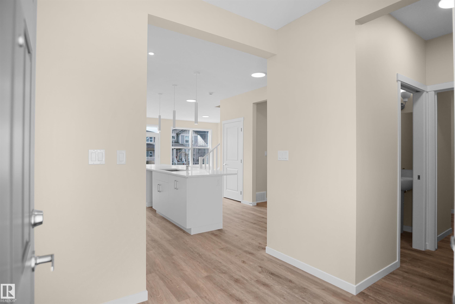
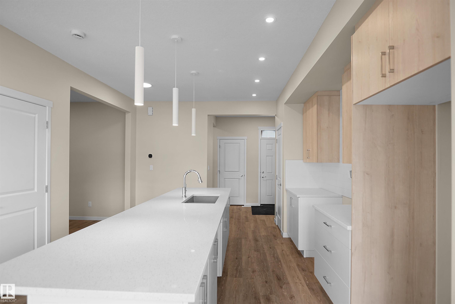
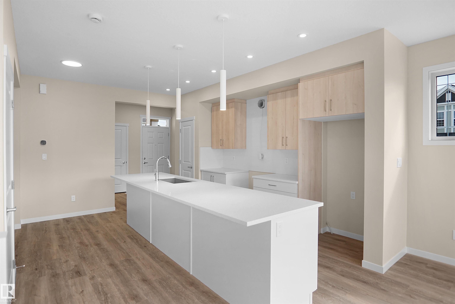
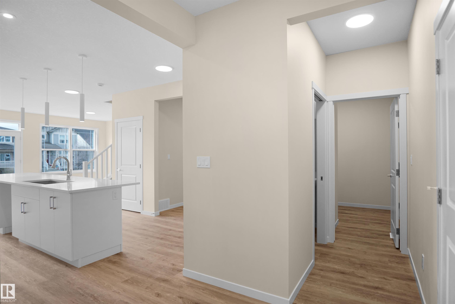
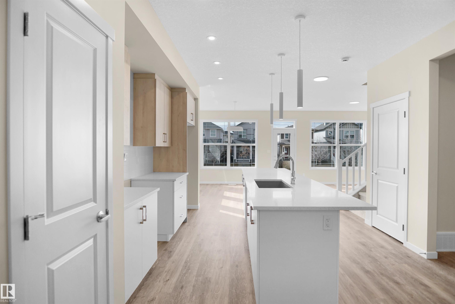
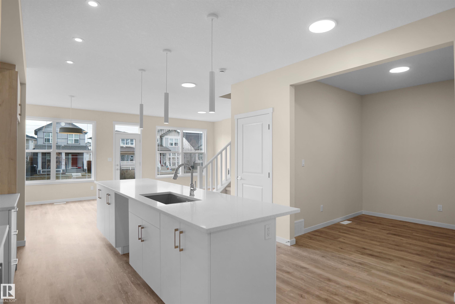
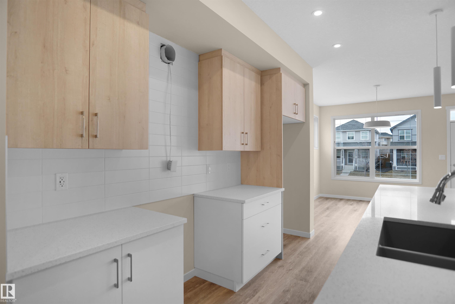
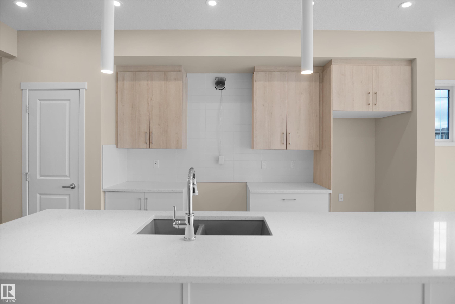
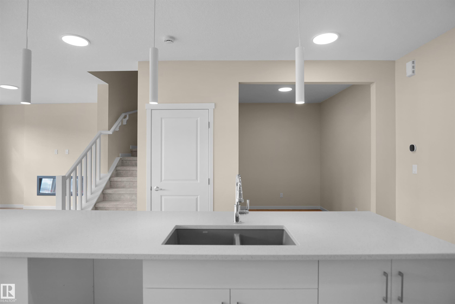
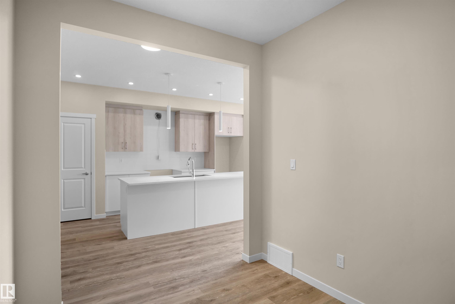
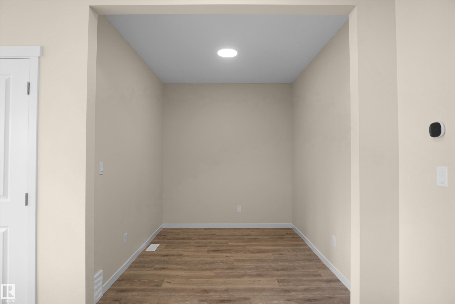
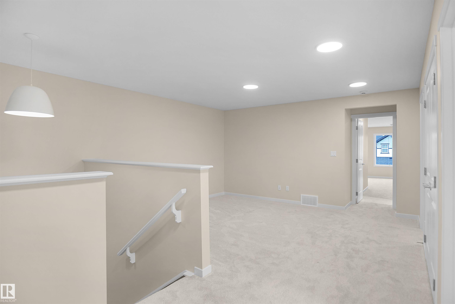
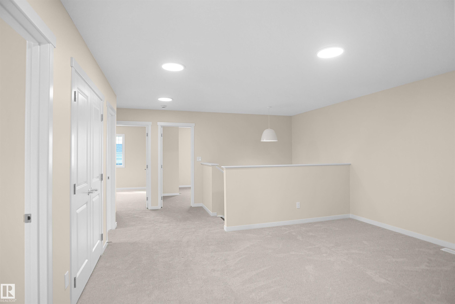
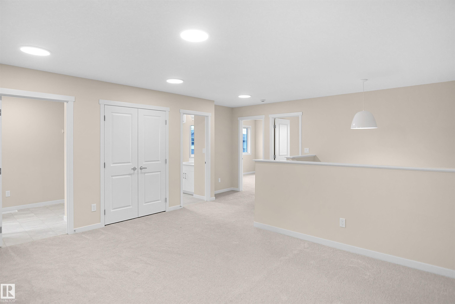
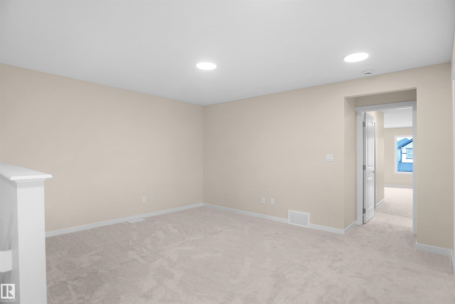
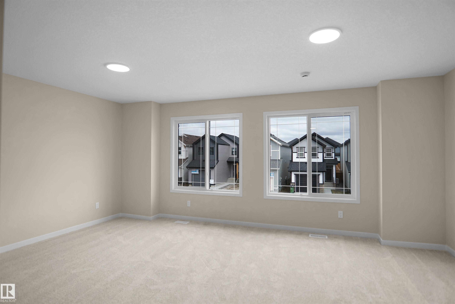
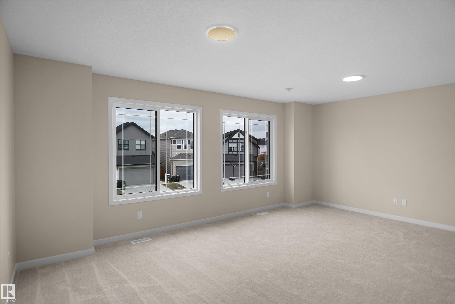
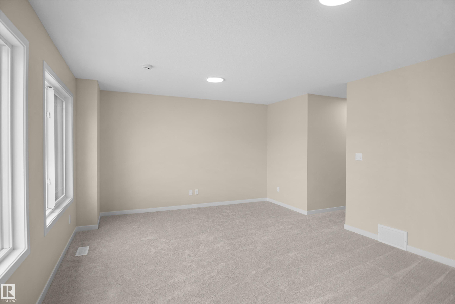
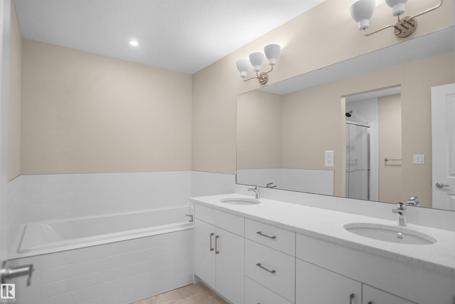
Welcome to this stunning "Tilsa" model by Hopewell, thoughtfully designed with modern upgrades and exceptional functionality throughout. Situated on a desirable corner lot, this home is filled with natural light thanks to additional side windows and features a sunny south-facing backyard perfect for relaxing or entertaining. The home offers a convenient side entry and a 9’ foundation wall in the basement, creating a bright and spacious lower level with excellent future development potential. The painted basement floor, wet bar sink rough-in, and backflow prevention valve for a future 3-piece bathroom add even more flexibility. Step into the main floor and experience elevated design, highlighted by a stylish two-tone kitchen with an upgraded layout, complete with a sleek chimney hood fan and five LED pot lights for a clean, modern ambiance. The lifestyle room is anchored by a beautiful Cascade electric fireplace with integrated media wiring, making it the perfect space to unwind.

COMMUNITY  Secord
PROPERTY TYPE  Detached Single Family
BUILDING TYPE  Detached Single Family
STYLE  2 Storey
YEAR BUILT 2025
SQUARE FOOTAGE  2,194
BEDROOMS  3
BATHROOMS  2.50
BASEMENT  Full, Unfinished
AMENITIES  See Remarks
APPLIANCES  Dishwasher-Built-In, Garage Control, Garage Opener, Hood Fan, Refrigerator, Stove-Electric
COOLING 
FIREPLACE 
FLOORING  Carpet, Vinyl Plank
HEATING  Forced Air-1, Natural Gas
LAUNDRY  ensuite bathroom
LOT FEATURES  Golf Nearby, Park/Reserve, Playground Nearby, Public Swimming Pool, Public Transportation, Schools, Shopping Nearby
PARKING  Double Garage Attached
RESTRICTIONS  None Known
ROOF  Asphalt Shingles
TITLE  Fee Simple
BROKER  REALTORS® Association of Edmonton


ROOMS DIMENSIONS (m) LEVEL