https://zimg.paragon.ice.com/ParagonImages/Property/PM/RAE/225410096/1/0/0/08184818f3f49dca717f7b751699feab/1/2eff390b7b1b5ed68cb83cc59777fc38/225410096-38815aae-b085-4b72-84d7-bb6899f5647b.JPG https://zimg.paragon.ice.com/ParagonImages/Property/PM/RAE/225410096/2/0/0/7487f4e2c648e50a69ed34df8534ab50/1/2eff390b7b1b5ed68cb83cc59777fc38/225410096-5840eef3-ec9e-4416-a725-513177a847c4.JPG https://zimg.paragon.ice.com/ParagonImages/Property/PM/RAE/225410096/3/0/0/67195f30664adce884d0d34f5d32eeec/1/2eff390b7b1b5ed68cb83cc59777fc38/225410096-26315ffb-e6ef-4cdc-86c9-0c4582fb0471.JPG https://zimg.paragon.ice.com/ParagonImages/Property/PM/RAE/225410096/4/0/0/cc8c2be75d748607e5c5bae7fbdf6bcd/1/2eff390b7b1b5ed68cb83cc59777fc38/225410096-5d44d6fa-e9c8-40b3-a6ea-f48c92e6db4f.JPG https://zimg.paragon.ice.com/ParagonImages/Property/PM/RAE/225410096/5/0/0/ae02eae29f26a75a145adc655975f499/1/2eff390b7b1b5ed68cb83cc59777fc38/225410096-6266e62b-9a20-4587-8844-bbae9755d8c4.JPG https://zimg.paragon.ice.com/ParagonImages/Property/PM/RAE/225410096/6/0/0/b124e0f6a550a6413f77d9ccc646a90c/1/2eff390b7b1b5ed68cb83cc59777fc38/225410096-14dc95a4-d5a0-4904-b16a-b8e9e961a279.JPG https://zimg.paragon.ice.com/ParagonImages/Property/PM/RAE/225410096/7/0/0/e19f79732c4ef44d4290320aa94647dd/1/2eff390b7b1b5ed68cb83cc59777fc38/225410096-41a8bd94-29c8-4a65-a54d-84111704ae28.JPG https://zimg.paragon.ice.com/ParagonImages/Property/PM/RAE/225410096/8/0/0/f9a3f34fef845f2b029f0a1ac90bddd4/1/2eff390b7b1b5ed68cb83cc59777fc38/225410096-8e9df3d4-3fcd-4acc-b026-f56f90d5e6cd.JPG https://zimg.paragon.ice.com/ParagonImages/Property/PM/RAE/225410096/9/0/0/e699a4f5d6afcb231ed6272a83046bd0/1/2eff390b7b1b5ed68cb83cc59777fc38/225410096-caf57954-1f0a-42a6-86e1-1b00e12952cb.JPG https://zimg.paragon.ice.com/ParagonImages/Property/PM/RAE/225410096/10/0/0/878433d81ef68fb0811d312b00fc0c4c/1/2eff390b7b1b5ed68cb83cc59777fc38/225410096-1c413bd9-557b-41e1-b508-1c740cd1d3c3.JPG https://zimg.paragon.ice.com/ParagonImages/Property/PM/RAE/225410096/11/0/0/f69421827f84d9812900d0846f4984c2/1/2eff390b7b1b5ed68cb83cc59777fc38/225410096-1b34b83b-864b-4efb-8106-12f4ebbdeac2.JPG https://zimg.paragon.ice.com/ParagonImages/Property/PM/RAE/225410096/12/0/0/ca17278347e0782ba22e646611434502/1/2eff390b7b1b5ed68cb83cc59777fc38/225410096-499ce77c-255c-4290-adc7-0f294791af41.JPG https://zimg.paragon.ice.com/ParagonImages/Property/PM/RAE/225410096/13/0/0/55510bbef45e2c5629ef77d68735c7e6/1/2eff390b7b1b5ed68cb83cc59777fc38/225410096-ffcdb92a-a211-4c0d-beb9-fe0245d8d075.JPG https://zimg.paragon.ice.com/ParagonImages/Property/PM/RAE/225410096/14/0/0/b0f41ca340458256712a33981ef198ce/1/2eff390b7b1b5ed68cb83cc59777fc38/225410096-e3fae9c8-47a3-40e4-af40-20ae43139c6c.JPG https://zimg.paragon.ice.com/ParagonImages/Property/PM/RAE/225410096/15/0/0/e7f49b8893d0146a2f86998da08f6fb9/1/2eff390b7b1b5ed68cb83cc59777fc38/225410096-1ac28aea-cddf-4f84-9ddf-b83b66e42d9c.JPG https://zimg.paragon.ice.com/ParagonImages/Property/PM/RAE/225410096/16/0/0/71282df4ee1d93618eb5177c7b9aeeed/1/2eff390b7b1b5ed68cb83cc59777fc38/225410096-08691c66-ab68-4bc8-b899-462b0e384ed1.JPG https://zimg.paragon.ice.com/ParagonImages/Property/PM/RAE/225410096/17/0/0/45b9903cc4446eda1a688a6db4438db5/1/2eff390b7b1b5ed68cb83cc59777fc38/225410096-1ff2a000-b6c7-48ea-97a4-e3ef54a95edf.JPG https://zimg.paragon.ice.com/ParagonImages/Property/PM/RAE/225410096/18/0/0/018425f793027568ae9b58464f3a8468/1/2eff390b7b1b5ed68cb83cc59777fc38/225410096-ebeb31bb-65b2-4e51-8fe8-3d9b477b0d52.JPG https://zimg.paragon.ice.com/ParagonImages/Property/PM/RAE/225410096/19/0/0/3d1a597537c2da4acda7ae01445c5490/1/2eff390b7b1b5ed68cb83cc59777fc38/225410096-1fa3566c-01b4-446c-b0af-b4449d41d2d8.JPG https://zimg.paragon.ice.com/ParagonImages/Property/PM/RAE/225410096/20/0/0/0f6e35fcc76b72cb11f0c273d088f70b/1/2eff390b7b1b5ed68cb83cc59777fc38/225410096-a9f1ce8d-f045-4c38-9b73-be5aec5f3d52.JPG https://zimg.paragon.ice.com/ParagonImages/Property/PM/RAE/225410096/21/0/0/5ac007ea222049398b994648707bf0cf/1/2eff390b7b1b5ed68cb83cc59777fc38/225410096-fa72b6b8-a973-4baf-aea0-a9cbc10c69f4.JPG https://zimg.paragon.ice.com/ParagonImages/Property/PM/RAE/225410096/22/0/0/0a8bcf0b7b9ae447e560b739fb8e5604/1/2eff390b7b1b5ed68cb83cc59777fc38/225410096-6ea81add-4b17-449b-8e94-0a595dbb2537.JPG https://zimg.paragon.ice.com/ParagonImages/Property/PM/RAE/225410096/23/0/0/3dca067808ca0e2193645786c915232b/1/2eff390b7b1b5ed68cb83cc59777fc38/225410096-13acc53a-fb64-4db6-b75e-c55178e2951f.JPG https://zimg.paragon.ice.com/ParagonImages/Property/PM/RAE/225410096/24/0/0/afa3c9bee6bc4a7083311954d96026a3/1/2eff390b7b1b5ed68cb83cc59777fc38/225410096-11c3f5a1-d758-484f-b6ff-d64d91ac9b79.JPG https://zimg.paragon.ice.com/ParagonImages/Property/PM/RAE/225410096/25/0/0/52d852285d9005bb68f645a7d974d895/1/2eff390b7b1b5ed68cb83cc59777fc38/225410096-8b291136-00e7-44c9-b5e4-e67c87404dc3.JPG https://zimg.paragon.ice.com/ParagonImages/Property/PM/RAE/225410096/26/0/0/5a21359b43dcde760bd11fd180a4f9d5/1/2eff390b7b1b5ed68cb83cc59777fc38/225410096-ca1836a2-4405-43c5-8776-b0418cee776d.JPG https://zimg.paragon.ice.com/ParagonImages/Property/PM/RAE/225410096/27/0/0/9b18d0ca5ebfc54edcddcb6a19a42fa2/1/2eff390b7b1b5ed68cb83cc59777fc38/225410096-d528da5b-c53d-4c9b-9d22-c6d94353e405.JPG https://zimg.paragon.ice.com/ParagonImages/Property/PM/RAE/225410096/28/0/0/13cad0b59e65ece795f05d5659ad177d/1/2eff390b7b1b5ed68cb83cc59777fc38/225410096-f61c04c2-9d9b-486f-bbb7-67292ebf434f.JPG https://zimg.paragon.ice.com/ParagonImages/Property/PM/RAE/225410096/29/0/0/c37e8cf99f325136c815b2d4d70446ec/1/2eff390b7b1b5ed68cb83cc59777fc38/225410096-1bce5ed7-12af-4e9b-a080-b4756ad091fd.JPG https://zimg.paragon.ice.com/ParagonImages/Property/PM/RAE/225410096/30/0/0/6e5cc4ea9f75a37d233f463e043cab10/1/2eff390b7b1b5ed68cb83cc59777fc38/225410096-6c57d638-0d42-42a5-a634-572a16836da2.JPG https://zimg.paragon.ice.com/ParagonImages/Property/PM/RAE/225410096/31/0/0/bd76773d098b78f91b43cd051156671c/1/2eff390b7b1b5ed68cb83cc59777fc38/225410096-000228b0-729d-4034-ae53-40a4136626c2.JPG https://zimg.paragon.ice.com/ParagonImages/Property/PM/RAE/225410096/32/0/0/2a400658faa9181967059a6067620591/1/2eff390b7b1b5ed68cb83cc59777fc38/225410096-7486fbd2-c192-4bbf-91ad-d7ed3de1391b.JPG

2290 CHOKECHERRY CL SW

Edmonton T6X 2M6

MLS® Number:  E4497276

Back to The Orchards At Ellerslie   

  • Home \
  • The Orchards At Ellerslie \
  • 2290 CHOKECHERRY CL SW

$ 439,900

3

BEDROOMS

2 + 1

BATHROOMS

1,458

SQUARE FEET

2020

YEAR BUILT

https://zimg.paragon.ice.com/ParagonImages/Property/PM/RAE/225410096/1/0/0/08184818f3f49dca717f7b751699feab/1/2eff390b7b1b5ed68cb83cc59777fc38/225410096-38815aae-b085-4b72-84d7-bb6899f5647b.JPG





MLS® Number
E4497276
PROPERTY TYPE
Duplex
LISTING DATE
July-06-2026

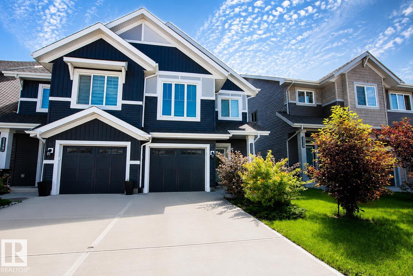
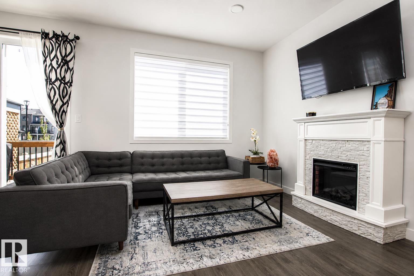
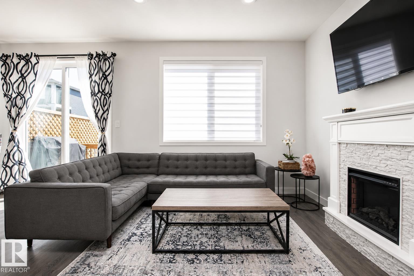
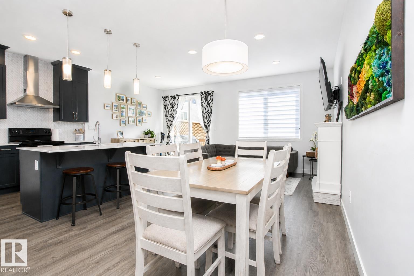
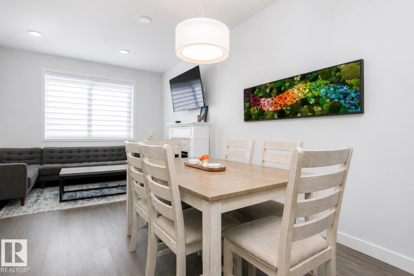
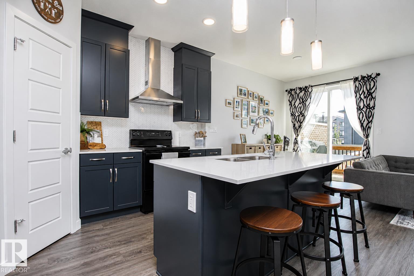
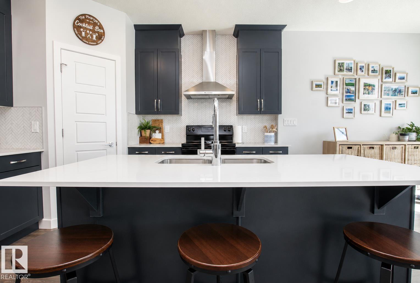
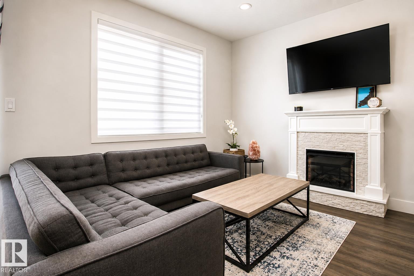
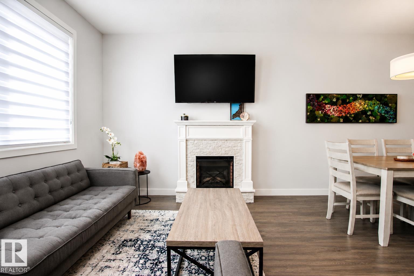
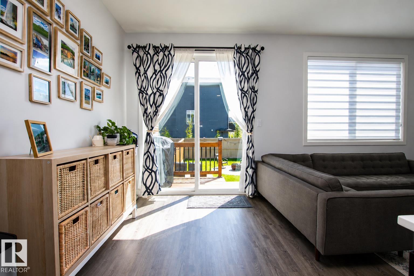
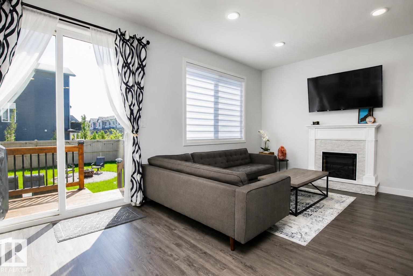
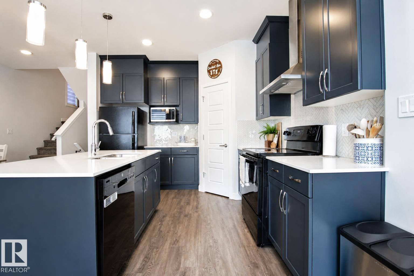
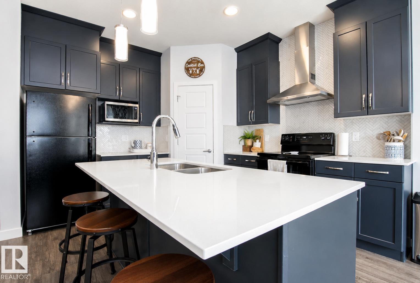
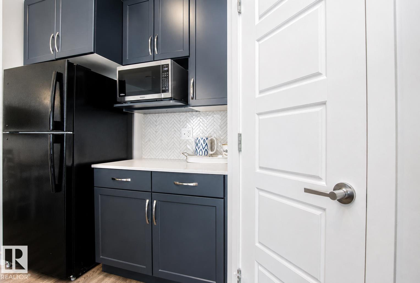
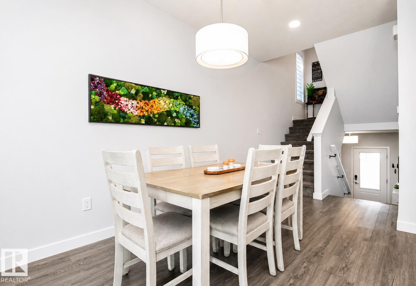
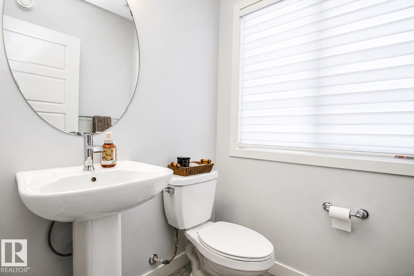
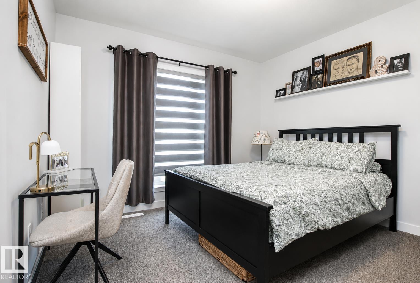
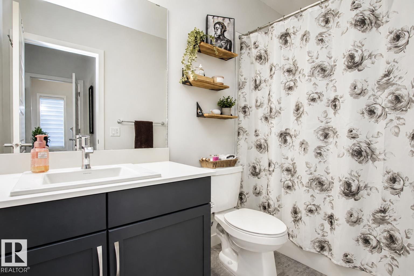
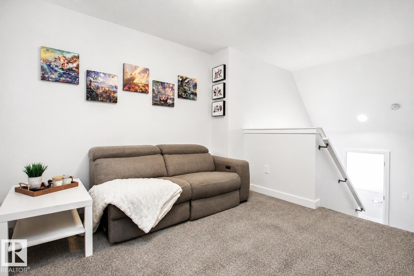
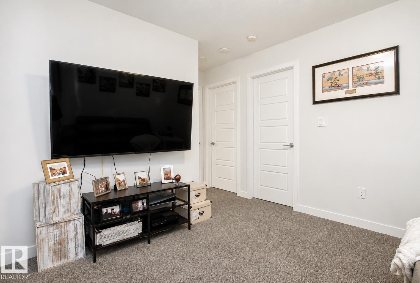
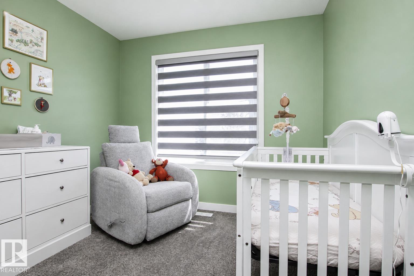
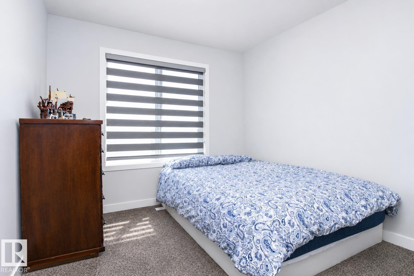
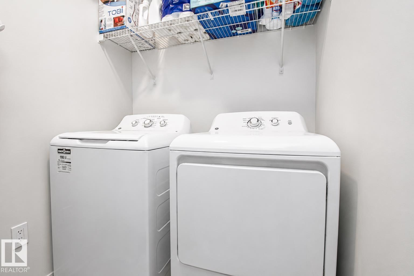
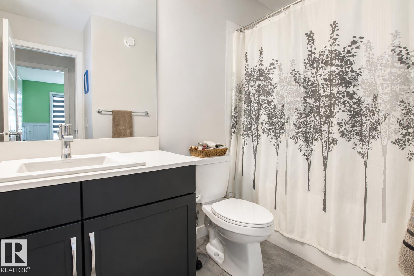
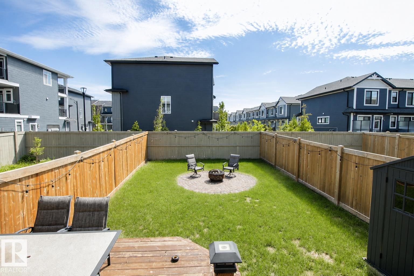
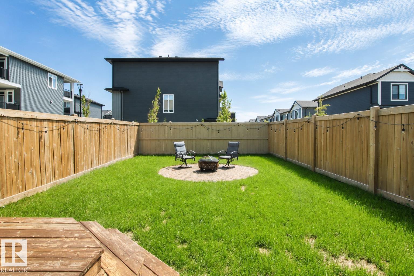
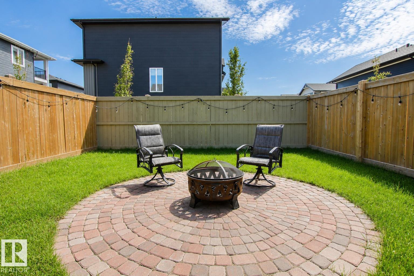
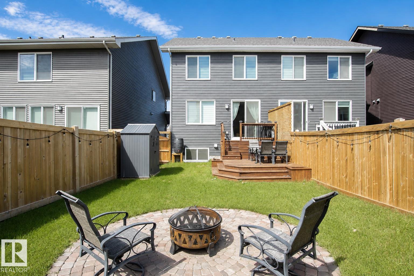
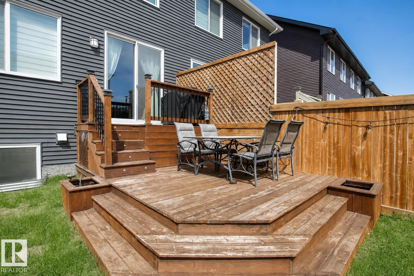
Discover this unique 4-level split half duplex offering a functional layout and stylish modern finishes in a quiet, family-friendly community. The main floor features a bright and inviting living space with a modern kitchen, large eating nook, and cozy living room anchored by an electric fireplace. The second level is dedicated to the spacious primary retreat, complete with a walk-in closet, 4-piece ensuite, plus convenient 2-piece bath. Upstairs, you’ll find a versatile bonus area ideal for lounging or a playroom, along with 2 additional bedrooms, a 4-piece main bath, and laundry room. The basement awaits your personal touch and offers plenty of storage space. Step outside to enjoy the beautifully set up backyard with a 2-tiered deck and stone firepit area - perfect for relaxing or entertaining. Complete with central A/C and close access to shopping, schools, and everyday amenities, this home offers comfort, function, and flexibility in a fantastic location.

COMMUNITY  The Orchards At Ellerslie
PROPERTY TYPE  Duplex
BUILDING TYPE  Half Duplex
STYLE  4 Level Split
YEAR BUILT 2020
SQUARE FOOTAGE  1,458
BEDROOMS  3
BATHROOMS  2.50
BASEMENT  Full, Unfinished
AMENITIES  Air Conditioner, Deck
APPLIANCES  Air Conditioning-Central, Dishwasher-Built-In, Dryer, Garage Control, Garage Opener, Hood Fan, Oven-Microwave, Refrigerator, Storage Shed, Stove-Electric, Washer, TV Wall Mount, Curtains and Blinds
COOLING 
FIREPLACE 
FLOORING  Carpet, Vinyl Plank
HEATING  Forced Air-1, Natural Gas
LAUNDRY  ensuite bathroom
LOT FEATURES  Fenced, Landscaped, Playground Nearby, Public Transportation, Schools, Shopping Nearby
PARKING  Single Garage Attached
RESTRICTIONS  None Known
ROOF  Asphalt Shingles
TITLE  Fee Simple
BROKER  REALTORS® Association of Edmonton


ROOMS DIMENSIONS (m) LEVEL