https://zimg.paragon.ice.com/ParagonImages/Property/PM/RAE/225400154/1/0/0/6ceb204bbf39f08c96ab1e291a2cf97e/1/bb91198deb65f27d087d32f6e81b5a54/225400154-e8b1c177-41e8-4e12-8f72-5be86978e4b9.JPG https://zimg.paragon.ice.com/ParagonImages/Property/PM/RAE/225400154/2/0/0/f1c3bd1781145f6f397215bfbdc84f59/1/bb91198deb65f27d087d32f6e81b5a54/225400154-33ab4436-6172-48df-bfc3-bcadc7aa269b.JPG https://zimg.paragon.ice.com/ParagonImages/Property/PM/RAE/225400154/3/0/0/d353ab00a29855f35065fb605029faaa/1/bb91198deb65f27d087d32f6e81b5a54/225400154-2b1732a2-d27b-4578-a395-931c2f7fc53c.JPG https://zimg.paragon.ice.com/ParagonImages/Property/PM/RAE/225400154/4/0/0/1927544163a3fbee7925fbf588b52204/1/bb91198deb65f27d087d32f6e81b5a54/225400154-336e89e2-b72b-4ac1-ac3c-5683acbae9c6.JPG https://zimg.paragon.ice.com/ParagonImages/Property/PM/RAE/225400154/5/0/0/ed30a74836087f62834d3b1440c27163/1/bb91198deb65f27d087d32f6e81b5a54/225400154-3fb65fcf-8f39-468e-ab81-31a2b5ff0f42.JPG https://zimg.paragon.ice.com/ParagonImages/Property/PM/RAE/225400154/6/0/0/3db624c2679074c4ad283558505bce1b/1/bb91198deb65f27d087d32f6e81b5a54/225400154-e44f0de1-26dd-4d6b-a38f-ebfcf5634cfc.JPG https://zimg.paragon.ice.com/ParagonImages/Property/PM/RAE/225400154/7/0/0/180ee57fd2a501fc12854049eecae7ea/1/bb91198deb65f27d087d32f6e81b5a54/225400154-df5683af-9461-4be3-9b26-7b5a2e13730e.JPG https://zimg.paragon.ice.com/ParagonImages/Property/PM/RAE/225400154/8/0/0/08b1d3aab72a8b6681f0d38dd406df9c/1/bb91198deb65f27d087d32f6e81b5a54/225400154-7b96e845-0fdc-4808-b1f7-a95666c9bfc4.JPG https://zimg.paragon.ice.com/ParagonImages/Property/PM/RAE/225400154/9/0/0/765f4b15f3758b4b291538309953bf02/1/bb91198deb65f27d087d32f6e81b5a54/225400154-ce2f2d76-da2a-4890-8754-990319846b16.JPG https://zimg.paragon.ice.com/ParagonImages/Property/PM/RAE/225400154/10/0/0/52771a9164c30718739a7ac6e4343b04/1/bb91198deb65f27d087d32f6e81b5a54/225400154-7be81728-0970-454b-b132-d2a4c4f42d0c.JPG https://zimg.paragon.ice.com/ParagonImages/Property/PM/RAE/225400154/11/0/0/a0d18ebcb7d55be39b1f44cc7e2ab6d5/1/bb91198deb65f27d087d32f6e81b5a54/225400154-06b159ee-2ad1-4545-94af-115c53eb655c.JPG https://zimg.paragon.ice.com/ParagonImages/Property/PM/RAE/225400154/12/0/0/54182fbaf2418b735b8908a7330b974c/1/bb91198deb65f27d087d32f6e81b5a54/225400154-6e466727-680d-4380-91ba-7c1280e07487.JPG https://zimg.paragon.ice.com/ParagonImages/Property/PM/RAE/225400154/13/0/0/11b0b8b09d3c3542078eac10fa11b23b/1/bb91198deb65f27d087d32f6e81b5a54/225400154-49753ef1-2162-41a1-93ea-07fd96199c0a.JPG https://zimg.paragon.ice.com/ParagonImages/Property/PM/RAE/225400154/14/0/0/f0b52299b7c4fdbdab449836bf01f437/1/bb91198deb65f27d087d32f6e81b5a54/225400154-601b8814-2a92-4843-aa58-b6064cc84a4a.JPG https://zimg.paragon.ice.com/ParagonImages/Property/PM/RAE/225400154/15/0/0/243af34dda7cf82e42ee826806992a58/1/bb91198deb65f27d087d32f6e81b5a54/225400154-e23aba0d-38f5-436a-903f-e771bb1cbaa2.JPG https://zimg.paragon.ice.com/ParagonImages/Property/PM/RAE/225400154/16/0/0/9e411b566d2dccef2353929245167eaa/1/bb91198deb65f27d087d32f6e81b5a54/225400154-ea3174c6-9321-4f42-bdec-6f0daa15731e.JPG https://zimg.paragon.ice.com/ParagonImages/Property/PM/RAE/225400154/17/0/0/7ada4011ccdf348a03b55d9981996e1d/1/bb91198deb65f27d087d32f6e81b5a54/225400154-334c2fa8-8287-4d67-b1f8-df3899426146.JPG https://zimg.paragon.ice.com/ParagonImages/Property/PM/RAE/225400154/18/0/0/897a97c4a484276b758513137c610aa7/1/bb91198deb65f27d087d32f6e81b5a54/225400154-7d402634-955c-474d-b7d4-85377f1e0dae.JPG https://zimg.paragon.ice.com/ParagonImages/Property/PM/RAE/225400154/19/0/0/a408bab70db361c07aeb910f6345c6c3/1/bb91198deb65f27d087d32f6e81b5a54/225400154-41c2493b-ead4-44cd-829f-61e9295cccdd.JPG https://zimg.paragon.ice.com/ParagonImages/Property/PM/RAE/225400154/20/0/0/bea97efb97becf8b1062dfcc916d1401/1/bb91198deb65f27d087d32f6e81b5a54/225400154-39bd0389-c9ed-4ae7-ad96-ba57f4b08993.JPG https://zimg.paragon.ice.com/ParagonImages/Property/PM/RAE/225400154/21/0/0/ea4e403022a773ad09ed7e72d62f1269/1/bb91198deb65f27d087d32f6e81b5a54/225400154-9baa5ee6-a24b-44db-bdc4-be9a57b4d7a9.JPG https://zimg.paragon.ice.com/ParagonImages/Property/PM/RAE/225400154/22/0/0/39e146d7c9e1f2fca691e157e9ca265b/1/bb91198deb65f27d087d32f6e81b5a54/225400154-116ea1c9-237f-4724-bead-476c6a639bbb.JPG https://zimg.paragon.ice.com/ParagonImages/Property/PM/RAE/225400154/23/0/0/6552c678f8352c9a4c179ab451a9a372/1/bb91198deb65f27d087d32f6e81b5a54/225400154-f602175f-626a-4e32-83be-f2d67da1c88b.JPG https://zimg.paragon.ice.com/ParagonImages/Property/PM/RAE/225400154/24/0/0/04ee97d96d7a2ce15c1ee131f0b5db78/1/bb91198deb65f27d087d32f6e81b5a54/225400154-9d4a0234-2d13-4470-ad9f-f089dae6a49a.JPG https://zimg.paragon.ice.com/ParagonImages/Property/PM/RAE/225400154/25/0/0/7798d7d8f195eb6778d0f6d2e7606d5d/1/bb91198deb65f27d087d32f6e81b5a54/225400154-2bcf4b30-e49a-4152-bc6c-82c3a2e365e7.JPG

#229 1520 HAMMOND GATE NW

Edmonton T6M 0J4

MLS® Number:  E4487334

Back to The Hamptons   

  • Home \
  • The Hamptons \
  • #229 1520 HAMMOND GATE NW

$ 217,900

2

BEDROOMS

2 + 0

BATHROOMS

858

SQUARE FEET

2008

YEAR BUILT

https://zimg.paragon.ice.com/ParagonImages/Property/PM/RAE/225400154/1/0/0/6ceb204bbf39f08c96ab1e291a2cf97e/1/bb91198deb65f27d087d32f6e81b5a54/225400154-e8b1c177-41e8-4e12-8f72-5be86978e4b9.JPG





MLS® Number
E4487334
PROPERTY TYPE
Apartment
LISTING DATE
May-13-2026

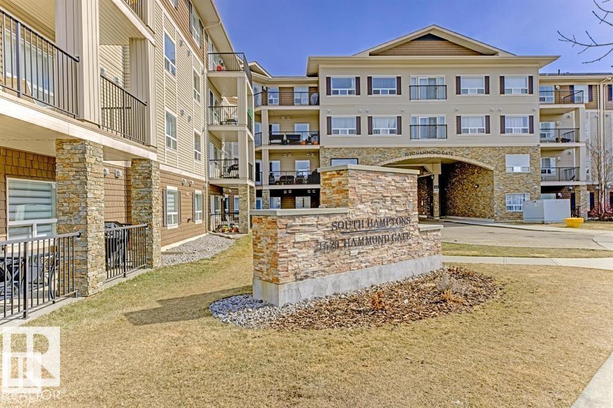
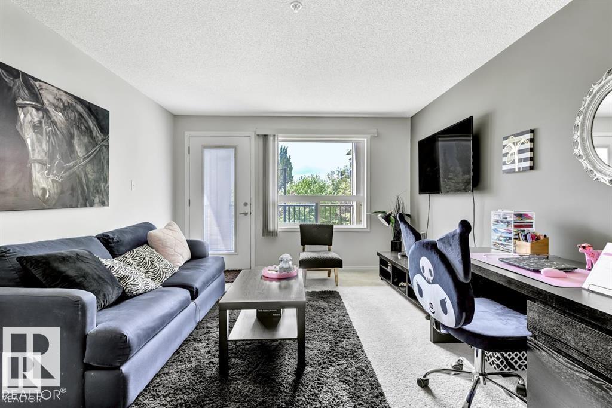
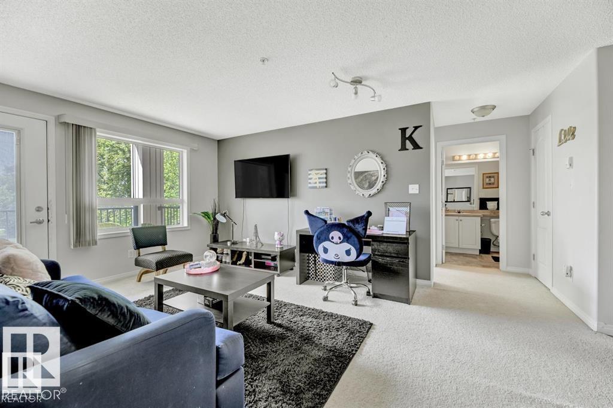
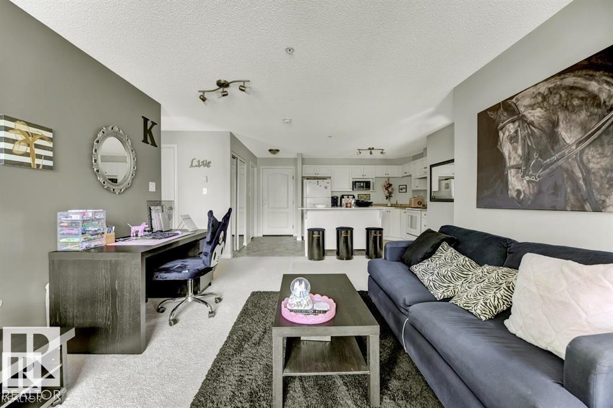
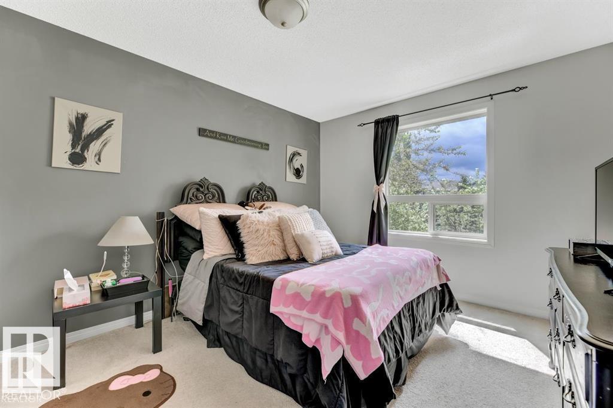
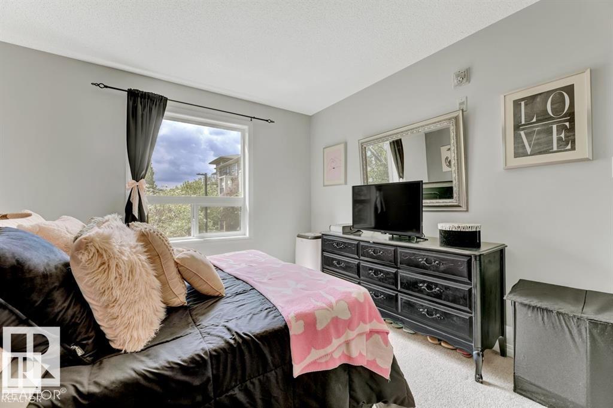
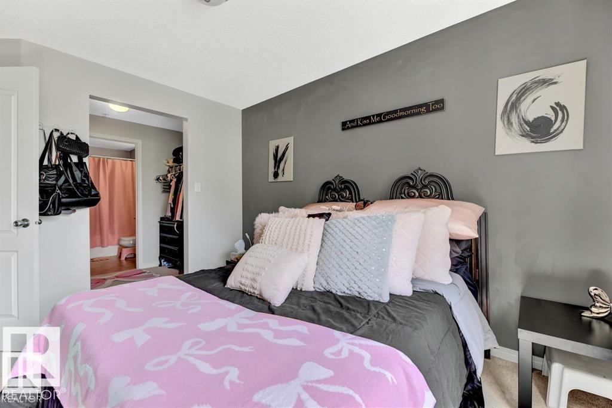
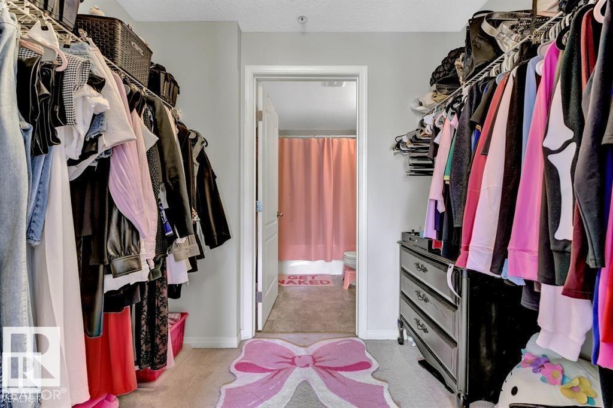
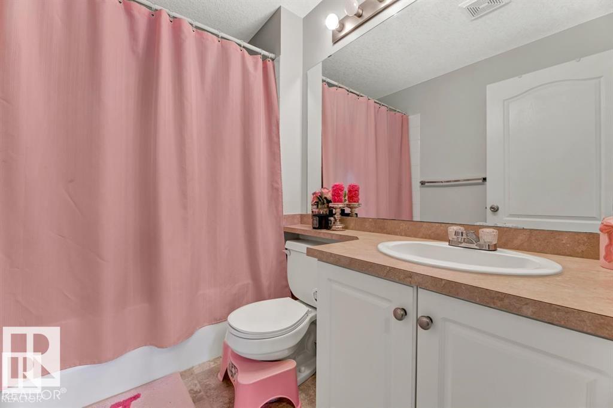
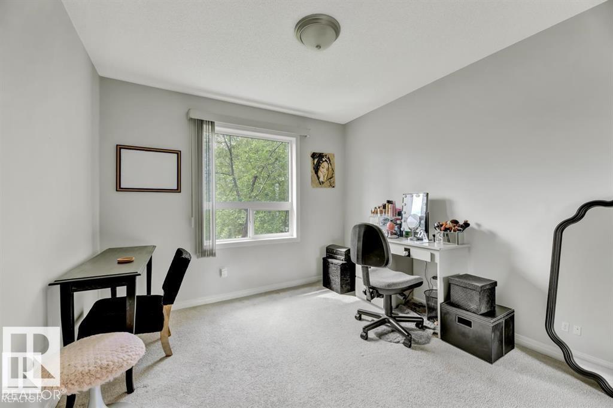
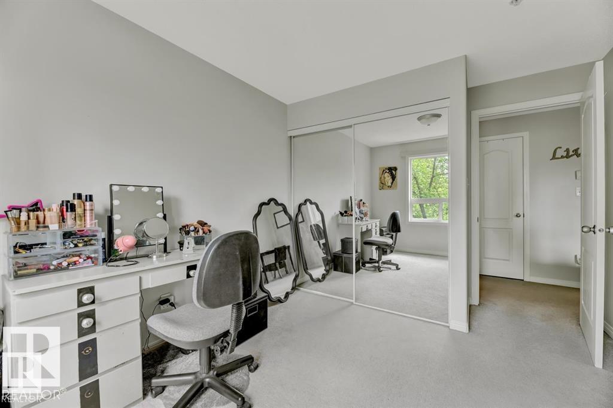
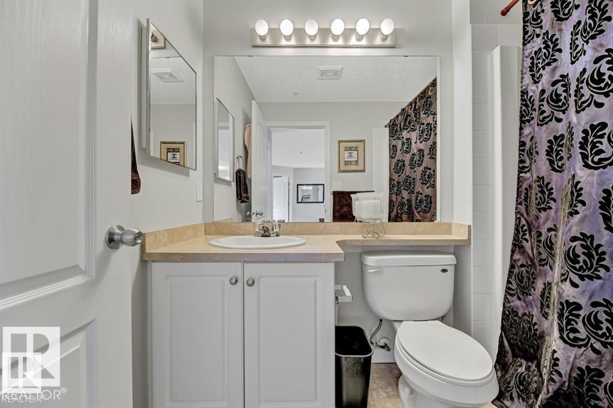
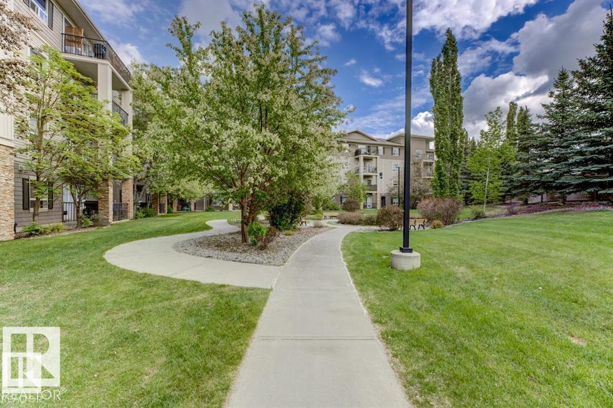
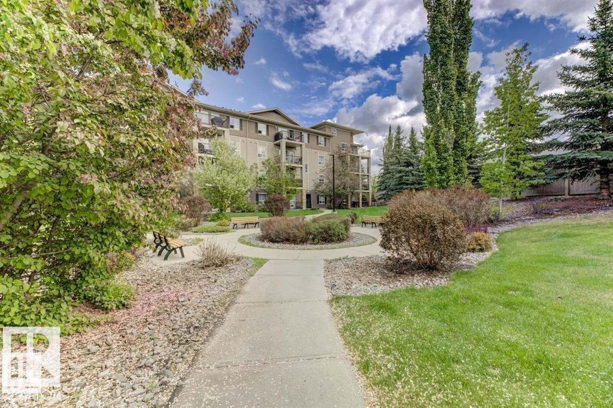
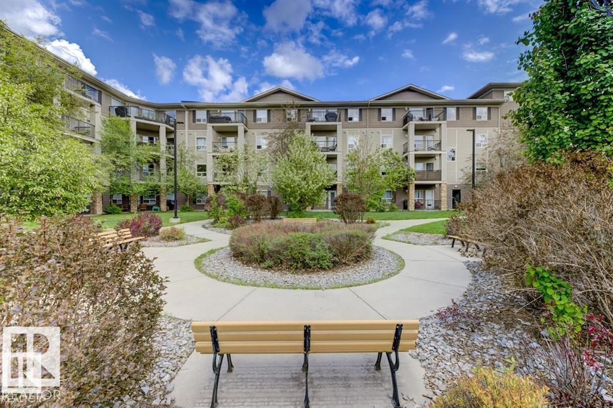
2 PARKING STALLS — Don’t miss this stunning 2-bedroom, 2-bathroom condo offering beautiful courtyard views and 2 parking stalls. Start your mornings or unwind in the evenings on the spacious private balcony overlooking the beautifully landscaped courtyard. Inside, the bright open-concept layout features an open-style kitchen and is filled with natural light from large windows, creating a warm and inviting atmosphere. The spacious primary bedroom includes a private ensuite washroom, while the well-designed floor plan also offers a generous in-suite storage room for added convenience. Located in a quiet, well-maintained building just minutes from Anthony Henday Drive, this home offers the perfect balance of comfort and accessibility. Enjoy nearby scenic walking paths, parks, and quick access to shopping, dining, and major commuter routes. A perfect blend of lifestyle, location, and value — this is condo living at its best.

COMMUNITY  The Hamptons
PROPERTY TYPE  Apartment
BUILDING TYPE  Lowrise Apartment
STYLE  Single Level Apartment
YEAR BUILT 2008
SQUARE FOOTAGE  858
BEDROOMS  2
BATHROOMS  2.00
BASEMENT  None, No Basement
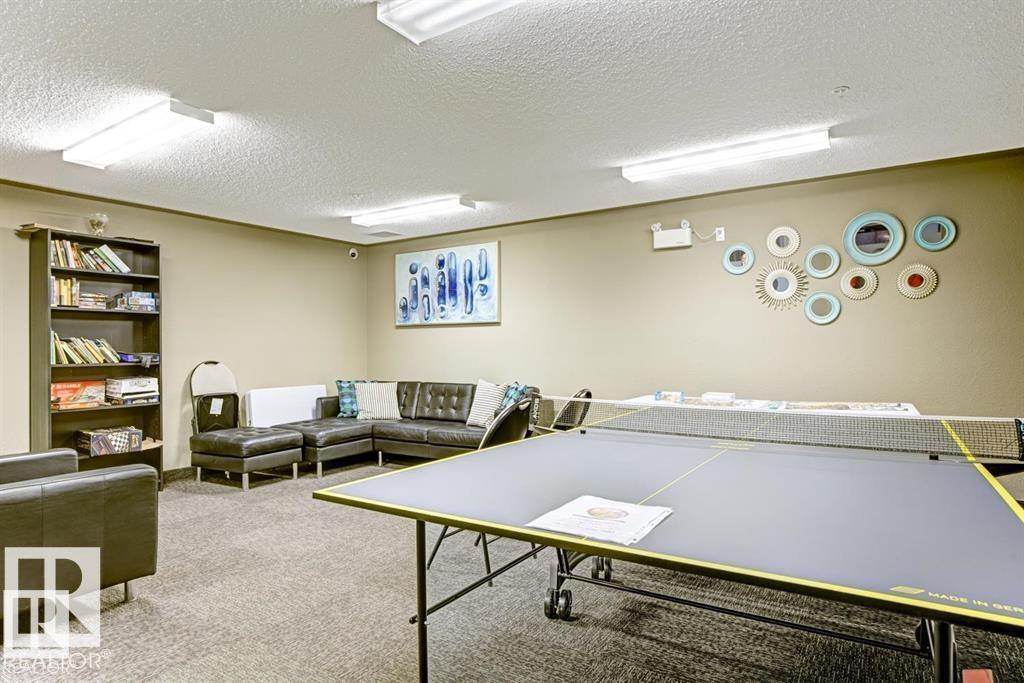
AMENITIES  On Street Parking, Detectors Smoke, Parking-Visitor, Secured Parking, Security Door, Social Rooms
APPLIANCES  Dishwasher-Built-In, Hood Fan, Refrigerator, Stacked Washer/Dryer, Stove-Electric
COOLING 
FIREPLACE 
FLOORING  Carpet, Linoleum
HEATING  In Floor Heat System, Natural Gas
LAUNDRY  ensuite bathroom
LOT FEATURES  Golf Nearby, Public Transportation, Schools, Shopping Nearby, See Remarks
PARKING  Stall, Underground
RESTRICTIONS  Pets Subject to Board App, Utility Right Of Way
ROOF  Asphalt Shingles
TITLE  Fee Simple
BROKER  REALTORS® Association of Edmonton


ROOMS DIMENSIONS (m) LEVEL