https://zimg.paragon.ice.com/ParagonImages/Property/PM/RAE/225400334/1/0/0/973187a40012c999fff4911a170f1b64/1/d4c71bf29c47bd1538c2741998fc9f56/225400334-9aabaee0-5b7f-4000-b2f7-fa9b233c2172.JPG https://zimg.paragon.ice.com/ParagonImages/Property/PM/RAE/225400334/2/0/0/b4a36154115d81f43265cb0b49b805f9/1/d4c71bf29c47bd1538c2741998fc9f56/225400334-b10674f5-b2f0-4aac-8ab8-dea7c30cf259.JPG https://zimg.paragon.ice.com/ParagonImages/Property/PM/RAE/225400334/3/0/0/c0f9d4f4f6e15e07288ac5e497c0da91/1/d4c71bf29c47bd1538c2741998fc9f56/225400334-800909d5-e4f3-4e11-9605-1f77c3359548.JPG https://zimg.paragon.ice.com/ParagonImages/Property/PM/RAE/225400334/4/0/0/ee09fe6ad8e06ef523438756f64a0419/1/d4c71bf29c47bd1538c2741998fc9f56/225400334-84fc58ec-a54a-4627-b995-d8651c477612.JPG https://zimg.paragon.ice.com/ParagonImages/Property/PM/RAE/225400334/5/0/0/faab4d57dd44eadd0ecf5e9c32f839f9/1/d4c71bf29c47bd1538c2741998fc9f56/225400334-db40f3f2-4f19-4d3b-aa0c-ca605a051df2.JPG https://zimg.paragon.ice.com/ParagonImages/Property/PM/RAE/225400334/6/0/0/2b243f2afb9d354f3b2cd06892f4eca2/1/d4c71bf29c47bd1538c2741998fc9f56/225400334-8eb26cef-3a9a-44fc-a362-c259814014ba.JPG https://zimg.paragon.ice.com/ParagonImages/Property/PM/RAE/225400334/7/0/0/ae3cfd4cb1809bb1c7d2b39f90e78aa6/1/d4c71bf29c47bd1538c2741998fc9f56/225400334-500776c9-7bf9-430b-b838-b424b04002bb.JPG https://zimg.paragon.ice.com/ParagonImages/Property/PM/RAE/225400334/8/0/0/493fdc8e136f9f00a4140232e47574d8/1/d4c71bf29c47bd1538c2741998fc9f56/225400334-675115ac-8b31-4380-be3c-5c826089fdfa.JPG https://zimg.paragon.ice.com/ParagonImages/Property/PM/RAE/225400334/9/0/0/ff71d6fa7f64fffef69c63bafaf2a930/1/d4c71bf29c47bd1538c2741998fc9f56/225400334-bf9753f2-8bc3-47df-9350-24f282cb6511.JPG https://zimg.paragon.ice.com/ParagonImages/Property/PM/RAE/225400334/10/0/0/7f1e75cbbdb56a76049c74e4df1c6725/1/d4c71bf29c47bd1538c2741998fc9f56/225400334-b6105026-545b-4cc2-9594-e213ff89590e.JPG https://zimg.paragon.ice.com/ParagonImages/Property/PM/RAE/225400334/11/0/0/885d902ffb669739824a5b43bb9cf7fe/1/d4c71bf29c47bd1538c2741998fc9f56/225400334-6700601b-eb79-442f-a576-49c797e78c8a.JPG https://zimg.paragon.ice.com/ParagonImages/Property/PM/RAE/225400334/12/0/0/f6ad6aee19f6779488fda187c0b2f024/1/d4c71bf29c47bd1538c2741998fc9f56/225400334-48afbb30-c17b-4e3e-8044-1a2df1b7f13c.JPG https://zimg.paragon.ice.com/ParagonImages/Property/PM/RAE/225400334/13/0/0/1122d8deb0c7739772fd00d5f361ac4a/1/d4c71bf29c47bd1538c2741998fc9f56/225400334-dcd2c1cf-f2b1-4364-a77c-7e4ba73d3d57.JPG https://zimg.paragon.ice.com/ParagonImages/Property/PM/RAE/225400334/14/0/0/f397fd731ab3e402a9c8c03bf134a3ad/1/d4c71bf29c47bd1538c2741998fc9f56/225400334-15ad15fc-b75e-4787-ad26-f03ad0423816.JPG https://zimg.paragon.ice.com/ParagonImages/Property/PM/RAE/225400334/15/0/0/8236cc283fca181d69d3bd4ec0191b8f/1/d4c71bf29c47bd1538c2741998fc9f56/225400334-1ac30328-eebe-4657-aa10-059f96d47d72.JPG https://zimg.paragon.ice.com/ParagonImages/Property/PM/RAE/225400334/16/0/0/3172e4a38f13b2a2bcb06416256a82db/1/d4c71bf29c47bd1538c2741998fc9f56/225400334-cc5ca94c-d7ba-4c92-b4e6-ae3ca664a645.JPG https://zimg.paragon.ice.com/ParagonImages/Property/PM/RAE/225400334/17/0/0/a14129d9c6a0bbba594d2ca4030a477f/1/d4c71bf29c47bd1538c2741998fc9f56/225400334-beea0186-e598-4e6f-a3ff-fae78de8345c.JPG https://zimg.paragon.ice.com/ParagonImages/Property/PM/RAE/225400334/18/0/0/599108469e68c19cc13fc4b00ca335e7/1/d4c71bf29c47bd1538c2741998fc9f56/225400334-8e4f3118-3b27-4516-a98a-a6f45afe0e1a.JPG https://zimg.paragon.ice.com/ParagonImages/Property/PM/RAE/225400334/19/0/0/a776a26ad7f9e0fbb1c89d0f6d6c4b75/1/d4c71bf29c47bd1538c2741998fc9f56/225400334-56113195-3d4a-4f6e-bd3e-dc4b4a8f6555.JPG https://zimg.paragon.ice.com/ParagonImages/Property/PM/RAE/225400334/20/0/0/5d1caf9d064b203559177eb0ff2c066e/1/d4c71bf29c47bd1538c2741998fc9f56/225400334-3e30f0ed-2483-44b6-8665-56954bd94dbc.JPG https://zimg.paragon.ice.com/ParagonImages/Property/PM/RAE/225400334/21/0/0/0ecc0ed3326d0f014513719d4b38a8ca/1/d4c71bf29c47bd1538c2741998fc9f56/225400334-b91772a9-28c6-4f13-bbb0-f31164d28143.JPG https://zimg.paragon.ice.com/ParagonImages/Property/PM/RAE/225400334/22/0/0/eac74c59e5c5defe9698feea900e4271/1/d4c71bf29c47bd1538c2741998fc9f56/225400334-c1a5a349-d1f5-4b2f-8d40-91166de38639.JPG https://zimg.paragon.ice.com/ParagonImages/Property/PM/RAE/225400334/23/0/0/8607aa3abd2f2fc4582c31ede050b2d4/1/d4c71bf29c47bd1538c2741998fc9f56/225400334-3c9a683e-0a72-4396-ab6c-23a712e80be9.JPG https://zimg.paragon.ice.com/ParagonImages/Property/PM/RAE/225400334/24/0/0/1f948fe577534c29112f3cba902e4d29/1/d4c71bf29c47bd1538c2741998fc9f56/225400334-72bc701a-4555-41dd-839e-01f4718eac18.JPG https://zimg.paragon.ice.com/ParagonImages/Property/PM/RAE/225400334/25/0/0/1013c0d25443d3ff99406c0881cf26ab/1/d4c71bf29c47bd1538c2741998fc9f56/225400334-f763a40e-9f65-4423-a4b5-94f5cc70c77e.JPG https://zimg.paragon.ice.com/ParagonImages/Property/PM/RAE/225400334/26/0/0/545223d601304515d15992797e461c39/1/d4c71bf29c47bd1538c2741998fc9f56/225400334-6d0e624b-ef52-46ed-ae6f-6aa9d143d96e.JPG https://zimg.paragon.ice.com/ParagonImages/Property/PM/RAE/225400334/27/0/0/f642100f9498a1cbf23dd7351b535c50/1/d4c71bf29c47bd1538c2741998fc9f56/225400334-926e99b8-3c2b-4d51-ab15-1334417986b1.JPG https://zimg.paragon.ice.com/ParagonImages/Property/PM/RAE/225400334/28/0/0/78d023679805ce8ba39c8859c01ec2ea/1/d4c71bf29c47bd1538c2741998fc9f56/225400334-a42fbb7b-9eb6-4720-a3b5-11469589165e.JPG https://zimg.paragon.ice.com/ParagonImages/Property/PM/RAE/225400334/29/0/0/c824e21c8de0a819ad2f287c1c4b5dbd/1/d4c71bf29c47bd1538c2741998fc9f56/225400334-4a854a8a-7769-42ba-81ee-ffbd7b499c67.JPG https://zimg.paragon.ice.com/ParagonImages/Property/PM/RAE/225400334/30/0/0/493a00e92b672adce556e0ca5d875932/1/d4c71bf29c47bd1538c2741998fc9f56/225400334-1fdc45d5-fa81-42f2-a7d0-c1d8a632d7c6.JPG https://zimg.paragon.ice.com/ParagonImages/Property/PM/RAE/225400334/31/0/0/40cea1960ad408e101a6352f2b967625/1/d4c71bf29c47bd1538c2741998fc9f56/225400334-6cfe3ca2-816c-411c-86ef-4cc9871cf0c6.JPG https://zimg.paragon.ice.com/ParagonImages/Property/PM/RAE/225400334/32/0/0/4c2dd5c8738d013cf8b8e30b3d5c1ae5/1/d4c71bf29c47bd1538c2741998fc9f56/225400334-17bec98a-2a8b-47f8-a333-648ff27803d7.JPG https://zimg.paragon.ice.com/ParagonImages/Property/PM/RAE/225400334/33/0/0/fc8aff4e13b576c8a625c17d8be964bc/1/d4c71bf29c47bd1538c2741998fc9f56/225400334-82d1725b-ccf2-4e23-9375-904fc7900540.JPG https://zimg.paragon.ice.com/ParagonImages/Property/PM/RAE/225400334/34/0/0/e79a2c29398237af236bf03aa1fa24a9/1/d4c71bf29c47bd1538c2741998fc9f56/225400334-3761fb4c-898b-4b6f-9801-c981d6996ab2.JPG

22807 80 AV NW

Edmonton T5T 7X8

MLS® Number:  E4487514

Back to Rosenthal (Edmonton)   

  • Home \
  • Rosenthal (Edmonton) \
  • 22807 80 AV NW

$ 649,000

5

BEDROOMS

3 + 0

BATHROOMS

2,218

SQUARE FEET

2025

YEAR BUILT

https://zimg.paragon.ice.com/ParagonImages/Property/PM/RAE/225400334/1/0/0/973187a40012c999fff4911a170f1b64/1/d4c71bf29c47bd1538c2741998fc9f56/225400334-9aabaee0-5b7f-4000-b2f7-fa9b233c2172.JPG





MLS® Number
E4487514
PROPERTY TYPE
Detached Single Family
LISTING DATE
May-13-2026

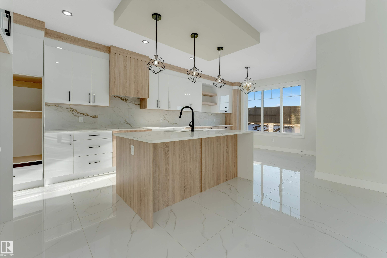
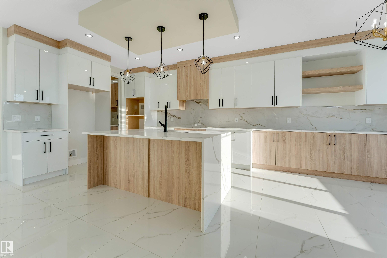
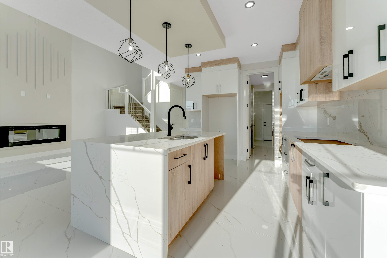
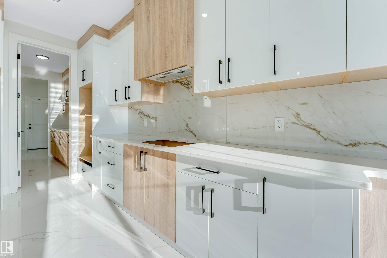
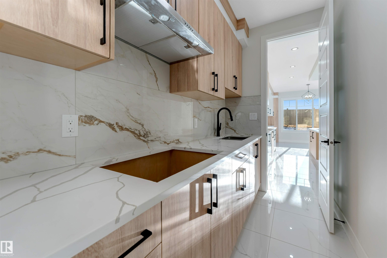
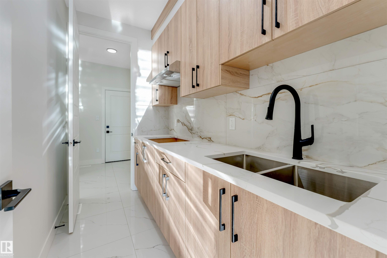
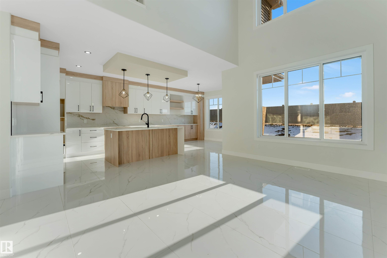
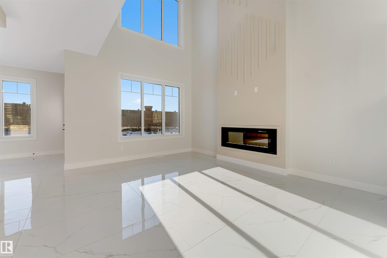
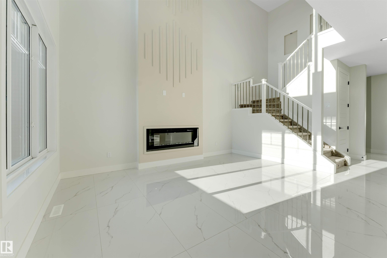
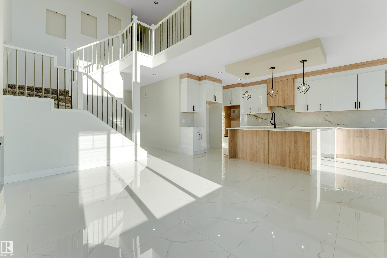
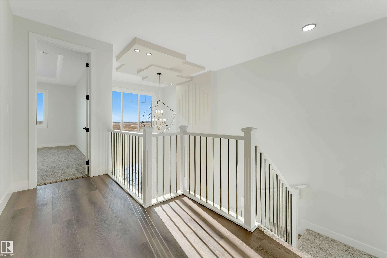
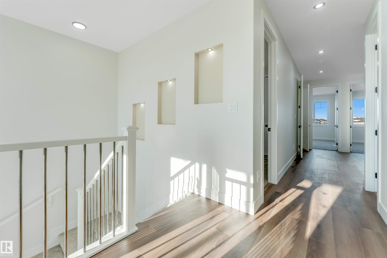
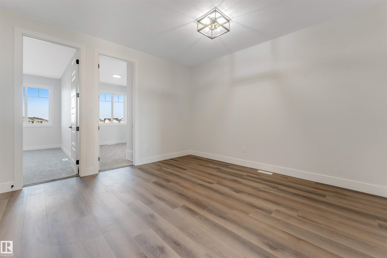
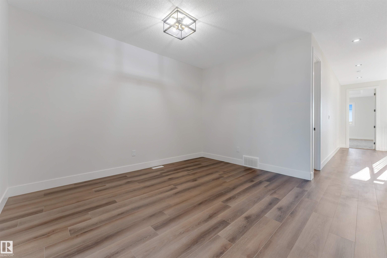
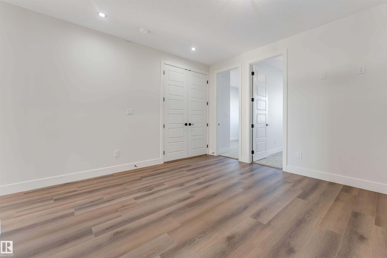
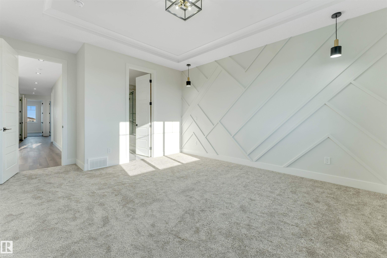
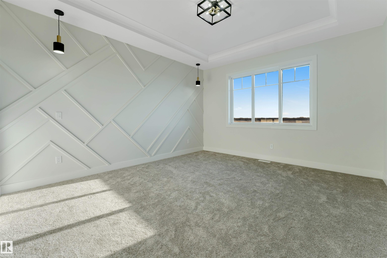
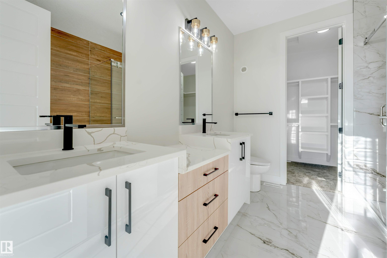
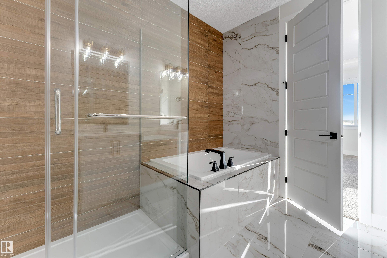
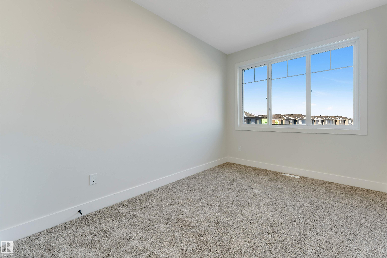
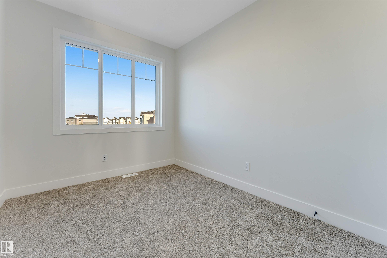
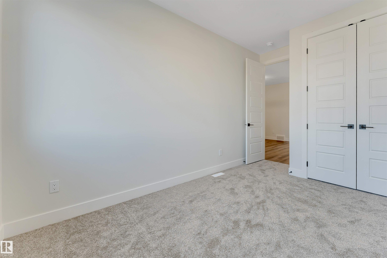
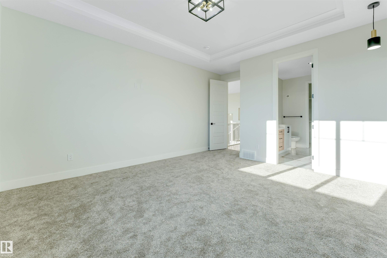
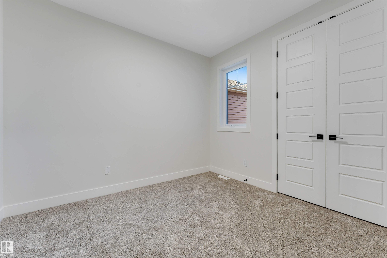
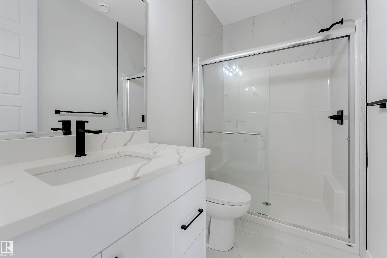
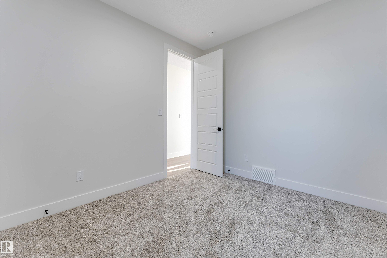
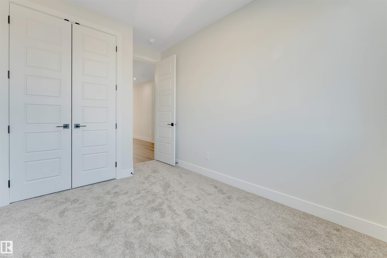
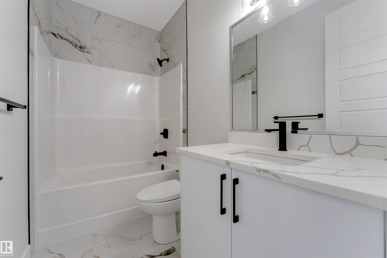
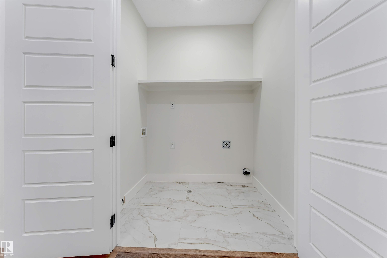
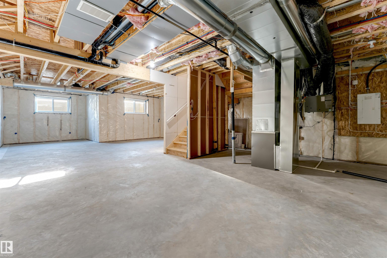
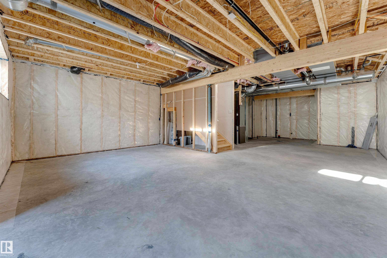
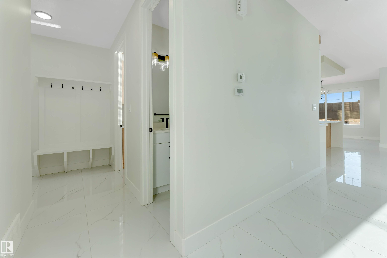
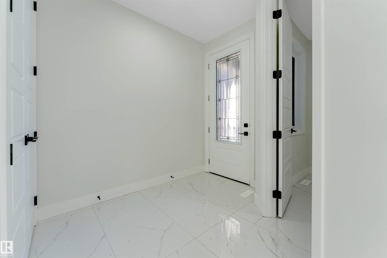
**MAIN FLOOR BED & FULL BATH**SEPARATE SIDE ENTRANCE**DOUBLE ATTACHED GARAGE**9 FT CEILINGS** Welcome to this stunning brand new detached home in the sought-after community of Rosenthal! Offering over 2,200+ sq ft of stylish living space, this beautiful 2-storey home features a functional layout with a main floor bedroom and full bath, perfect for guests or extended family. The modern kitchen is complemented by a second spice kitchen, spacious dining area, and open-concept living space. Upstairs offers a large bonus room, convenient laundry, generous bedrooms, and a luxurious primary suite with a 5-piece ensuite. Enjoy 9 ft ceilings on the main floor and basement, separate side entrance for future potential, smart thermostat, HRV system, and double attached garage. Located close to schools, shopping, parks, golf, public transit, and all major amenities! Photos are representative.

COMMUNITY  Rosenthal (Edmonton)
PROPERTY TYPE  Detached Single Family
BUILDING TYPE  Detached Single Family
STYLE  2 Storey
YEAR BUILT 2025
SQUARE FOOTAGE  2,218
BEDROOMS  5
BATHROOMS  3.00
BASEMENT  Full, Unfinished
AMENITIES  Carbon Monoxide Detectors, Ceiling 9 ft., Detectors Smoke, No Animal Home, No Smoking Home, Smart/Program. Thermostat, See Remarks, HRV System, 9 ft. Basement Ceiling
APPLIANCES  See Remarks
COOLING 
FIREPLACE 
FLOORING  Carpet, Vinyl Plank
HEATING  Forced Air-1, Natural Gas
LAUNDRY  ensuite bathroom
LOT FEATURES  Airport Nearby, Golf Nearby, Playground Nearby, Public Transportation, Schools, Shopping Nearby, See Remarks
PARKING  Double Garage Attached
RESTRICTIONS  None Known
ROOF  Asphalt Shingles
TITLE  Fee Simple
BROKER  REALTORS® Association of Edmonton


ROOMS DIMENSIONS (m) LEVEL