https://zimg.paragon.ice.com/ParagonImages/Property/PM/RAE/225407412/1/0/0/cbb86124f75b5bc842cb9cb385867a78/1/6dcb63b310fba783a211163f2453c4c2/225407412-e831a8c2-142e-4173-b878-578cf8864d5d.JPG https://zimg.paragon.ice.com/ParagonImages/Property/PM/RAE/225407412/2/0/0/4002004a0568cd61e68ba57283185c0f/1/6dcb63b310fba783a211163f2453c4c2/225407412-28ca0f4e-8ef5-4420-a07c-e924aca0f0d9.JPG https://zimg.paragon.ice.com/ParagonImages/Property/PM/RAE/225407412/3/0/0/126af9aba81140ae235759e2b6abdb13/1/6dcb63b310fba783a211163f2453c4c2/225407412-3ba33ceb-e527-4b4c-977b-1589efa00106.JPG https://zimg.paragon.ice.com/ParagonImages/Property/PM/RAE/225407412/4/0/0/ccfb9ff2b3f90f99808546396b09a2d4/1/6dcb63b310fba783a211163f2453c4c2/225407412-e149b4c3-ca63-44bd-b1a0-abed4ae7f8dc.JPG https://zimg.paragon.ice.com/ParagonImages/Property/PM/RAE/225407412/5/0/0/e21f0970fc25f529fdd5ad208436cdcc/1/6dcb63b310fba783a211163f2453c4c2/225407412-5bff9cee-10bc-40b5-8584-5b3b18b1fa3c.JPG https://zimg.paragon.ice.com/ParagonImages/Property/PM/RAE/225407412/6/0/0/2ce8b40aa882671c474c589146e5f0be/1/6dcb63b310fba783a211163f2453c4c2/225407412-0479fcfe-2095-4786-a8bc-d90990d824ef.JPG https://zimg.paragon.ice.com/ParagonImages/Property/PM/RAE/225407412/7/0/0/95ce208a5e3376178c0fda3c35947eae/1/6dcb63b310fba783a211163f2453c4c2/225407412-fd463371-c2e8-41be-ae15-a90387e51486.JPG https://zimg.paragon.ice.com/ParagonImages/Property/PM/RAE/225407412/8/0/0/d5cecb81d044abd13e7f50a78bd167b3/1/6dcb63b310fba783a211163f2453c4c2/225407412-d19b601d-10df-4691-90cf-2cbd5c8349af.JPG https://zimg.paragon.ice.com/ParagonImages/Property/PM/RAE/225407412/9/0/0/33eb8dce4789984545842fcb595f3e37/1/6dcb63b310fba783a211163f2453c4c2/225407412-62d21434-aa70-4771-bd39-cb5a7d469bd5.JPG https://zimg.paragon.ice.com/ParagonImages/Property/PM/RAE/225407412/10/0/0/8df5c78eb3a2734f72f5fc531397a3ae/1/6dcb63b310fba783a211163f2453c4c2/225407412-b1321bd4-fa23-447d-a940-dcf97ba5b0d0.JPG https://zimg.paragon.ice.com/ParagonImages/Property/PM/RAE/225407412/11/0/0/0fc9e9dc958c3da15c2aba95e03803b5/1/6dcb63b310fba783a211163f2453c4c2/225407412-dcc03e69-de16-4543-a181-efaf17a299d2.JPG https://zimg.paragon.ice.com/ParagonImages/Property/PM/RAE/225407412/12/0/0/054a8b509121a643f128cfd3cceeb692/1/6dcb63b310fba783a211163f2453c4c2/225407412-7a89b440-c7d3-44fc-bae8-f17790d62b1d.JPG https://zimg.paragon.ice.com/ParagonImages/Property/PM/RAE/225407412/13/0/0/7ea98010d25dea13eb54cebdc26a1dc4/1/6dcb63b310fba783a211163f2453c4c2/225407412-bc569403-7835-4f1a-84f3-6633270bde86.JPG https://zimg.paragon.ice.com/ParagonImages/Property/PM/RAE/225407412/14/0/0/8d0cfcd518cf97517504b4d00cede8a7/1/6dcb63b310fba783a211163f2453c4c2/225407412-4e6bc2b7-feed-4952-9154-dd60cef0185e.JPG https://zimg.paragon.ice.com/ParagonImages/Property/PM/RAE/225407412/15/0/0/4af8902a01662323ee60f2369506cb2c/1/6dcb63b310fba783a211163f2453c4c2/225407412-3ced4f55-cb2c-4244-900f-71cbb130b667.JPG https://zimg.paragon.ice.com/ParagonImages/Property/PM/RAE/225407412/16/0/0/a2b4bf4e9847b76ce4e2b02fd6c8a3d4/1/6dcb63b310fba783a211163f2453c4c2/225407412-7f503c3f-21af-4031-a568-742a044fc523.JPG https://zimg.paragon.ice.com/ParagonImages/Property/PM/RAE/225407412/17/0/0/d502bf89d6a1cecca82a2b7b35428163/1/6dcb63b310fba783a211163f2453c4c2/225407412-4c004ebc-db09-455e-be55-9eccf80c0603.JPG https://zimg.paragon.ice.com/ParagonImages/Property/PM/RAE/225407412/18/0/0/6b21ef34d5da6740b01ce4665779117f/1/6dcb63b310fba783a211163f2453c4c2/225407412-1adceb66-8a1a-44ec-869a-e2a66b2e25a9.JPG https://zimg.paragon.ice.com/ParagonImages/Property/PM/RAE/225407412/19/0/0/61d7fd97ce362d6bfbeb44bc6033b1d0/1/6dcb63b310fba783a211163f2453c4c2/225407412-6f1daac0-4ea8-4dd3-8b80-0046d2b001b6.JPG https://zimg.paragon.ice.com/ParagonImages/Property/PM/RAE/225407412/20/0/0/2dbc93df360c8499c112278c95282ea3/1/6dcb63b310fba783a211163f2453c4c2/225407412-1d96d63b-31ce-4684-b45e-0dd1346c96c4.JPG https://zimg.paragon.ice.com/ParagonImages/Property/PM/RAE/225407412/21/0/0/8de3570c81e885c953a608617e4c70f6/1/6dcb63b310fba783a211163f2453c4c2/225407412-00c4d838-7e3e-4ff7-b575-a9df47d13f1d.JPG https://zimg.paragon.ice.com/ParagonImages/Property/PM/RAE/225407412/22/0/0/ce2acabc6bb81aca50420e57420d18e9/1/6dcb63b310fba783a211163f2453c4c2/225407412-59d3b704-5540-4191-a5c2-4fa69a2e78ab.JPG https://zimg.paragon.ice.com/ParagonImages/Property/PM/RAE/225407412/23/0/0/838067c047bd77e0361563fea4c59618/1/6dcb63b310fba783a211163f2453c4c2/225407412-c7e091cd-03f8-42fb-b645-ea53678e520d.JPG https://zimg.paragon.ice.com/ParagonImages/Property/PM/RAE/225407412/24/0/0/0f683a61b5c3a42becb94f5ef0098a65/1/6dcb63b310fba783a211163f2453c4c2/225407412-3b1dbc21-31c0-4999-a2f9-a19d46c859c0.JPG https://zimg.paragon.ice.com/ParagonImages/Property/PM/RAE/225407412/25/0/0/e9d6d5d3e04c7c4468e9ea97b271a7fb/1/6dcb63b310fba783a211163f2453c4c2/225407412-c5a3d589-2538-4cf8-b4c3-a346795cf05e.JPG https://zimg.paragon.ice.com/ParagonImages/Property/PM/RAE/225407412/26/0/0/0fe2dec267ad7709ffb7055c5bea75a5/1/6dcb63b310fba783a211163f2453c4c2/225407412-7778022f-19b8-4987-9261-1be7dc7cf381.JPG https://zimg.paragon.ice.com/ParagonImages/Property/PM/RAE/225407412/27/0/0/f130dae81eea780eb4be058a6c97a1b0/1/6dcb63b310fba783a211163f2453c4c2/225407412-7ddb644c-ce3c-4f26-84bd-86456403e537.JPG https://zimg.paragon.ice.com/ParagonImages/Property/PM/RAE/225407412/28/0/0/b9645002943a13ad8097af96b095afca/1/6dcb63b310fba783a211163f2453c4c2/225407412-ebb0c835-a010-446a-be35-5619d213bc7c.JPG https://zimg.paragon.ice.com/ParagonImages/Property/PM/RAE/225407412/29/0/0/11ff164cf16c19a18766fda67bf6ac10/1/6dcb63b310fba783a211163f2453c4c2/225407412-384b4cf3-09b6-4f2e-9a67-cbc77df8ea4d.JPG https://zimg.paragon.ice.com/ParagonImages/Property/PM/RAE/225407412/30/0/0/215fabb071ecb4646b1a6212878310cb/1/6dcb63b310fba783a211163f2453c4c2/225407412-00cce24d-27e5-488b-a1e8-5156c8e57b69.JPG https://zimg.paragon.ice.com/ParagonImages/Property/PM/RAE/225407412/31/0/0/4484abff2c5d731f1bda7c3504be2b0e/1/6dcb63b310fba783a211163f2453c4c2/225407412-7d50c0cc-2af1-47e2-b7be-c2c47329b5e9.JPG https://zimg.paragon.ice.com/ParagonImages/Property/PM/RAE/225407412/32/0/0/6a2d8a8b718676adf612482d58775088/1/6dcb63b310fba783a211163f2453c4c2/225407412-976a1ac8-7065-442e-8544-35d0f4e309fb.JPG https://zimg.paragon.ice.com/ParagonImages/Property/PM/RAE/225407412/33/0/0/2d2789abf8cc01f9a58547aabccfc2b1/1/6dcb63b310fba783a211163f2453c4c2/225407412-07c218b8-4a48-4d6b-862a-281cd517895f.JPG https://zimg.paragon.ice.com/ParagonImages/Property/PM/RAE/225407412/34/0/0/d33cfc6051eec83442200de28e7cae18/1/6dcb63b310fba783a211163f2453c4c2/225407412-c63e9910-0aeb-4824-878d-9f06850ff155.JPG https://zimg.paragon.ice.com/ParagonImages/Property/PM/RAE/225407412/35/0/0/b420f719cf08ce499f8802897863fef4/1/6dcb63b310fba783a211163f2453c4c2/225407412-d4f1789e-0d5f-4543-8f6d-35cae64f329b.JPG https://zimg.paragon.ice.com/ParagonImages/Property/PM/RAE/225407412/36/0/0/223c9cc03eeb7fe177425a550b5e4e7a/1/6dcb63b310fba783a211163f2453c4c2/225407412-2601945c-2a9e-482b-8723-086a46d8b9ec.JPG https://zimg.paragon.ice.com/ParagonImages/Property/PM/RAE/225407412/37/0/0/9770f8654b987773f23eb0babc542d36/1/6dcb63b310fba783a211163f2453c4c2/225407412-85548eb2-6ce5-4524-8583-ee164bb0c3c3.JPG https://zimg.paragon.ice.com/ParagonImages/Property/PM/RAE/225407412/38/0/0/fd3892b6f60968dbca6f03279e27d133/1/6dcb63b310fba783a211163f2453c4c2/225407412-f501bce9-b381-4276-a247-5af8659df036.JPG https://zimg.paragon.ice.com/ParagonImages/Property/PM/RAE/225407412/39/0/0/144a9ea127e111520ee4f53c9623fd6b/1/6dcb63b310fba783a211163f2453c4c2/225407412-ea30545c-2b76-4ede-89e3-29a452bb8531.JPG https://zimg.paragon.ice.com/ParagonImages/Property/PM/RAE/225407412/40/0/0/392cd5a972136419a9833eed6ca24b6d/1/6dcb63b310fba783a211163f2453c4c2/225407412-bcb738e4-f2af-4b21-a87e-6a575acb02de.JPG https://zimg.paragon.ice.com/ParagonImages/Property/PM/RAE/225407412/41/0/0/f6fcc6caab0ac2f13292928a9770f19a/1/6dcb63b310fba783a211163f2453c4c2/225407412-b83e5037-a94f-46ac-9138-2753dbaf4c17.JPG https://zimg.paragon.ice.com/ParagonImages/Property/PM/RAE/225407412/42/0/0/120c31b25994522187abfe23b5d12402/1/6dcb63b310fba783a211163f2453c4c2/225407412-2049e42c-9150-4b27-8c9c-298f3bf140ec.JPG https://zimg.paragon.ice.com/ParagonImages/Property/PM/RAE/225407412/43/0/0/ce9b37f34fd748e245a7b5062fa9407b/1/6dcb63b310fba783a211163f2453c4c2/225407412-701790c6-4715-4dcd-93e9-89c1eeb44066.JPG https://zimg.paragon.ice.com/ParagonImages/Property/PM/RAE/225407412/44/0/0/4273313612d07bc7303fed19ae8ccf02/1/6dcb63b310fba783a211163f2453c4c2/225407412-36e61061-10c3-42ab-9780-c7d5e93ea9e3.JPG https://zimg.paragon.ice.com/ParagonImages/Property/PM/RAE/225407412/45/0/0/578613de1f0c7b7ce1be17829a40128a/1/6dcb63b310fba783a211163f2453c4c2/225407412-33f87afc-bfcf-4ae8-9ba4-f8057eb68c8d.JPG https://zimg.paragon.ice.com/ParagonImages/Property/PM/RAE/225407412/46/0/0/bb05dbbc9fb0c030669b0ae04f19e039/1/6dcb63b310fba783a211163f2453c4c2/225407412-e50ee52c-6397-4c6b-99c3-72264860f881.JPG https://zimg.paragon.ice.com/ParagonImages/Property/PM/RAE/225407412/47/0/0/148dafa5512e81db8c87148889daa11a/1/6dcb63b310fba783a211163f2453c4c2/225407412-5ea49bc4-5204-486a-8775-09293d005d34.JPG https://zimg.paragon.ice.com/ParagonImages/Property/PM/RAE/225407412/48/0/0/8cfea09a604ef77090c7d7a0c2684507/1/6dcb63b310fba783a211163f2453c4c2/225407412-8ab6ea4b-d0b4-422d-ab8d-15e62755e224.JPG

22803 80 AV NW

Edmonton T5T 7X8

MLS® Number:  E4494592

Back to Rosenthal (Edmonton)   

  • Home \
  • Rosenthal (Edmonton) \
  • 22803 80 AV NW

$ 749,900

6

BEDROOMS

4 + 0

BATHROOMS

2,285

SQUARE FEET

2025

YEAR BUILT

https://zimg.paragon.ice.com/ParagonImages/Property/PM/RAE/225407412/1/0/0/cbb86124f75b5bc842cb9cb385867a78/1/6dcb63b310fba783a211163f2453c4c2/225407412-e831a8c2-142e-4173-b878-578cf8864d5d.JPG





MLS® Number
E4494592
PROPERTY TYPE
Detached Single Family
LISTING DATE
June-19-2026

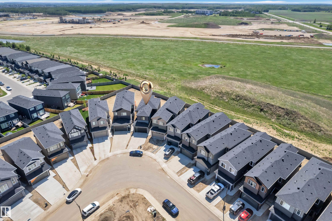
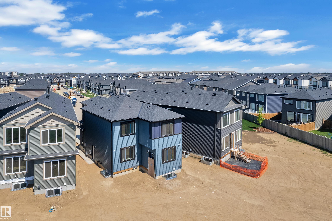
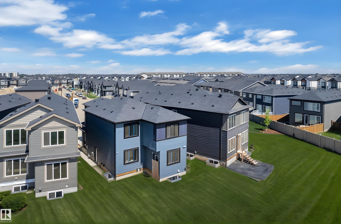
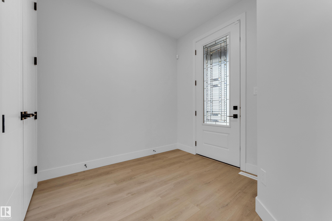
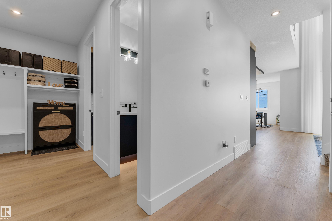
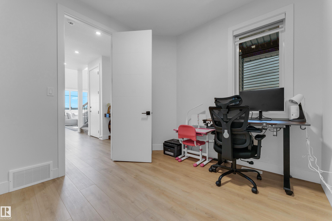
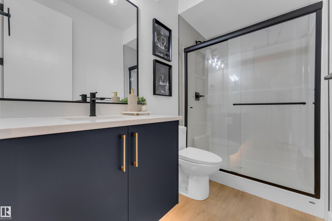
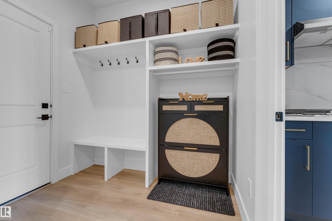
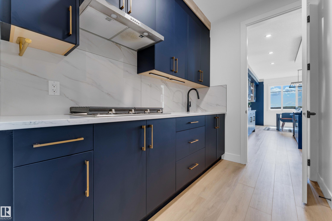
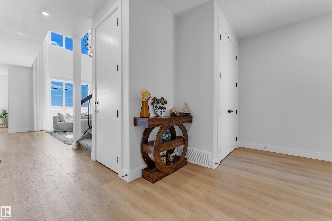
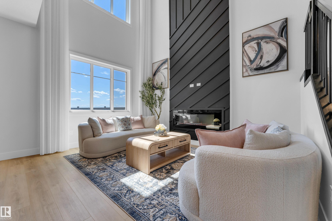
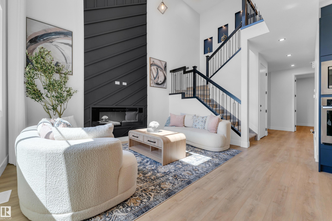
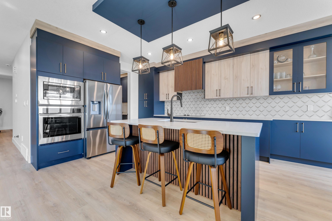
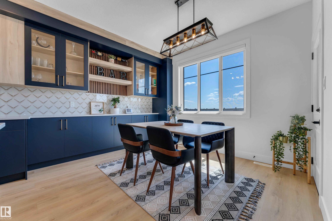
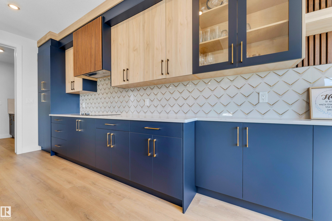
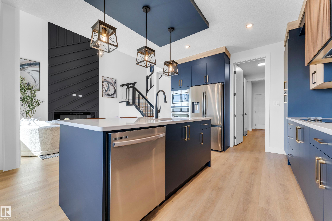
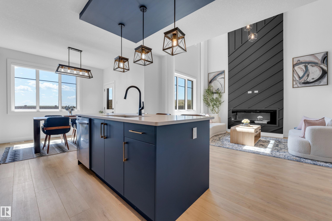
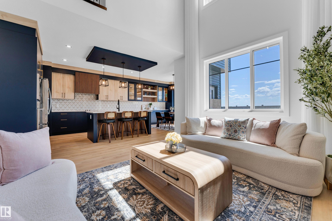
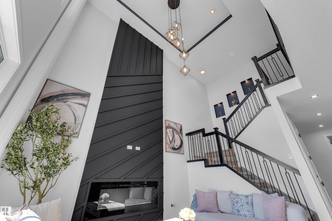
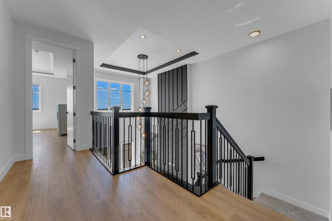
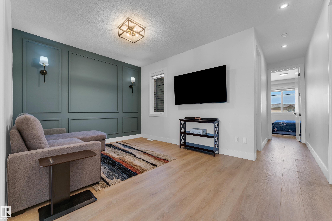
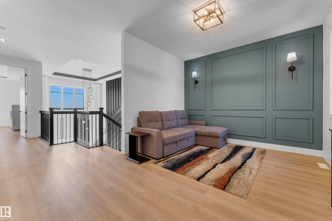
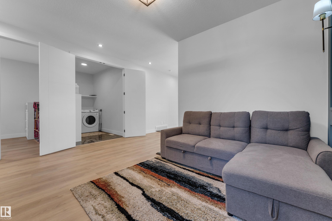
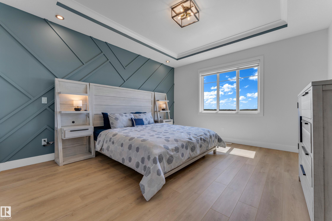
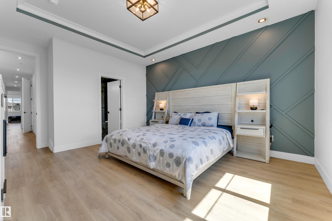
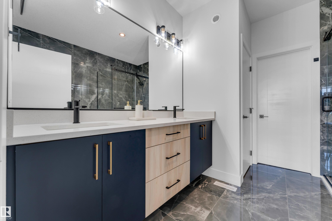
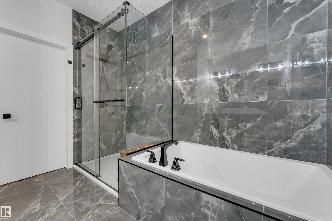
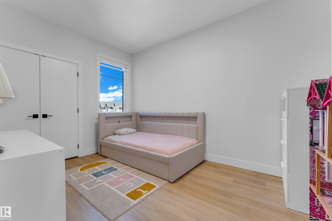
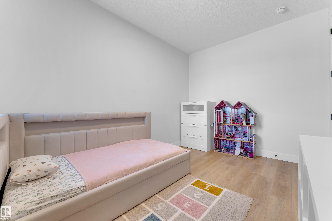
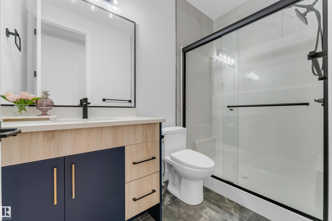
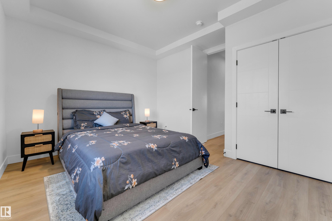
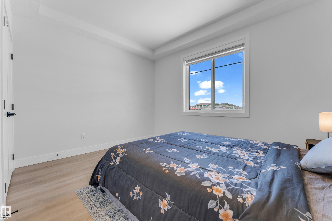
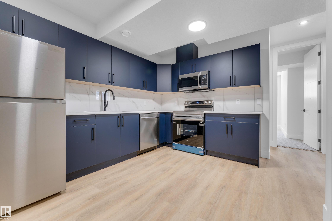
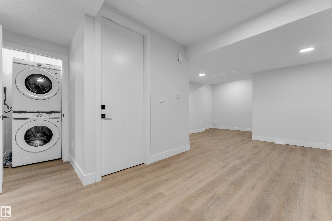
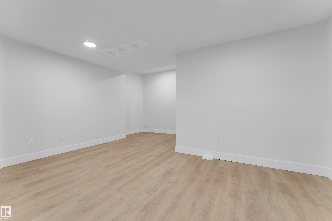
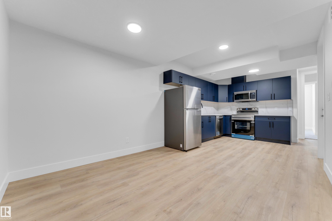
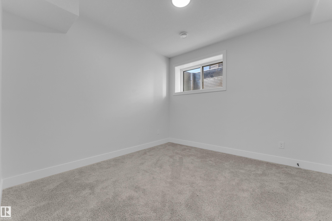
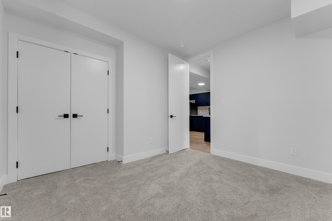
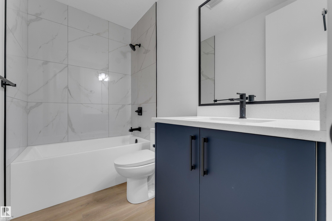
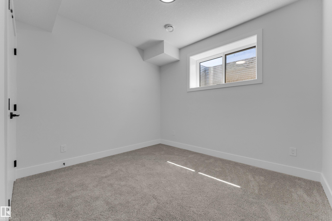
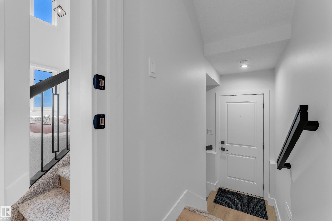
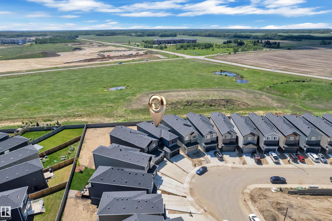
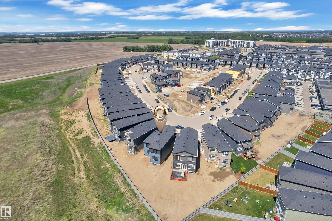
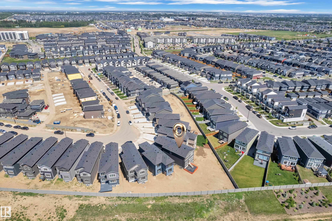
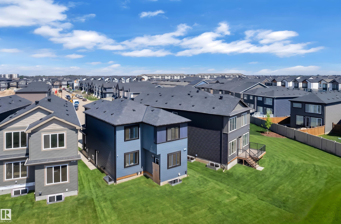
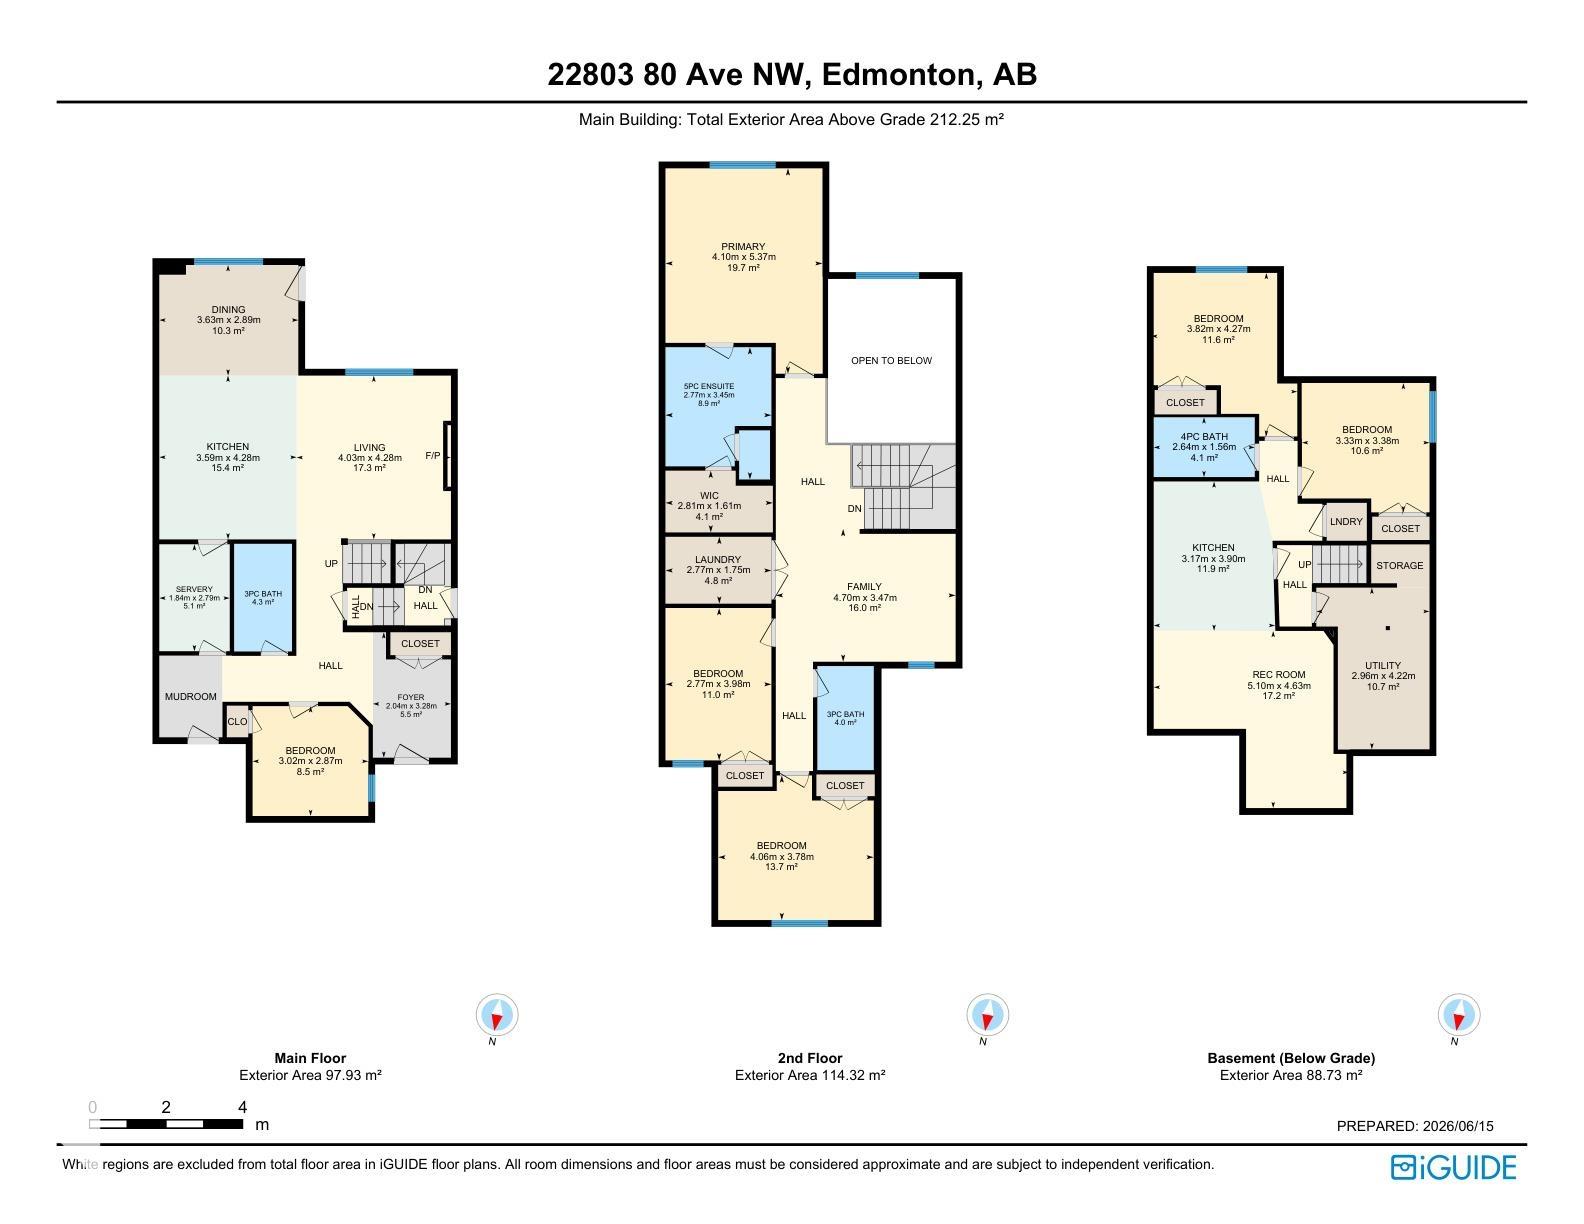
Welcome to this beautifully customized home in Rosenthal, designed with both luxury and functionality in mind! Featuring a stunning open-to-above living room, chef-inspired kitchen with spice kitchen, and elegant finishes throughout. The main floor offers a bedroom and full bathroom, perfect for guests or multi-generational living. Upstairs you'll find 3 spacious bedrooms, 2 full bathrooms, a convenient laundry room, and a large bonus room for relaxing or entertaining. Situated on a huge pie-shaped lot backing onto green space, this home offers added privacy and outdoor enjoyment. Conveniently located near parks, walking trails, schools, shopping, Costco, West Edmonton Mall, and major routes including Anthony Henday and Whitemud Drive. The fully finished 2-bedroom legal basement suite provides excellent income potential, a mortgage helper, or comfortable space for extended family. An exceptional opportunity to own a home that perfectly blends luxury, location, and investment value!

COMMUNITY  Rosenthal (Edmonton)
PROPERTY TYPE  Detached Single Family
BUILDING TYPE  Detached Single Family
STYLE  2 Storey
YEAR BUILT 2025
SQUARE FOOTAGE  2,285
BEDROOMS  6
BATHROOMS  4.00
BASEMENT  Full, Finished
AMENITIES  Ceiling 9 ft., Detectors Smoke, Hot Water Tankless, No Animal Home, No Smoking Home
APPLIANCES  Garage Control, Garage Opener, Hood Fan, Microwave Hood Fan, Oven-Built-In, Oven-Microwave, Stove-Countertop Electric, Stove-Countertop Gas, Stove-Electric, Window Coverings, Dryer-Two, Refrigerators-Two, Washers-Two, Dishwasher-Two
COOLING 
FIREPLACE 
FLOORING  Carpet, Ceramic Tile, Vinyl Plank
HEATING  Forced Air-2, Natural Gas
LAUNDRY  ensuite bathroom
LOT FEATURES  Playground Nearby, Schools, Shopping Nearby
PARKING  Double Garage Attached
RESTRICTIONS  None Known
ROOF  Asphalt Shingles
TITLE  Fee Simple
BROKER  REALTORS® Association of Edmonton


ROOMS DIMENSIONS (m) LEVEL