https://zimg.paragon.ice.com/ParagonImages/Property/PM/RAE/225402036/1/0/0/653c3acfabee7faa64b1c325ec69d48f/1/df9a33b2d0effcaa832f4b88a0ec8700/225402036-2ccc6eaa-b1c1-4d91-a639-d4245b75dbdd.JPG https://zimg.paragon.ice.com/ParagonImages/Property/PM/RAE/225402036/2/0/0/943aaf46ea9d4221339d58b535232c91/1/df9a33b2d0effcaa832f4b88a0ec8700/225402036-ba585125-af06-49e5-8e48-6ef08443eae3.JPG https://zimg.paragon.ice.com/ParagonImages/Property/PM/RAE/225402036/3/0/0/d9f88696f2dc7d64a4f61b43294304f5/1/df9a33b2d0effcaa832f4b88a0ec8700/225402036-69ac5b56-dadd-41d1-9d50-6156a04f96cc.JPG https://zimg.paragon.ice.com/ParagonImages/Property/PM/RAE/225402036/4/0/0/0b3ce8698760d193570aabb670b30d4e/1/df9a33b2d0effcaa832f4b88a0ec8700/225402036-0892c05d-13ae-48e8-bb8e-845b93500a3a.JPG https://zimg.paragon.ice.com/ParagonImages/Property/PM/RAE/225402036/5/0/0/e5b46ec6378c85e3b18eee38acfe49f7/1/df9a33b2d0effcaa832f4b88a0ec8700/225402036-be75e83b-9a0e-4a36-88c7-92868ea65be1.JPG https://zimg.paragon.ice.com/ParagonImages/Property/PM/RAE/225402036/6/0/0/00bfd2655bc06ad95cb26af350dc595c/1/df9a33b2d0effcaa832f4b88a0ec8700/225402036-5c21cbb4-bf00-44c3-a48e-3dd3b26e02a1.JPG https://zimg.paragon.ice.com/ParagonImages/Property/PM/RAE/225402036/7/0/0/3bff39543316a66f3baa39ef5c6977e8/1/df9a33b2d0effcaa832f4b88a0ec8700/225402036-4be671b6-ec7c-438d-91a9-78e80622e11c.JPG https://zimg.paragon.ice.com/ParagonImages/Property/PM/RAE/225402036/8/0/0/08ff0d4d98a40fd5402fb5bcb8924a5e/1/df9a33b2d0effcaa832f4b88a0ec8700/225402036-06c52150-de6b-4b27-8567-7c2043223a7e.JPG https://zimg.paragon.ice.com/ParagonImages/Property/PM/RAE/225402036/9/0/0/121fa1640064866af7a47a2fdc7fcb66/1/df9a33b2d0effcaa832f4b88a0ec8700/225402036-57559b6b-721d-4948-8ce5-59a16b051edb.JPG https://zimg.paragon.ice.com/ParagonImages/Property/PM/RAE/225402036/10/0/0/66e25758615e70f25ed08c2ca5b3c517/1/df9a33b2d0effcaa832f4b88a0ec8700/225402036-2f55e38e-21fb-41bf-8f96-323b10cb440c.JPG https://zimg.paragon.ice.com/ParagonImages/Property/PM/RAE/225402036/11/0/0/f04bf500f1da1733ea60219c85975243/1/df9a33b2d0effcaa832f4b88a0ec8700/225402036-eb1c14c3-9bbc-4909-8307-1f45dc531e52.JPG https://zimg.paragon.ice.com/ParagonImages/Property/PM/RAE/225402036/12/0/0/f31acd296859ac1c1a58e66b2bc34482/1/df9a33b2d0effcaa832f4b88a0ec8700/225402036-5db48eca-06f1-4399-8da4-31a6033787f0.JPG https://zimg.paragon.ice.com/ParagonImages/Property/PM/RAE/225402036/13/0/0/95f67948438af899c1c1490b316278d0/1/df9a33b2d0effcaa832f4b88a0ec8700/225402036-9af59011-9e1b-4743-accb-76001088baa8.JPG https://zimg.paragon.ice.com/ParagonImages/Property/PM/RAE/225402036/14/0/0/6363715c24e5b13dc8082c23bd405176/1/df9a33b2d0effcaa832f4b88a0ec8700/225402036-919aa044-c38c-4d66-9199-100b61395b4c.JPG https://zimg.paragon.ice.com/ParagonImages/Property/PM/RAE/225402036/15/0/0/a2268196936351c9a715a92a79415f14/1/df9a33b2d0effcaa832f4b88a0ec8700/225402036-9e351c74-70be-4853-b3a5-c40f906ea57d.JPG https://zimg.paragon.ice.com/ParagonImages/Property/PM/RAE/225402036/16/0/0/4abf625076f36af7540f24a0bb4c4083/1/df9a33b2d0effcaa832f4b88a0ec8700/225402036-44b618f7-0f05-465c-82c6-a52e49c62dc8.JPG https://zimg.paragon.ice.com/ParagonImages/Property/PM/RAE/225402036/17/0/0/37fc6461b7ab439900252fc40f2a9aed/1/df9a33b2d0effcaa832f4b88a0ec8700/225402036-cfb84e8c-5a61-46ef-8305-0e27c6715a77.JPG https://zimg.paragon.ice.com/ParagonImages/Property/PM/RAE/225402036/18/0/0/e0a5a806808b1a9197676eb891ee1a0c/1/df9a33b2d0effcaa832f4b88a0ec8700/225402036-652c9096-91c5-4ddf-9f8b-81ca2ec5b363.JPG https://zimg.paragon.ice.com/ParagonImages/Property/PM/RAE/225402036/19/0/0/920b2ba2be6d69ccdfa5741cdf1cb051/1/df9a33b2d0effcaa832f4b88a0ec8700/225402036-aaf9b61d-d1a1-4f8e-8ffa-8e228533eb40.JPG https://zimg.paragon.ice.com/ParagonImages/Property/PM/RAE/225402036/20/0/0/8a9cf3d122c8ab25eb424337ff7dd70f/1/df9a33b2d0effcaa832f4b88a0ec8700/225402036-e1c53d32-0f6a-4972-b4c6-562fe1f85771.JPG https://zimg.paragon.ice.com/ParagonImages/Property/PM/RAE/225402036/21/0/0/594bf07298f8d6a1b720c48a094c35fe/1/df9a33b2d0effcaa832f4b88a0ec8700/225402036-e2d085bf-abbf-4cea-bf6b-e994b1b9026e.JPG https://zimg.paragon.ice.com/ParagonImages/Property/PM/RAE/225402036/22/0/0/1375f514df462def771ca7419d53857e/1/df9a33b2d0effcaa832f4b88a0ec8700/225402036-320d8b28-e106-4d69-b955-bc30c5ca9bda.JPG https://zimg.paragon.ice.com/ParagonImages/Property/PM/RAE/225402036/23/0/0/207ed60dc740b9b048201cfe4022f140/1/df9a33b2d0effcaa832f4b88a0ec8700/225402036-01914333-d90a-4a0b-a9a2-76e47a7cead3.JPG https://zimg.paragon.ice.com/ParagonImages/Property/PM/RAE/225402036/24/0/0/81367d5f679188f5fabc037e969e4f89/1/df9a33b2d0effcaa832f4b88a0ec8700/225402036-3e692a27-8c32-4712-96a1-619431ff10c1.JPG https://zimg.paragon.ice.com/ParagonImages/Property/PM/RAE/225402036/25/0/0/011b1cb67615802173672ad1507b57ef/1/df9a33b2d0effcaa832f4b88a0ec8700/225402036-53508637-d748-426f-ab8b-973b03f615d2.JPG https://zimg.paragon.ice.com/ParagonImages/Property/PM/RAE/225402036/26/0/0/50e8d049ff7627f82938d7ee8c7202bf/1/df9a33b2d0effcaa832f4b88a0ec8700/225402036-4737eb69-e6d2-470c-b7c5-79e0aaf15b0a.JPG https://zimg.paragon.ice.com/ParagonImages/Property/PM/RAE/225402036/27/0/0/ce3229c0f2dfc051f9ca7dd7f138a688/1/df9a33b2d0effcaa832f4b88a0ec8700/225402036-295f5209-54d7-45cc-b87e-3304fcb8736b.JPG https://zimg.paragon.ice.com/ParagonImages/Property/PM/RAE/225402036/28/0/0/b3b24eb1934e61220e57f39f33b27b07/1/df9a33b2d0effcaa832f4b88a0ec8700/225402036-4e082580-c59e-4c3f-be99-ec4c3f98f204.JPG https://zimg.paragon.ice.com/ParagonImages/Property/PM/RAE/225402036/29/0/0/ef4b5f4e65b8d5bd01c40b064dae8c11/1/df9a33b2d0effcaa832f4b88a0ec8700/225402036-2c506495-335f-4a54-9623-2f71abd873ae.JPG https://zimg.paragon.ice.com/ParagonImages/Property/PM/RAE/225402036/30/0/0/636de19950d40999d141d05d86fbc862/1/df9a33b2d0effcaa832f4b88a0ec8700/225402036-2e67fffa-b36f-4840-b05d-c9a782336cdc.JPG https://zimg.paragon.ice.com/ParagonImages/Property/PM/RAE/225402036/31/0/0/db77d0492cfd9dac8de29b1d86798f1d/1/df9a33b2d0effcaa832f4b88a0ec8700/225402036-3947b3b8-a78a-4929-b054-d51daf5bab6e.JPG https://zimg.paragon.ice.com/ParagonImages/Property/PM/RAE/225402036/32/0/0/1f7fdcba3bfa01119ec8689f4cb92d9e/1/df9a33b2d0effcaa832f4b88a0ec8700/225402036-9e4e38c1-80ae-4ec0-b11b-5459bbdbbe1e.JPG https://zimg.paragon.ice.com/ParagonImages/Property/PM/RAE/225402036/33/0/0/01e1919bacdb872a210a742a02790c64/1/df9a33b2d0effcaa832f4b88a0ec8700/225402036-164943c4-25c1-436c-9bb4-02f8b005bb63.JPG https://zimg.paragon.ice.com/ParagonImages/Property/PM/RAE/225402036/34/0/0/732e2e422322581b131b8d51bae05f1a/1/df9a33b2d0effcaa832f4b88a0ec8700/225402036-0e969961-8aac-45f9-8a04-e14676148aa0.JPG https://zimg.paragon.ice.com/ParagonImages/Property/PM/RAE/225402036/35/0/0/433621a8de7002454b7d0e89e6964c30/1/df9a33b2d0effcaa832f4b88a0ec8700/225402036-9c7b9e9e-a1a0-4c9d-a0ff-8b383d0964ac.JPG https://zimg.paragon.ice.com/ParagonImages/Property/PM/RAE/225402036/36/0/0/870ab89b42762d3ebae03b4db68c8d60/1/df9a33b2d0effcaa832f4b88a0ec8700/225402036-c84b3752-1f8f-4dc8-bd77-74fec60611ca.JPG

#228 308 Ambleside LI SW SW

Edmonton T6W 0V3

MLS® Number:  E4489216

Back to Ambleside   

  • Home \
  • Ambleside \
  • #228 308 Ambleside LI SW SW

$ 269,900

2

BEDROOMS

2 + 0

BATHROOMS

986

SQUARE FEET

2011

YEAR BUILT

https://zimg.paragon.ice.com/ParagonImages/Property/PM/RAE/225402036/1/0/0/653c3acfabee7faa64b1c325ec69d48f/1/df9a33b2d0effcaa832f4b88a0ec8700/225402036-2ccc6eaa-b1c1-4d91-a639-d4245b75dbdd.JPG





MLS® Number
E4489216
PROPERTY TYPE
Apartment
LISTING DATE
May-21-2026

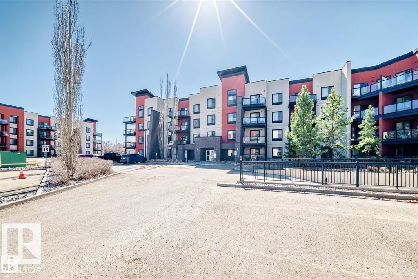
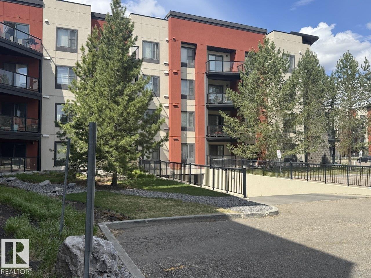
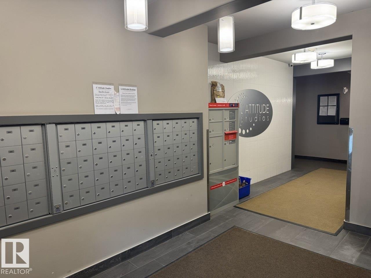
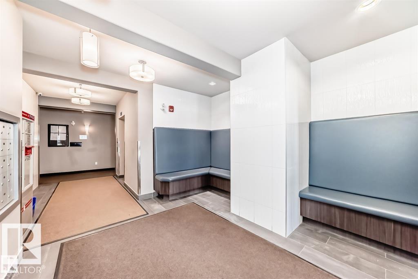
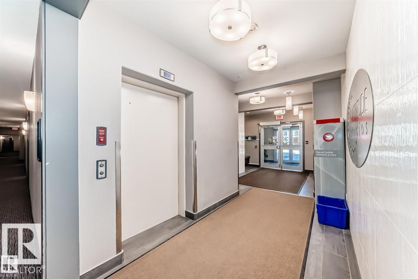
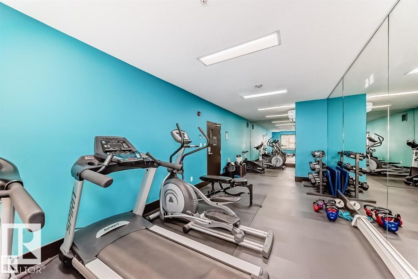
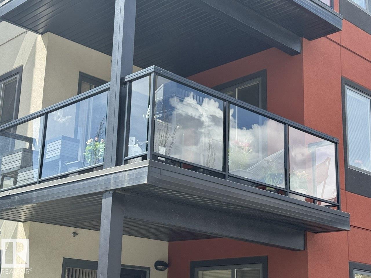
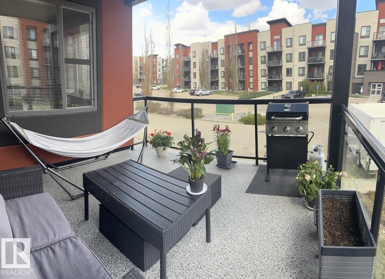
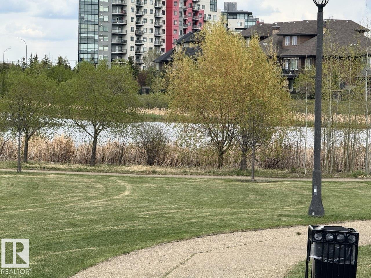
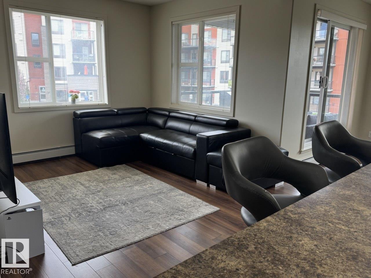
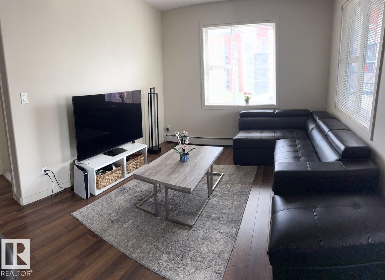
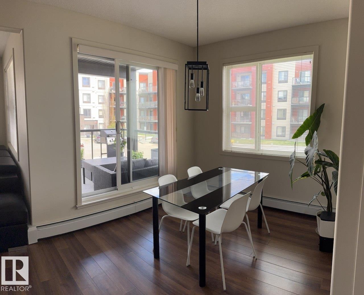
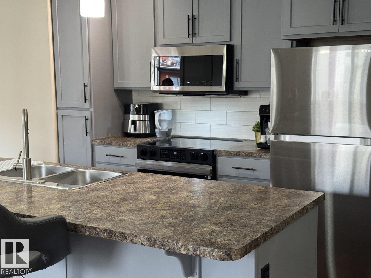
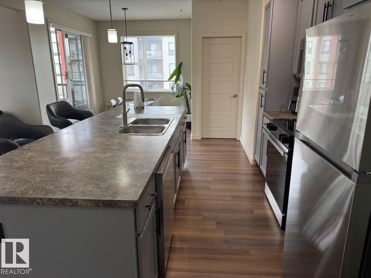
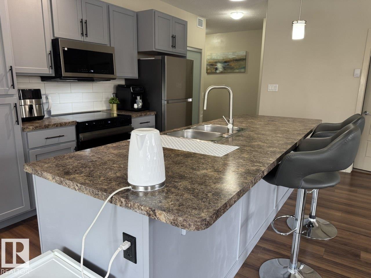
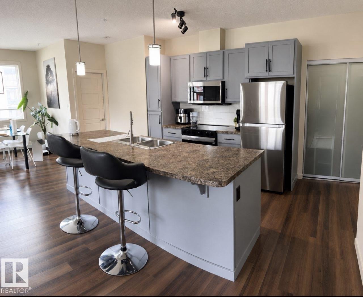
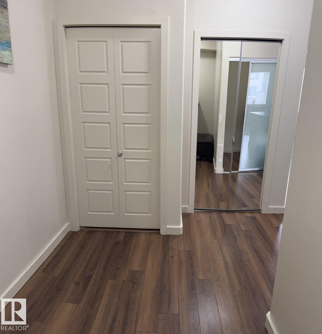
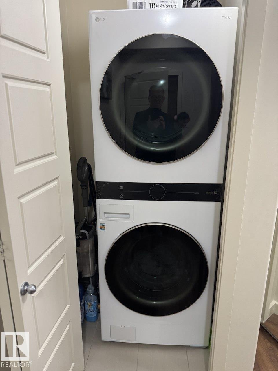
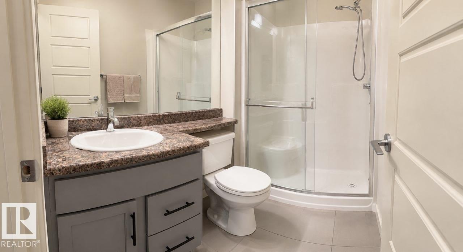
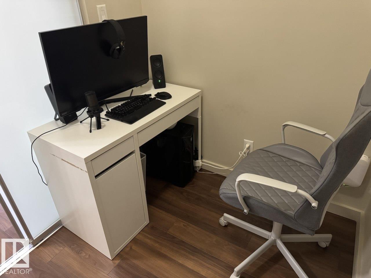
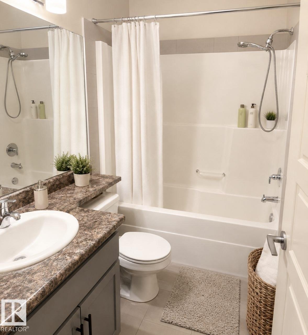
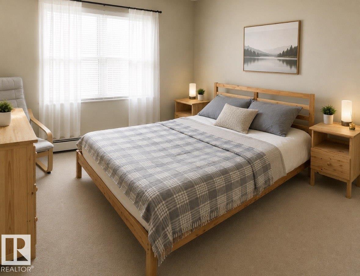
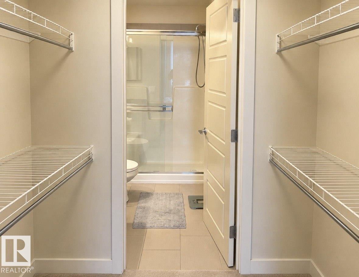
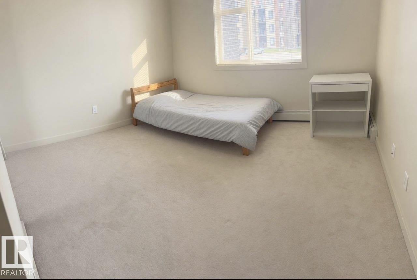
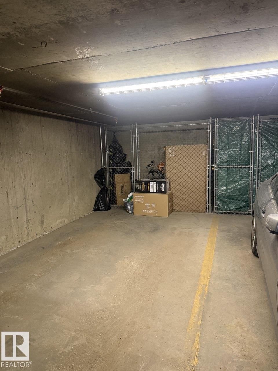
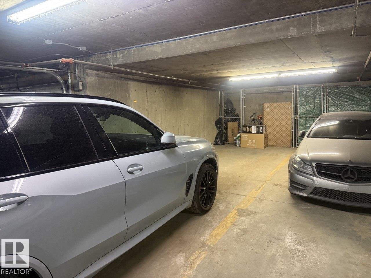
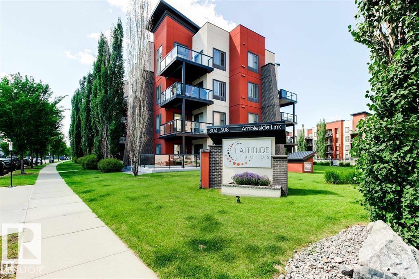
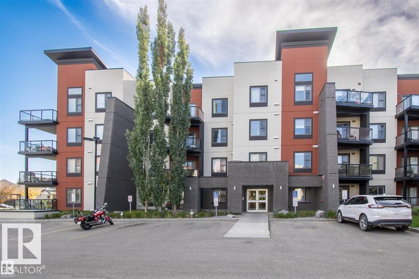
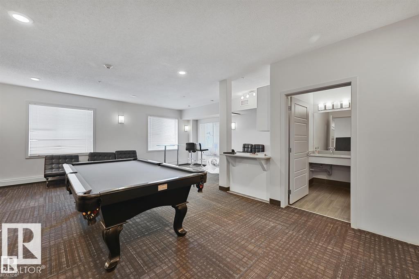
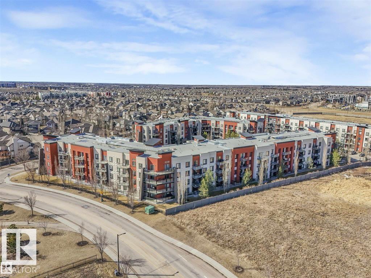
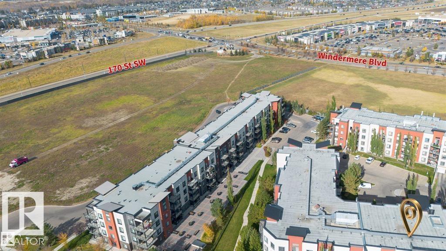
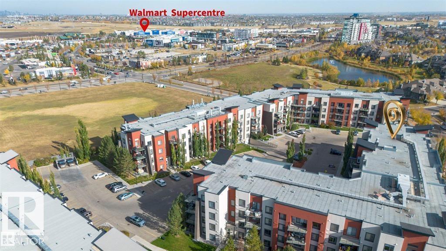
Welcome to L’Attitude Studios in the desirable community of Ambleside, Windermere! This stunning corner unit offers stylish condo living with 2 bedrooms, 2 full bathrooms, a den, and a tandem titled heated underground parking stall for 2 vehicles. The bright open-concept layout features 9-foot ceilings, large windows, gorgeous laminate flooring, and access to an oversized balcony — perfect for relaxing or summer BBQs. The modern kitchen includes contemporary cabinetry, backsplash tile, an extended island, decorative lighting, and brand-new appliances. The spacious primary bedroom offers a walk-through closet and private 3-piece ensuite, while the second bedroom, full bathroom, and versatile den with sliding glass doors provide excellent functionality. In-suite laundry and a storage cage are also included. Residents enjoy fantastic amenities including a fitness room, guest suite, and social lounge with pool table and kitchen. Conveniently located near schools, playgrounds, walking trails, public transit.

COMMUNITY  Ambleside
PROPERTY TYPE  Apartment
BUILDING TYPE  Lowrise Apartment
STYLE  Single Level Apartment
YEAR BUILT 2011
SQUARE FOOTAGE  986
BEDROOMS  2
BATHROOMS  2.00
BASEMENT  None, No Basement
AMENITIES  Ceiling 9 ft., Detectors Smoke, Exercise Room, Guest Suite, Intercom, No Smoking Home, Parking-Visitor, Secured Parking, Social Rooms, Vinyl Windows
APPLIANCES  Dishwasher-Built-In, Refrigerator, Stacked Washer/Dryer, Stove-Electric
COOLING 
FIREPLACE 
FLOORING  Carpet, Ceramic Tile, Laminate Flooring
HEATING  Baseboard, Hot Water, Natural Gas
LAUNDRY  ensuite bathroom
LOT FEATURES  Landscaped, Playground Nearby, Public Transportation, Schools, Shopping Nearby
PARKING  Heated, Tandem, Underground
RESTRICTIONS  Pets Subject to Board App
ROOF  Tar & Gravel
TITLE  Fee Simple
BROKER  REALTORS® Association of Edmonton


ROOMS DIMENSIONS (m) LEVEL