https://zimg.paragon.ice.com/ParagonImages/Property/PM/RAE/225426927/1/0/0/e4c961dae0c7781f9579a8a892ff8011/1/ffdfe4a9b34cd7421965780f09e5b984/225426927-5EB8A834-A114-42A1-A35B-1D0DAAD0307D.JPG https://zimg.paragon.ice.com/ParagonImages/Property/PM/RAE/225426927/2/0/0/0bf01115ce1afda47c2074da94ca0a19/1/ffdfe4a9b34cd7421965780f09e5b984/225426927-C704316C-03C1-4B18-8B5C-52130E652523.JPG https://zimg.paragon.ice.com/ParagonImages/Property/PM/RAE/225426927/3/0/0/d90681d3c17abb3514b53d4121326eee/1/ffdfe4a9b34cd7421965780f09e5b984/225426927-D1B149F5-4CC2-4C73-BFDC-6421143CB385.JPG https://zimg.paragon.ice.com/ParagonImages/Property/PM/RAE/225426927/4/0/0/ffcb18bb0910e3bc7ab40397877bccf1/1/ffdfe4a9b34cd7421965780f09e5b984/225426927-896C5078-E97F-4C46-84A9-368BF06E3A9B.JPG https://zimg.paragon.ice.com/ParagonImages/Property/PM/RAE/225426927/5/0/0/11e4bf92afacceb507450ef0497a1c68/1/ffdfe4a9b34cd7421965780f09e5b984/225426927-783AFDBB-0375-4CC5-AEC9-9B33B6D19711.JPG https://zimg.paragon.ice.com/ParagonImages/Property/PM/RAE/225426927/6/0/0/4c5a227601bf9448c0ec528bfbec8238/1/ffdfe4a9b34cd7421965780f09e5b984/225426927-1DF2340E-0B0F-4DB0-AF23-432BF4A656C7.JPG https://zimg.paragon.ice.com/ParagonImages/Property/PM/RAE/225426927/7/0/0/605ab7d904d30dcb6e3e4e596d8f05b9/1/ffdfe4a9b34cd7421965780f09e5b984/225426927-CDB501C1-3563-457D-BD14-C7B5B103D5D4.JPG https://zimg.paragon.ice.com/ParagonImages/Property/PM/RAE/225426927/8/0/0/9d1f7dc2dc3940b9c96cfc5623537280/1/ffdfe4a9b34cd7421965780f09e5b984/225426927-E31EEF56-8D6A-4935-A76A-B868EB4668AC.JPG https://zimg.paragon.ice.com/ParagonImages/Property/PM/RAE/225426927/9/0/0/1fb4cd23afb16c06ae097dec1f6e28d4/1/ffdfe4a9b34cd7421965780f09e5b984/225426927-6681F5E4-52A2-45CE-B3E8-64A2812EA1E5.JPG https://zimg.paragon.ice.com/ParagonImages/Property/PM/RAE/225426927/10/0/0/bfdbe01dd01ad12369154fe7b44bbedb/1/ffdfe4a9b34cd7421965780f09e5b984/225426927-B10A47DC-6F30-4114-91E7-C56C8131C12C.JPG https://zimg.paragon.ice.com/ParagonImages/Property/PM/RAE/225426927/11/0/0/00f4ce8b49512510b94d96e2355bba83/1/ffdfe4a9b34cd7421965780f09e5b984/225426927-4D160D8B-7F6C-4709-8F03-C060CDF1805A.JPG https://zimg.paragon.ice.com/ParagonImages/Property/PM/RAE/225426927/12/0/0/8904aa8fddc154b43831ee40598d5e48/1/ffdfe4a9b34cd7421965780f09e5b984/225426927-1AE05712-2C12-4848-ACBC-1ECE6483E693.JPG https://zimg.paragon.ice.com/ParagonImages/Property/PM/RAE/225426927/13/0/0/d1a52ce4ffd2cac5f0e8cf20a5d14293/1/ffdfe4a9b34cd7421965780f09e5b984/225426927-C14066B1-0E15-4E09-AC27-22697509C341.JPG https://zimg.paragon.ice.com/ParagonImages/Property/PM/RAE/225426927/14/0/0/a81c9e25586c62444bb2a68419b395fa/1/ffdfe4a9b34cd7421965780f09e5b984/225426927-64918E8A-A024-4131-B13E-AB59DD116988.JPG https://zimg.paragon.ice.com/ParagonImages/Property/PM/RAE/225426927/15/0/0/0b3cea230038cff41018c1adbf6576a6/1/ffdfe4a9b34cd7421965780f09e5b984/225426927-7A40B365-399A-4188-9810-34CECCDB0463.JPG https://zimg.paragon.ice.com/ParagonImages/Property/PM/RAE/225426927/16/0/0/0912a783044b33629ef1fe4d1027d9a5/1/ffdfe4a9b34cd7421965780f09e5b984/225426927-C8BED640-9A49-4C3A-9C4C-21AF61486C3C.JPG https://zimg.paragon.ice.com/ParagonImages/Property/PM/RAE/225426927/17/0/0/9a0d556a16a949f5a5e91710e3e4a487/1/ffdfe4a9b34cd7421965780f09e5b984/225426927-91AEF668-1B04-4A3B-A086-972116A30C98.JPG https://zimg.paragon.ice.com/ParagonImages/Property/PM/RAE/225426927/18/0/0/f5b07e52234cc7e81f522874c56435cd/1/ffdfe4a9b34cd7421965780f09e5b984/225426927-DE6BE93C-47A8-4077-84F9-E5F10082D77D.JPG https://zimg.paragon.ice.com/ParagonImages/Property/PM/RAE/225426927/19/0/0/5426675d79a50b320a5c9cbbbf0ff0c9/1/ffdfe4a9b34cd7421965780f09e5b984/225426927-73F3D6EC-94DF-4B7A-B90F-F5B83F681FE1.JPG https://zimg.paragon.ice.com/ParagonImages/Property/PM/RAE/225426927/20/0/0/eda264cc97e2b7663f2ccb939502e7b4/1/ffdfe4a9b34cd7421965780f09e5b984/225426927-F602471F-CD7A-40E5-A43D-058644324D28.JPG https://zimg.paragon.ice.com/ParagonImages/Property/PM/RAE/225426927/21/0/0/b878fa87248afaaf4476c7689d2297ca/1/ffdfe4a9b34cd7421965780f09e5b984/225426927-CC57B676-BFB1-434D-99C5-9FA35E04F0C2.JPG https://zimg.paragon.ice.com/ParagonImages/Property/PM/RAE/225426927/22/0/0/ef92e6296975122eb4ce61599c1d9422/1/ffdfe4a9b34cd7421965780f09e5b984/225426927-DD67ABCA-8CFA-4BB9-BF91-94665E170ABB.JPG https://zimg.paragon.ice.com/ParagonImages/Property/PM/RAE/225426927/23/0/0/269caef9f3f8489dff5228f07bb7aeec/1/ffdfe4a9b34cd7421965780f09e5b984/225426927-F1A67722-3D3F-4050-9E73-4B4E52F11245.JPG https://zimg.paragon.ice.com/ParagonImages/Property/PM/RAE/225426927/24/0/0/e6af480132bbeba0a51271e015a4965d/1/ffdfe4a9b34cd7421965780f09e5b984/225426927-1B9544E5-7EFA-4D9D-A8DB-A3FF511D280A.JPG https://zimg.paragon.ice.com/ParagonImages/Property/PM/RAE/225426927/25/0/0/06959bce5e6f263f834da12017862eec/1/ffdfe4a9b34cd7421965780f09e5b984/225426927-E88F0827-443C-439A-92C2-0EDE7F2CC1CA.JPG https://zimg.paragon.ice.com/ParagonImages/Property/PM/RAE/225426927/26/0/0/13d98d72592c3c56e1560ab816837db8/1/ffdfe4a9b34cd7421965780f09e5b984/225426927-FC323336-1312-44F1-B9CA-68E6B945C1EC.JPG https://zimg.paragon.ice.com/ParagonImages/Property/PM/RAE/225426927/27/0/0/83eeef046e0cf2ebe7608be17733a63f/1/ffdfe4a9b34cd7421965780f09e5b984/225426927-E356B9D8-5C52-4192-8BD9-AF257D9346A4.JPG https://zimg.paragon.ice.com/ParagonImages/Property/PM/RAE/225426927/28/0/0/e03200993863f261284853ebf0ad3716/1/ffdfe4a9b34cd7421965780f09e5b984/225426927-061890F4-3EAF-478E-B1C2-0A417DE4E29C.JPG https://zimg.paragon.ice.com/ParagonImages/Property/PM/RAE/225426927/29/0/0/fd8bb1fbbce9ec8114d6a40510da078a/1/ffdfe4a9b34cd7421965780f09e5b984/225426927-17309700-AF1E-48BD-91B8-D53E55AA86FA.JPG https://zimg.paragon.ice.com/ParagonImages/Property/PM/RAE/225426927/30/0/0/168abd30418c8413294e7cfadac3976f/1/ffdfe4a9b34cd7421965780f09e5b984/225426927-881EA8F3-757F-482E-BBB1-2C92E93BF61F.JPG https://zimg.paragon.ice.com/ParagonImages/Property/PM/RAE/225426927/31/0/0/7ce8c3fb79d1c62a996585d99487fd65/1/ffdfe4a9b34cd7421965780f09e5b984/225426927-67C1C6C5-7A43-48E0-9566-BFB62DB0FB03.JPG https://zimg.paragon.ice.com/ParagonImages/Property/PM/RAE/225426927/32/0/0/f0cdd5c87e49019d56c43663bb8f9870/1/ffdfe4a9b34cd7421965780f09e5b984/225426927-1F8DA258-8545-4391-9C95-57143737035A.JPG https://zimg.paragon.ice.com/ParagonImages/Property/PM/RAE/225426927/33/0/0/024c026230cd47675915e5f76fd1a3b6/1/ffdfe4a9b34cd7421965780f09e5b984/225426927-3B7AD7FD-81E5-484E-B7D2-88217C9B2280.JPG https://zimg.paragon.ice.com/ParagonImages/Property/PM/RAE/225426927/34/0/0/5db7da135d92c91e7e022bd570363808/1/ffdfe4a9b34cd7421965780f09e5b984/225426927-725EFF06-C45A-4721-A006-7A0F6994BBB0.JPG

#228 10531 117 ST NW

Edmonton T5H 0A8

MLS® Number:  E4514107

Back to Queen Mary Park   

  • Home \
  • Queen Mary Park \
  • #228 10531 117 ST NW

$ 239,900

2

BEDROOMS

1 + 0

BATHROOMS

828

SQUARE FEET

2007

YEAR BUILT

https://zimg.paragon.ice.com/ParagonImages/Property/PM/RAE/225426927/1/0/0/e4c961dae0c7781f9579a8a892ff8011/1/ffdfe4a9b34cd7421965780f09e5b984/225426927-5EB8A834-A114-42A1-A35B-1D0DAAD0307D.JPG





MLS® Number
E4514107
PROPERTY TYPE
Apartment
LISTING DATE
October-23-2026

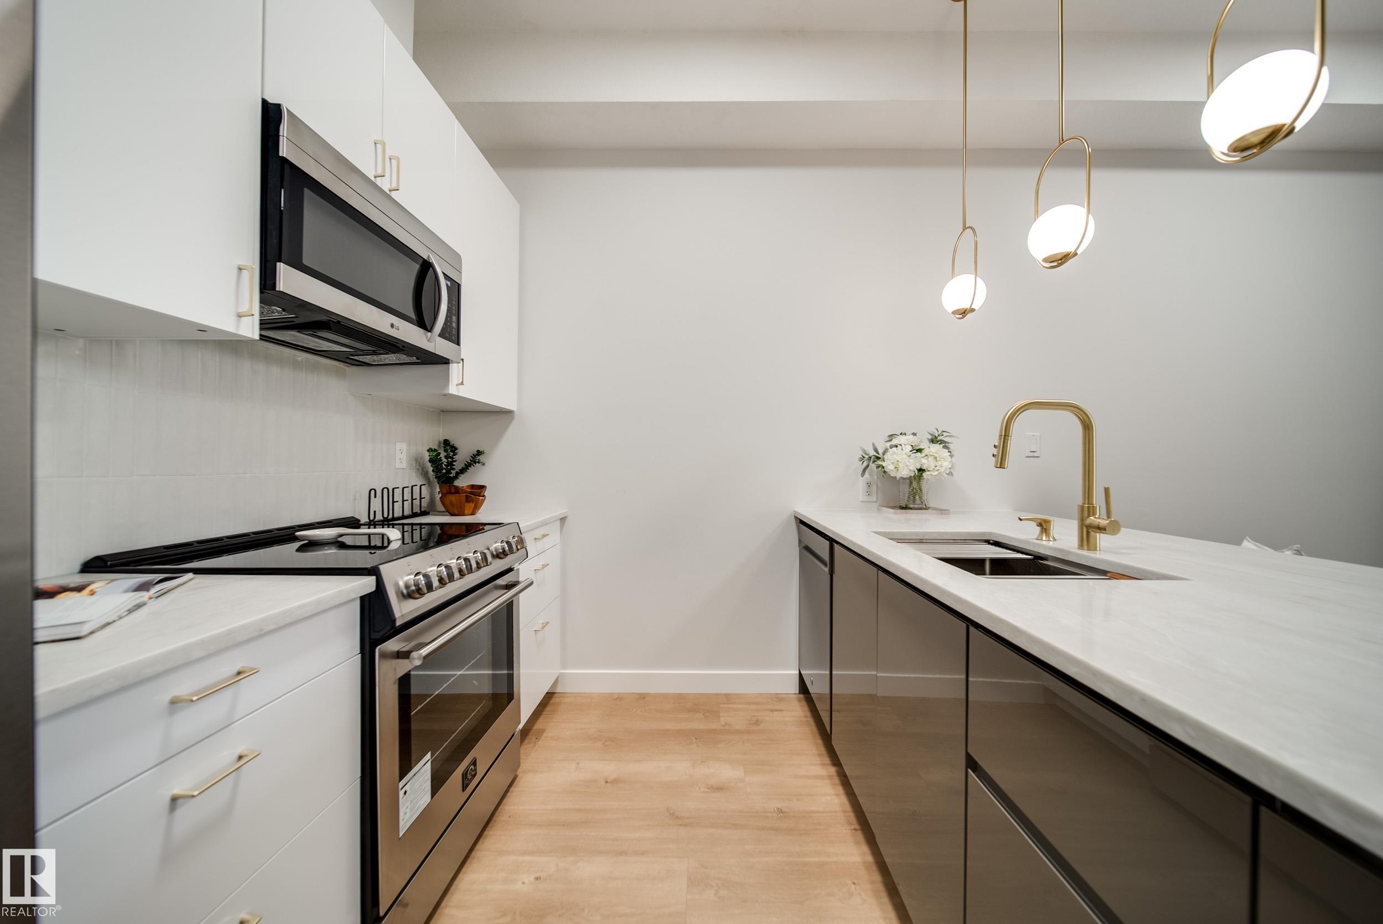
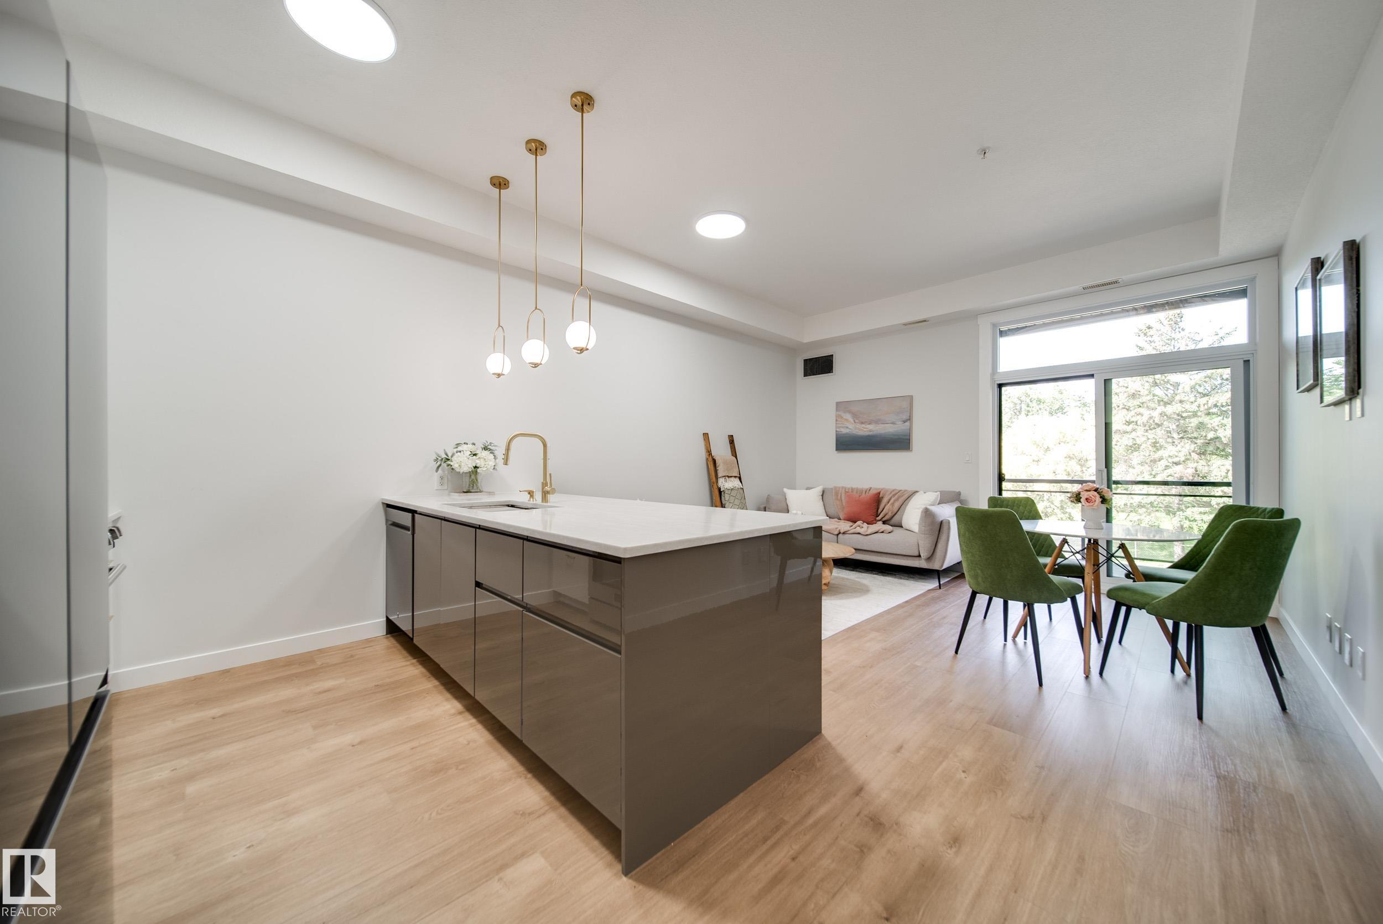
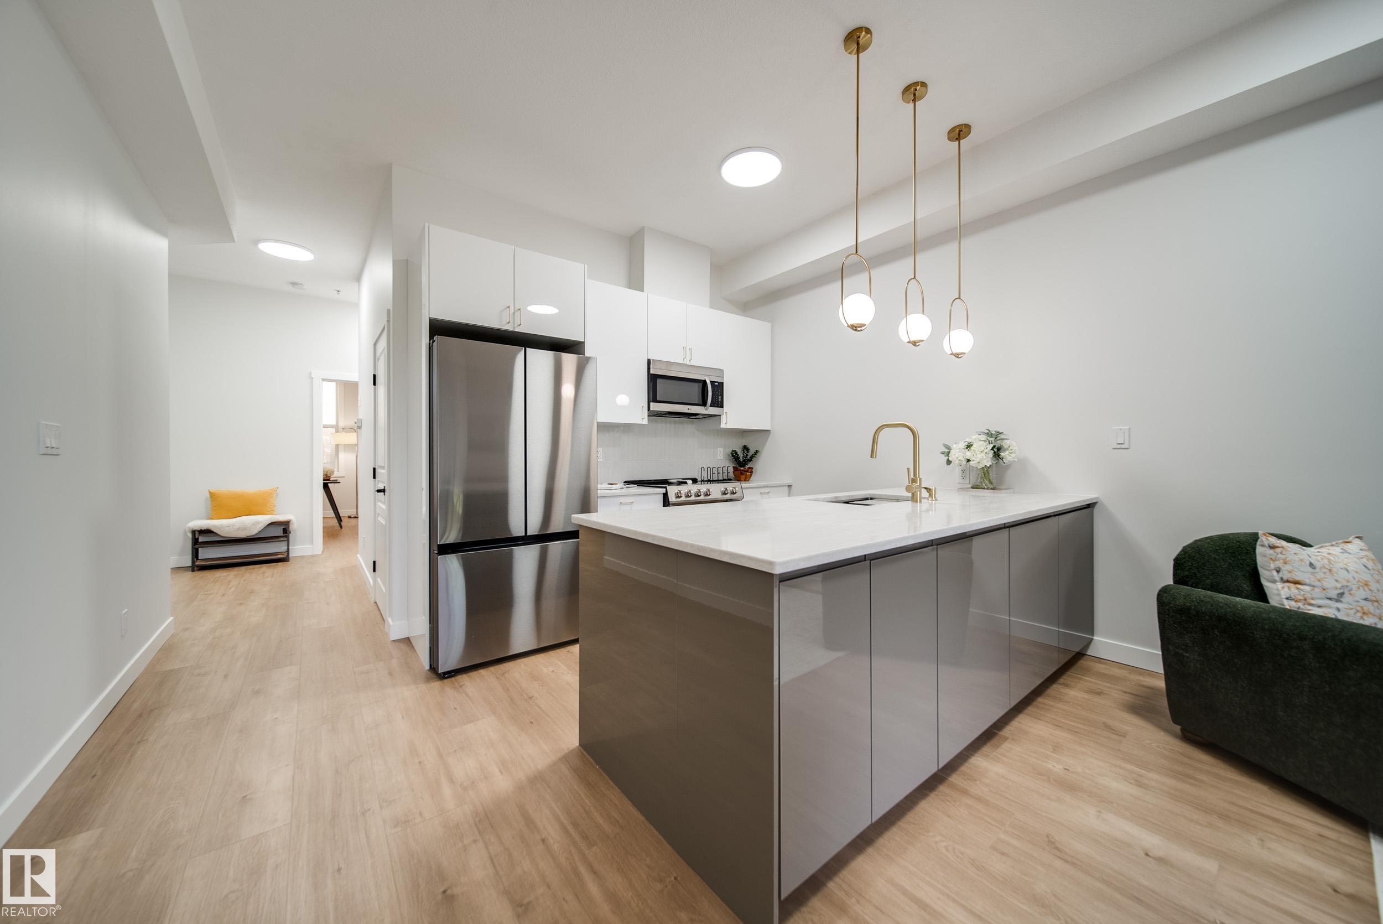
Luxurious living awaits in this FULLY RENOVATED 2 bed 1 bath condo w/HIGH-END finishes in an unbeatable location. Greeted by 10' CEILINGS & an OPEN CONCEPT layout anchored by a stunning BRAND NEW kitchen w/S.S appliances, elegant fixtures, QUARTZ counters, sleek 2 TONE cabinetry & additional built-in storage, offering ample prep space for everyday living & entertaining. Find 2 generously sized beds incld. the grand primary w/LARGE WIC, + a spacious 4pc bath designed as a SPA-LIKE RETREAT w/deep SOAKER TUB & tiled shower. Enjoy newer HWT, all new LUXURY VINYL PLANK flooring, baseboards, trim, stylish light fixtures & fresh paint. Unwind on your private WEST-FACING BALCONY w/natural gas line for BBQ. Enjoy IN-SUITE LAUNDRY + a titled HEATED UNDERGROUND parking stall w/storage cage, + plenty of visitor parking. Steps to Unity Square, transit & cafes,& minutes to MacEwan University, Brewery & ICE Districts & everything DOWNTOWN! Located in a secure GATED, well maintained, pet friendly complex. Call this home!

COMMUNITY  Queen Mary Park
PROPERTY TYPE  Apartment
BUILDING TYPE  Lowrise Apartment
STYLE  Single Level Apartment
YEAR BUILT 2007
SQUARE FOOTAGE  828
BEDROOMS  2
BATHROOMS  1.00
BASEMENT  None, No Basement
AMENITIES  Off Street Parking, On Street Parking, Ceiling 10 ft., Deck, Hot Water Natural Gas, Intercom, Parking-Visitor, Secured Parking, Security Door, Vinyl Windows, Storage Cage, Natural Gas BBQ Hookup
APPLIANCES  Dishwasher-Built-In, Microwave Hood Fan, Refrigerator, Stacked Washer/Dryer, Stove-Electric
COOLING 
FIREPLACE 
FLOORING  Carpet, Linoleum
HEATING  Forced Air-1, Natural Gas
LAUNDRY 
LOT FEATURES  Golf Nearby, No Back Lane, No Through Road, Private Setting, Schools, Shopping Nearby
PARKING  Heated, Stall, Underground
RESTRICTIONS  Utility Right Of Way
ROOF  Flat
TITLE  Fee Simple
BROKER  REALTORS® Association of Edmonton


ROOMS DIMENSIONS (m) LEVEL