https://zimg.paragon.ice.com/ParagonImages/Property/PM/RAE/225421809/1/0/0/00af2909bc5729b706347a1961c888dc/1/ae29198efe10065c4b8d2824440c3e02/225421809-c9818e95-9e22-4563-922c-40009d101870.JPG https://zimg.paragon.ice.com/ParagonImages/Property/PM/RAE/225421809/2/0/0/067db3ab5e3087fe9067e75039cb9e7c/1/ae29198efe10065c4b8d2824440c3e02/225421809-946a8d85-a334-4297-8935-3d651c50bd9a.JPG https://zimg.paragon.ice.com/ParagonImages/Property/PM/RAE/225421809/3/0/0/bce0f880d52eacde1a172041de2f3f90/1/ae29198efe10065c4b8d2824440c3e02/225421809-c3ba1146-b64e-4908-8d7c-3ce877281318.JPG https://zimg.paragon.ice.com/ParagonImages/Property/PM/RAE/225421809/4/0/0/f96eb8edfd1d8c01dd1802ab4a211e8a/1/ae29198efe10065c4b8d2824440c3e02/225421809-a5defdf2-2606-4071-b479-6220ebd0a65e.JPG https://zimg.paragon.ice.com/ParagonImages/Property/PM/RAE/225421809/5/0/0/12c328402f22952aa8a6bcef9e42dc49/1/ae29198efe10065c4b8d2824440c3e02/225421809-91e24952-1ec9-43a7-a3c7-2af8838d54ea.JPG https://zimg.paragon.ice.com/ParagonImages/Property/PM/RAE/225421809/6/0/0/47f189f3cada4c1923b7c0d9e0c40788/1/ae29198efe10065c4b8d2824440c3e02/225421809-446d3c98-66c8-4911-bbbd-e61f3f3915ef.JPG https://zimg.paragon.ice.com/ParagonImages/Property/PM/RAE/225421809/7/0/0/4c218ec6836701bb6cb2e131b9c0b4a6/1/ae29198efe10065c4b8d2824440c3e02/225421809-9c71cdb4-d331-46f4-ab5f-c924b8cb9009.JPG https://zimg.paragon.ice.com/ParagonImages/Property/PM/RAE/225421809/8/0/0/a581cb2861746f500b9bc0c7935ce1d7/1/ae29198efe10065c4b8d2824440c3e02/225421809-6cfc7ad6-ae5f-4f51-9cb7-c16b5d460c04.JPG https://zimg.paragon.ice.com/ParagonImages/Property/PM/RAE/225421809/9/0/0/61f9acefdf131eac757fe0b4411583a6/1/ae29198efe10065c4b8d2824440c3e02/225421809-b74c8ab5-8697-44c4-9582-eef5ee839481.JPG https://zimg.paragon.ice.com/ParagonImages/Property/PM/RAE/225421809/10/0/0/fbcc04db30be25b0cabfa1ba909a4538/1/ae29198efe10065c4b8d2824440c3e02/225421809-c3c50889-ff16-406c-95cf-bd8c25def5f9.JPG https://zimg.paragon.ice.com/ParagonImages/Property/PM/RAE/225421809/11/0/0/5c30d28b3856ae12af7d7a98d3c96f45/1/ae29198efe10065c4b8d2824440c3e02/225421809-7a92f932-087a-4619-9707-701794877704.JPG https://zimg.paragon.ice.com/ParagonImages/Property/PM/RAE/225421809/12/0/0/597dfecd9bce6dafbcc8904d54b2750c/1/ae29198efe10065c4b8d2824440c3e02/225421809-d952585d-479c-4f0c-936e-92d1ae95ee25.JPG https://zimg.paragon.ice.com/ParagonImages/Property/PM/RAE/225421809/13/0/0/8a821102d659967ad83114098bc0926a/1/ae29198efe10065c4b8d2824440c3e02/225421809-d5eae89b-0255-4499-8db4-060491d9b0e1.JPG https://zimg.paragon.ice.com/ParagonImages/Property/PM/RAE/225421809/14/0/0/7aa8db0605be07d75297ba962c3cd847/1/ae29198efe10065c4b8d2824440c3e02/225421809-3b974b1b-853d-4924-a9df-fa827e92ff11.JPG https://zimg.paragon.ice.com/ParagonImages/Property/PM/RAE/225421809/15/0/0/bec079504b7cc5bee3531a52552327a7/1/ae29198efe10065c4b8d2824440c3e02/225421809-46798cff-7403-422f-bf86-3d29db74d7f9.JPG https://zimg.paragon.ice.com/ParagonImages/Property/PM/RAE/225421809/16/0/0/40d5f85050c741f627a90975abc38d0c/1/ae29198efe10065c4b8d2824440c3e02/225421809-6c3f291e-5e26-4a4a-a504-ac29dac39f06.JPG https://zimg.paragon.ice.com/ParagonImages/Property/PM/RAE/225421809/17/0/0/b00a1243edfbaed96bd43a03dc46eae3/1/ae29198efe10065c4b8d2824440c3e02/225421809-0ec1181a-e672-496b-8cbe-bf8e4b4ef354.JPG https://zimg.paragon.ice.com/ParagonImages/Property/PM/RAE/225421809/18/0/0/7556d503f8ca06ed7c5c9b2067f7f2ab/1/ae29198efe10065c4b8d2824440c3e02/225421809-fa733974-0483-4785-8590-0dbdc0912670.JPG https://zimg.paragon.ice.com/ParagonImages/Property/PM/RAE/225421809/19/0/0/7764935e9aa68a60e60a6f772a8d0af9/1/ae29198efe10065c4b8d2824440c3e02/225421809-c0659c78-4899-4e9e-822a-fbd0c7ba23cc.JPG https://zimg.paragon.ice.com/ParagonImages/Property/PM/RAE/225421809/20/0/0/d4c6f9cfcd2427745ce517c30489b99c/1/ae29198efe10065c4b8d2824440c3e02/225421809-d8cbb293-01a5-4e2d-b516-093807882fc4.JPG https://zimg.paragon.ice.com/ParagonImages/Property/PM/RAE/225421809/21/0/0/410ffbdaeb698b7582ac0fdbf31a621d/1/ae29198efe10065c4b8d2824440c3e02/225421809-04958dc8-5a6a-433b-b774-f9db71a7da47.JPG https://zimg.paragon.ice.com/ParagonImages/Property/PM/RAE/225421809/22/0/0/7884984699aa69f66f095cbbcafe4f1d/1/ae29198efe10065c4b8d2824440c3e02/225421809-19d6bd26-894f-4ca7-bc84-0036990981cb.JPG https://zimg.paragon.ice.com/ParagonImages/Property/PM/RAE/225421809/23/0/0/6e44a3d51e01d1cf0bb29ee3dc99cdf4/1/ae29198efe10065c4b8d2824440c3e02/225421809-d51e15bc-63f8-489b-8ca9-c2788982f9fb.JPG https://zimg.paragon.ice.com/ParagonImages/Property/PM/RAE/225421809/24/0/0/2b58327275b86dab880063e5f9e129ae/1/ae29198efe10065c4b8d2824440c3e02/225421809-f281ea18-0b02-4660-9ce8-d06284640131.JPG https://zimg.paragon.ice.com/ParagonImages/Property/PM/RAE/225421809/25/0/0/cbe394dde5e1c04c95cd6e6fbfa75ff4/1/ae29198efe10065c4b8d2824440c3e02/225421809-7a62824d-bd2d-4b24-a5eb-80dac5fb88f9.JPG https://zimg.paragon.ice.com/ParagonImages/Property/PM/RAE/225421809/26/0/0/fabf58dbb6d503b3f84403188d9ad678/1/ae29198efe10065c4b8d2824440c3e02/225421809-26dc0546-3015-47c7-9e7d-1366ee8e2bee.JPG https://zimg.paragon.ice.com/ParagonImages/Property/PM/RAE/225421809/27/0/0/c4990308029e087e6a9c5ca47d2501e1/1/ae29198efe10065c4b8d2824440c3e02/225421809-52c62d36-c5a1-4331-a887-f7c1e46759eb.JPG https://zimg.paragon.ice.com/ParagonImages/Property/PM/RAE/225421809/28/0/0/2b803ee9f6cbaf470c16b5c26c97b0f8/1/ae29198efe10065c4b8d2824440c3e02/225421809-fc7a1902-2980-4efe-bba7-e6fa72f344fd.JPG https://zimg.paragon.ice.com/ParagonImages/Property/PM/RAE/225421809/29/0/0/94b4981ea45a1af94630a3b3819d8173/1/ae29198efe10065c4b8d2824440c3e02/225421809-56759886-e1e5-4455-94de-df17c6c8d556.JPG https://zimg.paragon.ice.com/ParagonImages/Property/PM/RAE/225421809/30/0/0/4faa54c488f19d6a1b2426e2c7d13111/1/ae29198efe10065c4b8d2824440c3e02/225421809-c833c939-8ab5-4a01-b567-bb6a6c525cba.JPG https://zimg.paragon.ice.com/ParagonImages/Property/PM/RAE/225421809/31/0/0/88672bd8f93f9d91c6695d56e796fccf/1/ae29198efe10065c4b8d2824440c3e02/225421809-4f052893-aa75-415f-8b83-f2794db86337.JPG https://zimg.paragon.ice.com/ParagonImages/Property/PM/RAE/225421809/32/0/0/63e420e8ab7d6497215aa8333088fe38/1/ae29198efe10065c4b8d2824440c3e02/225421809-c2d9bb17-495c-40b2-96a5-dc7600b7a9eb.JPG https://zimg.paragon.ice.com/ParagonImages/Property/PM/RAE/225421809/33/0/0/c56279dbfa1c1f76d66b80e897319ee8/1/ae29198efe10065c4b8d2824440c3e02/225421809-3d96f2ea-adfa-4d9e-b7d7-ccac7bd447d7.JPG

22709 84 AV NW

Edmonton T5T 4B4

MLS® Number:  E4508989

Back to Rosenthal (Edmonton)   

  • Home \
  • Rosenthal (Edmonton) \
  • 22709 84 AV NW

$ 365,000

3

BEDROOMS

2 + 1

BATHROOMS

1,210

SQUARE FEET

2023

YEAR BUILT

https://zimg.paragon.ice.com/ParagonImages/Property/PM/RAE/225421809/1/0/0/00af2909bc5729b706347a1961c888dc/1/ae29198efe10065c4b8d2824440c3e02/225421809-c9818e95-9e22-4563-922c-40009d101870.JPG





MLS® Number
E4508989
PROPERTY TYPE
Residential Attached
LISTING DATE
September-16-2026

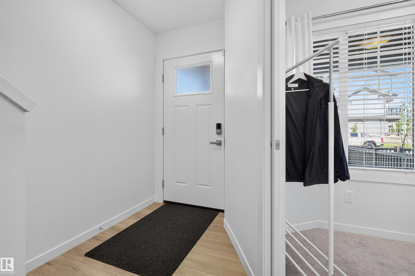
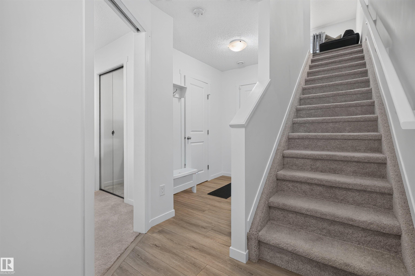
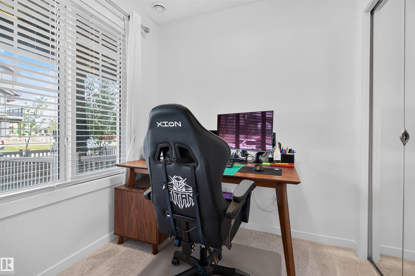
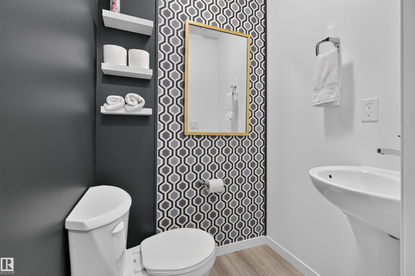
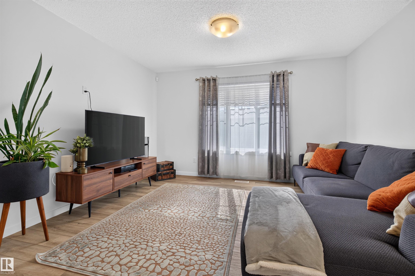
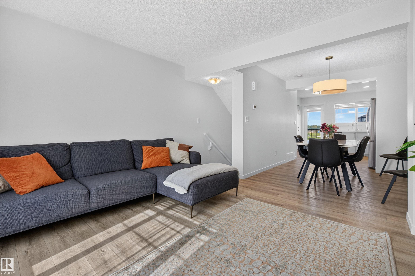
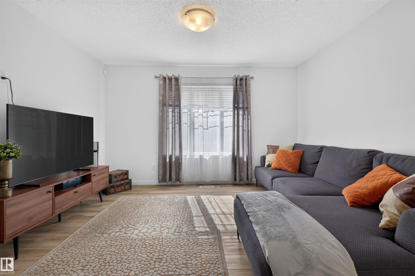
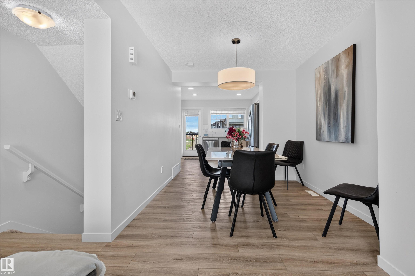
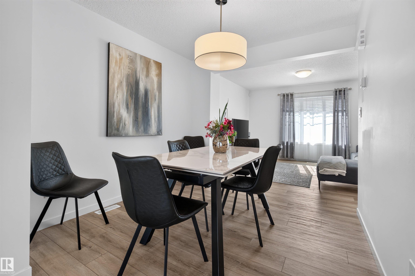
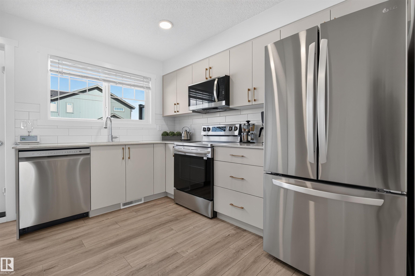
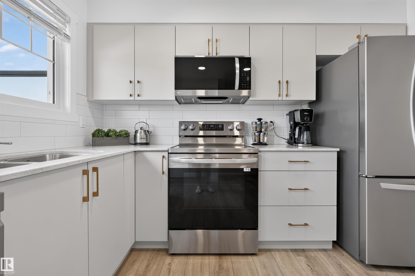
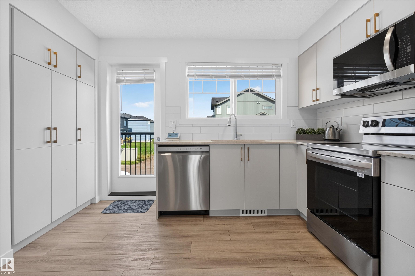
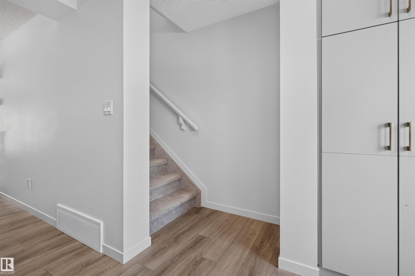
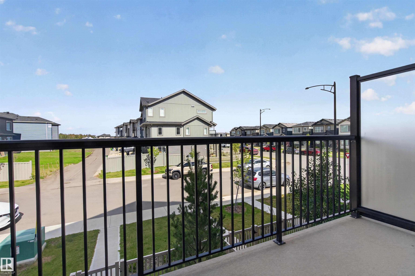
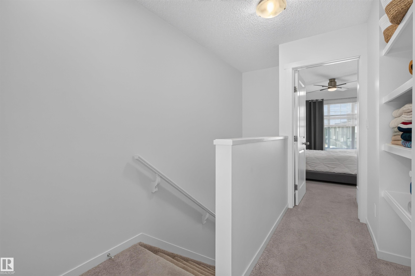
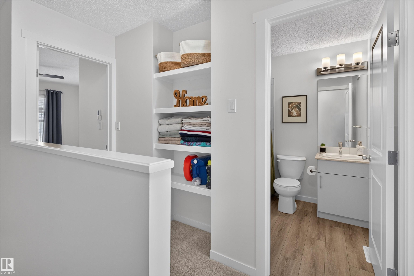
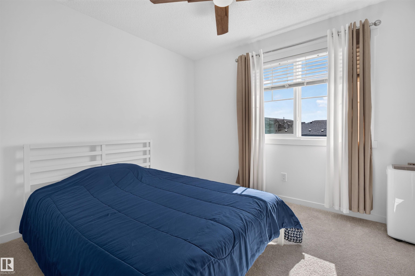
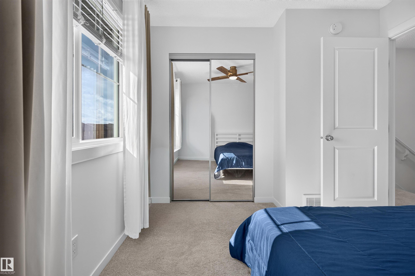
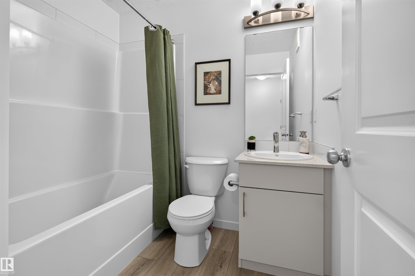
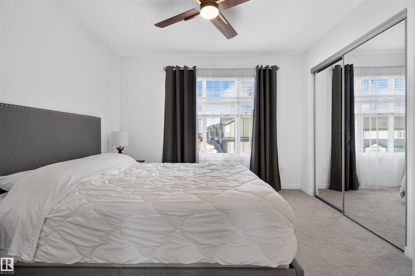
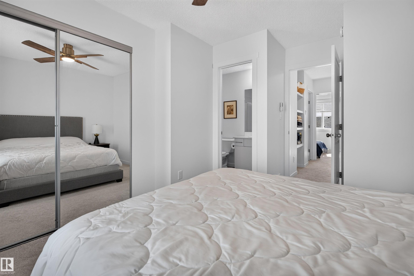
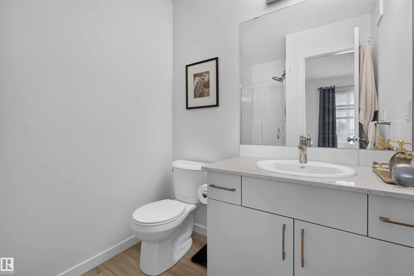
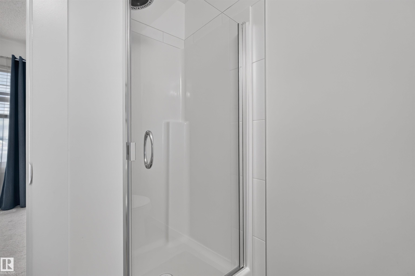
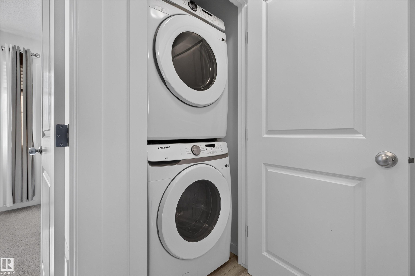
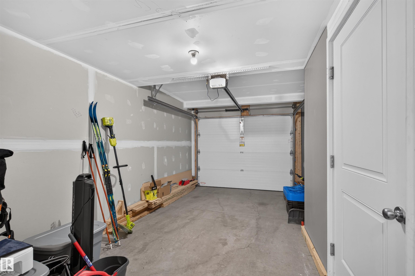
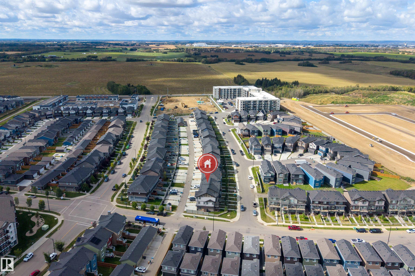
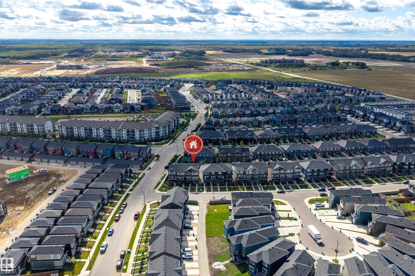
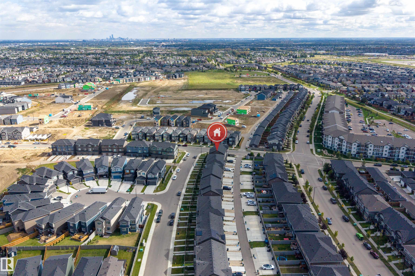
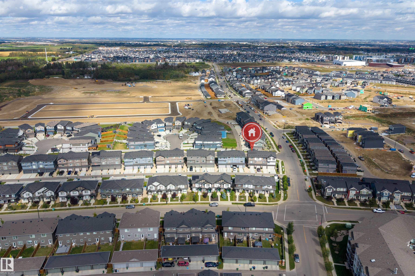
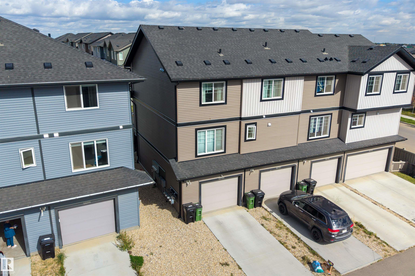
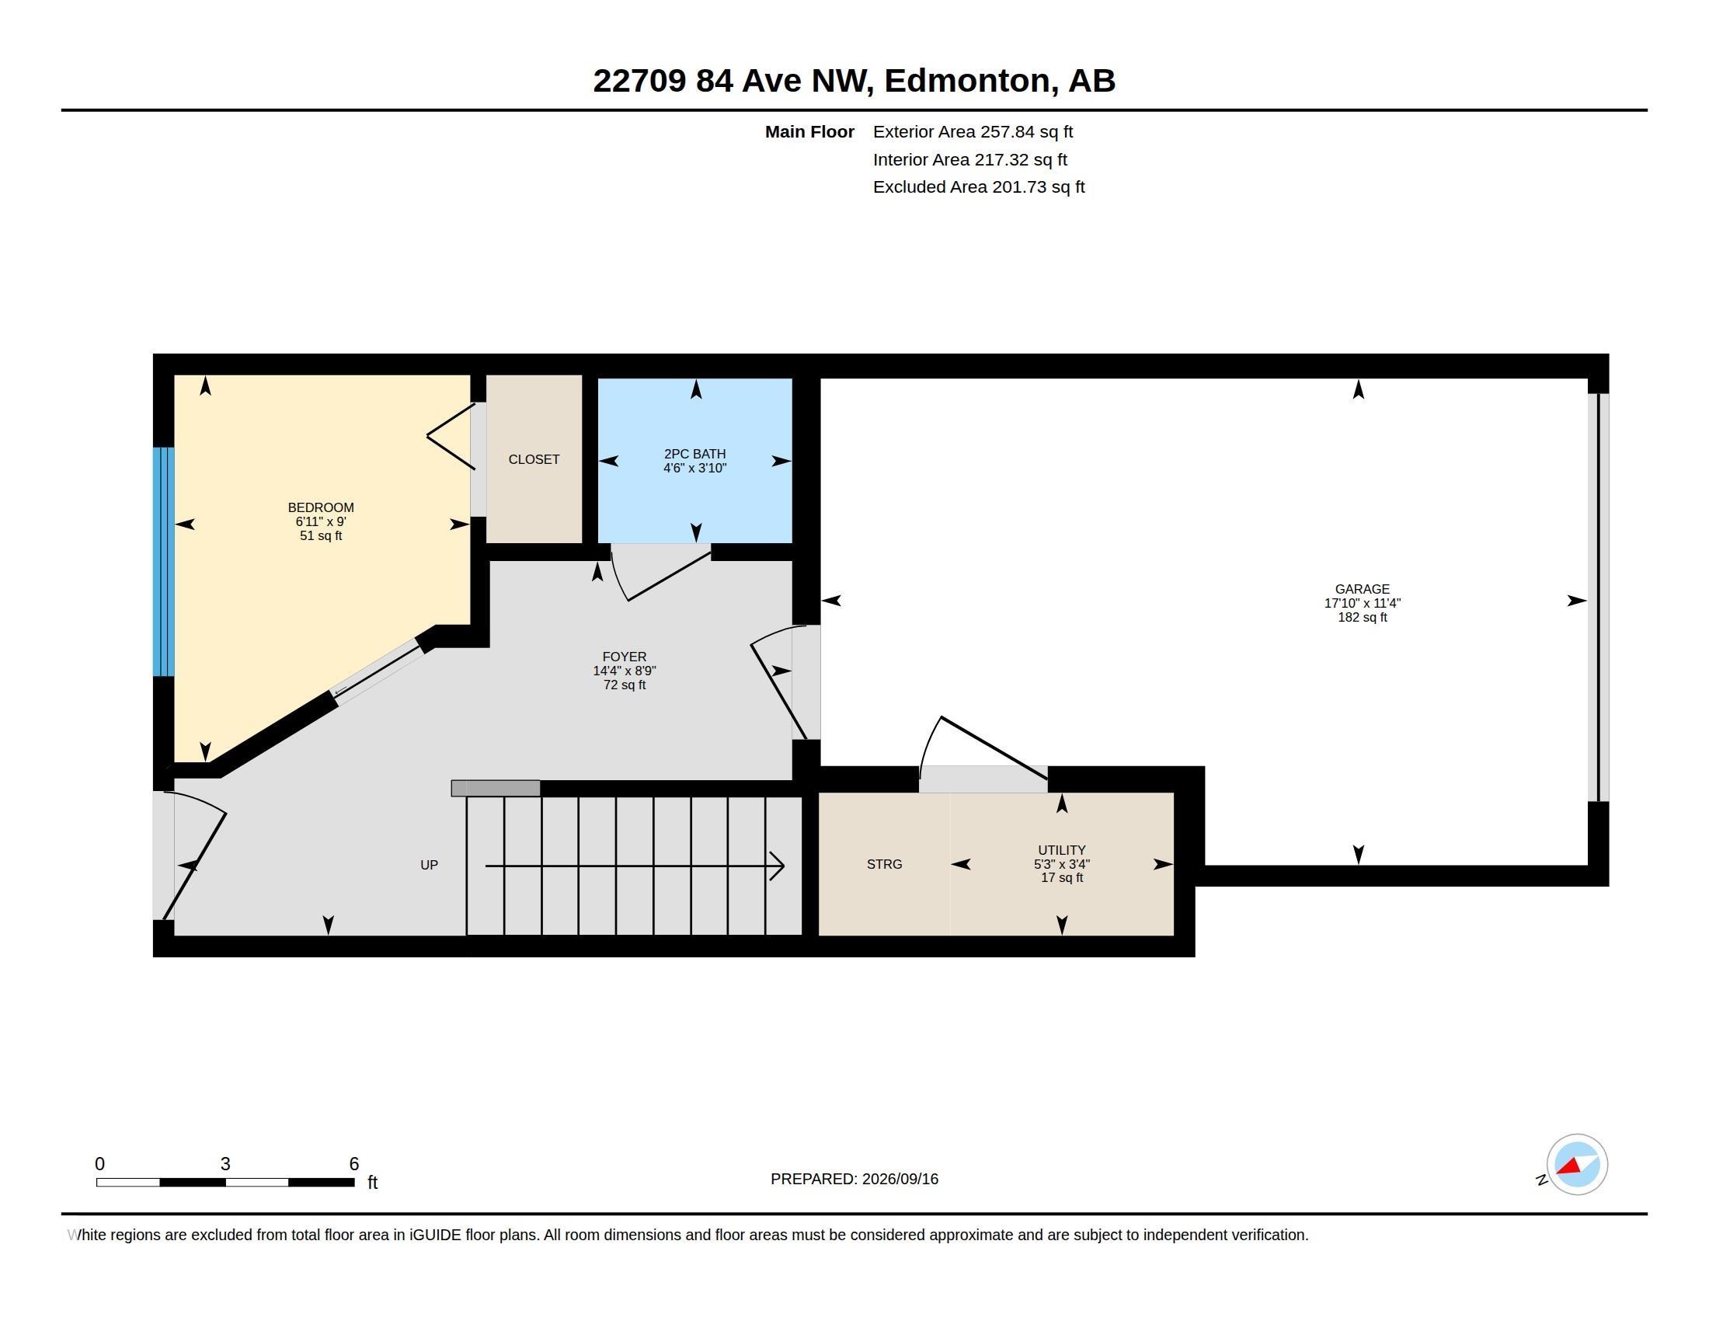
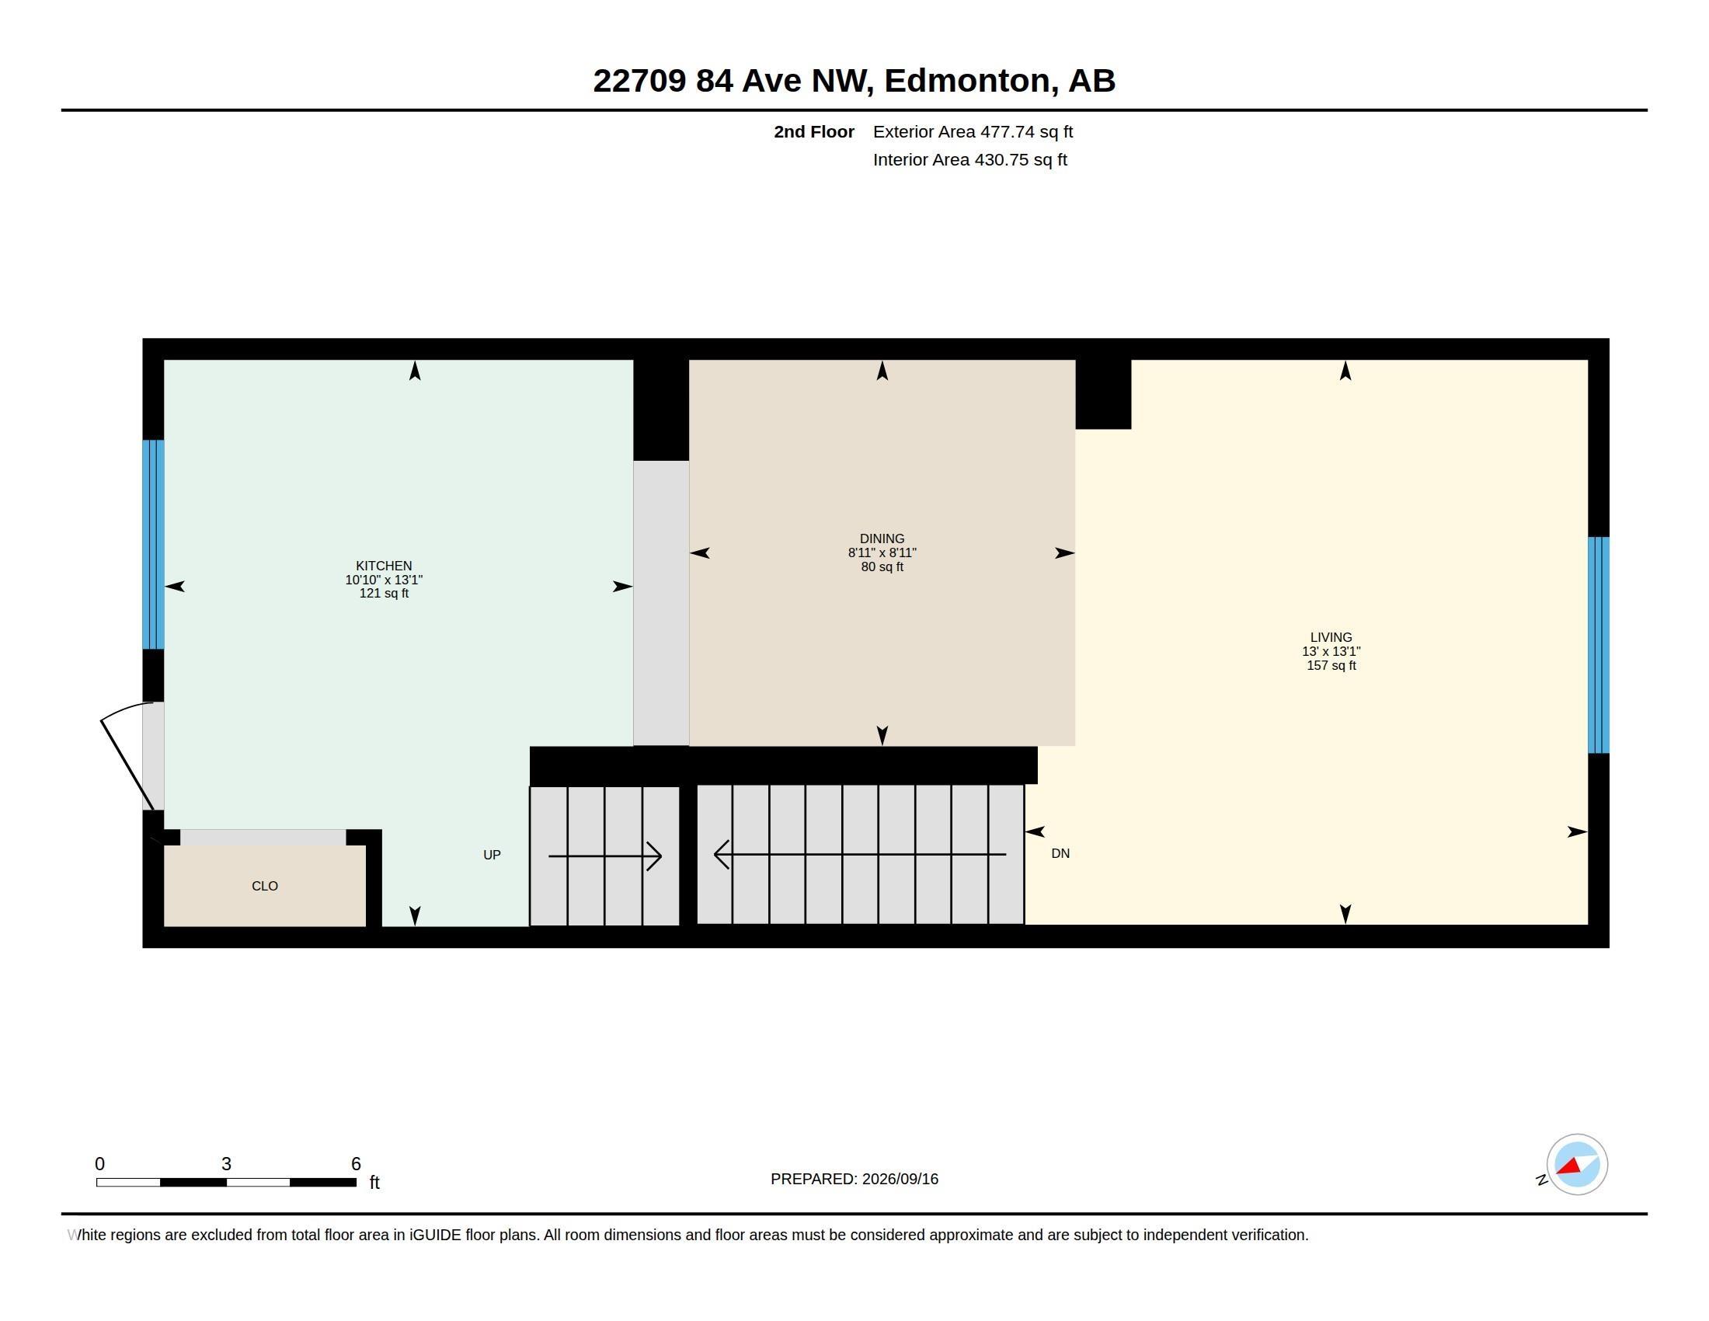
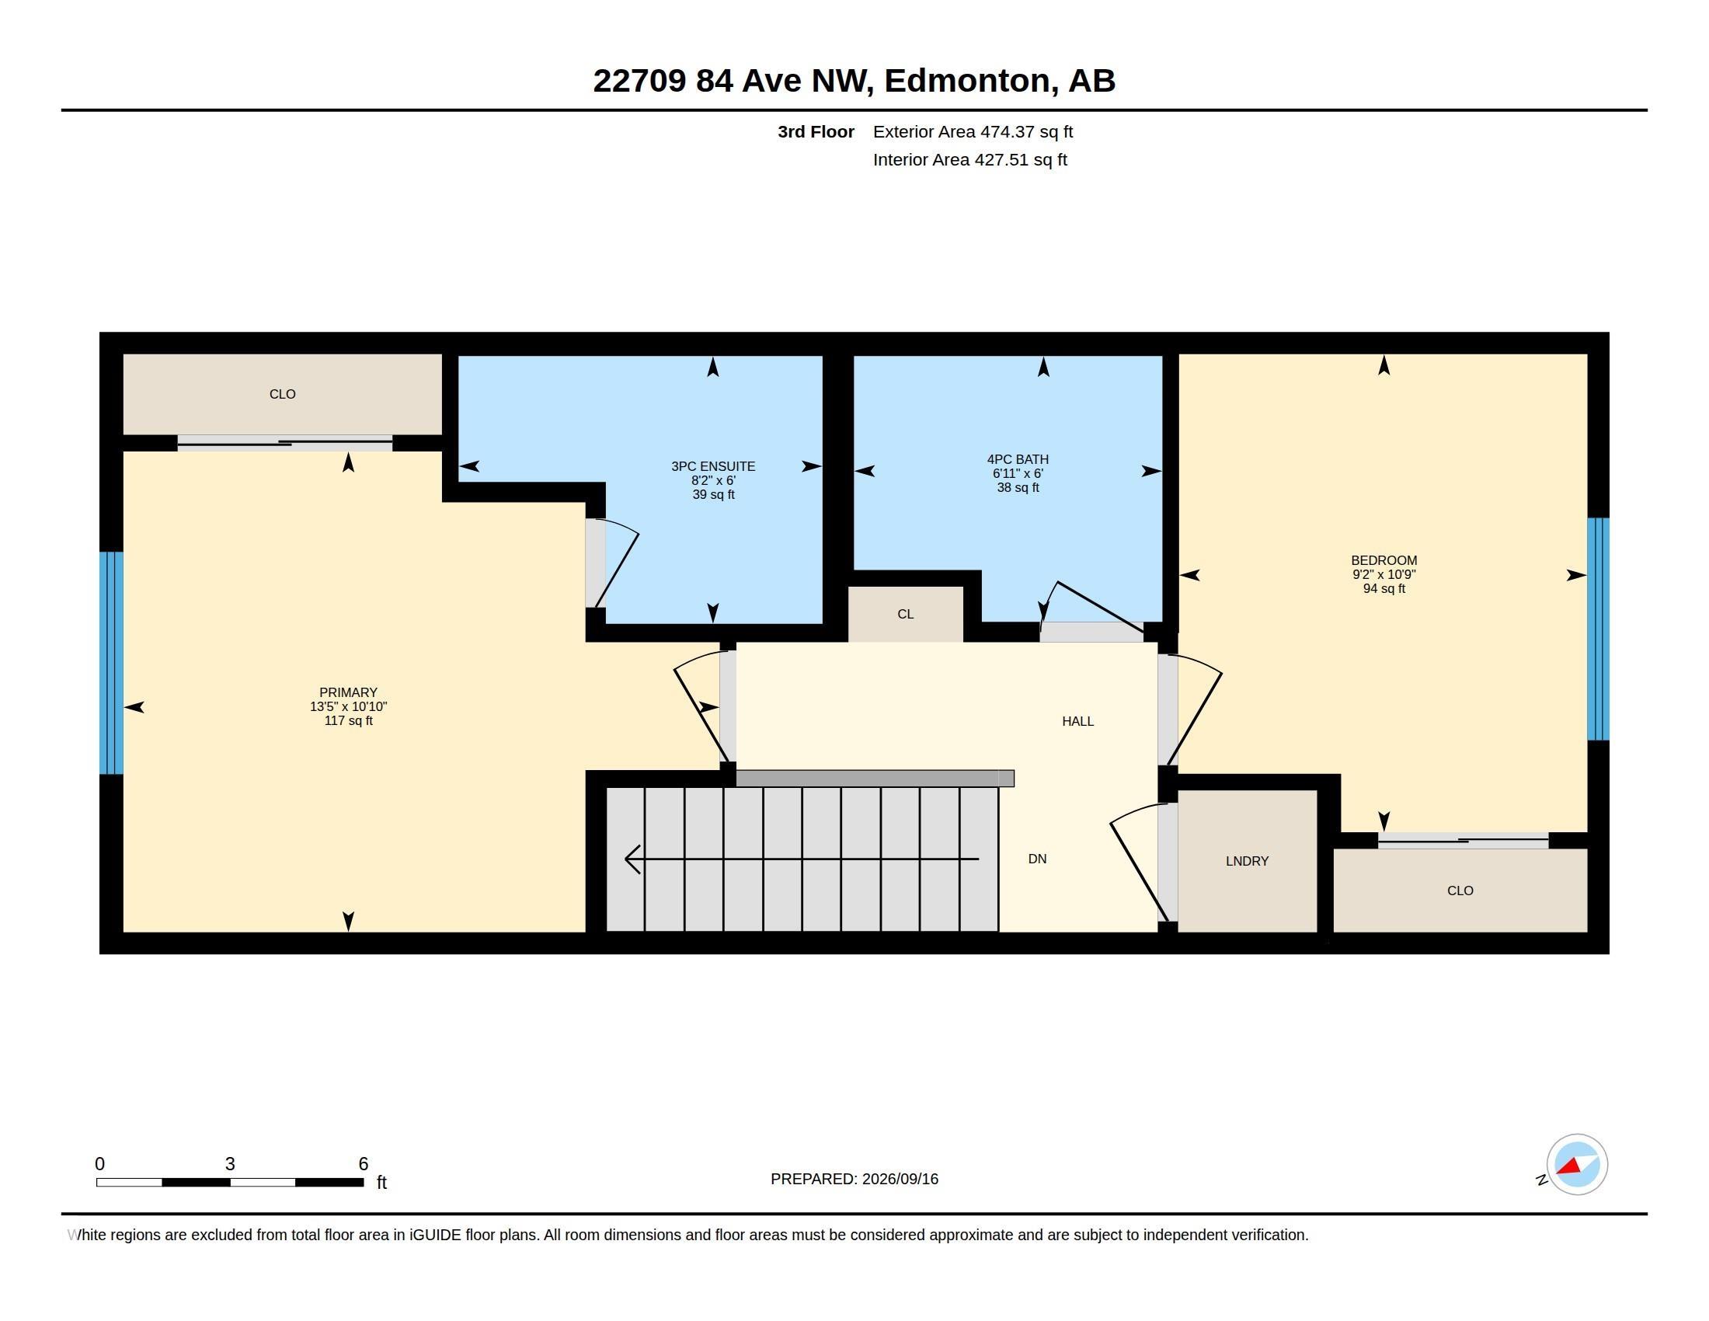
Welcome to this modern corner unit townhome, offering a smart and versatile layout in a growing west Edmonton community! With approx. 1,210 sq ft above grade, this home features 3 bdrms & 3 baths across 3 thoughtfully designed levels. The main floor offers a bedroom ideal for guests or a home office, a stylish 2pc bath, along with direct access to the attached garage and an additional parking pad. Upstairs, the bright 2nd level features a spacious kitchen, dining area & generous living room—an ideal open-concept space for relaxing or entertaining. The 3rd level offers excellent privacy with 2 more bdrms, including a primary with private 3pc ensuite, plus a 4pc bath & convenient upper-floor laundry. A great option for first-time buyers, professionals or anyone seeking a low-maintenance home with flexible space. Ideally located near parks, schools, shopping, amenities & major commuter routes—combining functional design, modern living & west Edmonton convenience! NO CONDO FEES!

COMMUNITY  Rosenthal (Edmonton)
PROPERTY TYPE  Residential Attached
BUILDING TYPE  Residential Attached
STYLE  3 Storey
YEAR BUILT 2023
SQUARE FOOTAGE  1,210
BEDROOMS  3
BATHROOMS  2.50
BASEMENT  None, No Basement
AMENITIES  Carbon Monoxide Detectors, Detectors Smoke, No Animal Home, Patio, Vinyl Windows, See Remarks
APPLIANCES  Dishwasher-Built-In, Dryer, Microwave Hood Fan, Refrigerator, Stove-Electric, Washer, Window Coverings
COOLING 
FIREPLACE 
FLOORING  Carpet, Vinyl Plank
HEATING  Forced Air-1, Natural Gas
LAUNDRY  ensuite bathroom
LOT FEATURES  Back Lane, Fenced, Flat Site, Playground Nearby, Public Transportation, Schools, Shopping Nearby
PARKING  Single Garage Attached
RESTRICTIONS  None Known
ROOF  Asphalt Shingles
TITLE  Fee Simple
BROKER  REALTORS® Association of Edmonton


ROOMS DIMENSIONS (m) LEVEL