








2268 CHOKECHERRY CL SW
Edmonton T6X 2M6
MLS® Number: E4495952
$ 479,000
4
BEDROOMS
3 + 1
BATHROOMS
1,694
SQUARE FEET
2019
YEAR BUILT
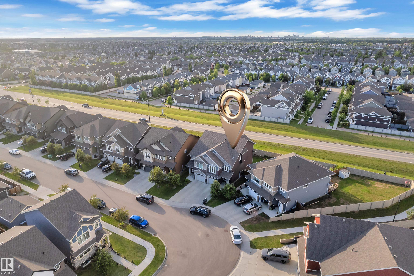
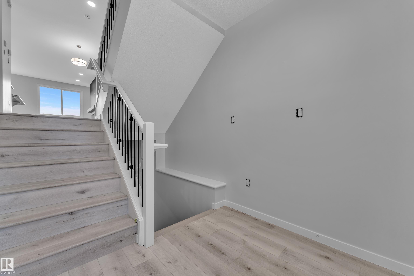
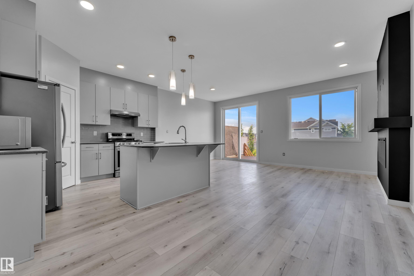
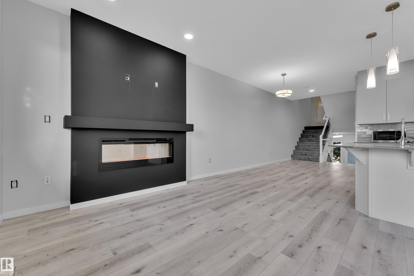
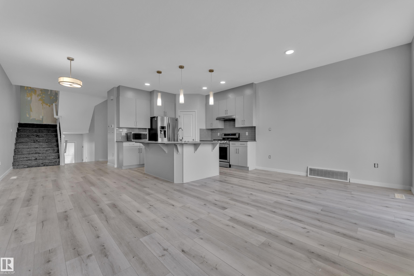
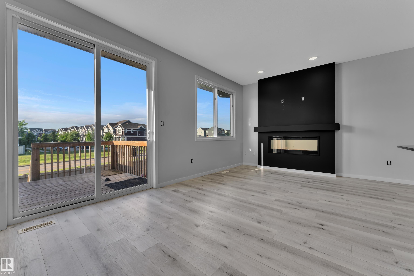
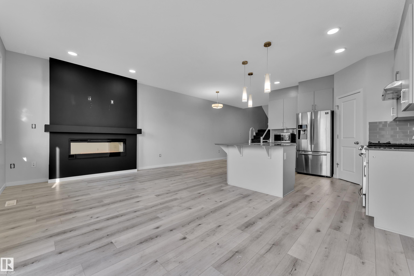
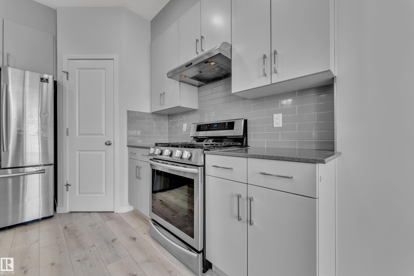
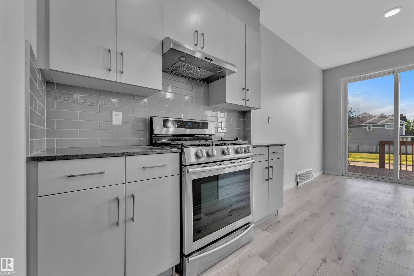
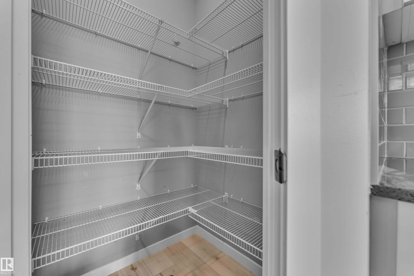
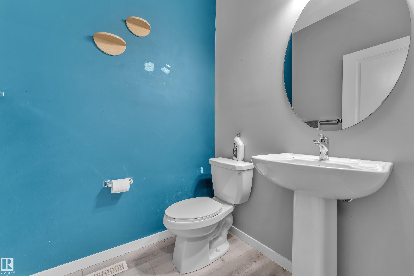
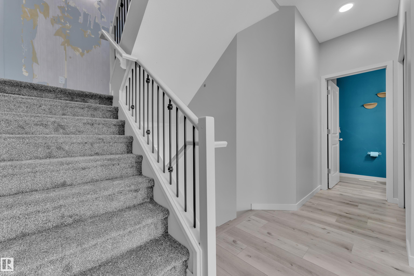
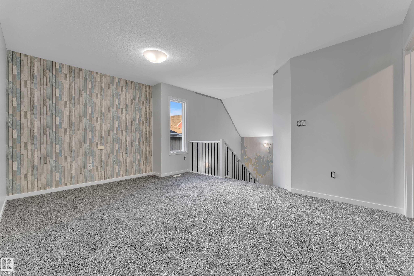
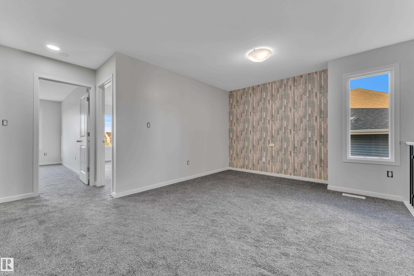
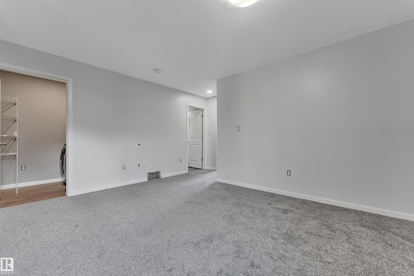
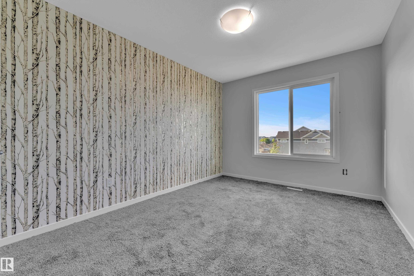
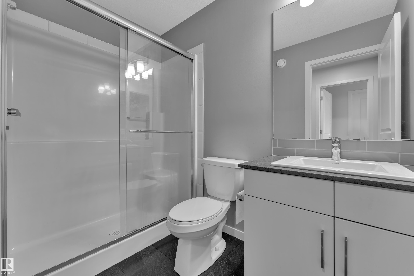
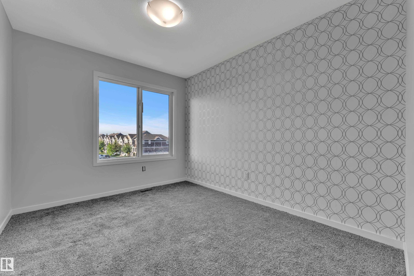
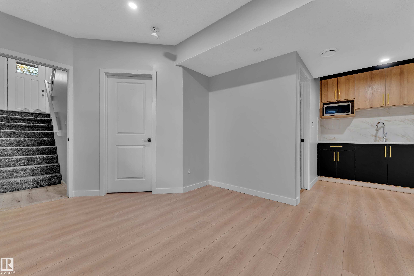
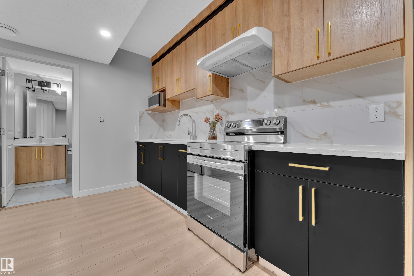
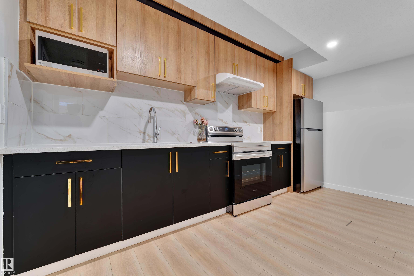
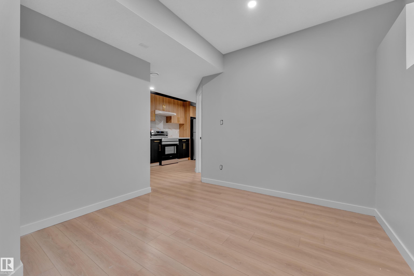
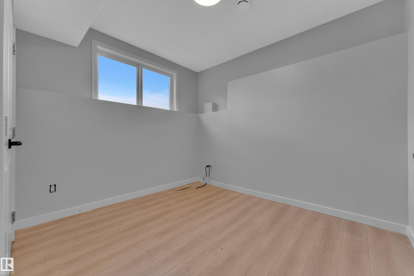
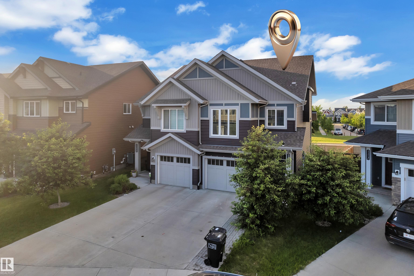
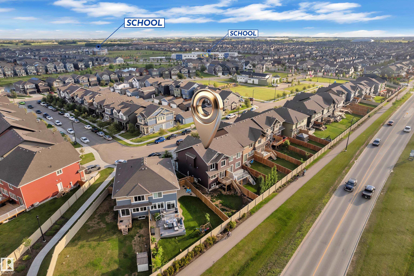
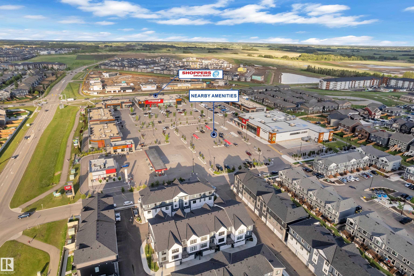
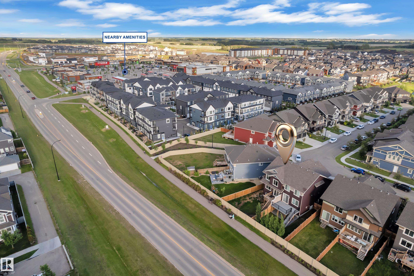
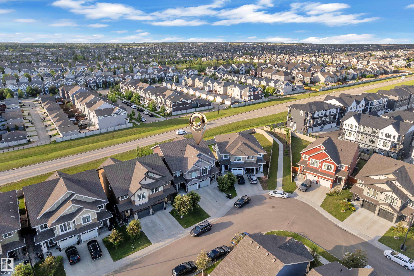
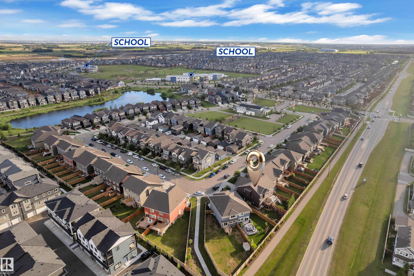
Welcome to your HOME! Offering 1693 sq. ft. of thoughtfully designed living space, this beautiful home features a bright and open-concept MAIN Floor with a spacious living room, a well-appointed kitchen, a generous dining area, and a convenient 2-piece powder room. A few steps up, you'll find the PRIMARY suite complete with a Walk-In-Closet and Ensuite, along with a large BONUS room, TWO additional spacious bedrooms, a full shared bathroom, and the convenience of an upstairs laundry room. The FULLY FINISHED BASEMENT adds even more functional living space with a SECOND Kitchen, an additional bedroom, and a full bathroom, making it ideal for multi-generational living, extended family, or guests. Outside, enjoy the FULLY Fenced backyard with a finished Deck, perfect for relaxing or entertaining. Conveniently located close to schools, parks, shopping, and all major amenities, this home truly offers the complete package. Don't miss this incredible opportunity!
| COMMUNITY | The Orchards At Ellerslie |
| PROPERTY TYPE | Duplex |
| BUILDING TYPE | Half Duplex |
| STYLE | 2 Storey |
| YEAR BUILT | 2019 |
| SQUARE FOOTAGE | 1,694 |
| BEDROOMS | 4 |
| BATHROOMS | 3.50 |
| BASEMENT | Full, Finished |
| AMENITIES | Closet Organizers, Deck |
| APPLIANCES | Dishwasher-Built-In, Dryer, Microwave Hood Fan, Oven-Built-In, Stacked Washer/Dryer, Stove-Electric, Washer, Refrigerators-Two, Stoves-Two, Microwave Hood Fan-Two |
| COOLING | |
| FIREPLACE | |
| FLOORING | Ceramic Tile, Vinyl Plank |
| HEATING | Forced Air-1, Natural Gas |
| LAUNDRY | ensuite bathroom |
| LOT FEATURES | Fenced, Park/Reserve, Public Transportation, Schools, Shopping Nearby |
| PARKING | Single Garage Attached |
| RESTRICTIONS | None Known |
| ROOF | Asphalt Shingles |
| TITLE | Fee Simple |
| BROKER | REALTORS® Association of Edmonton |
| ROOMS | DIMENSIONS (m) | LEVEL |
|---|