https://zimg.paragon.ice.com/ParagonImages/Property/PM/RAE/225406825/1/0/0/adc5323b906f447885f54133086d01be/1/4f9e9e0c885147f168f376d030dc12d7/225406825-734701aa-1f70-4be7-8590-29fc6bfe421e.JPG https://zimg.paragon.ice.com/ParagonImages/Property/PM/RAE/225406825/2/0/0/fdb9e0dc360e431dc30df3cdfdc149cb/1/4f9e9e0c885147f168f376d030dc12d7/225406825-e8e62723-6d77-477a-b1d4-2735cf83ac26.JPG https://zimg.paragon.ice.com/ParagonImages/Property/PM/RAE/225406825/3/0/0/d604ac3821bc781726e39340de814595/1/4f9e9e0c885147f168f376d030dc12d7/225406825-9b7c30bc-177f-41f3-94a5-62a80e7f6395.JPG https://zimg.paragon.ice.com/ParagonImages/Property/PM/RAE/225406825/4/0/0/07557bbb22a9da891c13906ef3db85d7/1/4f9e9e0c885147f168f376d030dc12d7/225406825-ce8474ad-b084-4e85-8986-1079cf57d2e3.JPG https://zimg.paragon.ice.com/ParagonImages/Property/PM/RAE/225406825/5/0/0/b8e69913d44dcf345dd7c3511e0c1801/1/4f9e9e0c885147f168f376d030dc12d7/225406825-2425e686-b448-4313-b6b9-5bdccf2a604e.JPG https://zimg.paragon.ice.com/ParagonImages/Property/PM/RAE/225406825/6/0/0/add719aa59d107a24ef5eca4fbb52245/1/4f9e9e0c885147f168f376d030dc12d7/225406825-54d2563a-f631-4e13-b0ec-77456a880ab2.JPG https://zimg.paragon.ice.com/ParagonImages/Property/PM/RAE/225406825/7/0/0/4e023eda14a2f1f8d15c023aa1519ff3/1/4f9e9e0c885147f168f376d030dc12d7/225406825-dbb8dd9f-e190-4e34-af87-e0d8d63eb4a2.JPG https://zimg.paragon.ice.com/ParagonImages/Property/PM/RAE/225406825/8/0/0/80a65b1819dde5f5de1894d81964a709/1/4f9e9e0c885147f168f376d030dc12d7/225406825-62f26820-3a5f-4be5-821d-a885c325cea8.JPG https://zimg.paragon.ice.com/ParagonImages/Property/PM/RAE/225406825/9/0/0/5187a7225d1ae920d6f781f50046c50c/1/4f9e9e0c885147f168f376d030dc12d7/225406825-1a10596e-76c1-4b1f-bfa2-b74807617f4a.JPG https://zimg.paragon.ice.com/ParagonImages/Property/PM/RAE/225406825/10/0/0/0ac872c40d1c1d53c042fdda9cb16e52/1/4f9e9e0c885147f168f376d030dc12d7/225406825-6e5688b6-7866-45a2-81b5-fb3636e3434c.JPG https://zimg.paragon.ice.com/ParagonImages/Property/PM/RAE/225406825/11/0/0/e504bc5519c0bd28297bad56854d4f98/1/4f9e9e0c885147f168f376d030dc12d7/225406825-6231729c-9274-49e6-8be3-37b2c3647469.JPG https://zimg.paragon.ice.com/ParagonImages/Property/PM/RAE/225406825/12/0/0/332443e3f06160388ee5b6785c4489d4/1/4f9e9e0c885147f168f376d030dc12d7/225406825-129f890e-4ada-4e2e-8a06-ca6f7366639c.JPG https://zimg.paragon.ice.com/ParagonImages/Property/PM/RAE/225406825/13/0/0/40c1f58a2d6fa0c66d0dcd7c1154aa55/1/4f9e9e0c885147f168f376d030dc12d7/225406825-710d24cf-ddaa-44ee-9f9e-2d6859bab1aa.JPG https://zimg.paragon.ice.com/ParagonImages/Property/PM/RAE/225406825/14/0/0/501bf68f0761ca3b268a05eeb367b91b/1/4f9e9e0c885147f168f376d030dc12d7/225406825-216e78bc-936f-413c-9935-d7e21ab7c04b.JPG https://zimg.paragon.ice.com/ParagonImages/Property/PM/RAE/225406825/15/0/0/cdf6264e17252d3c45661717827fb1b7/1/4f9e9e0c885147f168f376d030dc12d7/225406825-d8dc3946-64e9-4963-8b60-1803e95c9720.JPG https://zimg.paragon.ice.com/ParagonImages/Property/PM/RAE/225406825/16/0/0/d0201242dafa27760c266521b7c143f6/1/4f9e9e0c885147f168f376d030dc12d7/225406825-fda58809-5b9c-4a57-b33e-8bb7b0ef6aee.JPG https://zimg.paragon.ice.com/ParagonImages/Property/PM/RAE/225406825/17/0/0/664064dd3a8e27321f9b443ec0bce928/1/4f9e9e0c885147f168f376d030dc12d7/225406825-c774348a-1113-43bb-b117-f8d84e0c153d.JPG https://zimg.paragon.ice.com/ParagonImages/Property/PM/RAE/225406825/18/0/0/335d099046894e364d15f63a249e31a0/1/4f9e9e0c885147f168f376d030dc12d7/225406825-316fdb91-5eab-4e2e-9c1d-27c10598240c.JPG https://zimg.paragon.ice.com/ParagonImages/Property/PM/RAE/225406825/19/0/0/a1775dc2b2894566a8c1f80c40762a49/1/4f9e9e0c885147f168f376d030dc12d7/225406825-e3d71e11-43dd-4b57-a8ec-376685ba9195.JPG https://zimg.paragon.ice.com/ParagonImages/Property/PM/RAE/225406825/20/0/0/0375b3d066c84a744fe60fc396ec7e38/1/4f9e9e0c885147f168f376d030dc12d7/225406825-3e41a077-a160-411f-ba8c-2e5bfbadb784.JPG https://zimg.paragon.ice.com/ParagonImages/Property/PM/RAE/225406825/21/0/0/e180564248fba21021b8eea2a7c1e38a/1/4f9e9e0c885147f168f376d030dc12d7/225406825-b1d6830e-6ffb-4927-842a-6dfbc1c03b31.JPG https://zimg.paragon.ice.com/ParagonImages/Property/PM/RAE/225406825/22/0/0/006f51ff66659153a2111da5708cc0ab/1/4f9e9e0c885147f168f376d030dc12d7/225406825-655c0f80-1092-45af-8a53-91e462ef0baa.JPG https://zimg.paragon.ice.com/ParagonImages/Property/PM/RAE/225406825/23/0/0/e7c84c8ae97ec04bc525b79eb643e5ef/1/4f9e9e0c885147f168f376d030dc12d7/225406825-76c8e847-a035-4e9f-8dd9-ca34782deed9.JPG

226 Oakwood Drive NW

Edmonton T6P 0A3

MLS® Number:  E4494005

Back to Maple Ridge (Edmonton)   

  • Home \
  • Maple Ridge (Edmonton) \
  • 226 Oakwood Drive NW

$ 139,000

3

BEDROOMS

2 + 0

BATHROOMS

1,216

SQUARE FEET

2007

YEAR BUILT

https://zimg.paragon.ice.com/ParagonImages/Property/PM/RAE/225406825/1/0/0/adc5323b906f447885f54133086d01be/1/4f9e9e0c885147f168f376d030dc12d7/225406825-734701aa-1f70-4be7-8590-29fc6bfe421e.JPG





MLS® Number
E4494005
PROPERTY TYPE
Single Family Residence
LISTING DATE
June-16-2026

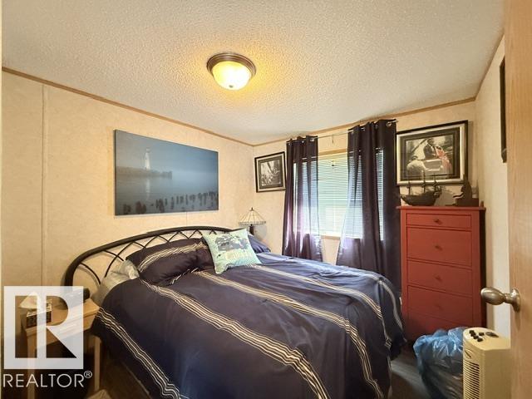
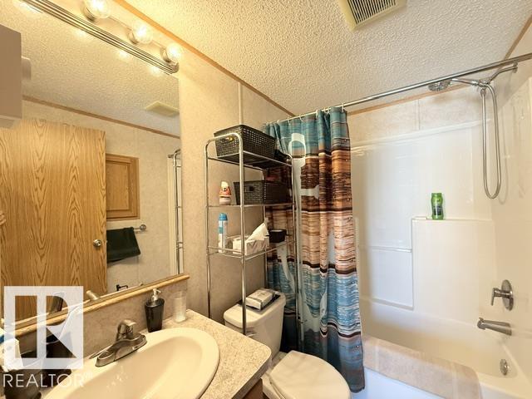
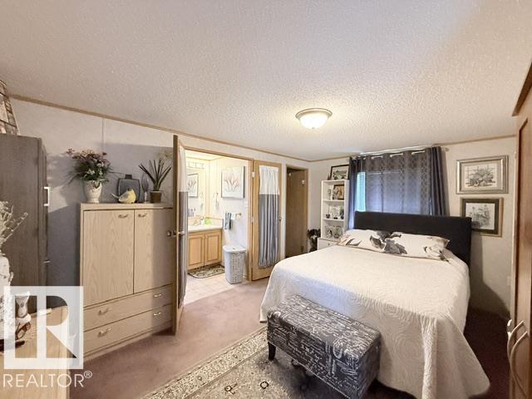
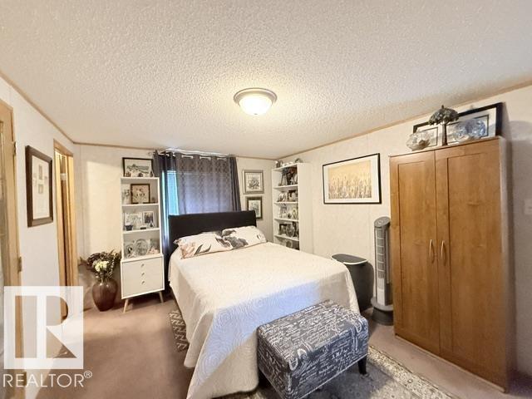
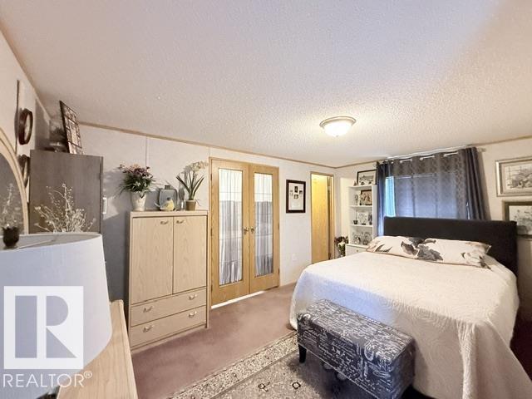
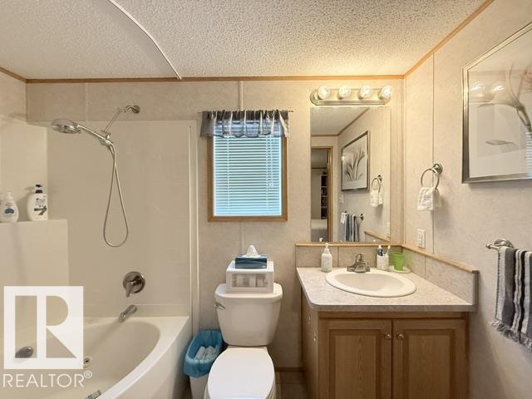
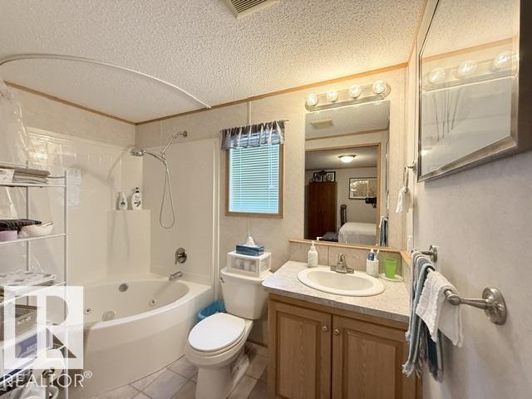
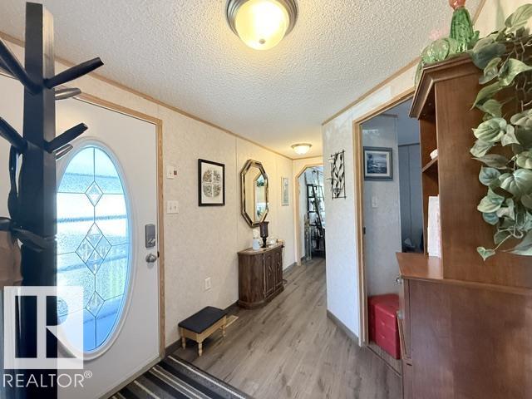
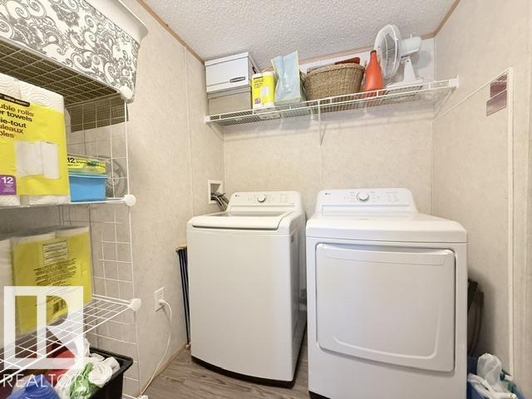
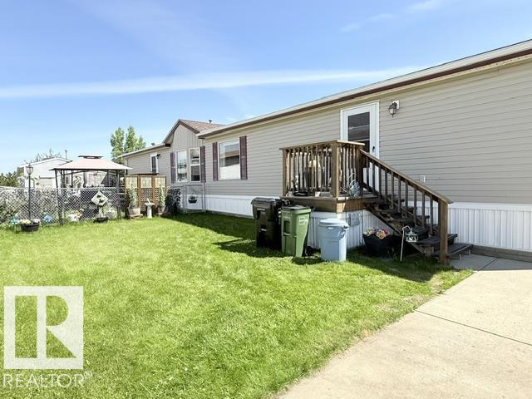
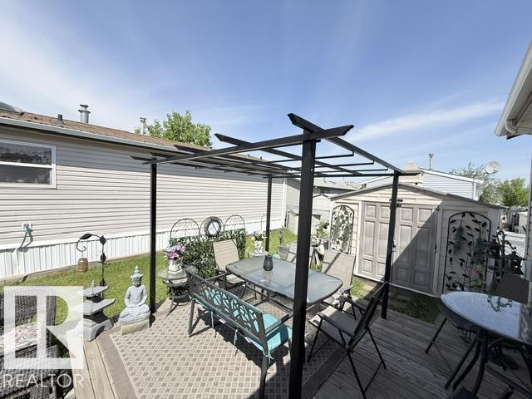
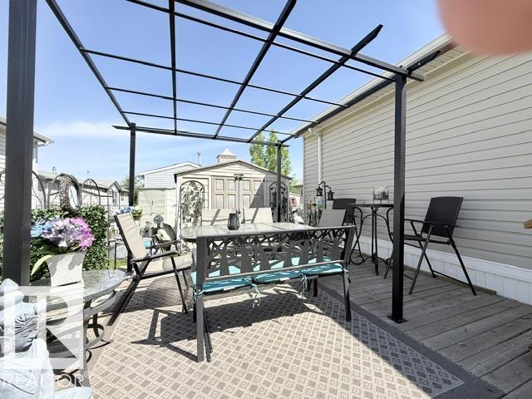
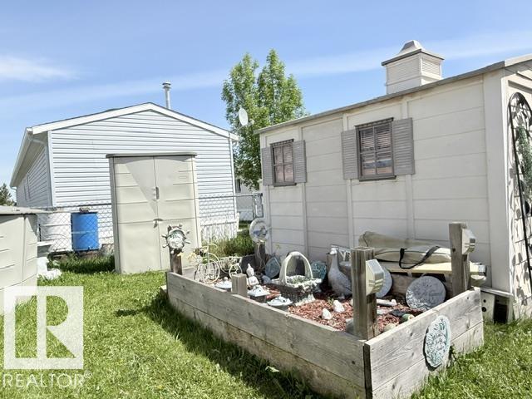
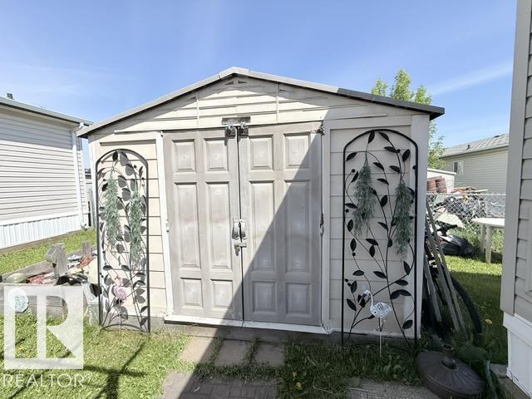
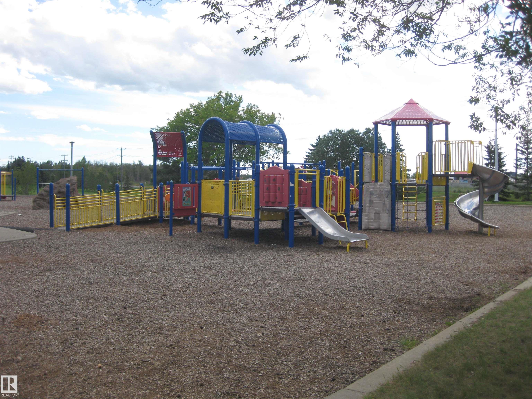
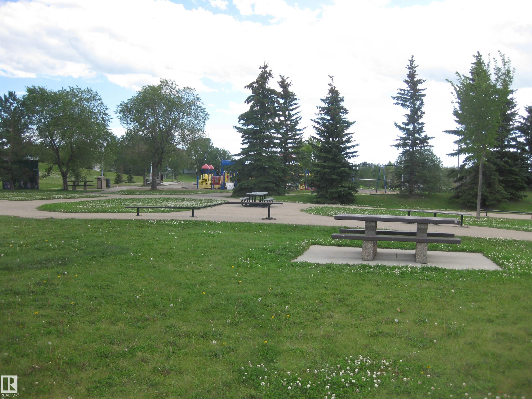
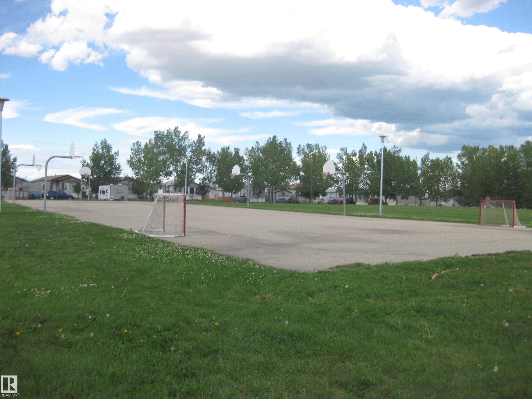
Pride of ownership with this home including major upgrades within the last 5 years. This non-smoking, non-pet 3 bedroom / 2 full bathroom home will provide a new family many years with no maintenance peace of mind. Shingles replaced in 2021, storm doors in 2022, furnace motor in Feb 2026, vinyl plank through a good portion of the home in 2024, washer dryer in 2025, dishwasher in 2024, and fridge in 2023. Home features cathedral ceilings, large windows providing natural light, a gas fireplace, a large primary bedroom with full 4 piece ensuite with Jacuzzi tub. The kitchen features good sized food pantry, and large area for the dining room with bay window. Primary bathroom has a Jacuzzi tub, and bedroom has a nice sized walk-in closet. Laundry room has room for a freezer. The large deck with pergola has room for patio furniture table and chairs. The yard is fully fenced, with a storage shed, and up front a large cement driveway for two cars. Bus service available & major shopping with restaurants, recreati

COMMUNITY  Maple Ridge (Edmonton)
PROPERTY TYPE  Single Family Residence
BUILDING TYPE  Detached Single Family
STYLE  Bungalow
YEAR BUILT 2007
SQUARE FOOTAGE  1,216
BEDROOMS  3
BATHROOMS  2.00
BASEMENT 
AMENITIES  Deck, No Smoking Home
APPLIANCES  Dishwasher-Built-In, Dryer, Hood Fan, Refrigerator, Storage Shed, Stove-Electric, Washer
COOLING 
FIREPLACE 
FLOORING 
HEATING  Forced Air-1, Natural Gas
LAUNDRY  ensuite bathroom
LOT FEATURES 
PARKING  Parking Pad Cement/Paved
RESTRICTIONS  Pets Subject to Board App
ROOF 
TITLE 
BROKER  REALTORS® Association of Edmonton


ROOMS DIMENSIONS (m) LEVEL