https://zimg.paragon.ice.com/ParagonImages/Property/PM/RAE/225389999/1/0/0/c1044874e18ed8c1f63a8e6ba5e078bb/1/0abbab3abc3e4fa40692c3f029fad86d/225389999-E91D61A8-C387-4FDC-BC26-5F6780DA9F0E.JPG https://zimg.paragon.ice.com/ParagonImages/Property/PM/RAE/225389999/2/0/0/ae8532b4eb1219026d12eeee396de920/1/0abbab3abc3e4fa40692c3f029fad86d/225389999-0DE7F3B0-533D-4694-A259-EAAB48B4D5B1.JPG https://zimg.paragon.ice.com/ParagonImages/Property/PM/RAE/225389999/3/0/0/5fd4e78073dc5ebcb9efa0988679f137/1/0abbab3abc3e4fa40692c3f029fad86d/225389999-E2D57A65-3F17-4A84-8E41-E35AD925E12C.JPG https://zimg.paragon.ice.com/ParagonImages/Property/PM/RAE/225389999/4/0/0/2b975a16240b8eb0bd7bc40ef9412c14/1/0abbab3abc3e4fa40692c3f029fad86d/225389999-DA664474-8F0E-4E2F-AFC5-8F5AB4C2D9DC.JPG https://zimg.paragon.ice.com/ParagonImages/Property/PM/RAE/225389999/5/0/0/a6797e4c1889f560292cedaf5fe1e625/1/0abbab3abc3e4fa40692c3f029fad86d/225389999-B5FE8A96-38CC-4236-9672-D382B82F9B5E.JPG https://zimg.paragon.ice.com/ParagonImages/Property/PM/RAE/225389999/6/0/0/8151894b88556db77d1bba8115b2b5c0/1/0abbab3abc3e4fa40692c3f029fad86d/225389999-E0EA4A3F-4941-45F7-B746-1052C6FE6F82.JPG https://zimg.paragon.ice.com/ParagonImages/Property/PM/RAE/225389999/7/0/0/db0c953f561f2117900c68b370071653/1/0abbab3abc3e4fa40692c3f029fad86d/225389999-80438C13-9CB2-44EB-963F-304100FB3BD4.JPG https://zimg.paragon.ice.com/ParagonImages/Property/PM/RAE/225389999/8/0/0/0f09257ab43bccc6fca92fccfe9568cf/1/0abbab3abc3e4fa40692c3f029fad86d/225389999-3735A538-15B2-421B-9365-A20A157DEEA3.JPG https://zimg.paragon.ice.com/ParagonImages/Property/PM/RAE/225389999/9/0/0/1c48c7fa6ab69e590dcb8153438d988b/1/0abbab3abc3e4fa40692c3f029fad86d/225389999-1FE6C70C-5235-4F77-8DA9-137E97BB6F37.JPG https://zimg.paragon.ice.com/ParagonImages/Property/PM/RAE/225389999/10/0/0/82e574eb81f1c0b346fa230ddf2b7560/1/0abbab3abc3e4fa40692c3f029fad86d/225389999-475771F7-BFDF-4A91-948F-CEE318E88527.JPG https://zimg.paragon.ice.com/ParagonImages/Property/PM/RAE/225389999/11/0/0/c6470d505f9475995169be014492dcad/1/0abbab3abc3e4fa40692c3f029fad86d/225389999-0E7F41A4-B43F-4D87-A6EC-6BE63E44018D.JPG https://zimg.paragon.ice.com/ParagonImages/Property/PM/RAE/225389999/12/0/0/64bf84bf02de08ebe0f1a6c0aaaab6ed/1/0abbab3abc3e4fa40692c3f029fad86d/225389999-2DE55393-1943-494A-B99E-954B34070537.JPG https://zimg.paragon.ice.com/ParagonImages/Property/PM/RAE/225389999/13/0/0/82c040153a8ec6b82b8aac37280e3788/1/0abbab3abc3e4fa40692c3f029fad86d/225389999-38CF0231-044F-4883-8D63-FEF4CAE0EE9D.JPG https://zimg.paragon.ice.com/ParagonImages/Property/PM/RAE/225389999/14/0/0/973560e7cad92685ac71df3f6f75f594/1/0abbab3abc3e4fa40692c3f029fad86d/225389999-B109BC49-59B2-4688-8C1E-5F0113561346.JPG https://zimg.paragon.ice.com/ParagonImages/Property/PM/RAE/225389999/15/0/0/8923bfb674ea67d57dba27a63de5ed99/1/0abbab3abc3e4fa40692c3f029fad86d/225389999-DAB18368-FBFC-4B56-B492-0943EF24D952.JPG https://zimg.paragon.ice.com/ParagonImages/Property/PM/RAE/225389999/16/0/0/f36cc74b11c8148882d50f1dcc6d09bb/1/0abbab3abc3e4fa40692c3f029fad86d/225389999-B3928150-F72C-4C5E-B421-6A6CC5EE2C36.JPG https://zimg.paragon.ice.com/ParagonImages/Property/PM/RAE/225389999/17/0/0/7b1c0ce2b7637753cb8bba310e997574/1/0abbab3abc3e4fa40692c3f029fad86d/225389999-166B220D-E4A4-4FA5-9649-B37C65102298.JPG https://zimg.paragon.ice.com/ParagonImages/Property/PM/RAE/225389999/18/0/0/29fb01a4c186132879bcb6658f5168d2/1/0abbab3abc3e4fa40692c3f029fad86d/225389999-7FCFEBC4-6720-4DDD-9198-169ABB69CE52.JPG https://zimg.paragon.ice.com/ParagonImages/Property/PM/RAE/225389999/19/0/0/d1a080bdc28d48ca9face18437da7b86/1/0abbab3abc3e4fa40692c3f029fad86d/225389999-9EE0EBA7-5D55-46F4-AB31-AA9810290D80.JPG https://zimg.paragon.ice.com/ParagonImages/Property/PM/RAE/225389999/20/0/0/17ff3ad0e0d91841d1047494bb4ea75e/1/0abbab3abc3e4fa40692c3f029fad86d/225389999-02A785ED-5034-4B08-A229-F7DB8097BCB1.JPG https://zimg.paragon.ice.com/ParagonImages/Property/PM/RAE/225389999/21/0/0/ba4df06dea867dcd532e4019960e9afb/1/0abbab3abc3e4fa40692c3f029fad86d/225389999-F92199D0-21A0-4E32-9020-F05053018950.JPG https://zimg.paragon.ice.com/ParagonImages/Property/PM/RAE/225389999/22/0/0/e9e696f777d224380c74bf5debea503f/1/0abbab3abc3e4fa40692c3f029fad86d/225389999-C1661AD5-1331-4C61-8D03-296E50756C22.JPG https://zimg.paragon.ice.com/ParagonImages/Property/PM/RAE/225389999/23/0/0/e4b40355ef99aff1989d8f892ddd821f/1/0abbab3abc3e4fa40692c3f029fad86d/225389999-65EB4FD2-0BED-4C96-9433-A4407A5279F4.JPG https://zimg.paragon.ice.com/ParagonImages/Property/PM/RAE/225389999/24/0/0/d157f93cb89ff4c04413dd8df7979f0c/1/0abbab3abc3e4fa40692c3f029fad86d/225389999-D016001E-1F9E-4241-908F-DB90A20EC9A9.JPG https://zimg.paragon.ice.com/ParagonImages/Property/PM/RAE/225389999/25/0/0/87e4917864d5b9ebe0971274e9245d17/1/0abbab3abc3e4fa40692c3f029fad86d/225389999-80D587B3-D172-453D-83E2-3730E0453597.JPG https://zimg.paragon.ice.com/ParagonImages/Property/PM/RAE/225389999/26/0/0/04cdce626e2d8a3062782b761aa6d26d/1/0abbab3abc3e4fa40692c3f029fad86d/225389999-8B12D20C-61BE-4586-BE4D-6D71256E3AAB.JPG https://zimg.paragon.ice.com/ParagonImages/Property/PM/RAE/225389999/27/0/0/17df1b3ba4b50cb39ecc76b92c2a6491/1/0abbab3abc3e4fa40692c3f029fad86d/225389999-C5D1E557-9B00-439A-AFEF-CB7CA6E2E3D0.JPG https://zimg.paragon.ice.com/ParagonImages/Property/PM/RAE/225389999/28/0/0/c4187f60927b8fb36b11f9d758728143/1/0abbab3abc3e4fa40692c3f029fad86d/225389999-609EDD4D-06D8-4304-8B94-2508EF9E6F26.JPG https://zimg.paragon.ice.com/ParagonImages/Property/PM/RAE/225389999/29/0/0/a46553ca09a880b2d3d4c0c37db442ff/1/0abbab3abc3e4fa40692c3f029fad86d/225389999-D7677399-9477-4D62-9A7F-D7005C226CE7.JPG https://zimg.paragon.ice.com/ParagonImages/Property/PM/RAE/225389999/30/0/0/136dd0540c17d80347ce16415c5dca93/1/0abbab3abc3e4fa40692c3f029fad86d/225389999-6CF40981-53A7-4A39-923D-64D40C18DDDF.JPG https://zimg.paragon.ice.com/ParagonImages/Property/PM/RAE/225389999/31/0/0/05d002d75dd76fd8b7f4564e99bdd0b9/1/0abbab3abc3e4fa40692c3f029fad86d/225389999-3711EBCE-6AC8-41D0-BA9A-B46F8E4BCAA6.JPG https://zimg.paragon.ice.com/ParagonImages/Property/PM/RAE/225389999/32/0/0/81fdd0ae11d1ed8e315fd07209bfd78c/1/0abbab3abc3e4fa40692c3f029fad86d/225389999-3DC48C1A-268A-42EF-A1CE-87EED70661A7.JPG https://zimg.paragon.ice.com/ParagonImages/Property/PM/RAE/225389999/33/0/0/84d0b286e073383c72dde968be81e21e/1/0abbab3abc3e4fa40692c3f029fad86d/225389999-7711B5F1-2EE3-4004-A459-68F46B22D310.JPG https://zimg.paragon.ice.com/ParagonImages/Property/PM/RAE/225389999/34/0/0/ff915478bf3f36650af4181fbee2cd1a/1/0abbab3abc3e4fa40692c3f029fad86d/225389999-DEA9061F-DF92-4EAD-A9A4-201FB834555B.JPG https://zimg.paragon.ice.com/ParagonImages/Property/PM/RAE/225389999/35/0/0/3153f521a9a46f4125306dce08e71df3/1/0abbab3abc3e4fa40692c3f029fad86d/225389999-8F283404-5BE3-4D44-8DA5-B64819B7F13D.JPG https://zimg.paragon.ice.com/ParagonImages/Property/PM/RAE/225389999/36/0/0/d9dbe40a20219602b0430132282ad642/1/0abbab3abc3e4fa40692c3f029fad86d/225389999-9D49629F-04A3-47EC-A08A-07A4C0D0C7DF.JPG https://zimg.paragon.ice.com/ParagonImages/Property/PM/RAE/225389999/37/0/0/8f61147ea3ea8cb7b16ea3a1e09c073e/1/0abbab3abc3e4fa40692c3f029fad86d/225389999-4A639B55-A106-4843-88F5-21AF30102BD5.JPG https://zimg.paragon.ice.com/ParagonImages/Property/PM/RAE/225389999/38/0/0/96199754d7d2c279541bbc622171381b/1/0abbab3abc3e4fa40692c3f029fad86d/225389999-3C4CAECF-8CBE-43EB-BEBB-CC8AA69A837E.JPG https://zimg.paragon.ice.com/ParagonImages/Property/PM/RAE/225389999/39/0/0/6c0961d30786738d8e02449550b9aa5c/1/0abbab3abc3e4fa40692c3f029fad86d/225389999-65F2502C-8191-4904-98A5-54F537DB69A8.JPG https://zimg.paragon.ice.com/ParagonImages/Property/PM/RAE/225389999/40/0/0/cb2916a77a207bf4e63a37f7a2e0105d/1/0abbab3abc3e4fa40692c3f029fad86d/225389999-6478565A-9832-4D70-A82C-1570A6015FDE.JPG

226 ORCHARDS BV SW

Edmonton T6X 2G9

MLS® Number:  E4477179

Back to The Orchards At Ellerslie   

  • Home \
  • The Orchards At Ellerslie \
  • 226 ORCHARDS BV SW

$ 499,998

3

BEDROOMS

2 + 1

BATHROOMS

1,870

SQUARE FEET

2024

YEAR BUILT

https://zimg.paragon.ice.com/ParagonImages/Property/PM/RAE/225389999/1/0/0/c1044874e18ed8c1f63a8e6ba5e078bb/1/0abbab3abc3e4fa40692c3f029fad86d/225389999-E91D61A8-C387-4FDC-BC26-5F6780DA9F0E.JPG





MLS® Number
E4477179
PROPERTY TYPE
Duplex
LISTING DATE
March-12-2026

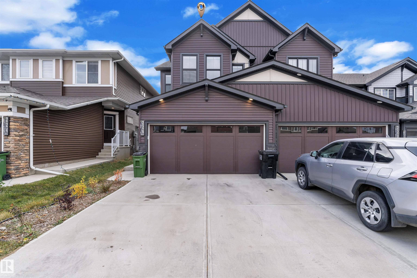
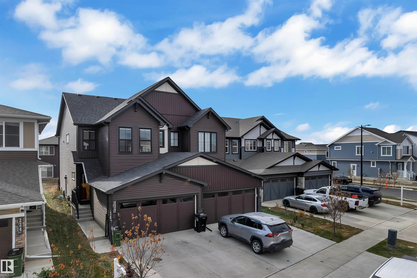

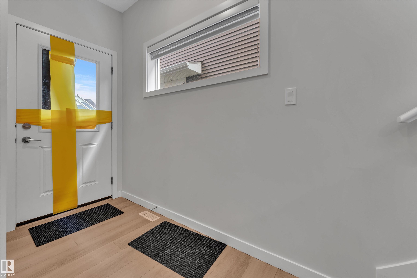
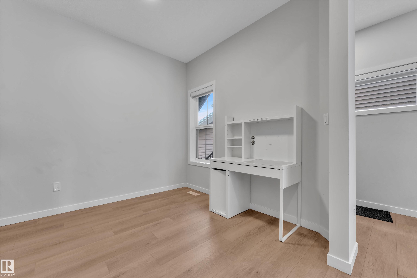
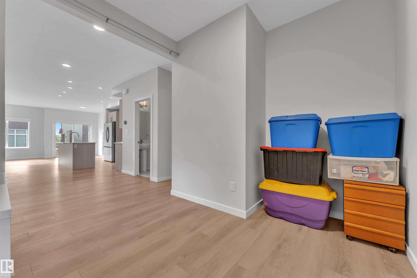
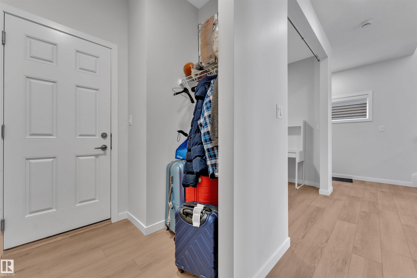
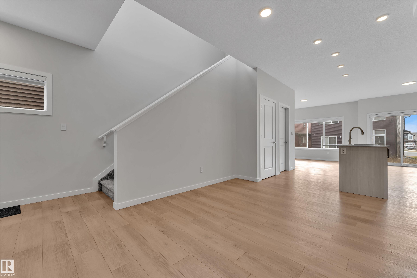
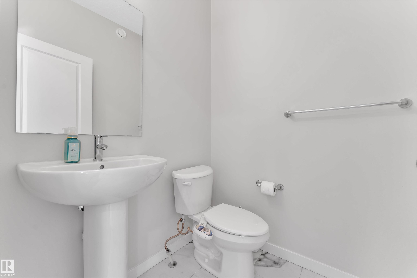
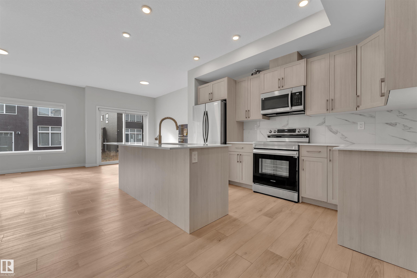
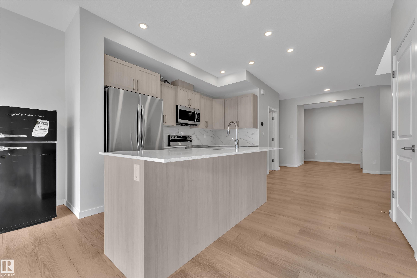

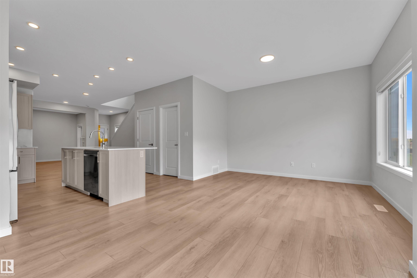
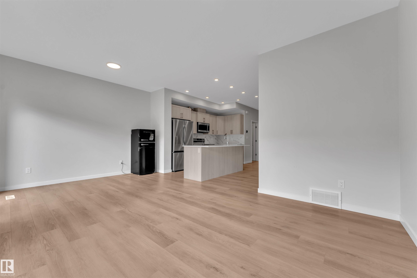
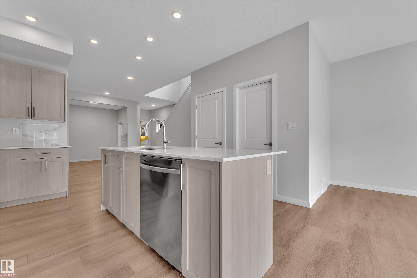
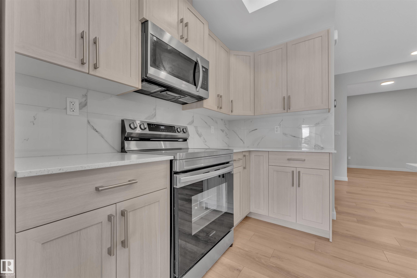
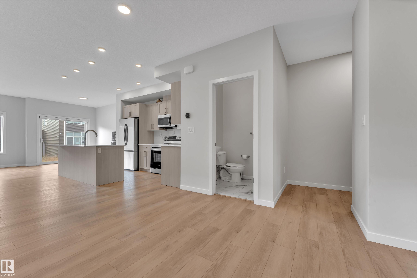
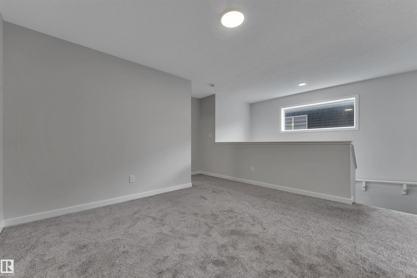
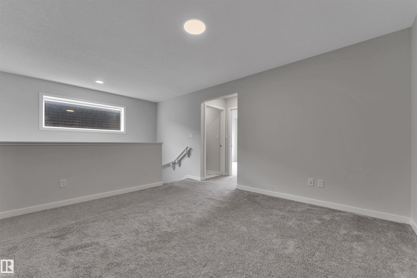
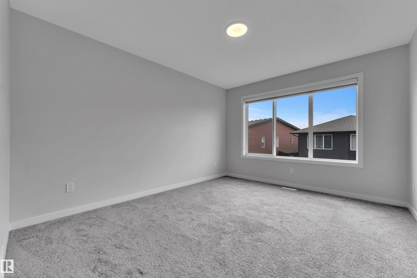
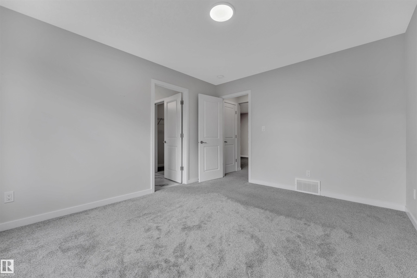
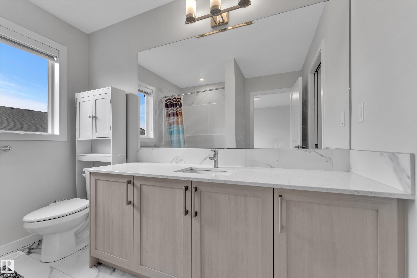
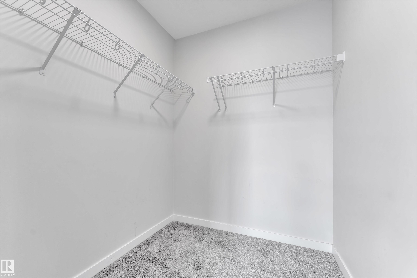
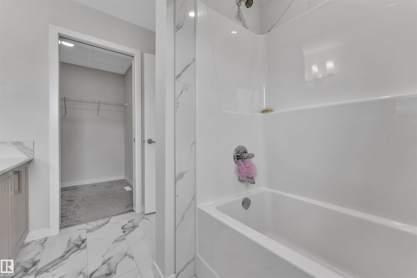
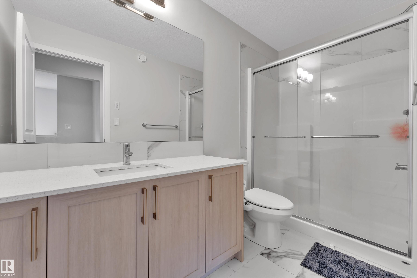
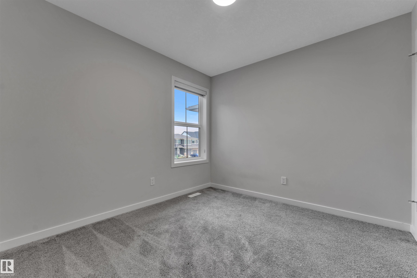

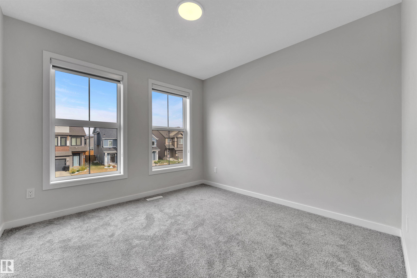
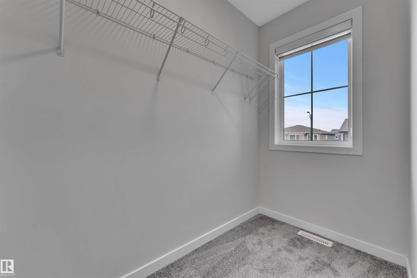
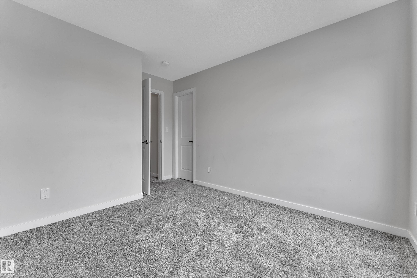

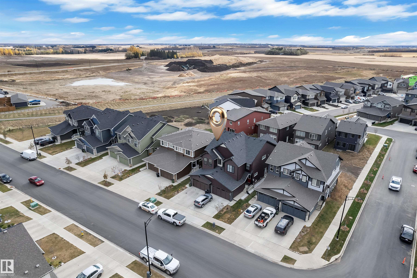
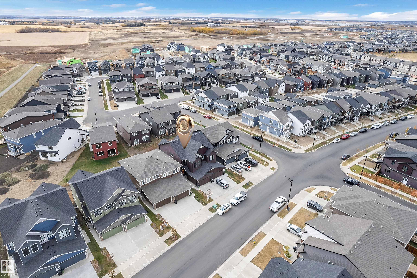
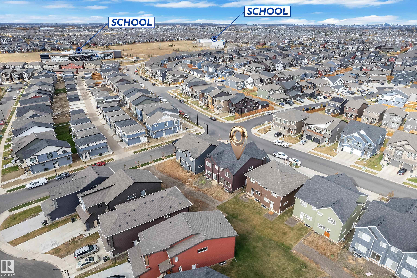
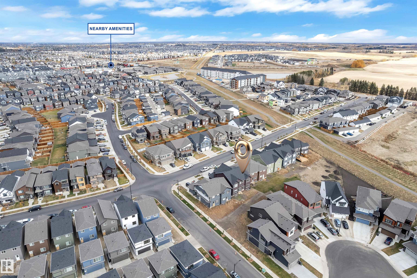
Discover your perfect home in the heart of The Orchards, a peaceful and family-friendly community! Living area & Family Area || This stunning double-garage duplex combines modern design with everyday comfort, offering an exceptional living experience that’s both stylish and functional. Step inside to an inviting open-concept layout featuring bright, spacious interiors and a main-floor Living Area. The elegant kitchen and cozy Family area create the perfect setting for family gatherings and entertaining guests. Upstairs, enjoy three spacious bedrooms, including a luxurious primary suite with a private ensuite bath. A second full bathroom and a versatile bonus room provide ample flexibility. perfect for a media room, play area, or home gym.Thoughtfully crafted and move-in ready, this home offers everything you need for modern family living. Your new beginning awaits at The Orchards — where comfort meets contemporary living!

COMMUNITY  The Orchards At Ellerslie
PROPERTY TYPE  Duplex
BUILDING TYPE  Half Duplex
STYLE  2 Storey
YEAR BUILT 2024
SQUARE FOOTAGE  1,870
BEDROOMS  3
BATHROOMS  2.50
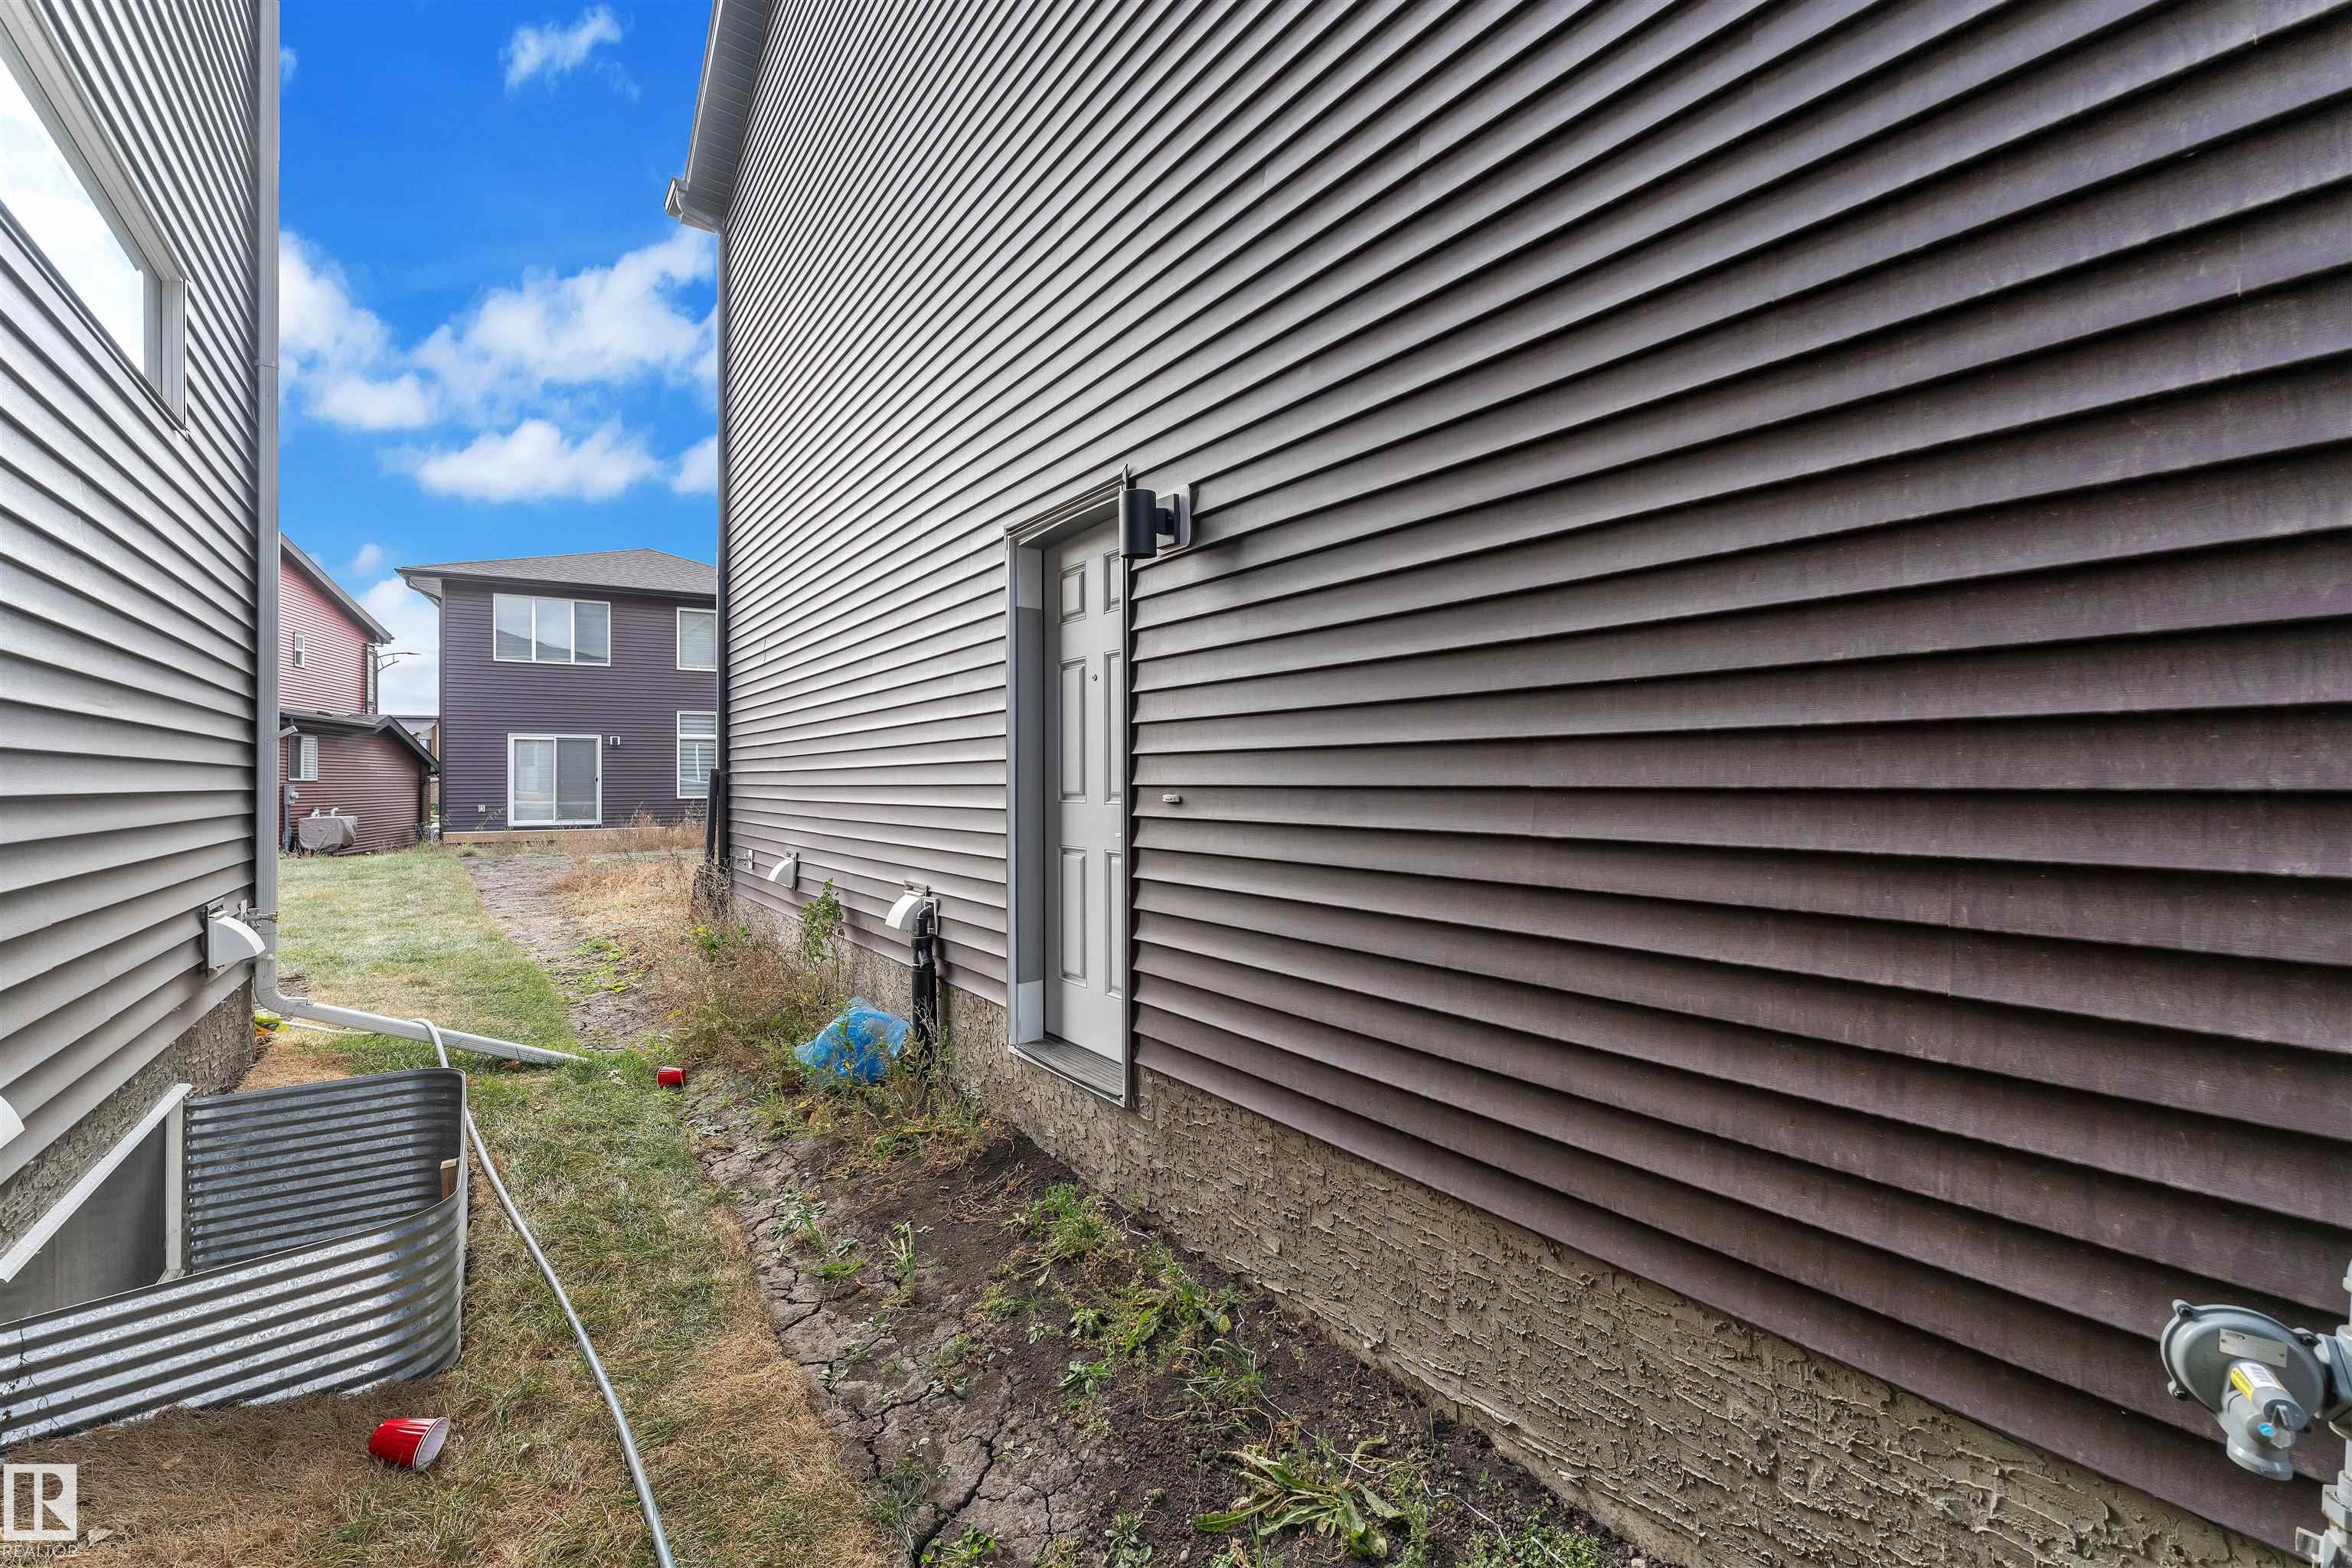
BASEMENT  Full, Unfinished
AMENITIES  Carbon Monoxide Detectors
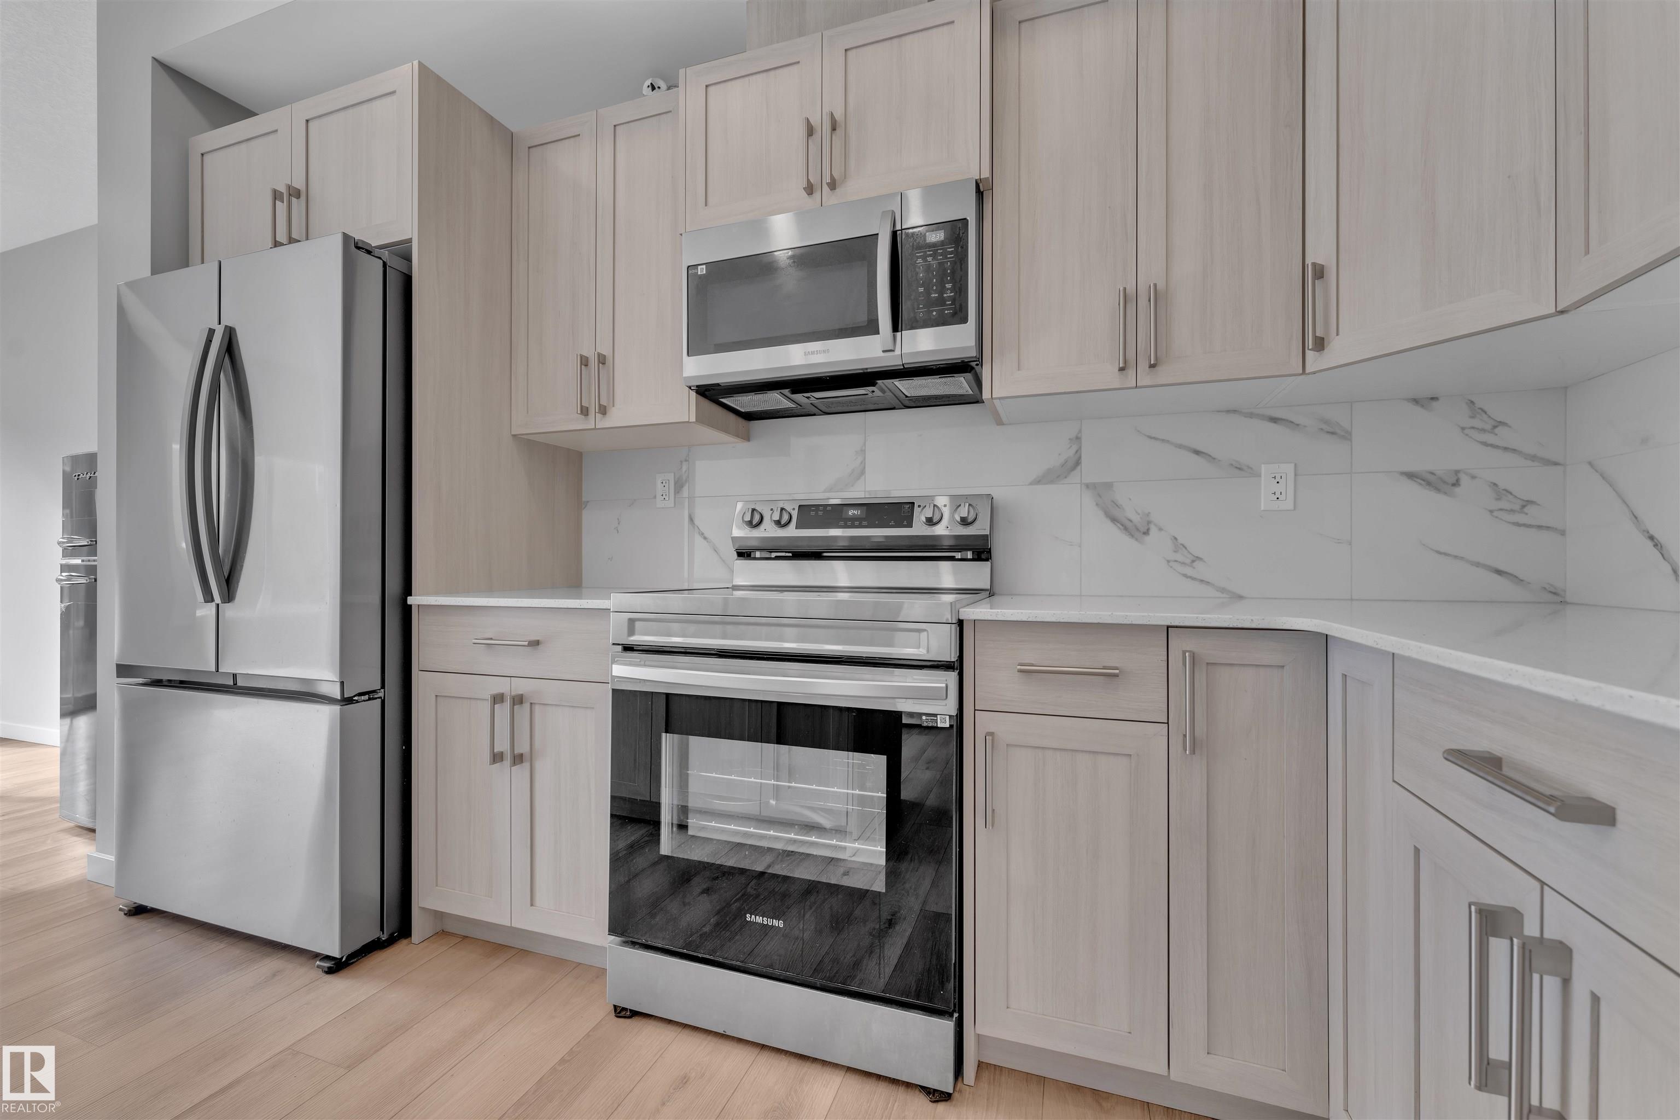
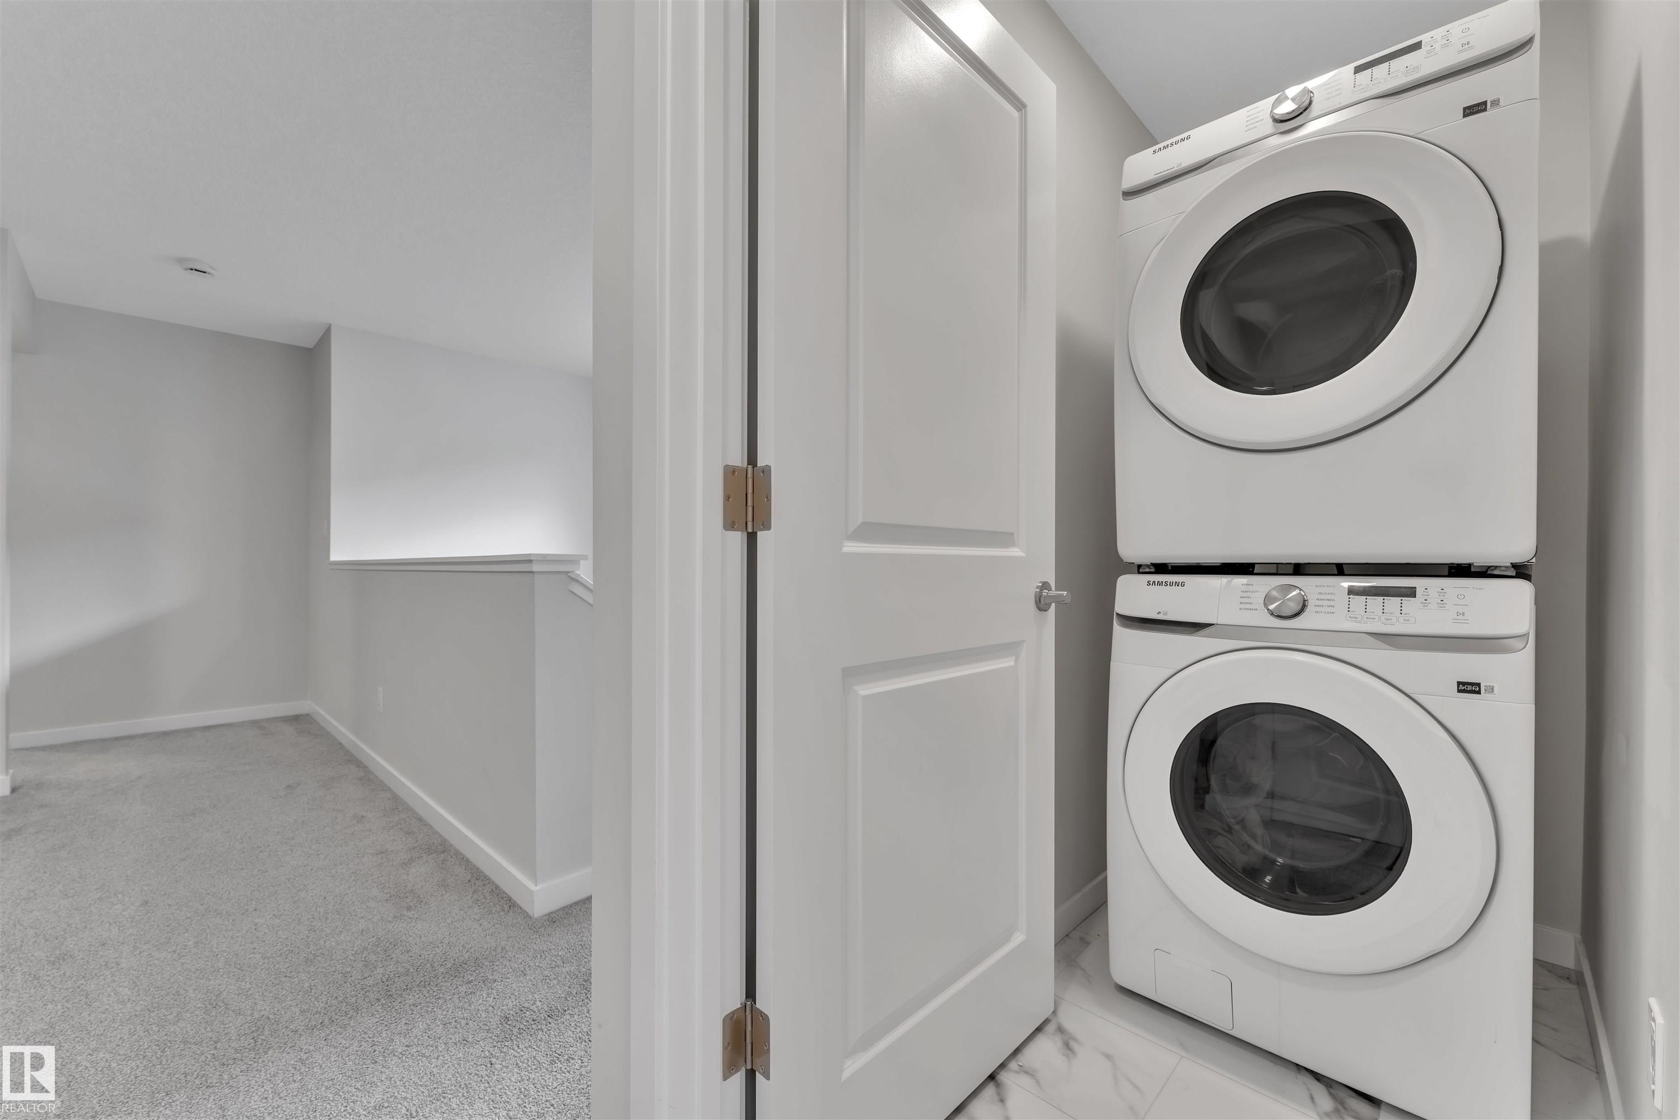
APPLIANCES  Dishwasher-Built-In, Dryer, Microwave Hood Fan, Refrigerator, Stove-Electric, Washer
COOLING 
FIREPLACE 
FLOORING  Carpet, Vinyl Plank
HEATING  Forced Air-1, Natural Gas
LAUNDRY  ensuite bathroom
LOT FEATURES  Airport Nearby, Playground Nearby, Schools, Shopping Nearby
PARKING  Double Garage Attached
RESTRICTIONS  None Known
ROOF  Asphalt Shingles
TITLE  Fee Simple
BROKER  REALTORS® Association of Edmonton


ROOMS DIMENSIONS (m) LEVEL