https://zimg.paragon.ice.com/ParagonImages/Property/PM/RAE/225422382/1/0/0/7ab75d5d8c5854b2cac25507e67e8ec3/1/896025a83dcea211a70d3059d7d39788/225422382-d03fcd44-1ac5-4874-b6b4-3dffc313cdc9.JPG https://zimg.paragon.ice.com/ParagonImages/Property/PM/RAE/225422382/2/0/0/b241ba4eff51beb3928a2d598e6ef263/1/896025a83dcea211a70d3059d7d39788/225422382-5a696dd6-cf2e-4836-9353-af505ad25afb.JPG https://zimg.paragon.ice.com/ParagonImages/Property/PM/RAE/225422382/3/0/0/465cd176be88ccfa2428d031d317fcec/1/896025a83dcea211a70d3059d7d39788/225422382-06bc504c-d9a9-4ce1-8531-af5c8cce8e95.JPG https://zimg.paragon.ice.com/ParagonImages/Property/PM/RAE/225422382/4/0/0/f7f202cdc5dbb5857005fcf51c91ef3c/1/896025a83dcea211a70d3059d7d39788/225422382-c9839a50-1062-409c-86ca-3e1bc2bd6e77.JPG https://zimg.paragon.ice.com/ParagonImages/Property/PM/RAE/225422382/5/0/0/fa6e4c4f6809d380a5821136ad1086e5/1/896025a83dcea211a70d3059d7d39788/225422382-6a932b75-51ec-4569-83e4-832ac37c3adf.JPG https://zimg.paragon.ice.com/ParagonImages/Property/PM/RAE/225422382/6/0/0/f8f75289b0886e2775dc4a912278b795/1/896025a83dcea211a70d3059d7d39788/225422382-35fd201b-b93e-440e-8646-10af875e548c.JPG https://zimg.paragon.ice.com/ParagonImages/Property/PM/RAE/225422382/7/0/0/dae75056f93f8af40f6f8ab1adce2858/1/896025a83dcea211a70d3059d7d39788/225422382-45787152-92fc-4581-8992-9f98198eedbd.JPG https://zimg.paragon.ice.com/ParagonImages/Property/PM/RAE/225422382/8/0/0/fe77249b605055479ee7d99c32c58936/1/896025a83dcea211a70d3059d7d39788/225422382-644828f7-5d8a-49eb-9e9a-996599ca5f51.JPG https://zimg.paragon.ice.com/ParagonImages/Property/PM/RAE/225422382/9/0/0/536e6a839f560bdb6b840233f9c57a2b/1/896025a83dcea211a70d3059d7d39788/225422382-516db16e-d48a-43f1-ad7a-7685f2daea07.JPG https://zimg.paragon.ice.com/ParagonImages/Property/PM/RAE/225422382/10/0/0/45e4377b439c3ac0304745c0edee778d/1/896025a83dcea211a70d3059d7d39788/225422382-71dce05b-5746-4ed4-b153-69d6819779d2.JPG https://zimg.paragon.ice.com/ParagonImages/Property/PM/RAE/225422382/11/0/0/1379d27e9719e512f6dd49a3ac827762/1/896025a83dcea211a70d3059d7d39788/225422382-30cccb04-4d4c-4b25-9e74-1199aba9bfb7.JPG https://zimg.paragon.ice.com/ParagonImages/Property/PM/RAE/225422382/12/0/0/2bd1c7682ceedec8ac1724ad6cff2d6f/1/896025a83dcea211a70d3059d7d39788/225422382-eb3beaca-f888-4e77-9d6b-cbbe9a2419d8.JPG https://zimg.paragon.ice.com/ParagonImages/Property/PM/RAE/225422382/13/0/0/d0b5f48a3ff3d74091a6b496e9d0f974/1/896025a83dcea211a70d3059d7d39788/225422382-ff1ac556-3737-4d50-9ebe-4d8dc45e236c.JPG https://zimg.paragon.ice.com/ParagonImages/Property/PM/RAE/225422382/14/0/0/cc7edc775c61536c00eb858e5e35d6b6/1/896025a83dcea211a70d3059d7d39788/225422382-8ade48f6-7af5-4163-8b16-bb706d1394e7.JPG https://zimg.paragon.ice.com/ParagonImages/Property/PM/RAE/225422382/15/0/0/26de1b6053caffff1b6a711f4ae90f58/1/896025a83dcea211a70d3059d7d39788/225422382-65e32d0d-8c63-4eb4-990e-e322334acc9d.JPG https://zimg.paragon.ice.com/ParagonImages/Property/PM/RAE/225422382/16/0/0/f26a6e078598d8a96696260c2d4a50b7/1/896025a83dcea211a70d3059d7d39788/225422382-82982e2b-153f-4d64-97fd-e337236d81e7.JPG https://zimg.paragon.ice.com/ParagonImages/Property/PM/RAE/225422382/17/0/0/fdda6b6d29430c25e41477dd278f616d/1/896025a83dcea211a70d3059d7d39788/225422382-79d510c3-ca08-45f1-a879-f3a54342bd8d.JPG https://zimg.paragon.ice.com/ParagonImages/Property/PM/RAE/225422382/18/0/0/23cbf7ec9c2662c954c307a97dd36a62/1/896025a83dcea211a70d3059d7d39788/225422382-19ec0acd-3649-4c31-882d-c291c880b1e2.JPG https://zimg.paragon.ice.com/ParagonImages/Property/PM/RAE/225422382/19/0/0/440973b21d48fae9fd6d27d5deccb1c3/1/896025a83dcea211a70d3059d7d39788/225422382-b4680b4b-ab40-4a03-9e1d-4853d6b25704.JPG https://zimg.paragon.ice.com/ParagonImages/Property/PM/RAE/225422382/20/0/0/c3d6456b360d579e65b9542dfa3df091/1/896025a83dcea211a70d3059d7d39788/225422382-d8c7e54d-073d-48ee-81ef-f1f66152a0bc.JPG https://zimg.paragon.ice.com/ParagonImages/Property/PM/RAE/225422382/21/0/0/b8d7e462568f365cc4bc07460f51d14b/1/896025a83dcea211a70d3059d7d39788/225422382-3e9ec9aa-3adf-4a3f-acf1-b2df7c4ef8ff.JPG https://zimg.paragon.ice.com/ParagonImages/Property/PM/RAE/225422382/22/0/0/307d98eb4086c5bc2b544a564e858fac/1/896025a83dcea211a70d3059d7d39788/225422382-835f3a2d-1c14-4783-81ab-e49af6140199.JPG https://zimg.paragon.ice.com/ParagonImages/Property/PM/RAE/225422382/23/0/0/777966dd6fd1704bc863996961adb0ff/1/896025a83dcea211a70d3059d7d39788/225422382-c70233f4-df21-4ba1-92fc-f02e6611cdac.JPG https://zimg.paragon.ice.com/ParagonImages/Property/PM/RAE/225422382/24/0/0/1281a3e290b07084b0acef6cb4b46e4d/1/896025a83dcea211a70d3059d7d39788/225422382-fb892b6d-3a16-4673-b2ec-aa3dbaebef0a.JPG https://zimg.paragon.ice.com/ParagonImages/Property/PM/RAE/225422382/25/0/0/9584372beaf74fca5846f49b031070bb/1/896025a83dcea211a70d3059d7d39788/225422382-9c4bf5c6-08d9-4398-83a5-c306546a4ace.JPG https://zimg.paragon.ice.com/ParagonImages/Property/PM/RAE/225422382/26/0/0/b4ec3c44c7e88ab5f57f934138989ded/1/896025a83dcea211a70d3059d7d39788/225422382-ab7cbd97-56cf-4d5e-825b-eed210aa7e89.JPG https://zimg.paragon.ice.com/ParagonImages/Property/PM/RAE/225422382/27/0/0/2bd5d72e86d012a020ac1b54a44ef663/1/896025a83dcea211a70d3059d7d39788/225422382-de76100d-7822-4d60-b561-57778947acd5.JPG https://zimg.paragon.ice.com/ParagonImages/Property/PM/RAE/225422382/28/0/0/56ba8ccd98239441c4a7f97962c6612a/1/896025a83dcea211a70d3059d7d39788/225422382-9b59649b-44db-49cd-9e2b-5845c4d06ee8.JPG https://zimg.paragon.ice.com/ParagonImages/Property/PM/RAE/225422382/29/0/0/61e51a6033134a3e1cefe6efd4e6a6be/1/896025a83dcea211a70d3059d7d39788/225422382-95ca5d3b-a330-4a7a-a376-9ea24ed838c8.JPG https://zimg.paragon.ice.com/ParagonImages/Property/PM/RAE/225422382/30/0/0/acb25bb71dee14000e73c882b8fdaa1e/1/896025a83dcea211a70d3059d7d39788/225422382-439d42be-d177-4de8-b145-17491b826134.JPG https://zimg.paragon.ice.com/ParagonImages/Property/PM/RAE/225422382/31/0/0/e27aa252a025fb8c5ce48c089567fc9a/1/896025a83dcea211a70d3059d7d39788/225422382-65497293-9fa1-4fdb-b4e3-58c834866b91.JPG https://zimg.paragon.ice.com/ParagonImages/Property/PM/RAE/225422382/32/0/0/fd94ecc35681a7af6a5e83f38ec26c5e/1/896025a83dcea211a70d3059d7d39788/225422382-88b8e445-ba2b-4dcb-a1bc-415eb6cadb07.JPG https://zimg.paragon.ice.com/ParagonImages/Property/PM/RAE/225422382/33/0/0/03954a421988ea1212d35e5ac3ec5a5e/1/896025a83dcea211a70d3059d7d39788/225422382-509c4497-4ba5-49b5-bc5a-95f7796d6a0a.JPG https://zimg.paragon.ice.com/ParagonImages/Property/PM/RAE/225422382/34/0/0/e2761e91f1fdc5873d050c45d6cff9f6/1/896025a83dcea211a70d3059d7d39788/225422382-5d434dc7-0859-420e-81d2-5dd12b717043.JPG https://zimg.paragon.ice.com/ParagonImages/Property/PM/RAE/225422382/35/0/0/449677f28e9da155f62ba621254dbbca/1/896025a83dcea211a70d3059d7d39788/225422382-bcf206b4-5804-4800-9a63-8c9c9c169278.JPG https://zimg.paragon.ice.com/ParagonImages/Property/PM/RAE/225422382/36/0/0/a53630aacee52af7b865a08c4a9ed85d/1/896025a83dcea211a70d3059d7d39788/225422382-7d3a95b1-e44d-4c05-9c36-619e9c6d8c38.JPG

22538 83A AV NW

Edmonton T5T 7Y8

MLS® Number:  E4509562

Back to Rosenthal (Edmonton)   

  • Home \
  • Rosenthal (Edmonton) \
  • 22538 83A AV NW

$ 599,900

4

BEDROOMS

3 + 0

BATHROOMS

1,785

SQUARE FEET

2025

YEAR BUILT

https://zimg.paragon.ice.com/ParagonImages/Property/PM/RAE/225422382/1/0/0/7ab75d5d8c5854b2cac25507e67e8ec3/1/896025a83dcea211a70d3059d7d39788/225422382-d03fcd44-1ac5-4874-b6b4-3dffc313cdc9.JPG





MLS® Number
E4509562
PROPERTY TYPE
Detached Single Family
LISTING DATE
September-19-2026

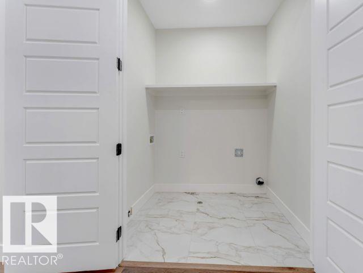
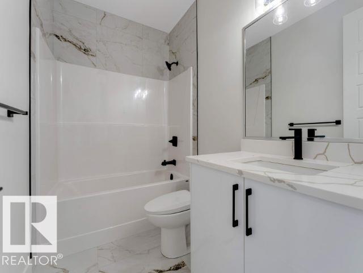
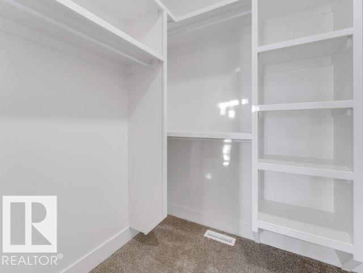
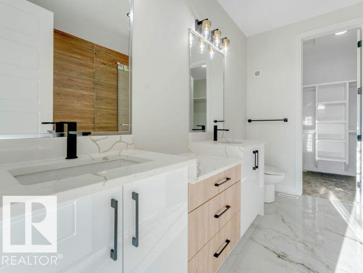
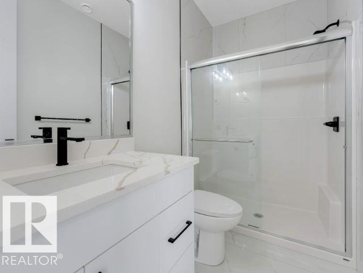
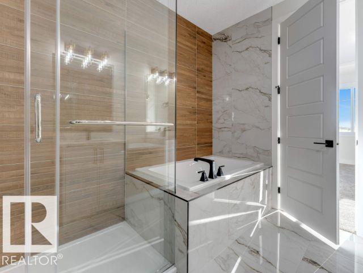
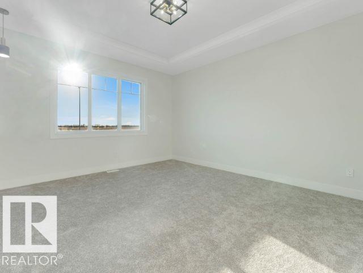
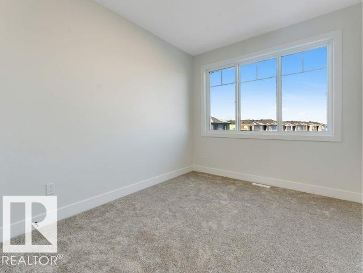
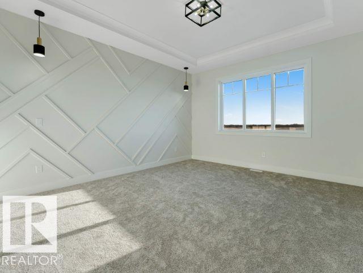
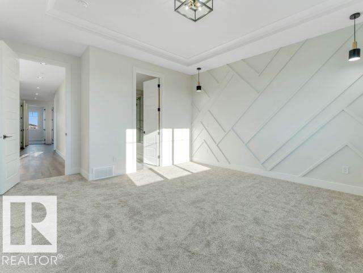
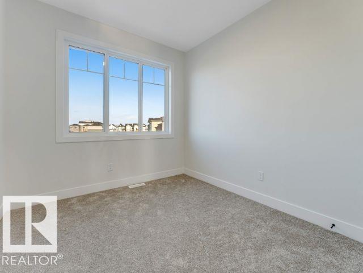
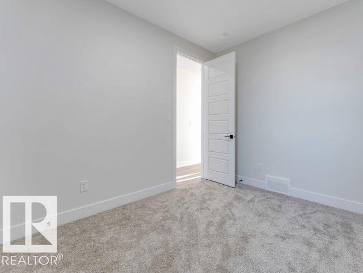
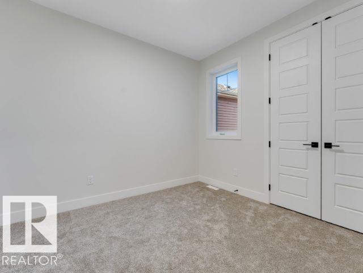
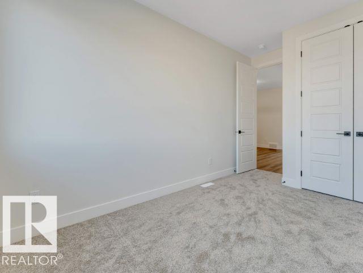
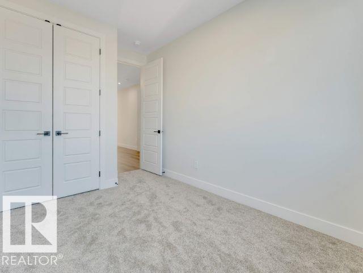
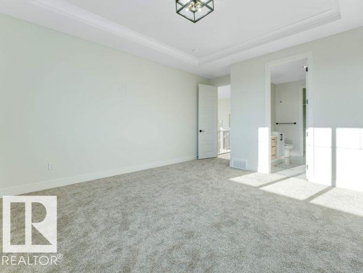
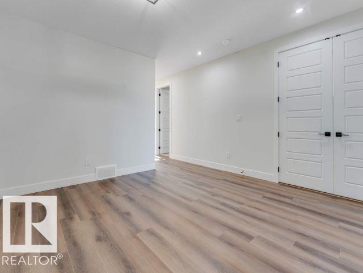
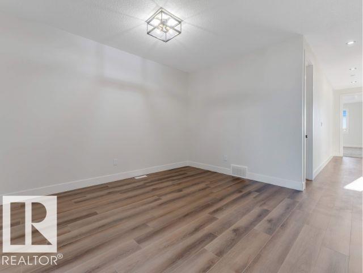
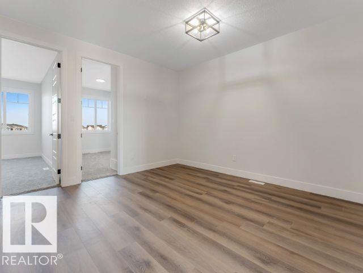
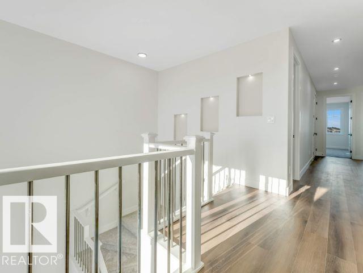
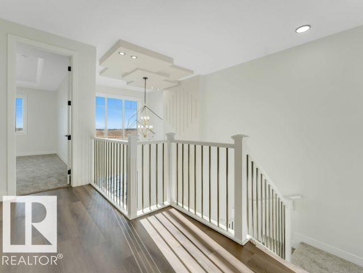
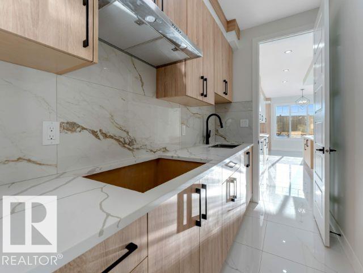
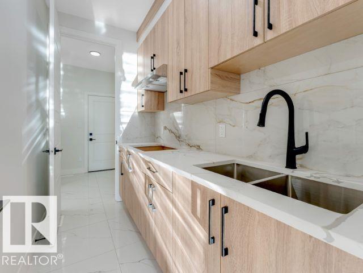
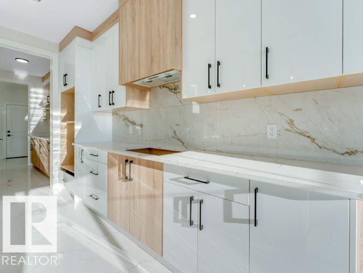
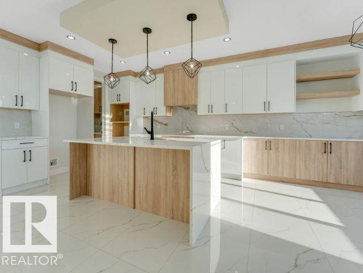
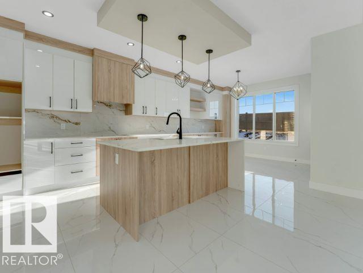
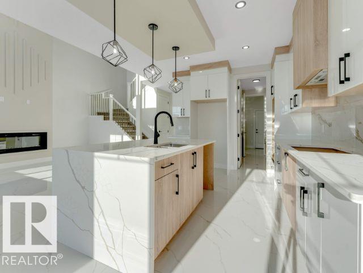
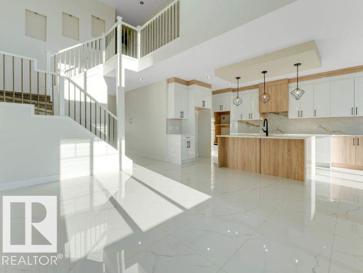
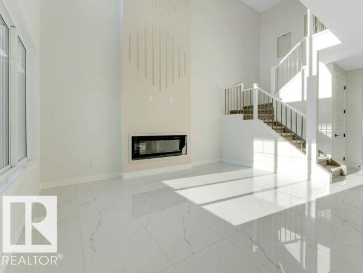
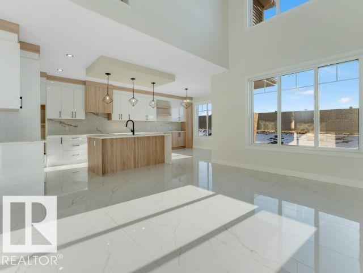
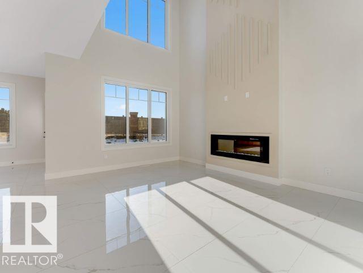
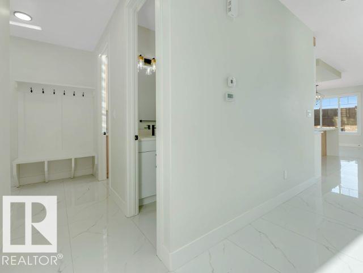
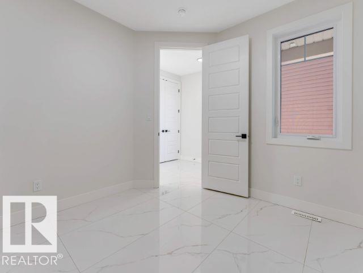
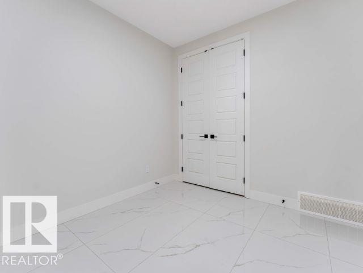
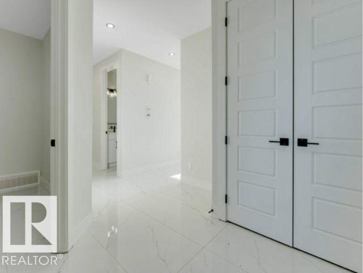
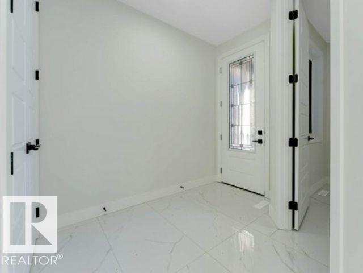
**4 BEDROOMS**3 BATHROOMS**DOUBLE ATTACHED GARAGE**SEPARATE ENTRANCE**9' CEILINGS**OPEN TO ABOVE**PANTRY** Brand-new, never-occupied 2-storey home in Rosenthal offering a functional layout with 4 bedrooms and 4 bathrooms. The main floor features a bright open-concept living area, dining space, kitchen, and a convenient bedroom with a full bathroom. Upstairs offers a spacious primary bedroom with ensuite, two additional bedrooms, another full bathroom, and laundry. The basement has a separate entrance. Located close to schools, shopping, playgrounds, and public transportation. Photos are representative.

COMMUNITY  Rosenthal (Edmonton)
PROPERTY TYPE  Detached Single Family
BUILDING TYPE  Detached Single Family
STYLE  2 Storey
YEAR BUILT 2025
SQUARE FOOTAGE  1,785
BEDROOMS  4
BATHROOMS  3.00
BASEMENT  Full, Unfinished
AMENITIES  Carbon Monoxide Detectors, Ceiling 9 ft., Detectors Smoke, No Animal Home, No Smoking Home, See Remarks
APPLIANCES  Appliances Negotiable
COOLING 
FIREPLACE 
FLOORING  Carpet, Vinyl Plank
HEATING  Forced Air-1, Natural Gas
LAUNDRY  ensuite bathroom
LOT FEATURES  Playground Nearby, Public Transportation, Schools, Shopping Nearby, See Remarks
PARKING  Double Garage Attached
RESTRICTIONS  None Known
ROOF  Asphalt Shingles
TITLE  Fee Simple
BROKER  REALTORS® Association of Edmonton


ROOMS DIMENSIONS (m) LEVEL