https://zimg.paragon.ice.com/ParagonImages/Property/PM/RAE/225407182/1/0/0/31f1778e526197553872b851ea4919be/1/fd46035cdbc2d098611ef71674524978/225407182-b11304f4-045b-4d4f-b9dc-6cf7d31cef81.JPG https://zimg.paragon.ice.com/ParagonImages/Property/PM/RAE/225407182/2/0/0/5c9266a9f29982df0db333edba39aadd/1/fd46035cdbc2d098611ef71674524978/225407182-d09a325e-50e8-4b07-a374-95ff1aad6a06.JPG https://zimg.paragon.ice.com/ParagonImages/Property/PM/RAE/225407182/3/0/0/6edbe515c5adc6b2cdf97356790e42c8/1/fd46035cdbc2d098611ef71674524978/225407182-41a753bf-b0c9-4ae1-86c3-e41a9b312a8d.JPG https://zimg.paragon.ice.com/ParagonImages/Property/PM/RAE/225407182/4/0/0/8996ca3cfb92a5639d056104dfed6a42/1/fd46035cdbc2d098611ef71674524978/225407182-b4ea9300-30c2-4a19-81ee-359cd44f0361.JPG https://zimg.paragon.ice.com/ParagonImages/Property/PM/RAE/225407182/5/0/0/a5d28163d80f138d92db840482b0f28b/1/fd46035cdbc2d098611ef71674524978/225407182-c0673bb9-6f67-4259-b5db-ca066ff457f2.JPG https://zimg.paragon.ice.com/ParagonImages/Property/PM/RAE/225407182/6/0/0/e6c408ba6c2f318d74a004310b1eb116/1/fd46035cdbc2d098611ef71674524978/225407182-7a2b78de-96e5-4fcf-9363-861ace69a886.JPG https://zimg.paragon.ice.com/ParagonImages/Property/PM/RAE/225407182/7/0/0/d4c1f67dfb94c517b85a8a4328b770ef/1/fd46035cdbc2d098611ef71674524978/225407182-2fabf402-abbd-44ff-91b3-d6ca98004eed.JPG https://zimg.paragon.ice.com/ParagonImages/Property/PM/RAE/225407182/8/0/0/9d04d55978815e9c2fd97175fae35b8e/1/fd46035cdbc2d098611ef71674524978/225407182-c80fa564-50dd-4c03-b96e-b199e353b1c3.JPG https://zimg.paragon.ice.com/ParagonImages/Property/PM/RAE/225407182/9/0/0/fca5ab284df05e7b11fd7a5144b3e318/1/fd46035cdbc2d098611ef71674524978/225407182-089497bd-27de-4a0b-8cc2-11c9abde0a35.JPG https://zimg.paragon.ice.com/ParagonImages/Property/PM/RAE/225407182/10/0/0/3894dc326979a1679cf9c3c5b2bd0aaf/1/fd46035cdbc2d098611ef71674524978/225407182-641e02ec-c61c-479e-b0cd-8299872e903a.JPG https://zimg.paragon.ice.com/ParagonImages/Property/PM/RAE/225407182/11/0/0/daafed1d4b7bdd3639a58ba453b83c6f/1/fd46035cdbc2d098611ef71674524978/225407182-b98c426a-c1bd-46f2-9043-af008622cce0.JPG https://zimg.paragon.ice.com/ParagonImages/Property/PM/RAE/225407182/12/0/0/041941aa8ae532be481e5f5b7dae7964/1/fd46035cdbc2d098611ef71674524978/225407182-ba22da24-7434-456d-96be-222e5dc00281.JPG https://zimg.paragon.ice.com/ParagonImages/Property/PM/RAE/225407182/13/0/0/f94511b93cfd5360e47deff8d60d0bbb/1/fd46035cdbc2d098611ef71674524978/225407182-3c6b3fc0-8aba-4fc5-83c0-8c6d4af1f6b6.JPG https://zimg.paragon.ice.com/ParagonImages/Property/PM/RAE/225407182/14/0/0/e80eb62b1a92bbcda67bc15b2525543c/1/fd46035cdbc2d098611ef71674524978/225407182-5eb20631-f8dc-4f1e-825d-2c4bff18cb4f.JPG https://zimg.paragon.ice.com/ParagonImages/Property/PM/RAE/225407182/15/0/0/21c2ba1d3f35a3d6cab70adaabbd7312/1/fd46035cdbc2d098611ef71674524978/225407182-8fd4c13c-f8a2-4ab2-ab53-7be308c78640.JPG https://zimg.paragon.ice.com/ParagonImages/Property/PM/RAE/225407182/16/0/0/b3ed51f3a24a76f86c000e98b4169427/1/fd46035cdbc2d098611ef71674524978/225407182-775d180c-756d-43b9-ae2c-ef7ce80980c8.JPG

22522 83A AV NW

Edmonton T5T 7R2

MLS® Number:  E4494362

Back to Rosenthal (Edmonton)   

  • Home \
  • Rosenthal (Edmonton) \
  • 22522 83A AV NW

$ 629,900

3

BEDROOMS

2 + 1

BATHROOMS

1,933

SQUARE FEET

2026

YEAR BUILT

https://zimg.paragon.ice.com/ParagonImages/Property/PM/RAE/225407182/1/0/0/31f1778e526197553872b851ea4919be/1/fd46035cdbc2d098611ef71674524978/225407182-b11304f4-045b-4d4f-b9dc-6cf7d31cef81.JPG





MLS® Number
E4494362
PROPERTY TYPE
Detached Single Family
LISTING DATE
June-18-2026

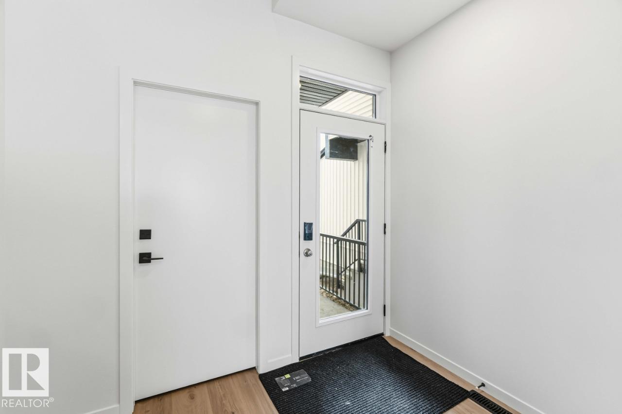
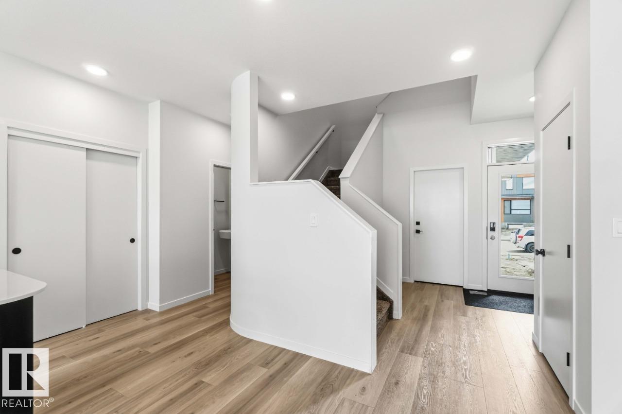
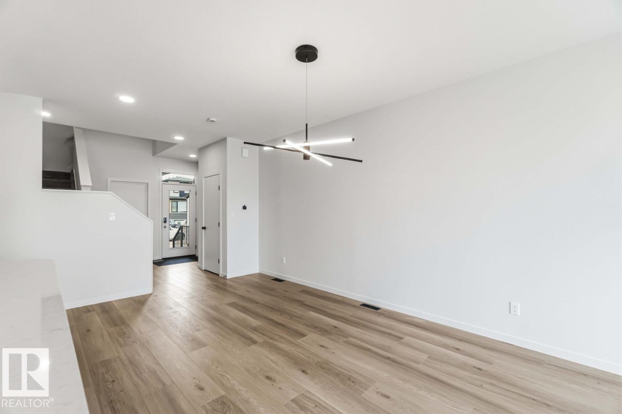
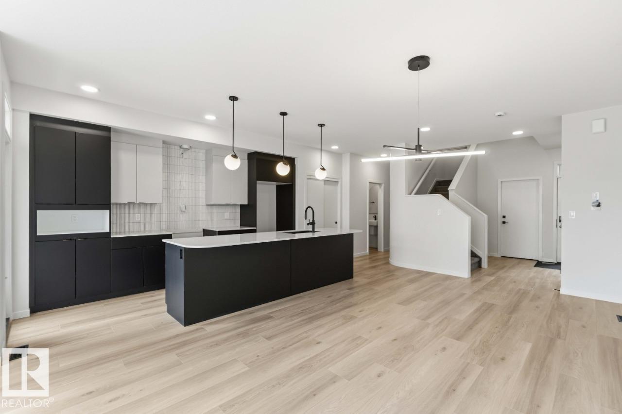
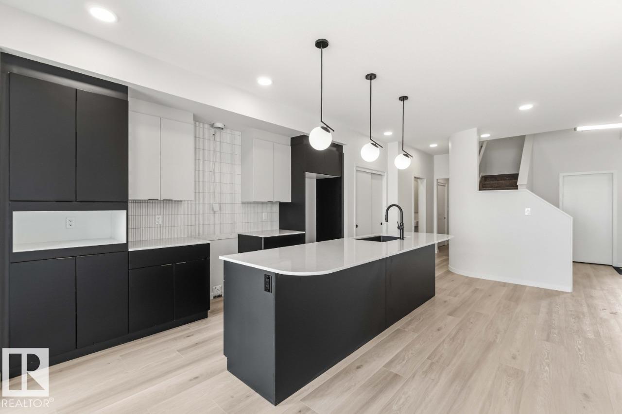
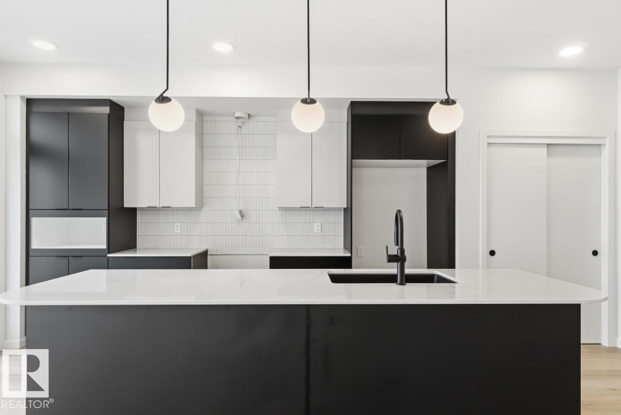
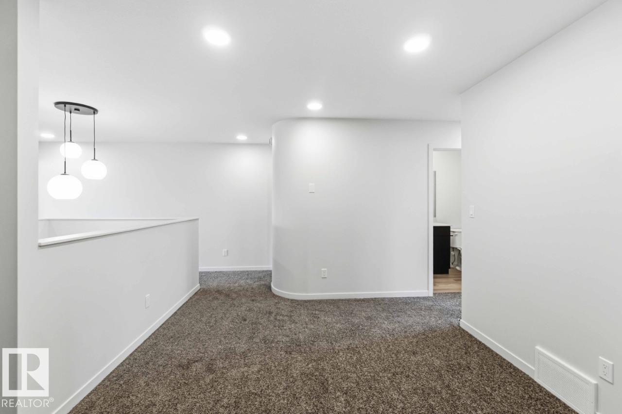
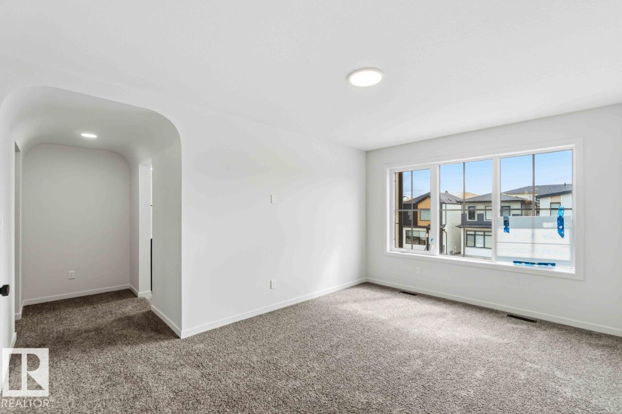
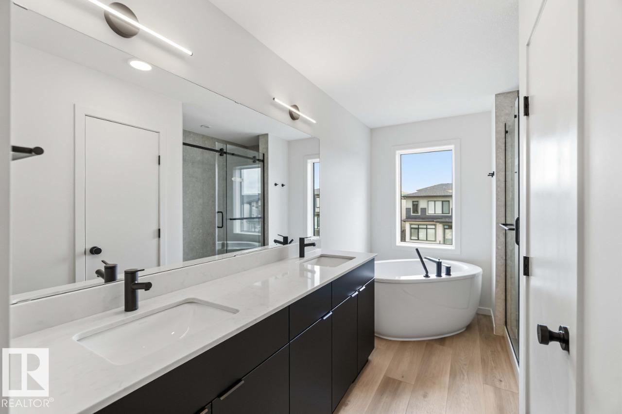
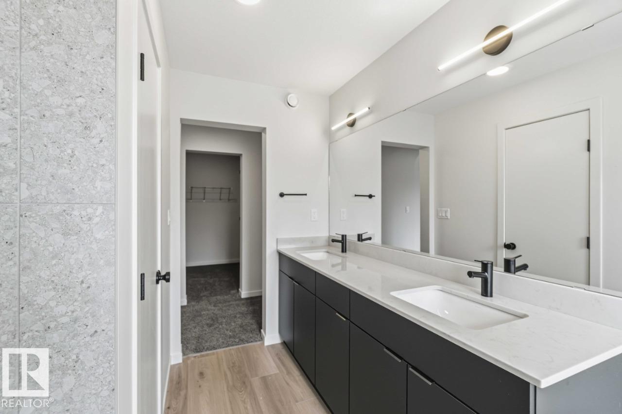
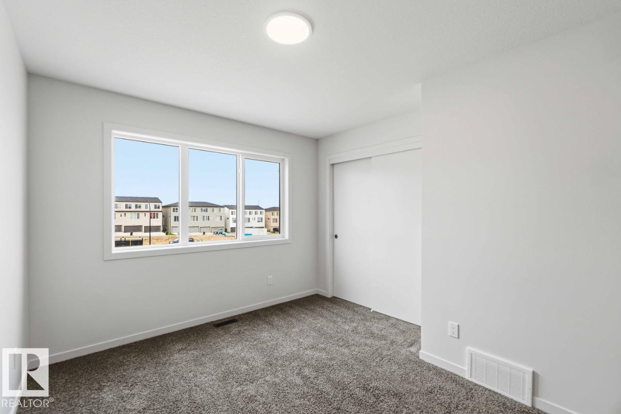
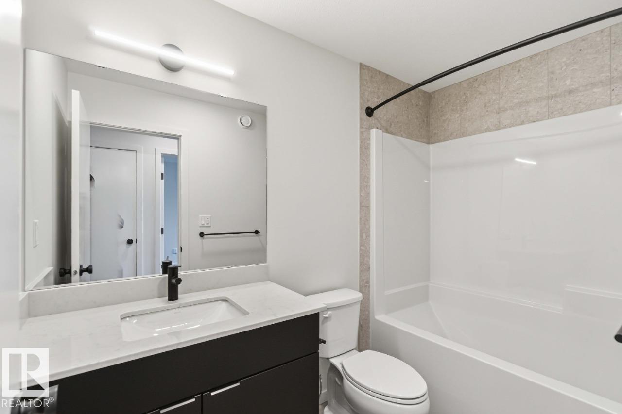
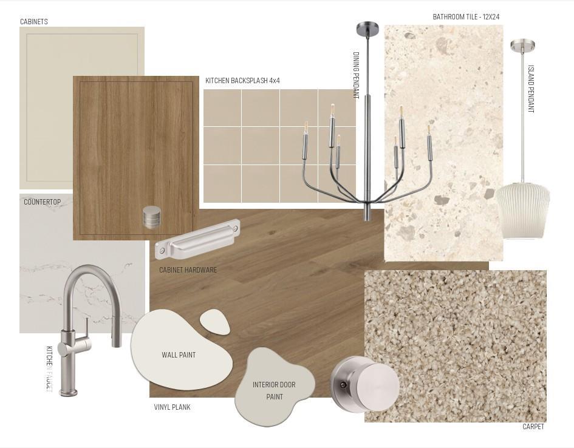
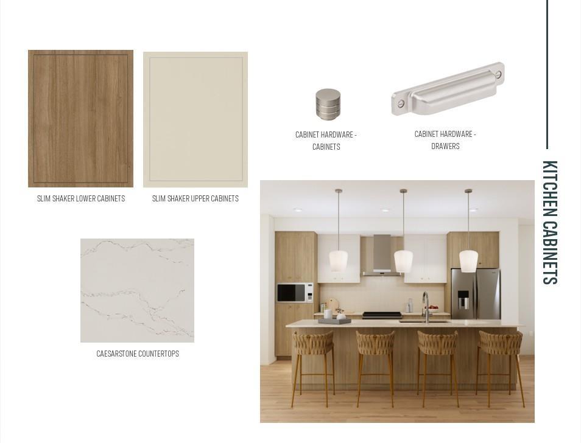
Welcome to the Entertain Curve 20 by Cantiro Homes. This thoughtfully designed home showcases curved design accents throughout the staircase, kitchen, and living spaces. A dramatic OPEN-TO-BELOW foyer and staircase with iron spindle railing creates a stunning first impression. The main floor features an extended dining area and spacious kitchen anchored by a 10’ curved-edge island. This home includes TRIPLE-PANE WINDOWS, soft-close cabinetry, Caesarstone quartz countertops, Whirlpool stainless steel APPLIANCES, WASHER & DRYER, tankless hot water, HRV, high-efficiency furnace, EV and solar rough-ins, garage floor drain, and 200-amp service. The primary bedroom offers a spa-inspired ensuite with dual sinks, soaker tub, tiled shower, and walk-in closet. SEPARATE SIDE ENTRY, 9’ foundation and drain rough-ins allow for potential future basement development. Photos are representation only, finishes may vary.

COMMUNITY  Rosenthal (Edmonton)
PROPERTY TYPE  Detached Single Family
BUILDING TYPE  Detached Single Family
STYLE  2 Storey
YEAR BUILT 2026
SQUARE FOOTAGE  1,933
BEDROOMS  3
BATHROOMS  2.50
BASEMENT  Full, Unfinished
AMENITIES  Closet Organizers, No Animal Home, No Smoking Home
APPLIANCES  Dishwasher-Built-In, Dryer, Garage Control, Hood Fan, Oven-Microwave, Refrigerator, Stove-Electric, Washer
COOLING 
FIREPLACE 
FLOORING  Carpet, Vinyl Plank
HEATING  Forced Air-1, Natural Gas
LAUNDRY  ensuite bathroom
LOT FEATURES  Park/Reserve, Playground Nearby, Schools, Shopping Nearby
PARKING  Double Garage Attached
RESTRICTIONS  Easement Reg. On Title, Restrictive Covenant-Bldg, Utility Right Of Way, Caveat on Title
ROOF  Asphalt Shingles
TITLE  Fee Simple
BROKER  REALTORS® Association of Edmonton


ROOMS DIMENSIONS (m) LEVEL