22519 88 AV NW
Edmonton T5T 7H8
MLS® Number: E4492593
$ 599,900
4
BEDROOMS
3 + 1
BATHROOMS
1,749
SQUARE FEET
2024
YEAR BUILT
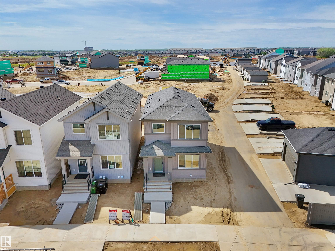
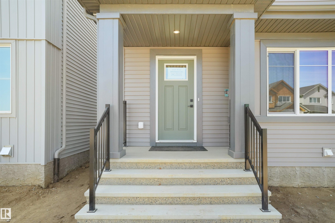
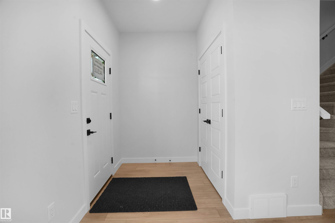
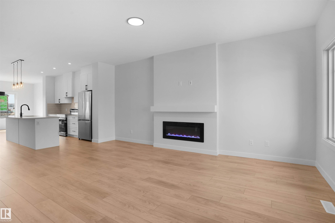
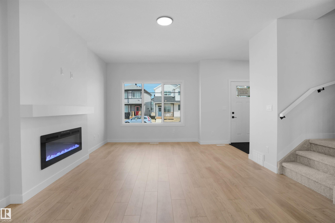
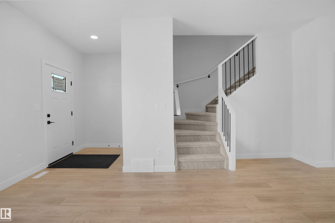
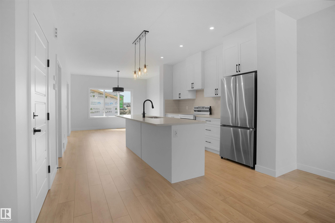
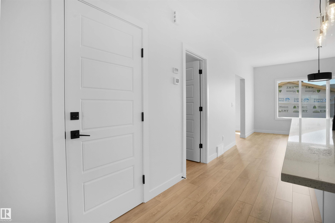
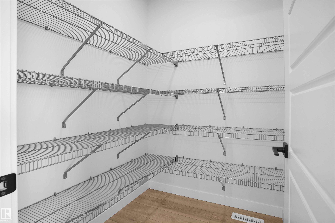
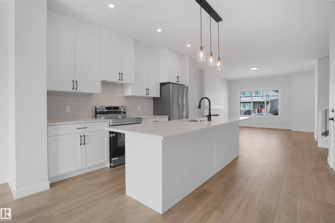
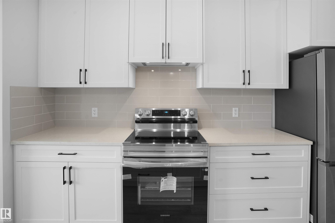
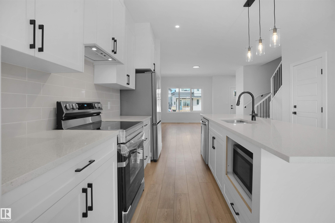
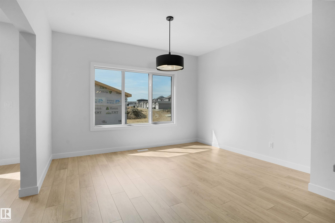
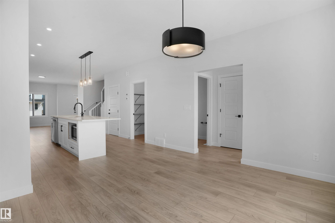
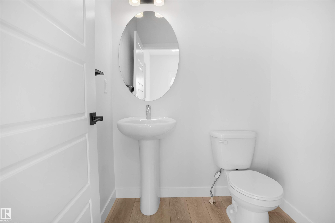
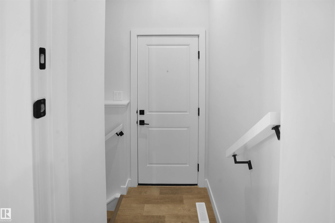
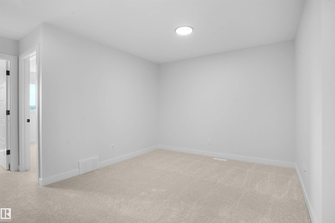
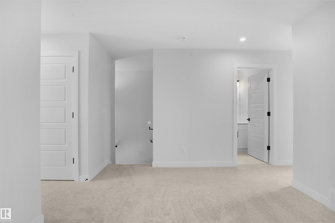
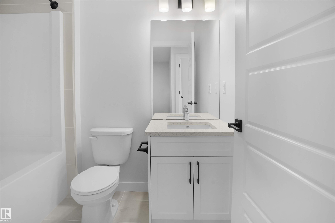
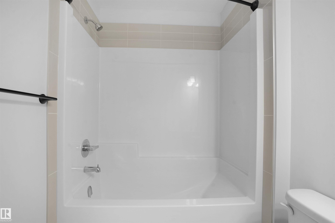
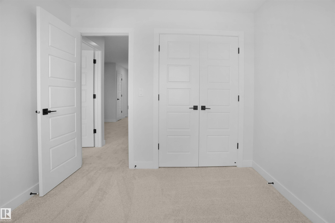
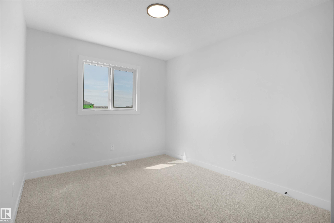
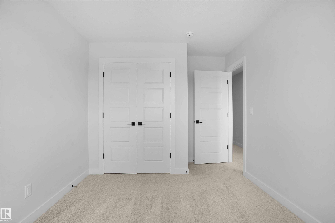
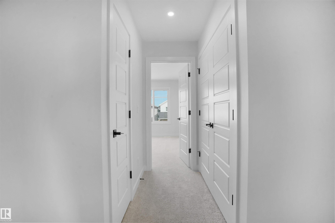
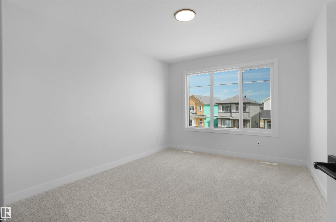
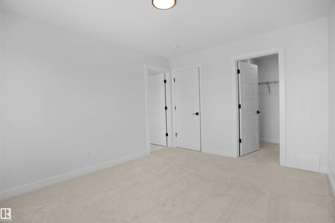
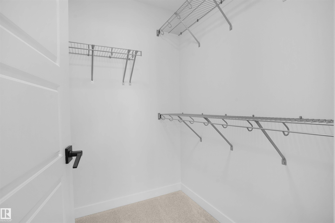
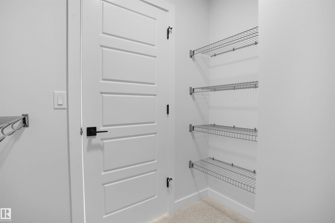
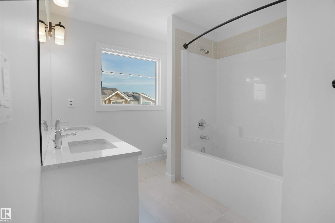
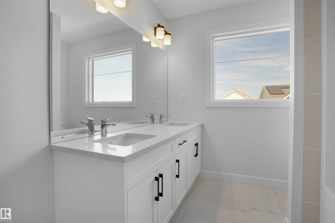
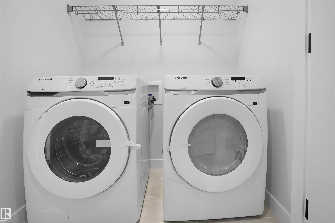
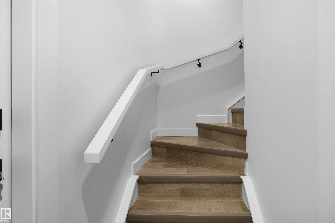
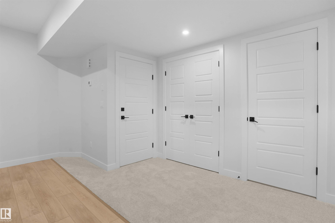
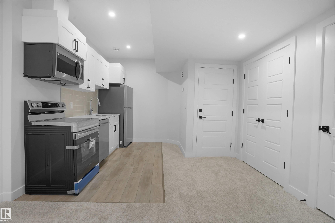
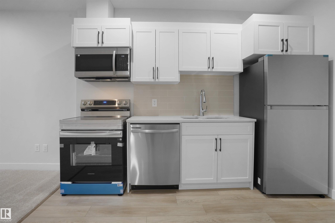
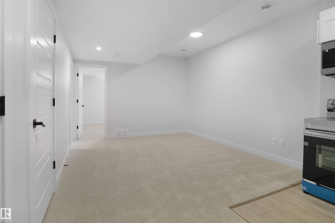
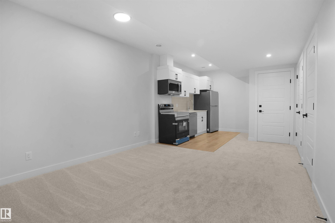
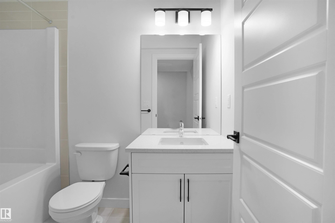
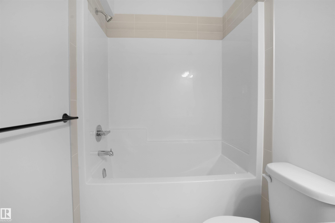
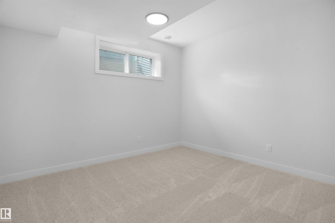
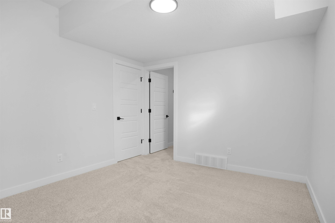
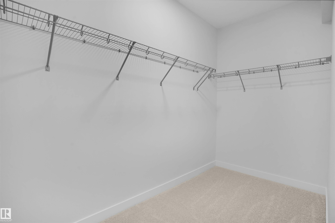
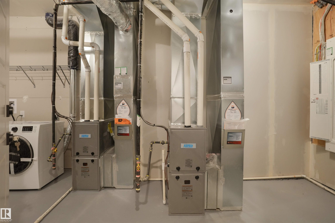
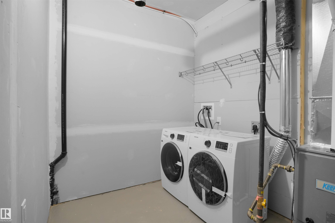
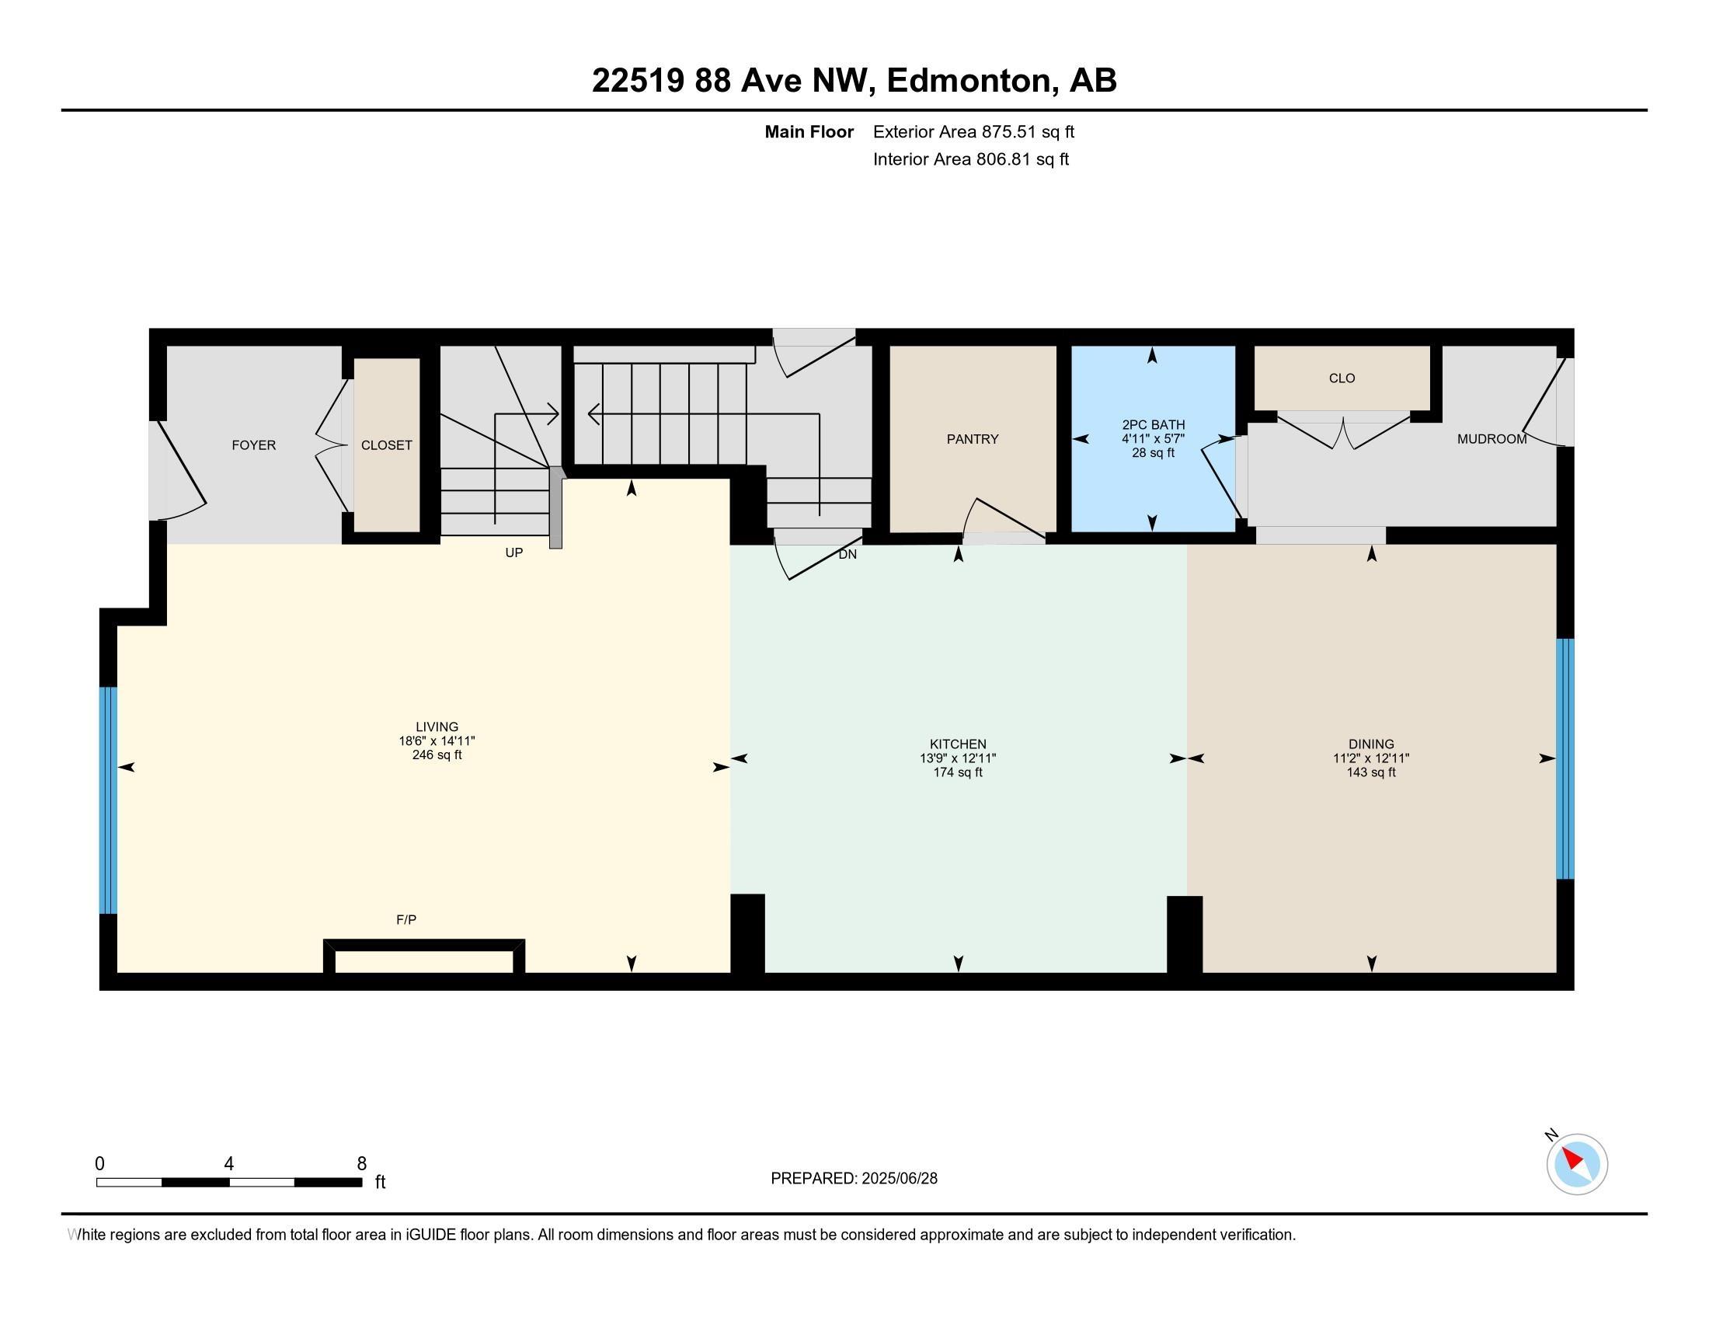
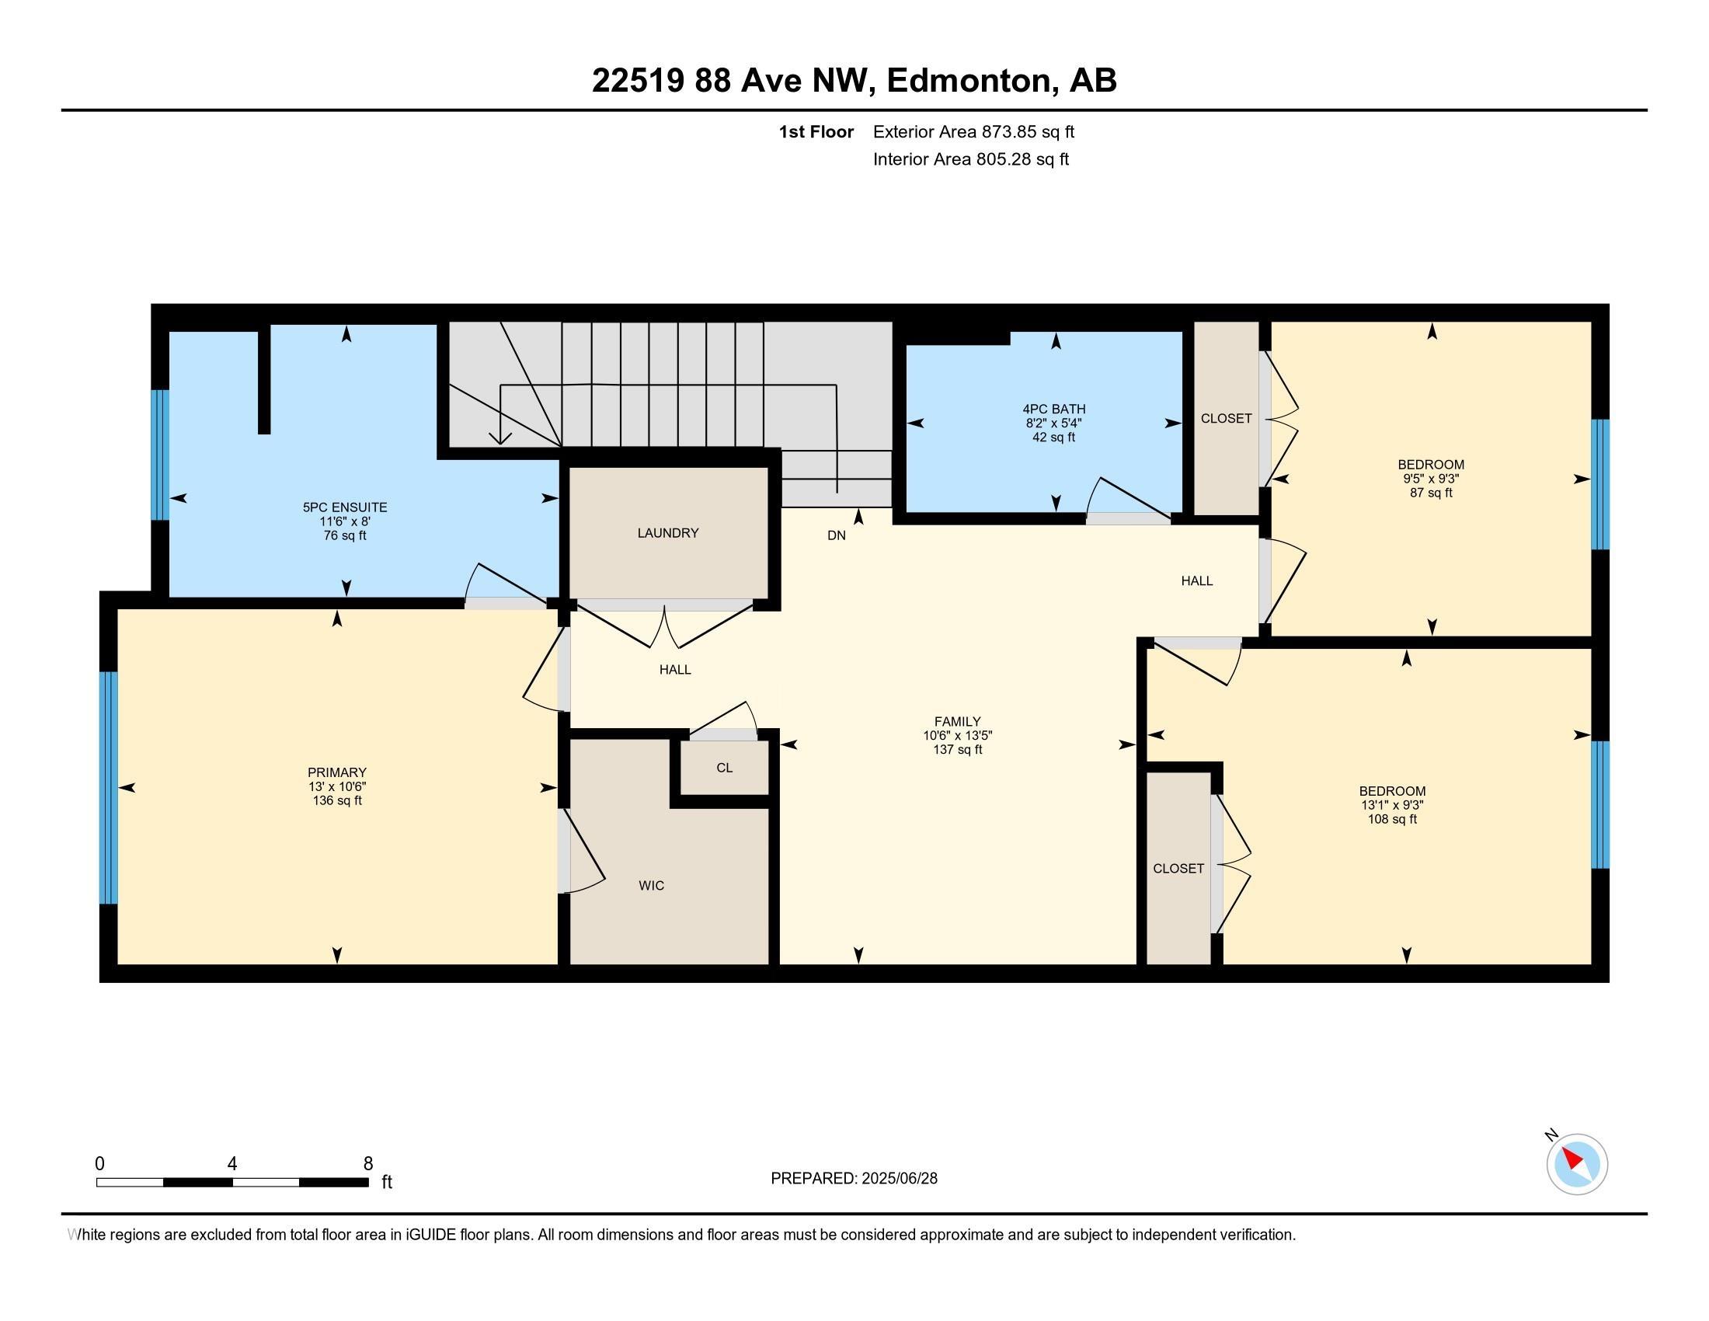
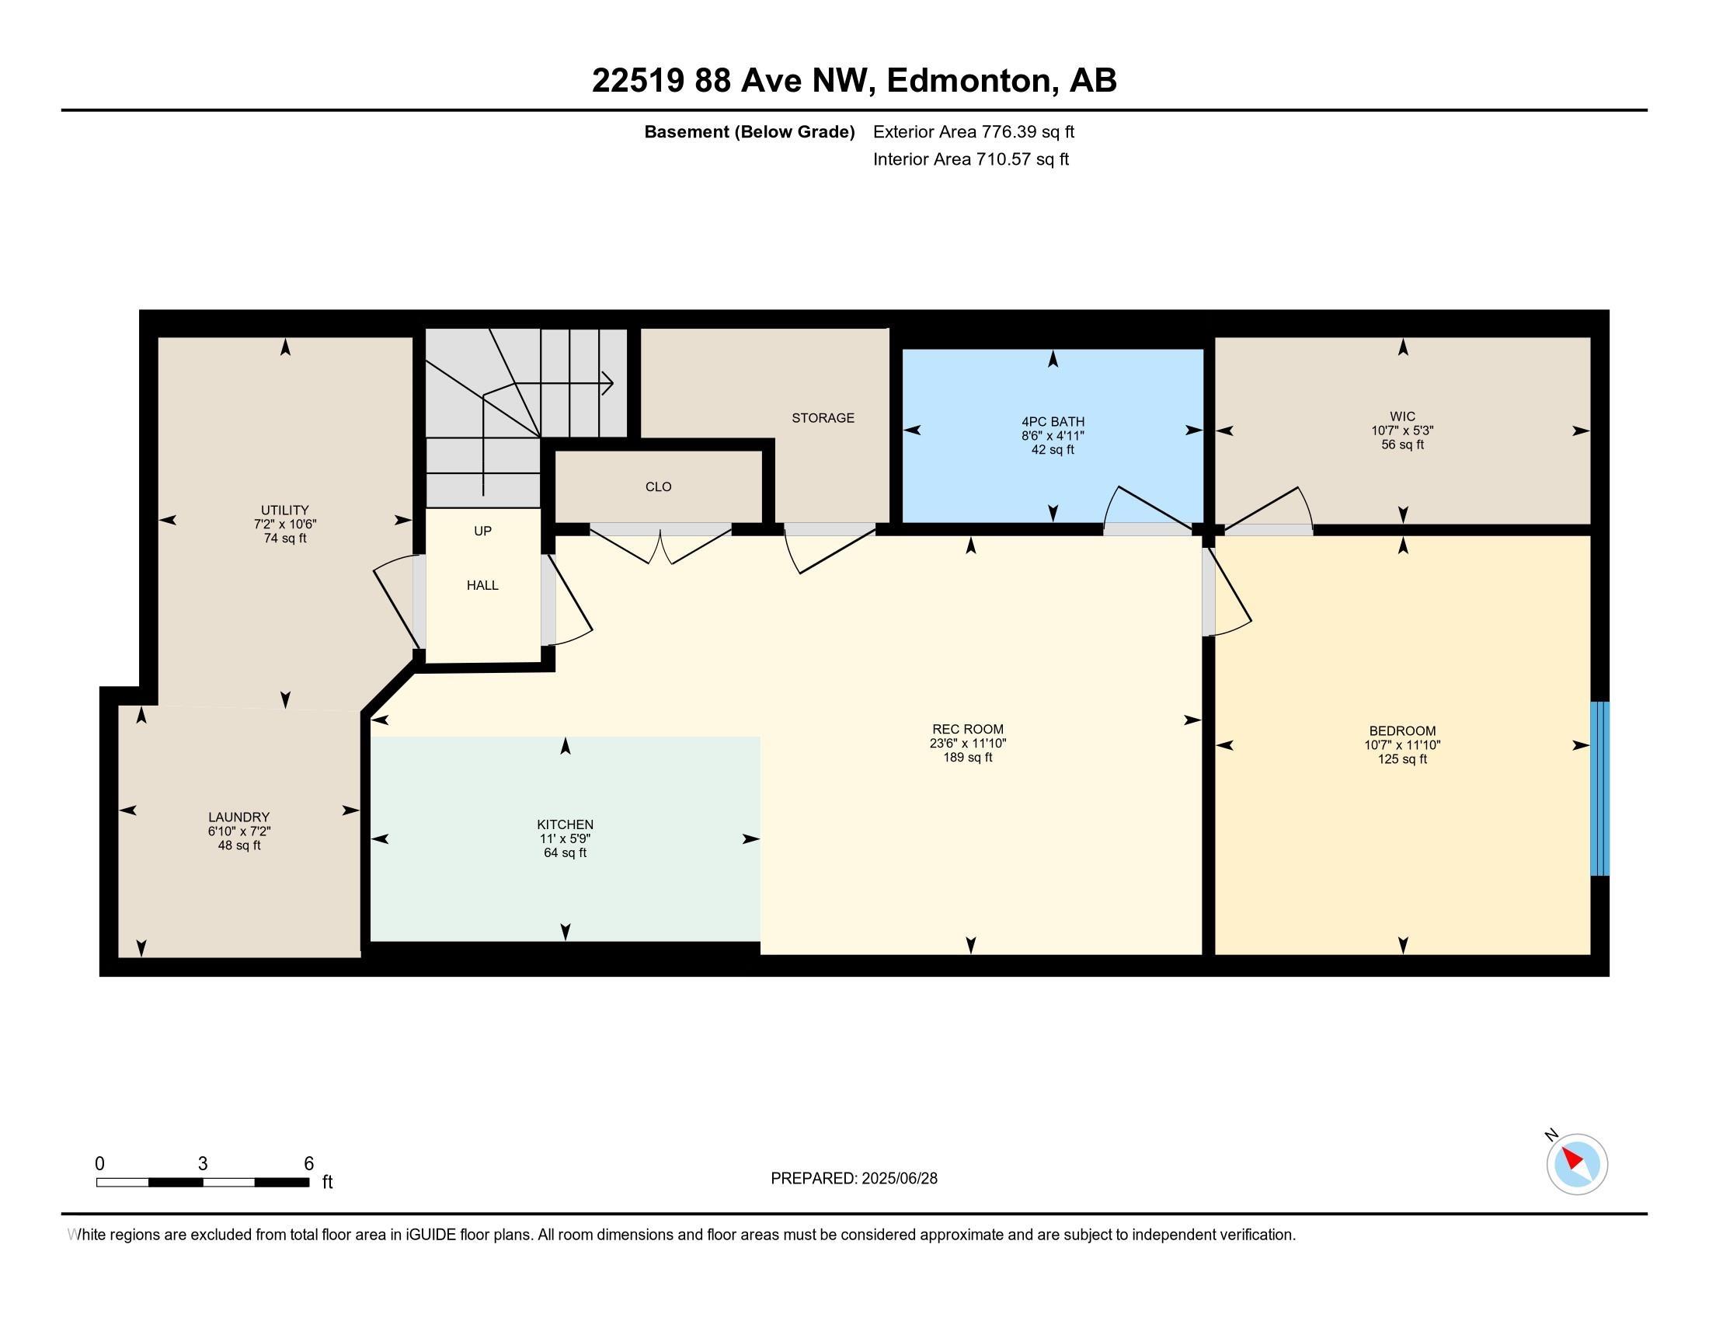
Stunning Corner Lot Home with Fully finished Legal Basement Suite in Rosenthal! This stunning 2-storey home offers 4 bedrooms, 3.5 bathrooms, and exceptional value in one of West Edmonton’s most desirable communities. The bright and open main floor features 9’ ceilings, large windows, a spacious living room, dining area, and a beautifully designed kitchen with quartz countertops, sleek cabinetry, stainless steel appliances, & ample storage. Upstairs offers 3 generous bedrooms including a spacious primary suite with a walk-in closet and spa-inspired ensuite, plus a full bathroom and convenient upper-level laundry. The fully finished legal basement suite with separate entrance features 9’ ceilings, its own kitchen, living area, bedroom, full bathroom, laundry, and appliances, making it ideal for rental income or extended family.Close to schools, shopping, parks, trails, playgrounds, transit, and major roadways. Perfect for families investors seeking style, comfort, and income potential.
| COMMUNITY | Rosenthal (Edmonton) |
| PROPERTY TYPE | Detached Single Family |
| BUILDING TYPE | Detached Single Family |
| STYLE | 2 Storey |
| YEAR BUILT | 2024 |
| SQUARE FOOTAGE | 1,749 |
| BEDROOMS | 4 |
| BATHROOMS | 3.50 |
| BASEMENT | Full, Finished |
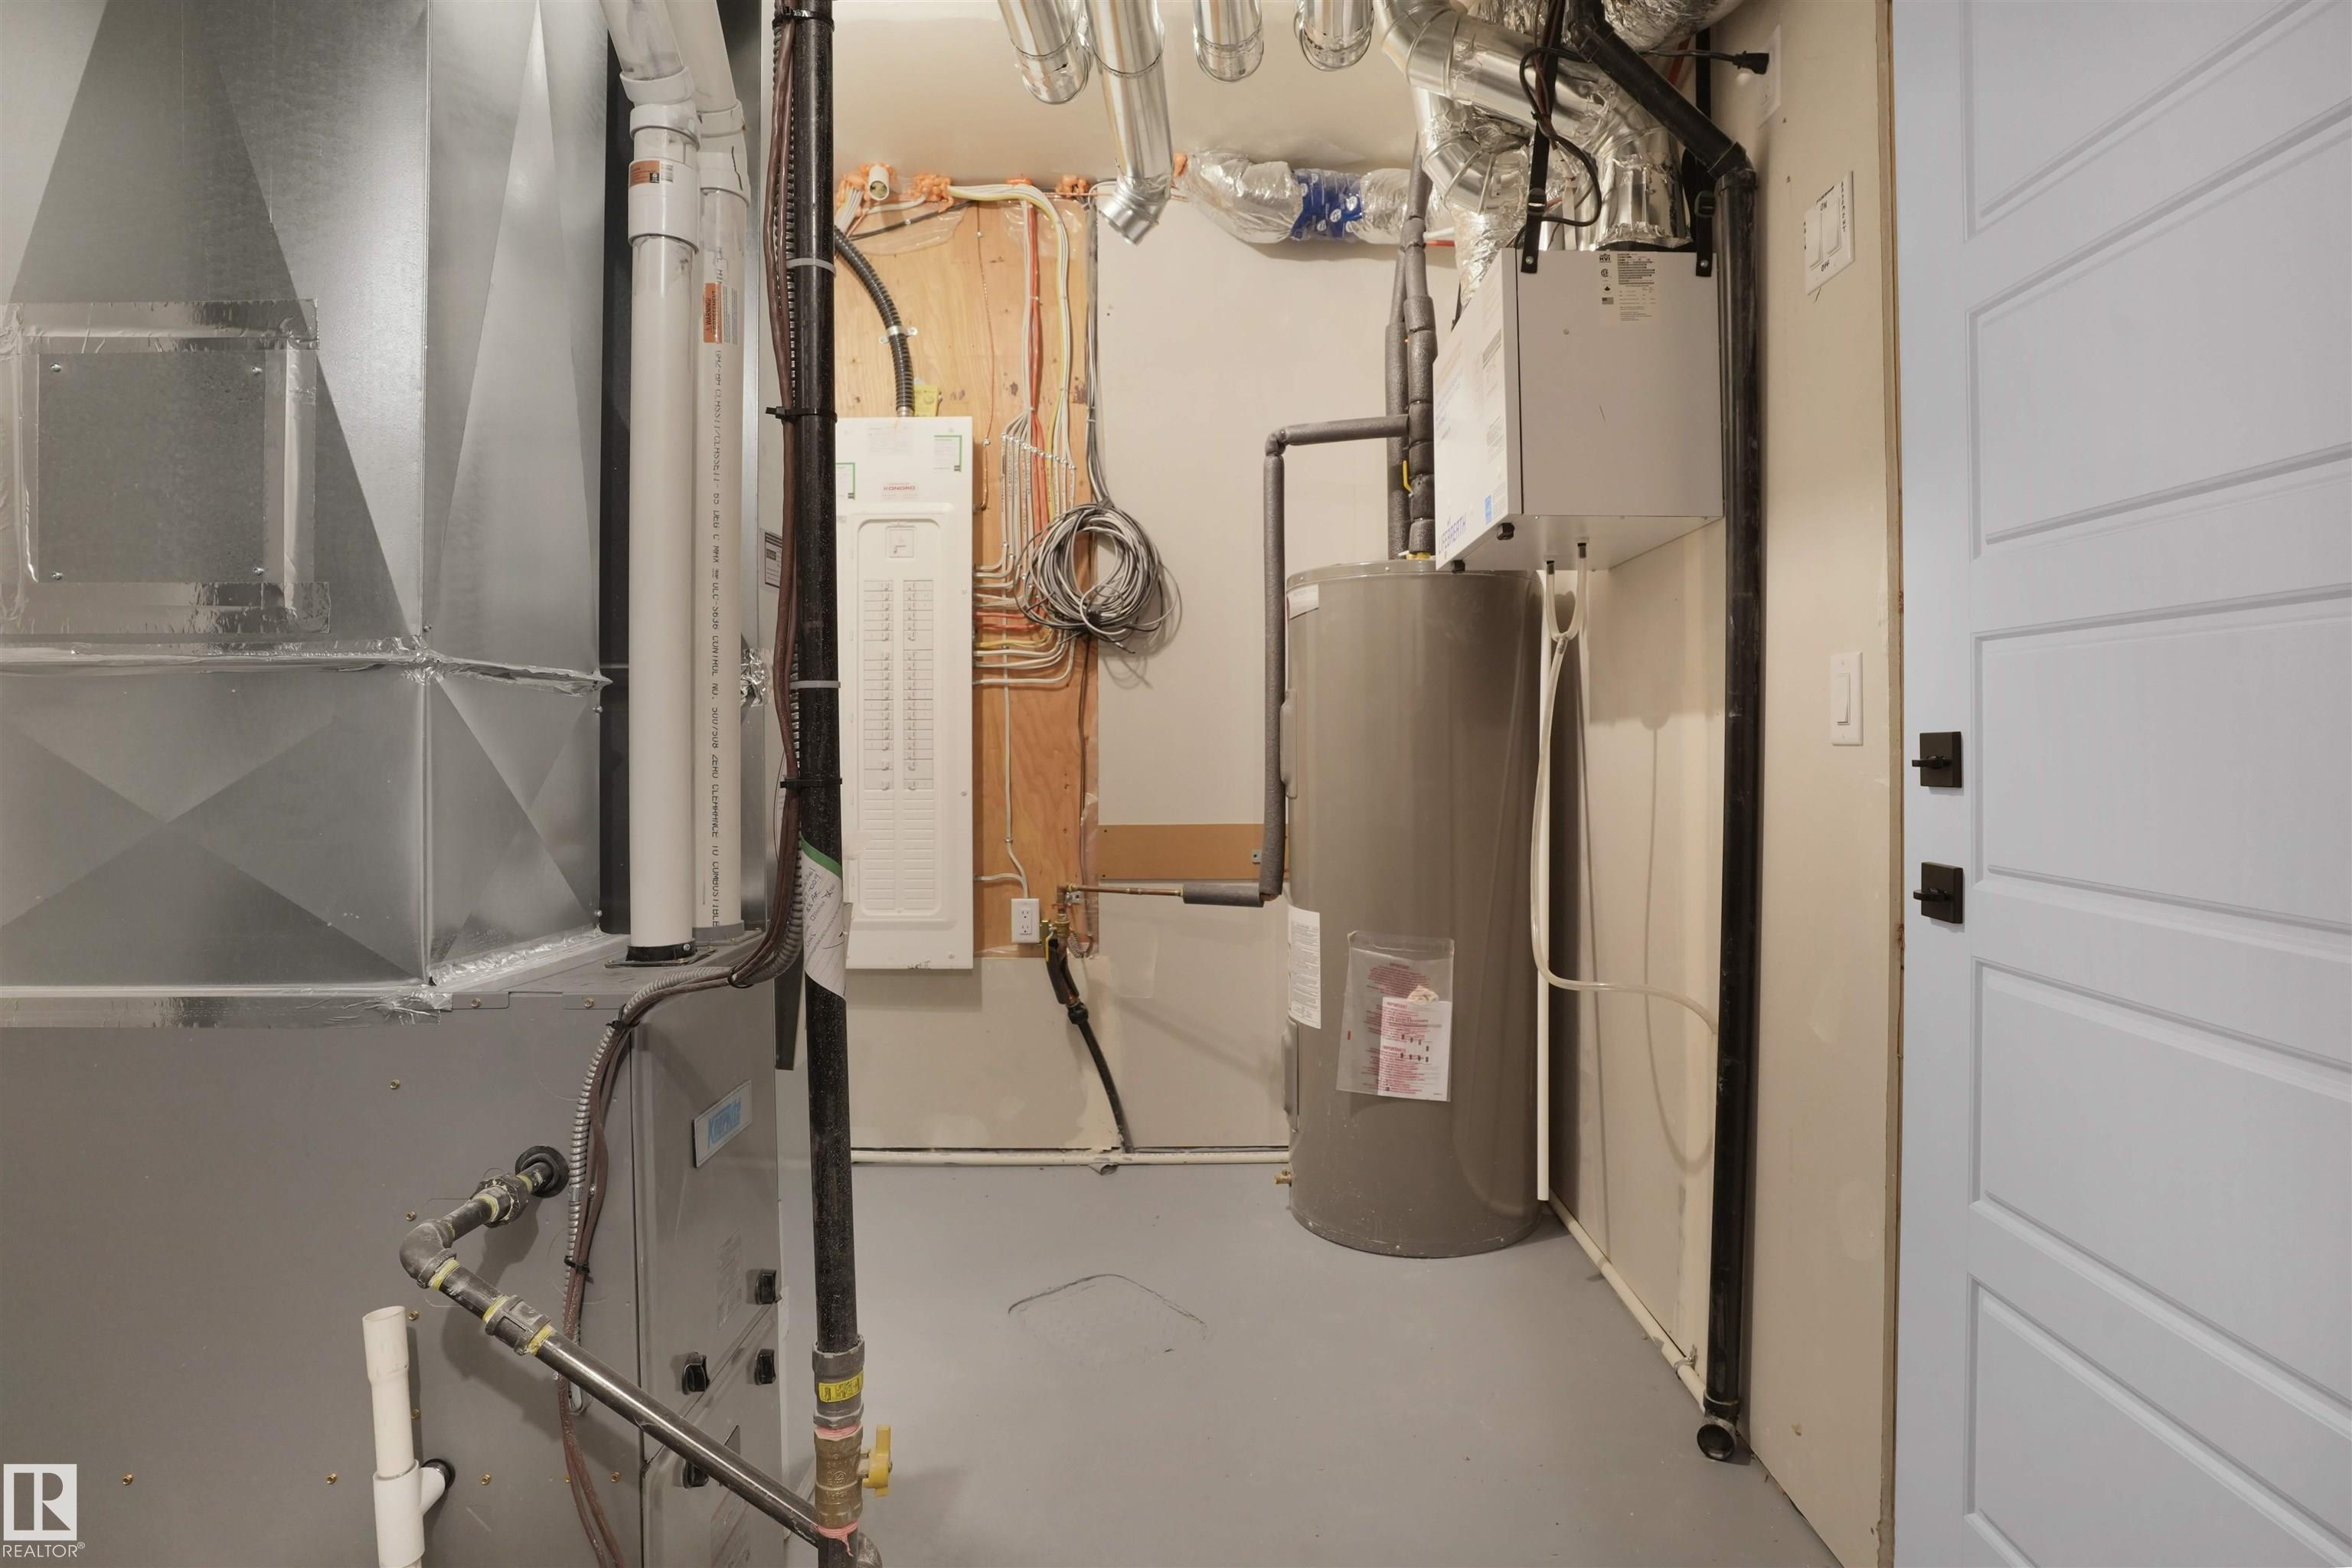
| AMENITIES | Ceiling 9 ft., No Animal Home, No Smoking Home, HRV System |
| APPLIANCES | Hood Fan, Microwave Hood Fan, Dryer-Two, Refrigerators-Two, Stoves-Two, Washers-Two, Dishwasher-Two |
| COOLING | |
| FIREPLACE | |
| FLOORING | Carpet, Vinyl Plank |
| HEATING | Forced Air-2, Natural Gas |
| LAUNDRY | ensuite bathroom |
| LOT FEATURES | Back Lane, Corner Lot, Playground Nearby, Shopping Nearby, See Remarks |
| PARKING | Double Garage Detached |
| RESTRICTIONS | None Known |
| ROOF | Asphalt Shingles |
| TITLE | Fee Simple |
| BROKER | REALTORS® Association of Edmonton |
| ROOMS | DIMENSIONS (m) | LEVEL |
|---|