https://zimg.paragon.ice.com/ParagonImages/Property/PM/RAE/225406971/1/0/0/eb1c4e0ad43c1f120b0cc6829d52b80d/1/993e2e49080b2a3dd58a3fddd290a5c0/225406971-f4321ec5-86ed-4b1e-b73d-2a5a08ce1b20.JPG https://zimg.paragon.ice.com/ParagonImages/Property/PM/RAE/225406971/2/0/0/8473e9f73e4c10ed6641b04e0923a0b5/1/993e2e49080b2a3dd58a3fddd290a5c0/225406971-659548d8-c11b-48ed-bc60-d8bc8200c6c9.JPG https://zimg.paragon.ice.com/ParagonImages/Property/PM/RAE/225406971/3/0/0/4c5e0517363b3b590caa01f3f297c889/1/993e2e49080b2a3dd58a3fddd290a5c0/225406971-a3aacc8c-2484-4422-9c96-3c338e5c4058.JPG https://zimg.paragon.ice.com/ParagonImages/Property/PM/RAE/225406971/4/0/0/4cd32543db1e56a2b8889ed1a81488c2/1/993e2e49080b2a3dd58a3fddd290a5c0/225406971-5e8fd1b7-f69e-485c-bc93-60691cfd9a11.JPG https://zimg.paragon.ice.com/ParagonImages/Property/PM/RAE/225406971/5/0/0/f833965c021e69c344ebbb47253f5c25/1/993e2e49080b2a3dd58a3fddd290a5c0/225406971-a651a753-0a01-4534-80ad-194d196adce1.JPG https://zimg.paragon.ice.com/ParagonImages/Property/PM/RAE/225406971/6/0/0/6f25261548781a0ae6198f399af3d9aa/1/993e2e49080b2a3dd58a3fddd290a5c0/225406971-2e4802cf-3210-44e1-9b61-7e11e975136f.JPG https://zimg.paragon.ice.com/ParagonImages/Property/PM/RAE/225406971/7/0/0/09d6dd608a8e120e353d2b400774d5e1/1/993e2e49080b2a3dd58a3fddd290a5c0/225406971-8e12ad1a-4283-4687-9529-d886ba14c4c6.JPG https://zimg.paragon.ice.com/ParagonImages/Property/PM/RAE/225406971/8/0/0/34409c2d6649303ab37e7598eaaf37f4/1/993e2e49080b2a3dd58a3fddd290a5c0/225406971-b7629bd4-e159-435c-b484-2cfd1dcf30e5.JPG https://zimg.paragon.ice.com/ParagonImages/Property/PM/RAE/225406971/9/0/0/eb87b90b1867b2ec399b33fb9926a62f/1/993e2e49080b2a3dd58a3fddd290a5c0/225406971-2cf4e238-4684-4b85-a50d-c77be0536141.JPG https://zimg.paragon.ice.com/ParagonImages/Property/PM/RAE/225406971/10/0/0/f82fe5fd4c4779dad071a194294d57ea/1/993e2e49080b2a3dd58a3fddd290a5c0/225406971-8d55820f-73ed-4ccc-a670-9fa63e05afaa.JPG https://zimg.paragon.ice.com/ParagonImages/Property/PM/RAE/225406971/11/0/0/025af0e447234434d8b285fcb55057f3/1/993e2e49080b2a3dd58a3fddd290a5c0/225406971-1d53cf77-9058-402a-bad0-8528b08d817f.JPG https://zimg.paragon.ice.com/ParagonImages/Property/PM/RAE/225406971/12/0/0/03f9e076c75955921b2ebcd5f513aa9e/1/993e2e49080b2a3dd58a3fddd290a5c0/225406971-02bc0070-3739-4a58-b7aa-481427b5a0d3.JPG https://zimg.paragon.ice.com/ParagonImages/Property/PM/RAE/225406971/13/0/0/1a399c850400191d57a97a80429880c9/1/993e2e49080b2a3dd58a3fddd290a5c0/225406971-012487de-afae-47cd-9595-2443d1df5366.JPG https://zimg.paragon.ice.com/ParagonImages/Property/PM/RAE/225406971/14/0/0/b30e0511d5634d7552534c98ae5484f3/1/993e2e49080b2a3dd58a3fddd290a5c0/225406971-cc27373e-4289-4190-99a5-5118a3d7e673.JPG https://zimg.paragon.ice.com/ParagonImages/Property/PM/RAE/225406971/15/0/0/231ae6261411588ac95ddf3ecf3f4197/1/993e2e49080b2a3dd58a3fddd290a5c0/225406971-1065284f-d695-4132-a375-d9442dba22a9.JPG https://zimg.paragon.ice.com/ParagonImages/Property/PM/RAE/225406971/16/0/0/460766a15c4df4935429fea762c46163/1/993e2e49080b2a3dd58a3fddd290a5c0/225406971-09bb52f1-bd77-4469-8162-7058f94a9528.JPG https://zimg.paragon.ice.com/ParagonImages/Property/PM/RAE/225406971/17/0/0/4ed29ebcc52a0a4d3c229bae53a107a4/1/993e2e49080b2a3dd58a3fddd290a5c0/225406971-b2e08e91-b207-4ee6-92eb-1c28a94d5df5.JPG https://zimg.paragon.ice.com/ParagonImages/Property/PM/RAE/225406971/18/0/0/2cd70b05052dbd51bf07bc19a658eb77/1/993e2e49080b2a3dd58a3fddd290a5c0/225406971-8eefc6e4-efd7-4e4d-8856-7c8229bd1d14.JPG https://zimg.paragon.ice.com/ParagonImages/Property/PM/RAE/225406971/19/0/0/eece40376efde16e3f4f8043b45b4492/1/993e2e49080b2a3dd58a3fddd290a5c0/225406971-4ca48f01-84cd-4cec-b016-3f390678c9f7.JPG https://zimg.paragon.ice.com/ParagonImages/Property/PM/RAE/225406971/20/0/0/614d0db3974390ba657c7226e1489a25/1/993e2e49080b2a3dd58a3fddd290a5c0/225406971-f9d3bdf1-d04a-4b90-96f1-abb08ed718d8.JPG https://zimg.paragon.ice.com/ParagonImages/Property/PM/RAE/225406971/21/0/0/b3ec8b0b7e33d2ec984d2e3e7c8f4fa2/1/993e2e49080b2a3dd58a3fddd290a5c0/225406971-6fa90157-b9f6-4ff9-a41c-938027418ea2.JPG https://zimg.paragon.ice.com/ParagonImages/Property/PM/RAE/225406971/22/0/0/cd1975155317fcf53eb885cb45d69d98/1/993e2e49080b2a3dd58a3fddd290a5c0/225406971-fe430e0d-9c1c-4c14-adde-67bcadbc532c.JPG https://zimg.paragon.ice.com/ParagonImages/Property/PM/RAE/225406971/23/0/0/e81af934bd7ef3243c75b94c303f089c/1/993e2e49080b2a3dd58a3fddd290a5c0/225406971-9279173b-28de-44df-b68e-5d0652365002.JPG https://zimg.paragon.ice.com/ParagonImages/Property/PM/RAE/225406971/24/0/0/0e0fc161e193f634f417430d410d04c5/1/993e2e49080b2a3dd58a3fddd290a5c0/225406971-cdb4a1ed-81f0-40ac-8d16-4659b3c85b8e.JPG https://zimg.paragon.ice.com/ParagonImages/Property/PM/RAE/225406971/25/0/0/b509cee0957893696ce811b57f5a4b17/1/993e2e49080b2a3dd58a3fddd290a5c0/225406971-c0bfd305-661e-4c25-b82a-fb6b924f0a6b.JPG https://zimg.paragon.ice.com/ParagonImages/Property/PM/RAE/225406971/26/0/0/ee7ffd76928df89e830f23388862768a/1/993e2e49080b2a3dd58a3fddd290a5c0/225406971-1328beb4-f6b4-4d08-abfc-7e9d38548c49.JPG https://zimg.paragon.ice.com/ParagonImages/Property/PM/RAE/225406971/27/0/0/3c3691eff68d17e71936456ee3c31135/1/993e2e49080b2a3dd58a3fddd290a5c0/225406971-6bf0ff21-b1ba-4977-995d-2e95dda261b8.JPG https://zimg.paragon.ice.com/ParagonImages/Property/PM/RAE/225406971/28/0/0/e5b0561c95362da268b26190452ab5a2/1/993e2e49080b2a3dd58a3fddd290a5c0/225406971-6e85d5e3-ebc2-4056-a1b9-2da69875084a.JPG https://zimg.paragon.ice.com/ParagonImages/Property/PM/RAE/225406971/29/0/0/03cfe480fe1551571eb4203c8191973f/1/993e2e49080b2a3dd58a3fddd290a5c0/225406971-bc24a943-cddc-478b-abbf-2b01536de3b6.JPG https://zimg.paragon.ice.com/ParagonImages/Property/PM/RAE/225406971/30/0/0/81a7da1dc30d7c347a050a44a1082bf4/1/993e2e49080b2a3dd58a3fddd290a5c0/225406971-ec8f4264-9e85-4e9e-afc1-8df289367f8f.JPG https://zimg.paragon.ice.com/ParagonImages/Property/PM/RAE/225406971/31/0/0/77f22bc80a28f03cffd4030e6f712cb2/1/993e2e49080b2a3dd58a3fddd290a5c0/225406971-683ae79c-7e20-4b9a-b6fe-838e5025161c.JPG https://zimg.paragon.ice.com/ParagonImages/Property/PM/RAE/225406971/32/0/0/8e9cbb7b56aa90e486739d1b7faf7076/1/993e2e49080b2a3dd58a3fddd290a5c0/225406971-07b94b42-45dd-4cca-976f-a5a6634a28c4.JPG https://zimg.paragon.ice.com/ParagonImages/Property/PM/RAE/225406971/33/0/0/e2237b63d6933439c1af322e781d9ef2/1/993e2e49080b2a3dd58a3fddd290a5c0/225406971-d39abbcb-14d3-4024-8c96-3ae063a970c4.JPG

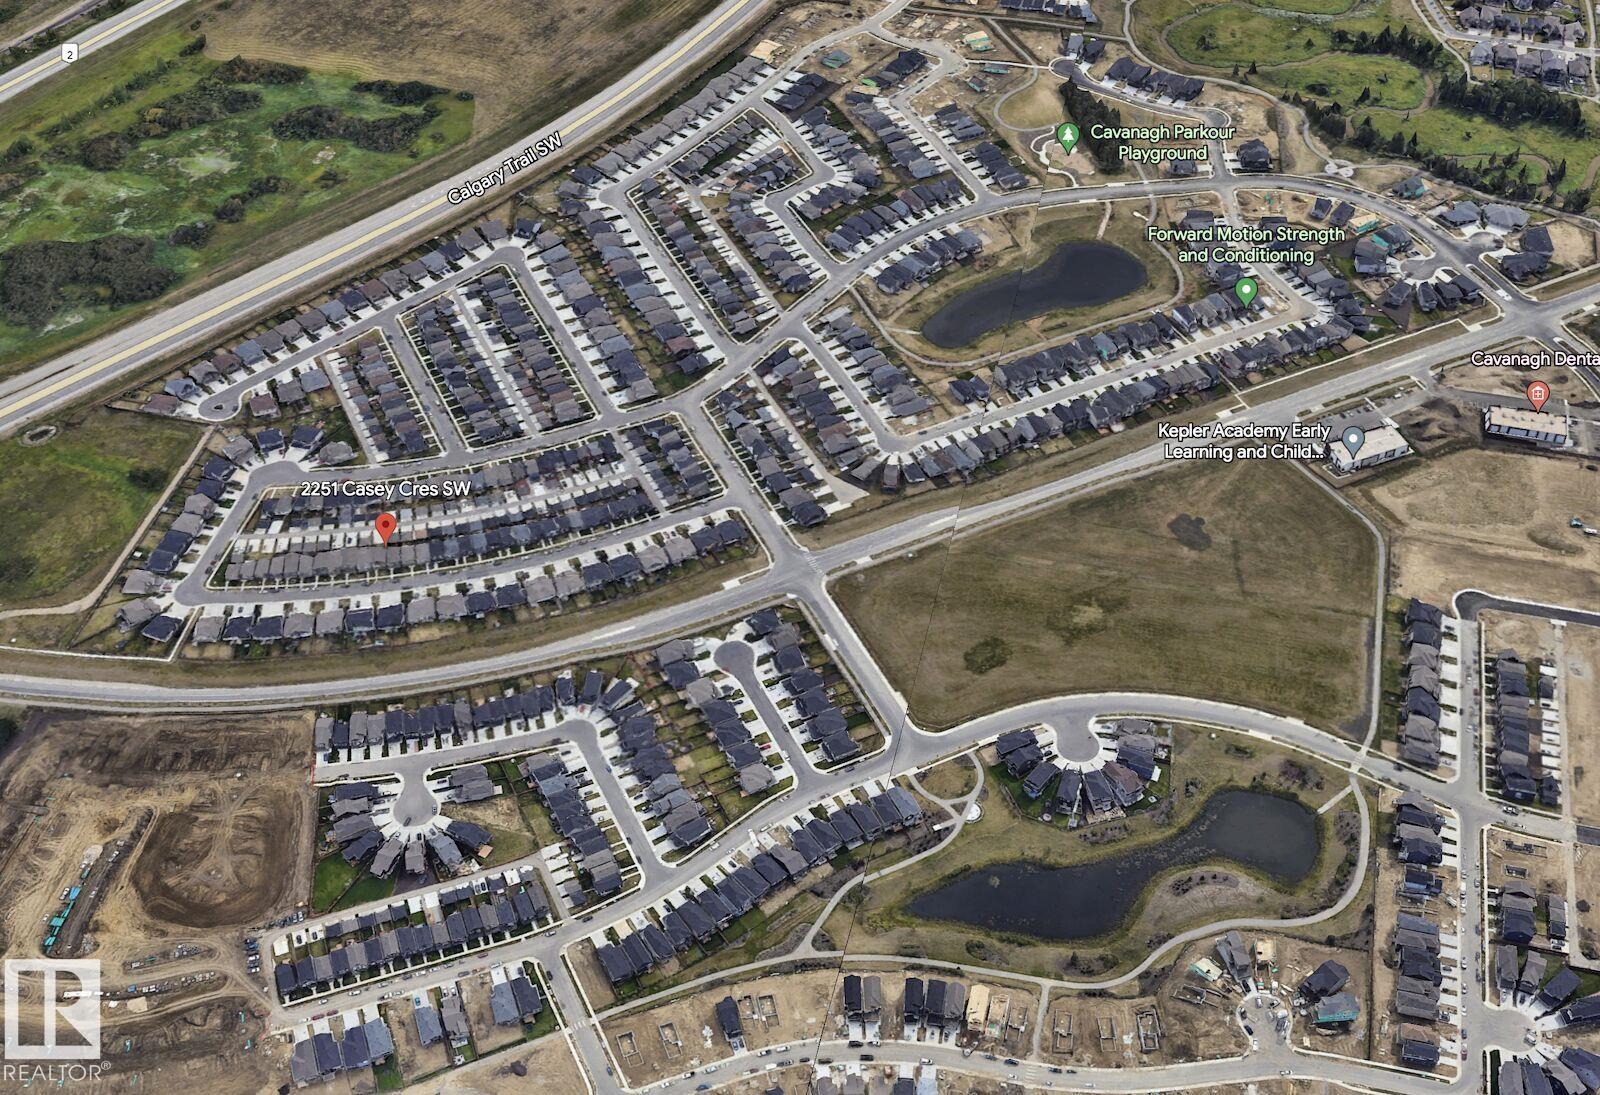
2251 CASEY CR SW

Edmonton T6W 3M8

MLS® Number:  E4494151

Back to Cavanagh   

  • Home \
  • Cavanagh \
  • 2251 CASEY CR SW

$ 474,900

3

BEDROOMS

2 + 1

BATHROOMS

1,579

SQUARE FEET

2016

YEAR BUILT

https://zimg.paragon.ice.com/ParagonImages/Property/PM/RAE/225406971/1/0/0/eb1c4e0ad43c1f120b0cc6829d52b80d/1/993e2e49080b2a3dd58a3fddd290a5c0/225406971-f4321ec5-86ed-4b1e-b73d-2a5a08ce1b20.JPG





MLS® Number
E4494151
PROPERTY TYPE
Detached Single Family
LISTING DATE
June-17-2026

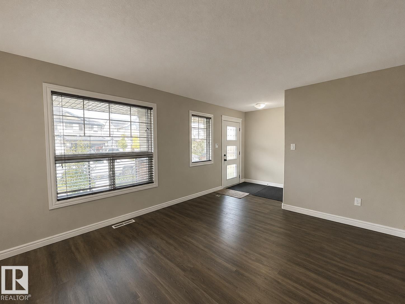
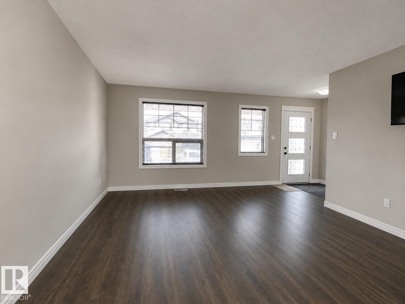
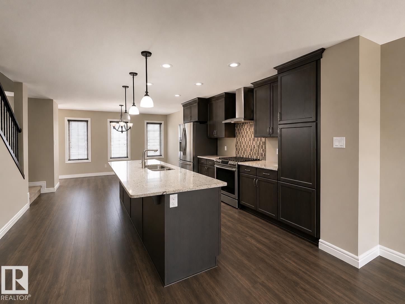
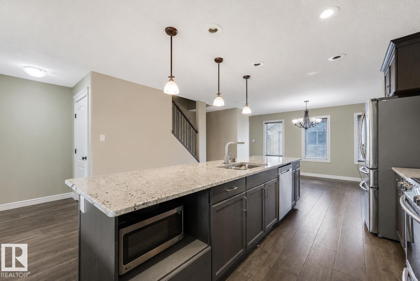
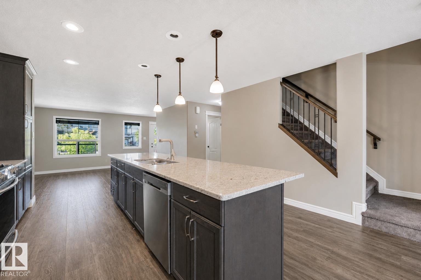
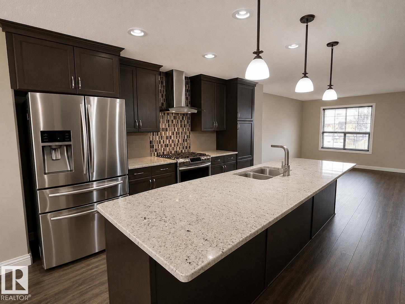
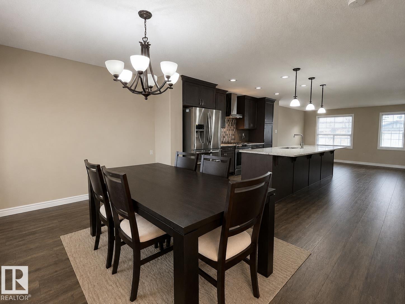
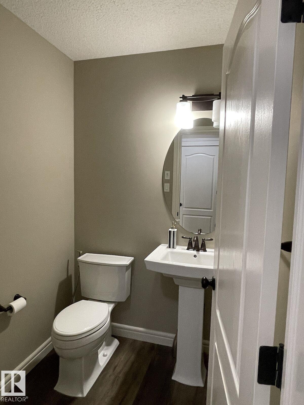
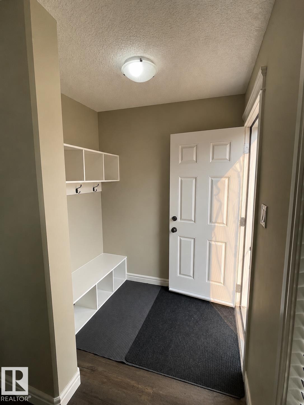
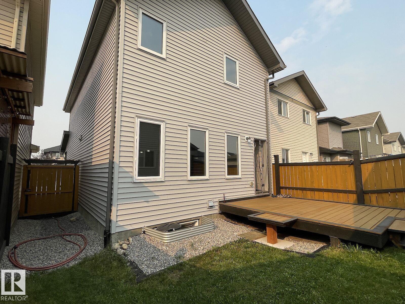
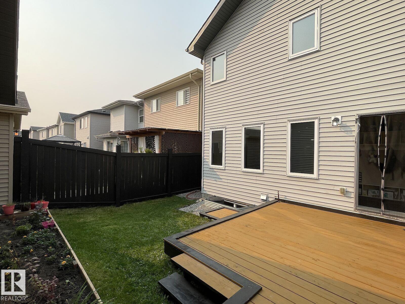
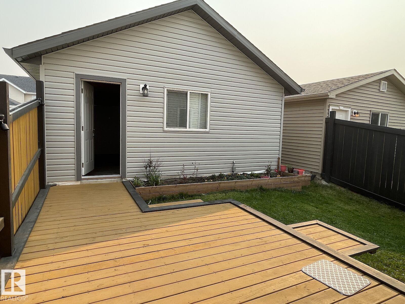
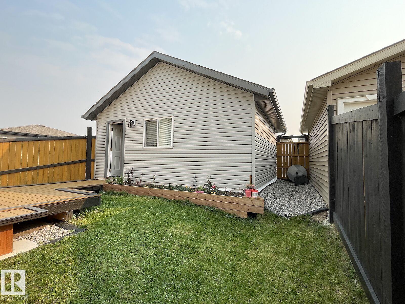
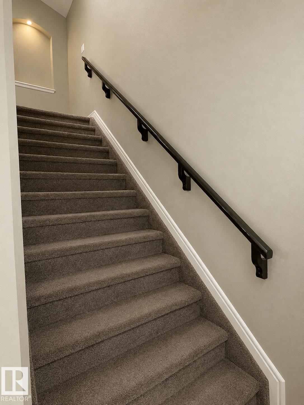
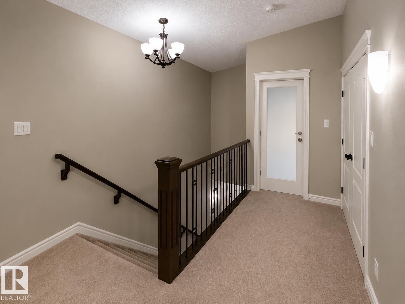
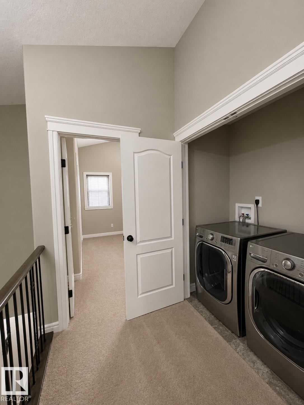
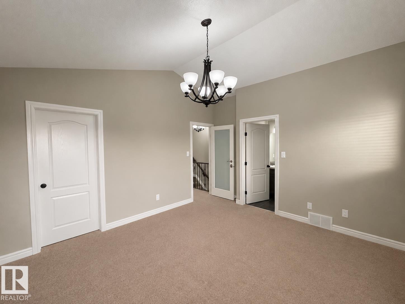
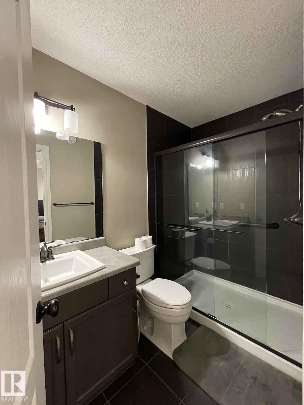
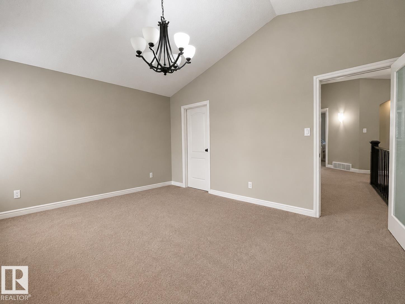
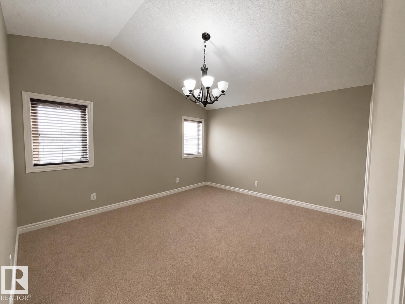
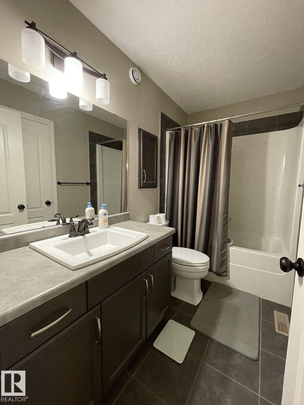
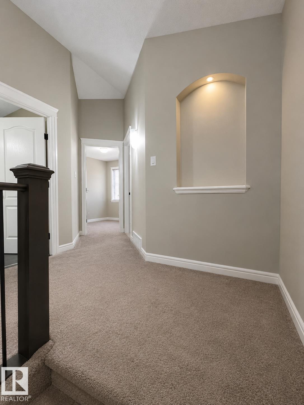
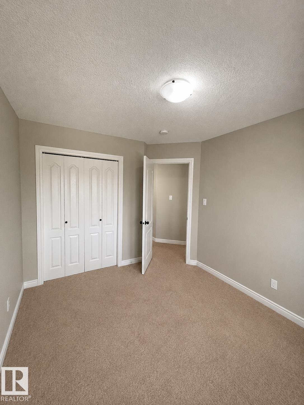
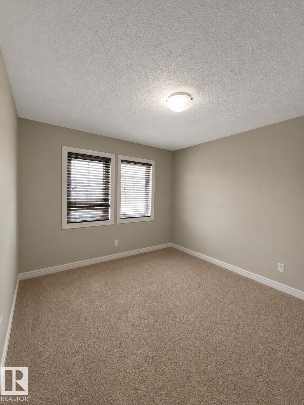
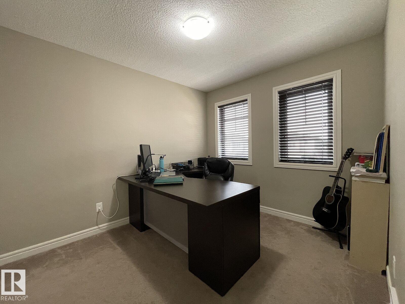
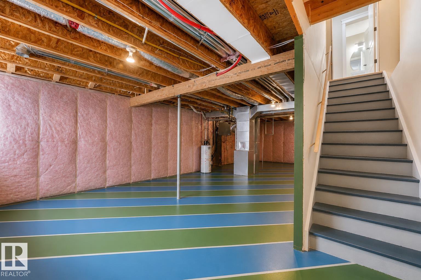
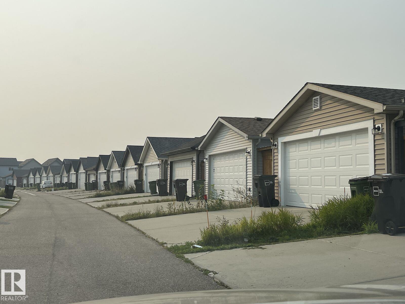
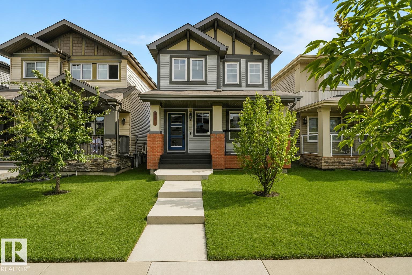
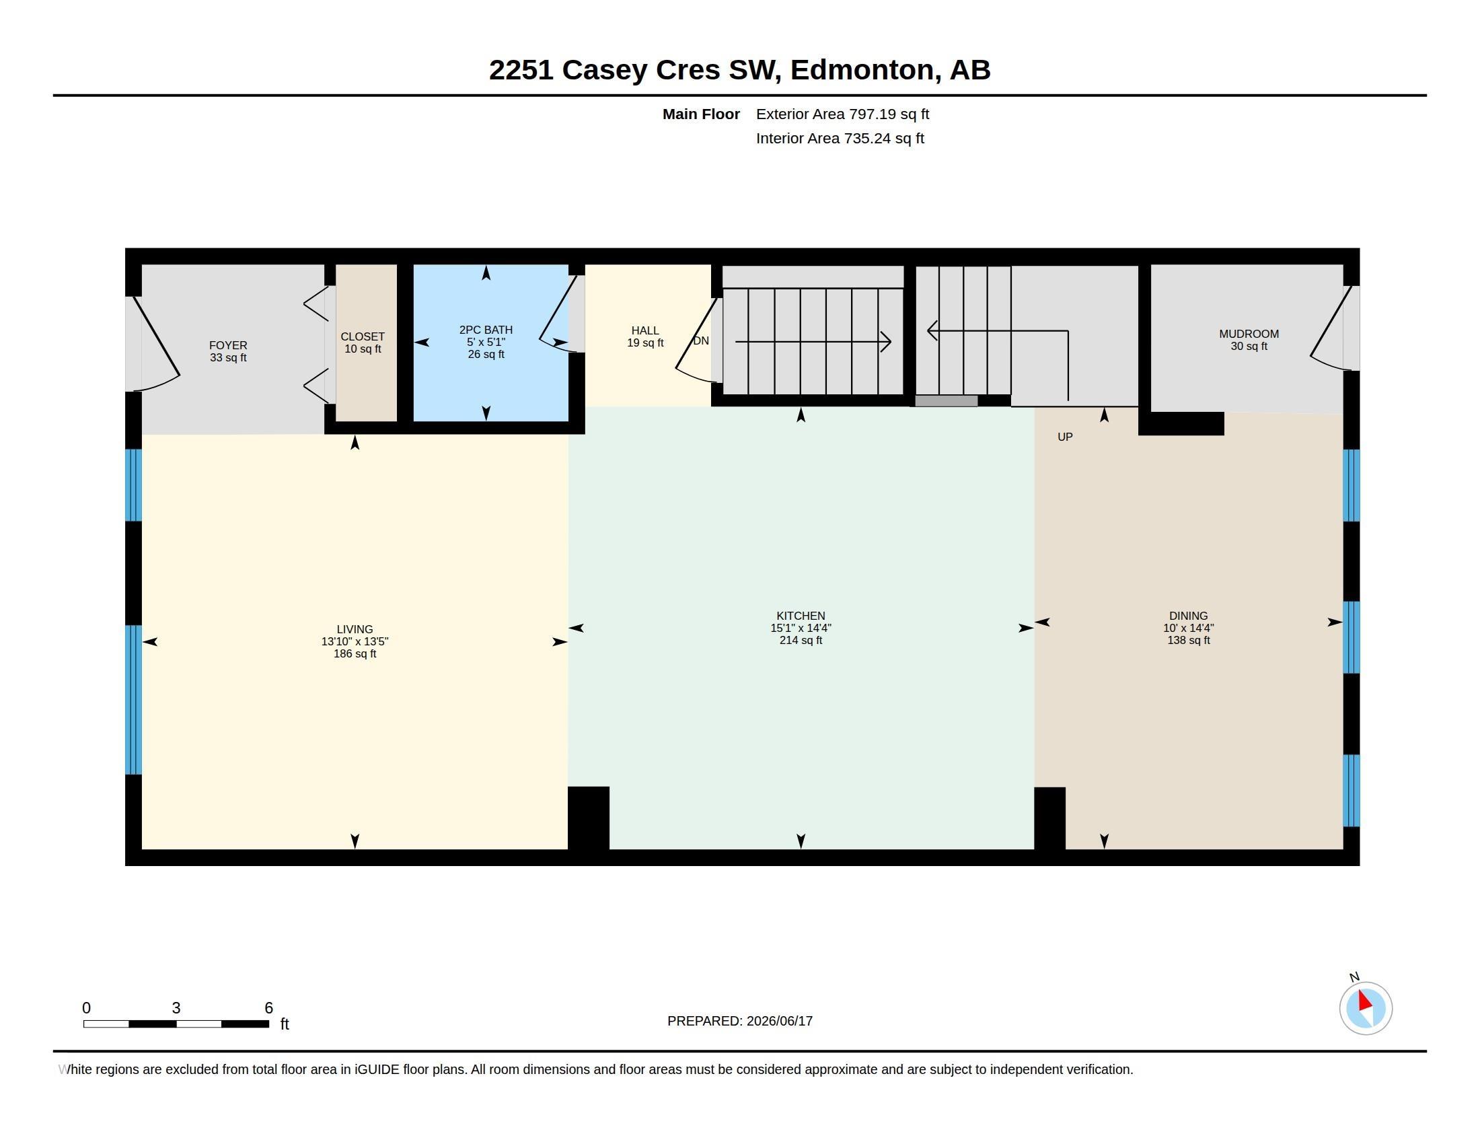
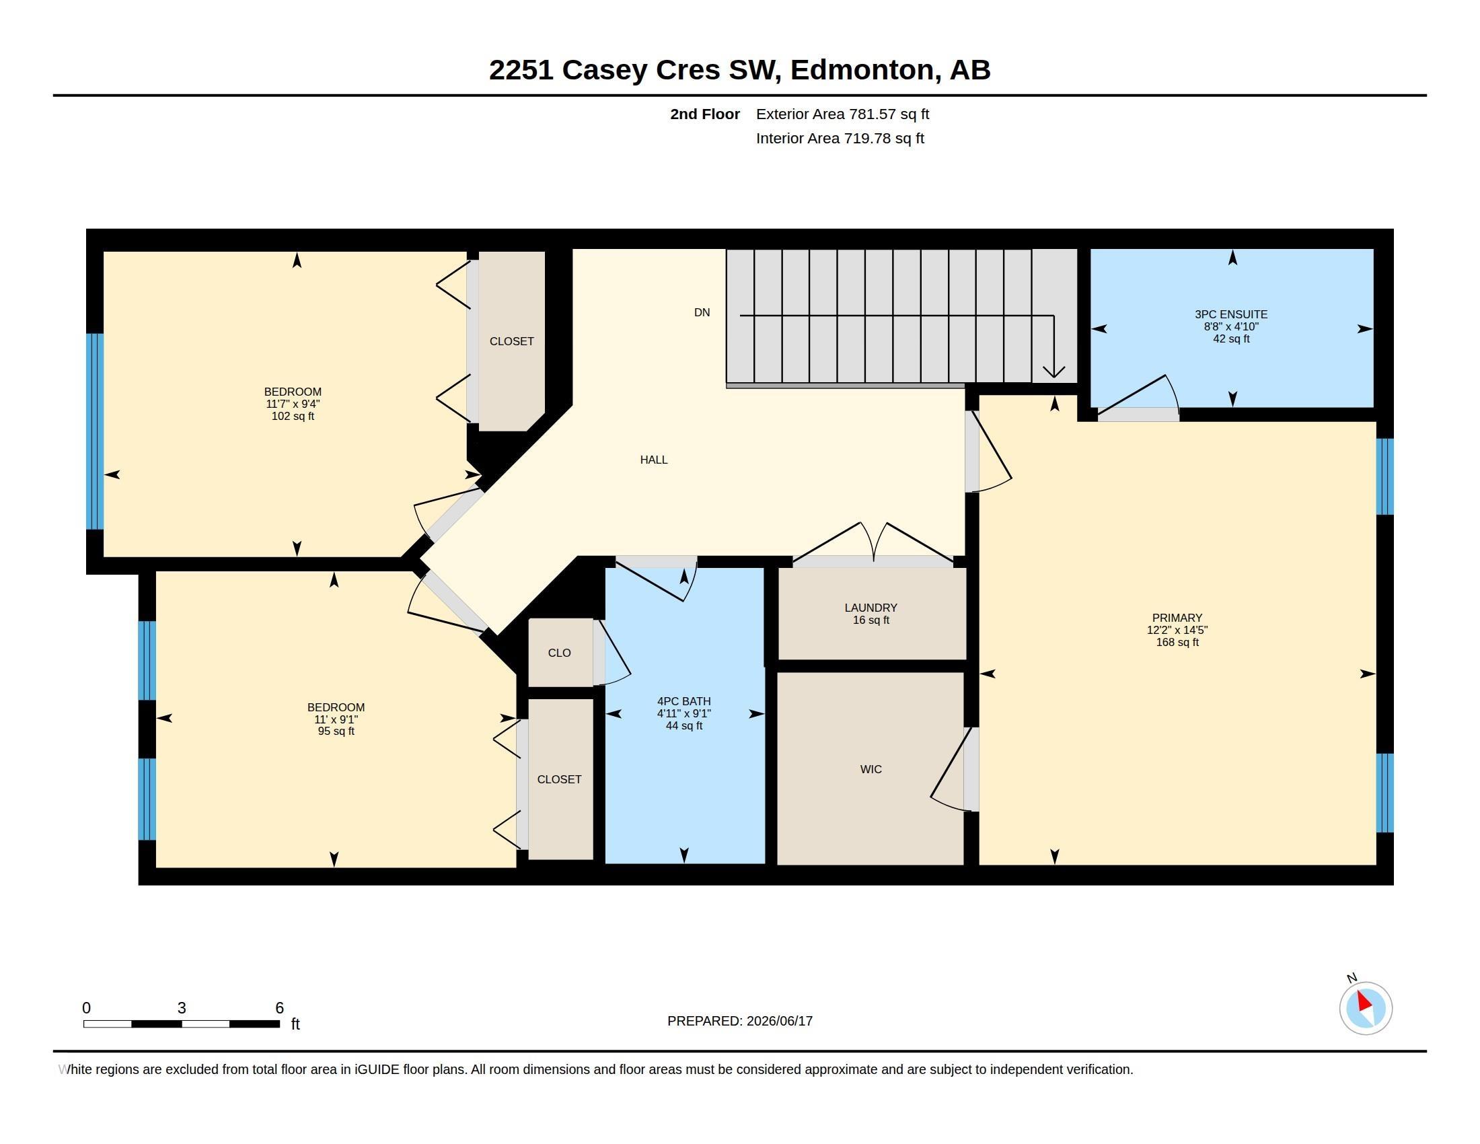
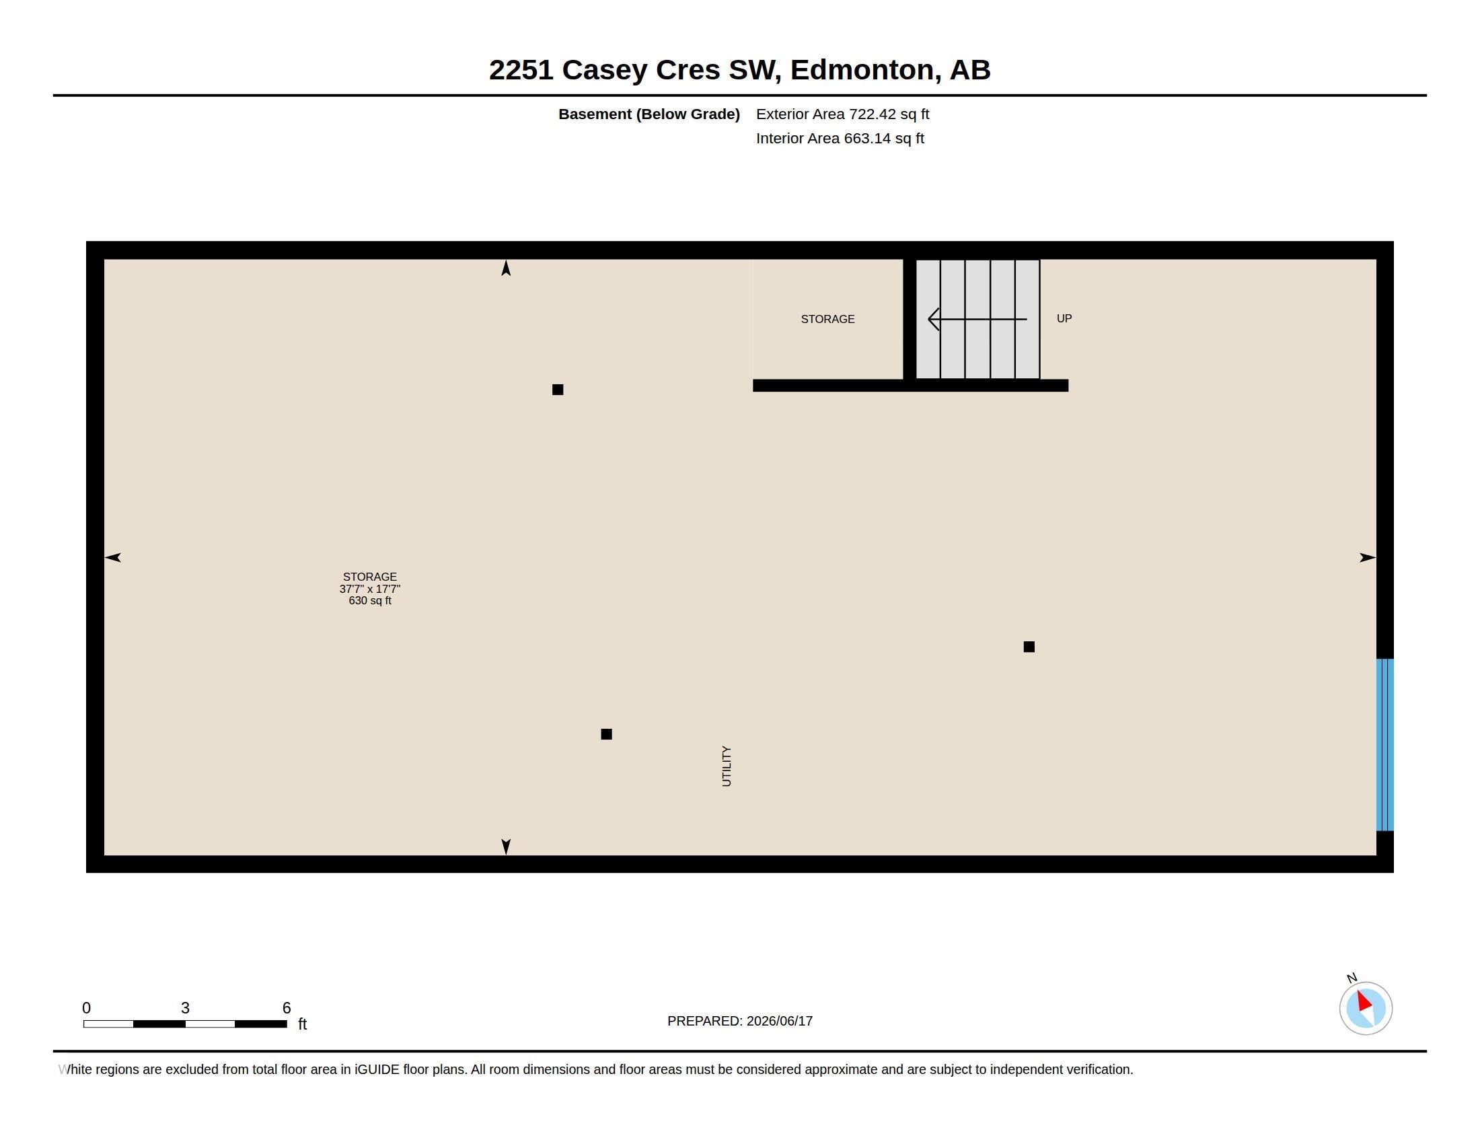
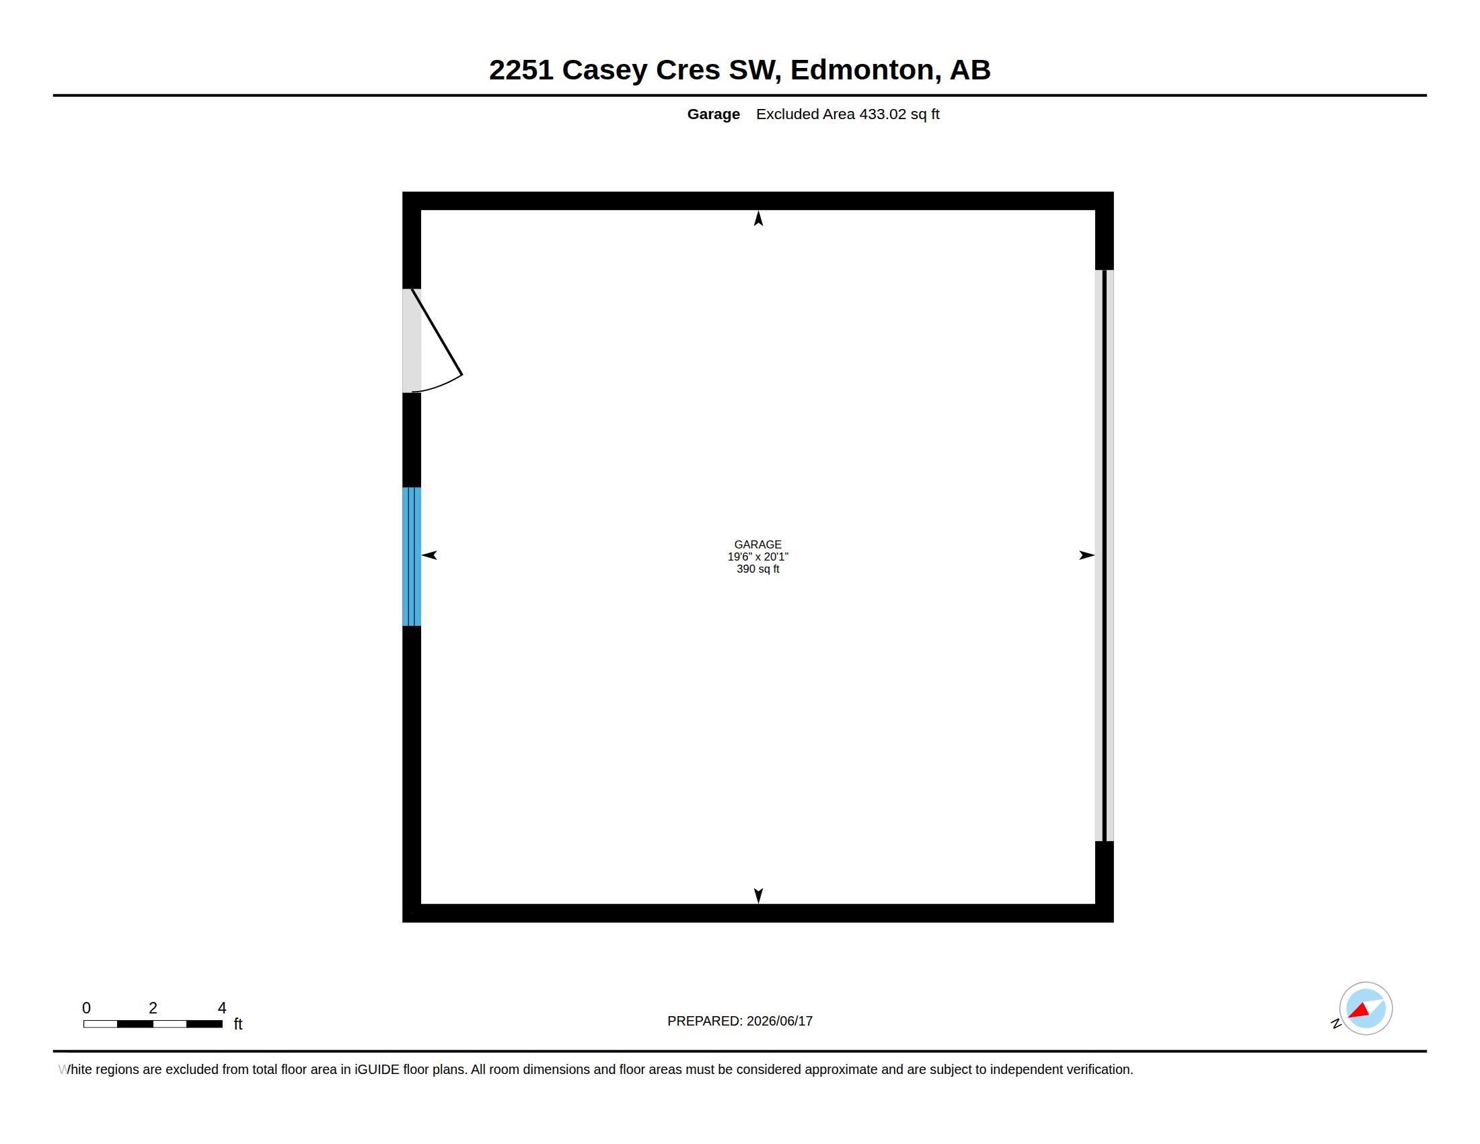
Welcome to this exceptionally well-maintained Pacesetter home, built in 2016 and thoughtfully designed for comfortable everyday living. Relax on the charming front veranda or step inside to a spacious foyer that opens to a stunning kitchen featuring a 12-foot island, gas range, hood fan, full-size refrigerator, microwave and new dishwasher. The main floor also offers a convenient 2-pc bath and a generous rear mudroom with ample space for coats, boots, and daily essentials. Outside, the deck extends seamlessly from the back door to the garage, minimizing stairs and yard maintenance, while rock-lined side yards provide excellent storage space for bikes, lawn equipment, and more. A gas line is ready for your BBQ. Upstairs, the extra-wide staircase leads to a spacious primary suite with vaulted ceilings, walk-in closet, and 4-pc ensuite, plus two additional bedrooms, a 4-pc bath, and convenient upper-floor laundry. The unfinished basement offers endless potential in this fantastic family home.

COMMUNITY  Cavanagh
PROPERTY TYPE  Detached Single Family
BUILDING TYPE  Detached Single Family
STYLE  2 Storey
YEAR BUILT 2016
SQUARE FOOTAGE  1,579
BEDROOMS  3
BATHROOMS  2.50
BASEMENT  Full, Unfinished
AMENITIES  Carbon Monoxide Detectors, Deck, Hot Water Natural Gas, No Animal Home, No Smoking Home, Vaulted Ceiling, Vinyl Windows, HRV System, Natural Gas BBQ Hookup, Natural Gas Stove Hookup, 9 ft. Basement Ceiling
APPLIANCES  Dishwasher-Built-In, Dryer, Garage Opener, Refrigerator, Stove-Gas, Washer, Window Coverings
COOLING 
FIREPLACE 
FLOORING  Carpet, Ceramic Tile, Vinyl Plank
HEATING  Forced Air-1, Natural Gas
LAUNDRY  ensuite bathroom
LOT FEATURES  Airport Nearby, Back Lane, Fenced, Landscaped, Low Maintenance Landscape, Paved Lane, Playground Nearby, Public Transportation, Schools, Shopping Nearby
PARKING  Double Garage Detached
RESTRICTIONS  Easement Reg. On Title, None Known
ROOF  Asphalt Shingles
TITLE  Fee Simple
BROKER  REALTORS® Association of Edmonton


ROOMS DIMENSIONS (m) LEVEL