https://zimg.paragon.ice.com/ParagonImages/Property/PM/RAE/225408223/1/0/0/9416a869ec8f53010ddc87501dbd42be/1/36d782b2834473669add6144f3ef007e/225408223-63113159-86e5-42b0-8387-e4c6f7d7e4e9.JPG https://zimg.paragon.ice.com/ParagonImages/Property/PM/RAE/225408223/2/0/0/432c17ec978157d0a970e70b63e4eabf/1/36d782b2834473669add6144f3ef007e/225408223-75997116-1c93-474f-97d3-d27370dd3c0e.JPG https://zimg.paragon.ice.com/ParagonImages/Property/PM/RAE/225408223/3/0/0/6634e0d6800d4543ed3b9d57db8c14bd/1/36d782b2834473669add6144f3ef007e/225408223-b9d0f8ce-9a4f-4028-984f-cde8e913e2d0.JPG https://zimg.paragon.ice.com/ParagonImages/Property/PM/RAE/225408223/4/0/0/eafc2cde870a8427974d761e8abc98d9/1/36d782b2834473669add6144f3ef007e/225408223-bc90e68a-5e5d-4a04-a270-326d727e9407.JPG https://zimg.paragon.ice.com/ParagonImages/Property/PM/RAE/225408223/5/0/0/2b1365c5b231f04190dfb8d3bcfef439/1/36d782b2834473669add6144f3ef007e/225408223-b6432596-e076-4e4f-9add-6fb79563f4c4.JPG https://zimg.paragon.ice.com/ParagonImages/Property/PM/RAE/225408223/6/0/0/1a11709451a63c72b93cdd547369c865/1/36d782b2834473669add6144f3ef007e/225408223-b9141ddf-0c7d-440a-89d0-b5d90a88cb5a.JPG https://zimg.paragon.ice.com/ParagonImages/Property/PM/RAE/225408223/7/0/0/c14d2895b1cb1c2ae80b9a5dcf532b1c/1/36d782b2834473669add6144f3ef007e/225408223-d0f39e6d-5a66-4dcf-862b-cd50a552a347.JPG https://zimg.paragon.ice.com/ParagonImages/Property/PM/RAE/225408223/8/0/0/d4101488a10c44ff625b9d028dfca528/1/36d782b2834473669add6144f3ef007e/225408223-c00cf2a2-6656-4c46-9059-2e336ba139cc.JPG https://zimg.paragon.ice.com/ParagonImages/Property/PM/RAE/225408223/9/0/0/e3c0381aa07dea8896d7226eb222c8e9/1/36d782b2834473669add6144f3ef007e/225408223-31c37948-6b54-4567-a28a-9ba6e4112539.JPG https://zimg.paragon.ice.com/ParagonImages/Property/PM/RAE/225408223/10/0/0/ac973a1b13c250f87a599ae9b4a8f421/1/36d782b2834473669add6144f3ef007e/225408223-34a47e42-996a-4715-ba7d-93c6d5ed946b.JPG https://zimg.paragon.ice.com/ParagonImages/Property/PM/RAE/225408223/11/0/0/d75f1ab766677dcbc7de6a3e28f22d65/1/36d782b2834473669add6144f3ef007e/225408223-578060e3-d3d0-480a-a9c6-4e0f943c8275.JPG https://zimg.paragon.ice.com/ParagonImages/Property/PM/RAE/225408223/12/0/0/c43b1aff1166d736da924e55ca7e3817/1/36d782b2834473669add6144f3ef007e/225408223-6080114a-6236-41ed-bd5f-f6870568575a.JPG https://zimg.paragon.ice.com/ParagonImages/Property/PM/RAE/225408223/13/0/0/7308c3dbdc4d2cfc7660030689a66090/1/36d782b2834473669add6144f3ef007e/225408223-f2d900db-959f-486c-91f8-ecabc4c1f458.JPG https://zimg.paragon.ice.com/ParagonImages/Property/PM/RAE/225408223/14/0/0/5f3034b8c4c44ca87d0f8d36193dd683/1/36d782b2834473669add6144f3ef007e/225408223-42e11c95-e9e1-4d43-a6cb-8ea5d0cbb4dc.JPG https://zimg.paragon.ice.com/ParagonImages/Property/PM/RAE/225408223/15/0/0/3fe35c22caf0c4eddff198f7bf51cc97/1/36d782b2834473669add6144f3ef007e/225408223-2c36b370-a63b-4beb-b9fb-c81e93a2b91a.JPG https://zimg.paragon.ice.com/ParagonImages/Property/PM/RAE/225408223/16/0/0/87072e4120f267155f5fceb5fd3c5870/1/36d782b2834473669add6144f3ef007e/225408223-8fc907c5-75e6-4137-bd3a-d62674769791.JPG https://zimg.paragon.ice.com/ParagonImages/Property/PM/RAE/225408223/17/0/0/cc7519985ca28ddf3f9895f3d0fc7f7a/1/36d782b2834473669add6144f3ef007e/225408223-2a72b537-ec8f-4842-b695-26d658bc6788.JPG https://zimg.paragon.ice.com/ParagonImages/Property/PM/RAE/225408223/18/0/0/604ecc334ac4c69350233a521bff529e/1/36d782b2834473669add6144f3ef007e/225408223-3141da01-22e0-4ebf-ae79-340174c08517.JPG https://zimg.paragon.ice.com/ParagonImages/Property/PM/RAE/225408223/19/0/0/f9c49aa69d4d5f0b8482d7e42079c80e/1/36d782b2834473669add6144f3ef007e/225408223-aabb20cb-ff7c-4915-a84c-5c5478cf182d.JPG https://zimg.paragon.ice.com/ParagonImages/Property/PM/RAE/225408223/20/0/0/9412d1b74d9d182d04da6f19424ac5d6/1/36d782b2834473669add6144f3ef007e/225408223-061a0c34-372a-491a-9860-5359bbb534f3.JPG https://zimg.paragon.ice.com/ParagonImages/Property/PM/RAE/225408223/21/0/0/66b1d5d9e6c2a44517f632bb17945d00/1/36d782b2834473669add6144f3ef007e/225408223-704913f4-a000-4e88-a42e-32159056c818.JPG https://zimg.paragon.ice.com/ParagonImages/Property/PM/RAE/225408223/22/0/0/82671ff9340f60c197df1d09a93f82e0/1/36d782b2834473669add6144f3ef007e/225408223-51387970-04d3-4582-97f2-50ac191a614e.JPG https://zimg.paragon.ice.com/ParagonImages/Property/PM/RAE/225408223/23/0/0/bce911af85a3fe5cbc6b3d760e053879/1/36d782b2834473669add6144f3ef007e/225408223-742c0b01-8138-42ad-998f-cfd83bbe0d87.JPG https://zimg.paragon.ice.com/ParagonImages/Property/PM/RAE/225408223/24/0/0/d5ef215d42bf8ba7f1db1008ddceb571/1/36d782b2834473669add6144f3ef007e/225408223-55013142-6289-4fba-a217-82791c1fccad.JPG https://zimg.paragon.ice.com/ParagonImages/Property/PM/RAE/225408223/25/0/0/42e8c9f7236a5d39b36bdd1f5186e3f1/1/36d782b2834473669add6144f3ef007e/225408223-ca0f8339-f846-46ef-9b7e-4b0d34c49ac2.JPG https://zimg.paragon.ice.com/ParagonImages/Property/PM/RAE/225408223/26/0/0/192ff819dd418df3eb455ac6bbcce630/1/36d782b2834473669add6144f3ef007e/225408223-1b396ccb-5b67-4286-a077-f4c4156cbbdd.JPG https://zimg.paragon.ice.com/ParagonImages/Property/PM/RAE/225408223/27/0/0/adffcf97dd9156e421f29ec10197bec4/1/36d782b2834473669add6144f3ef007e/225408223-199763ff-54f5-4589-b3ed-a0a1bd1dbc5d.JPG https://zimg.paragon.ice.com/ParagonImages/Property/PM/RAE/225408223/28/0/0/f354f76b9818c63067f679f3eeff80ac/1/36d782b2834473669add6144f3ef007e/225408223-973b7541-4f53-44ad-8f05-7e4f0626c087.JPG https://zimg.paragon.ice.com/ParagonImages/Property/PM/RAE/225408223/29/0/0/e976c425cea5b045168b055295e174eb/1/36d782b2834473669add6144f3ef007e/225408223-8d017ec8-a472-4fa0-b6e1-03348e97f95a.JPG https://zimg.paragon.ice.com/ParagonImages/Property/PM/RAE/225408223/30/0/0/2a5cf3201327349a8933f73680b35408/1/36d782b2834473669add6144f3ef007e/225408223-ae22f21a-bf56-4870-90e4-d90f0edc1164.JPG

22509 83A AV NW

Edmonton T5T 4N5

MLS® Number:  E4495403

Back to Rosenthal (Edmonton)   

  • Home \
  • Rosenthal (Edmonton) \
  • 22509 83A AV NW

$ 551,292

3

BEDROOMS

2 + 1

BATHROOMS

1,668

SQUARE FEET

2026

YEAR BUILT

https://zimg.paragon.ice.com/ParagonImages/Property/PM/RAE/225408223/1/0/0/9416a869ec8f53010ddc87501dbd42be/1/36d782b2834473669add6144f3ef007e/225408223-63113159-86e5-42b0-8387-e4c6f7d7e4e9.JPG





MLS® Number
E4495403
PROPERTY TYPE
Detached Single Family
LISTING DATE
June-24-2026

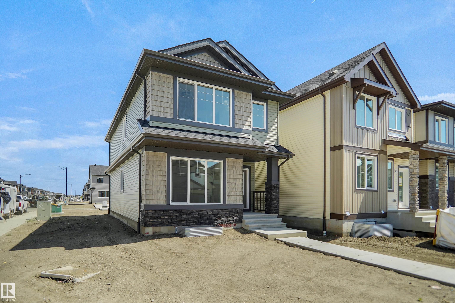
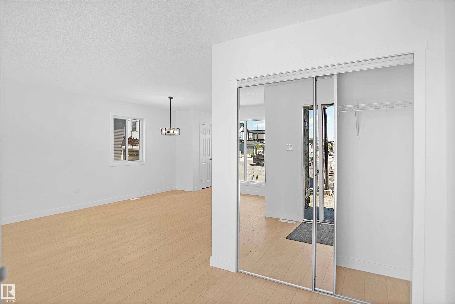
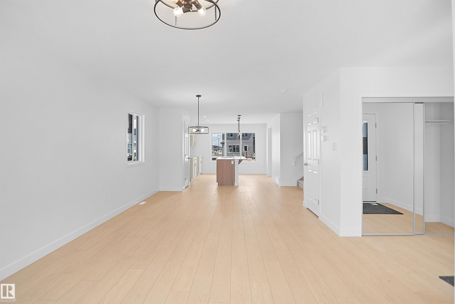
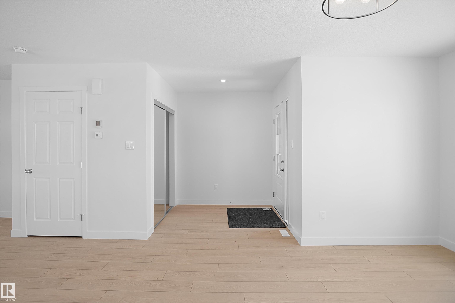
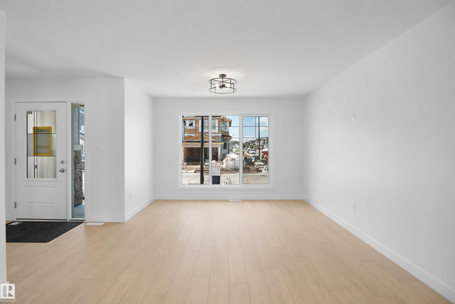
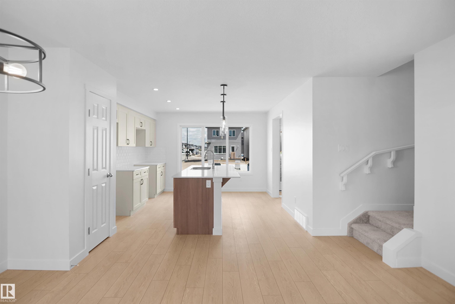
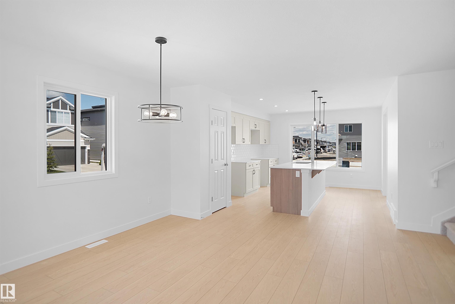
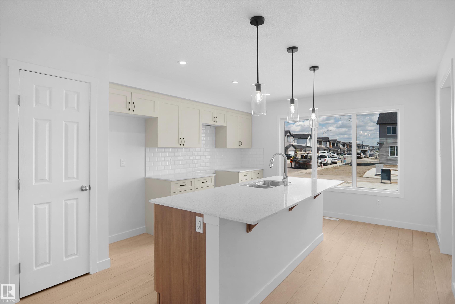
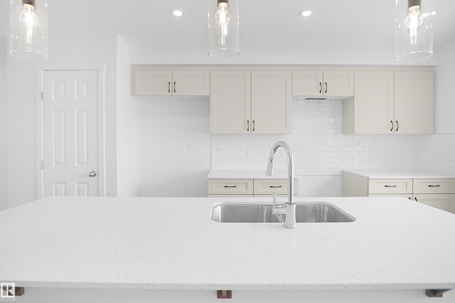
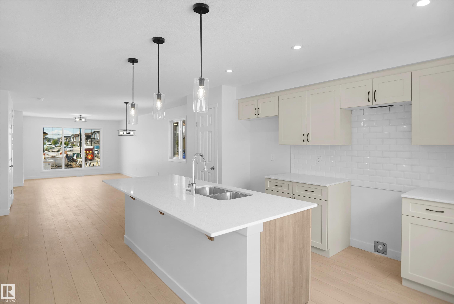
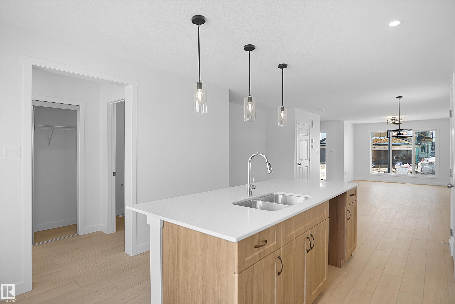
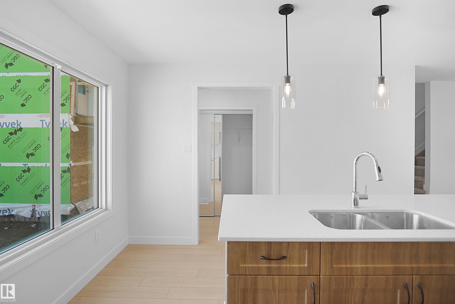
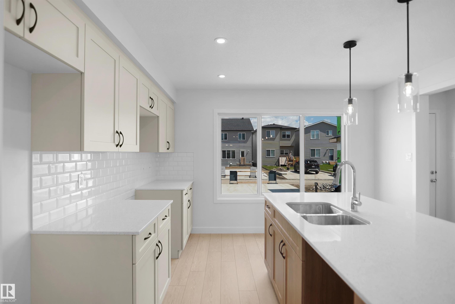
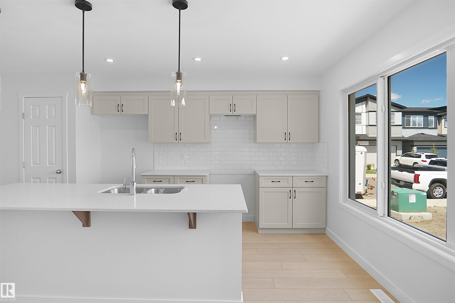
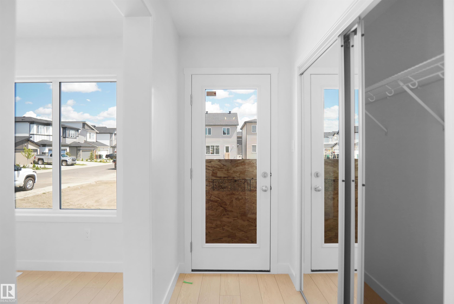
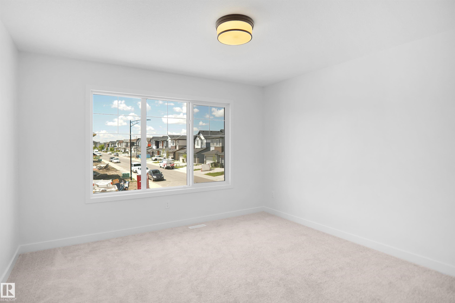
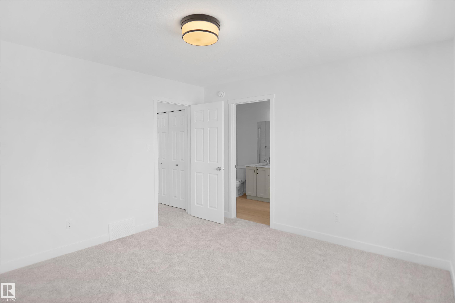
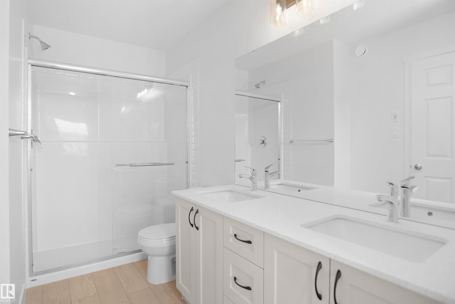
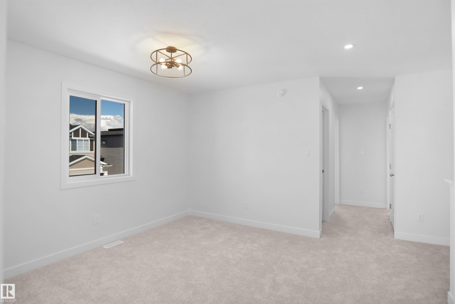
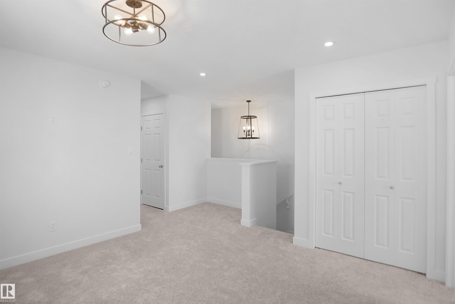
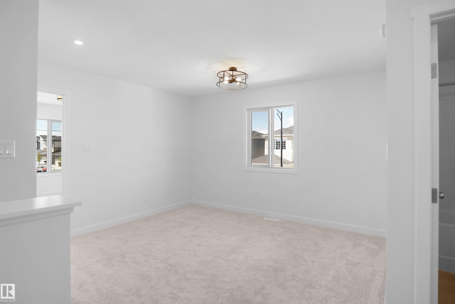
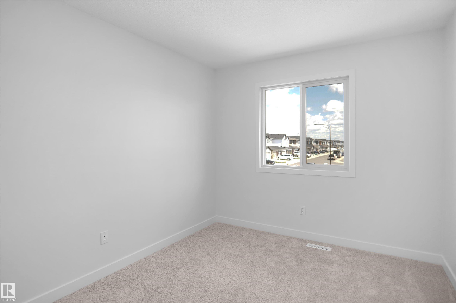
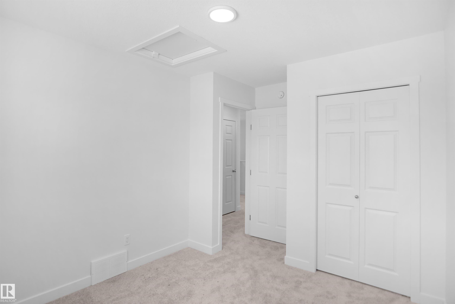
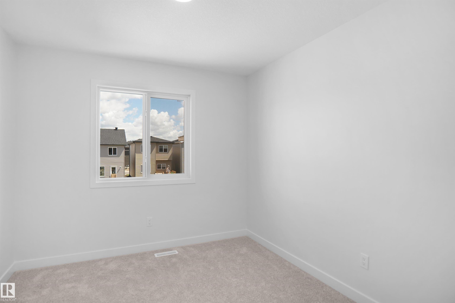
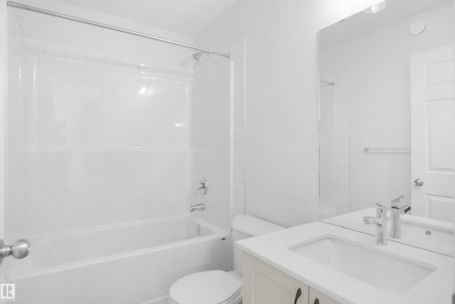
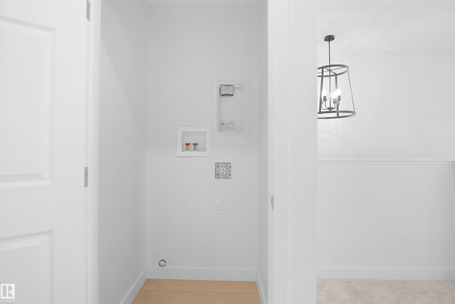
Welcome to the "Brooklyn" built by the award-winning builder Pacesetter homes and is located in the heart of Rosenthal. The Brooklyn model is 1,668 square feet and has a stunning floorplan with plenty of open space. Three bedrooms and two-and-a-half bathrooms are laid out to maximize functionality, making way for a spacious bonus room area, upstairs laundry, and an open to above staircase. The kitchen has a large island which is next to a sizeable nook and great room with stunning 3 panel windows. Close to all amenities and easy access to the Anthony Henday and Manning Drive. This home also ha a side separate entrance and two large windows perfect for a future development. *** Home is under construction and almost complete the photos being used are from the exact home recently built but colors may vary, home should be completed by January 2027 ***

COMMUNITY  Rosenthal (Edmonton)
PROPERTY TYPE  Detached Single Family
BUILDING TYPE  Detached Single Family
STYLE  2 Storey
YEAR BUILT 2026
SQUARE FOOTAGE  1,668
BEDROOMS  3
BATHROOMS  2.50
BASEMENT  Full, Unfinished
AMENITIES  See Remarks
APPLIANCES  See Remarks
COOLING 
FIREPLACE 
FLOORING  Carpet, Ceramic Tile, Vinyl Plank
HEATING  Forced Air-1, Natural Gas
LAUNDRY  ensuite bathroom
LOT FEATURES  Airport Nearby, Golf Nearby, Park/Reserve, Playground Nearby, Public Swimming Pool, Public Transportation, Schools, Shopping Nearby, See Remarks
PARKING  Parking Pad Cement/Paved
RESTRICTIONS  None Known
ROOF  Asphalt Shingles
TITLE  Fee Simple
BROKER  REALTORS® Association of Edmonton


ROOMS DIMENSIONS (m) LEVEL