


225024 TWP RD 624
Rural Athabasca County T0G 1Z0
MLS® Number: A2309072
$ 735,000
3
BEDROOMS
2 + 1
BATHROOMS
1,680
SQUARE FEET
1980
YEAR BUILT
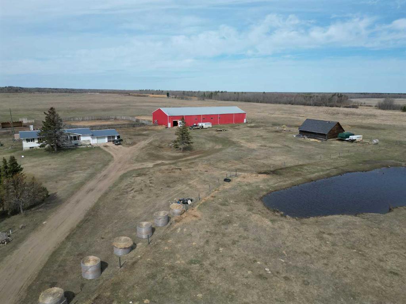
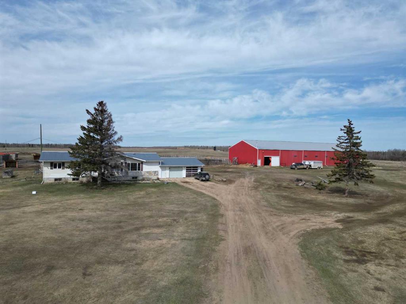
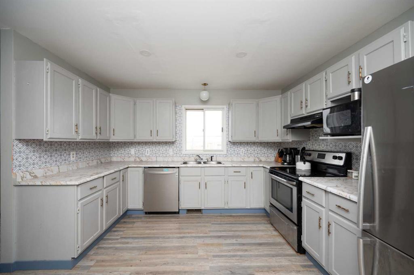
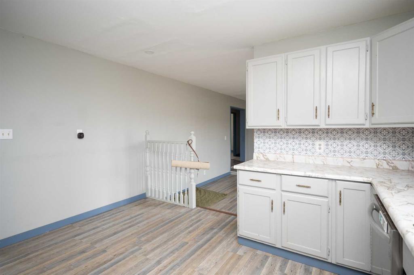
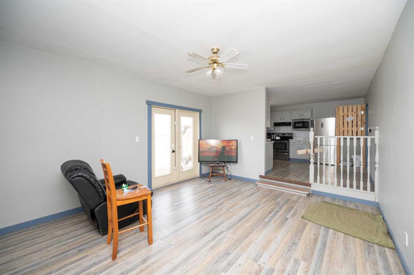
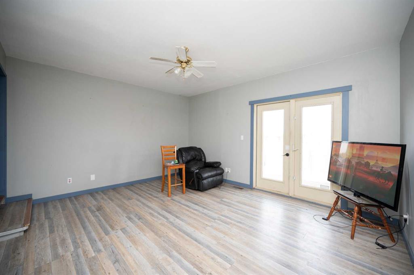
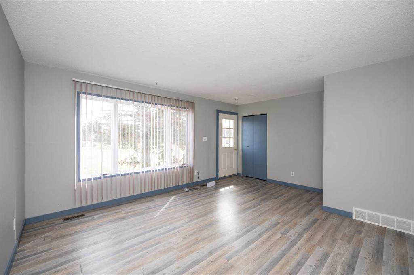
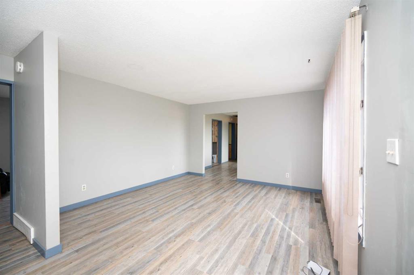
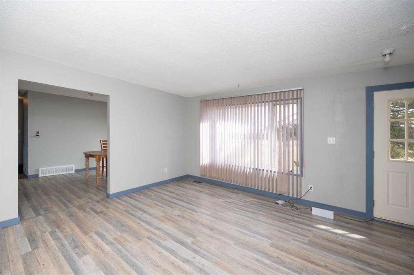
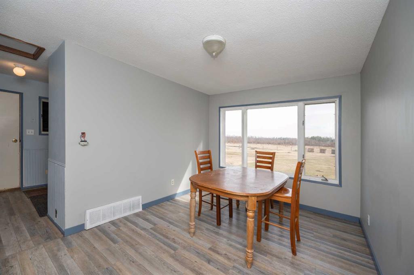
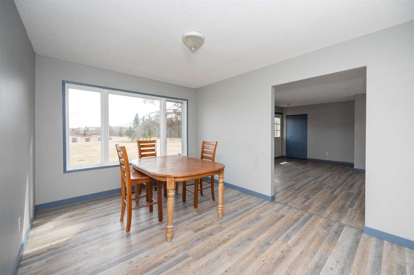
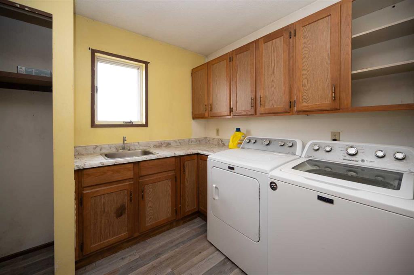
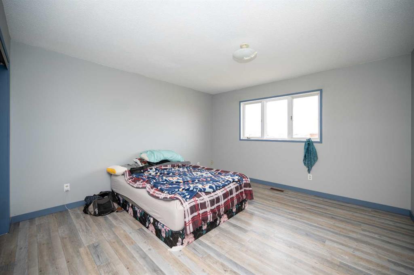
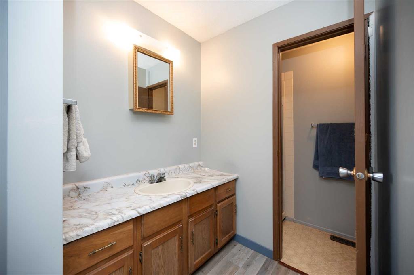
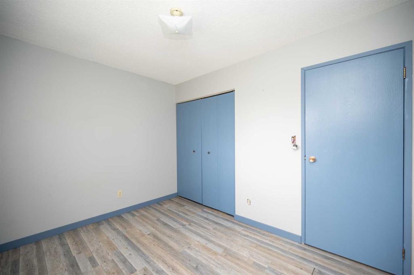
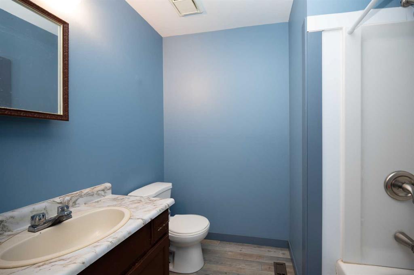
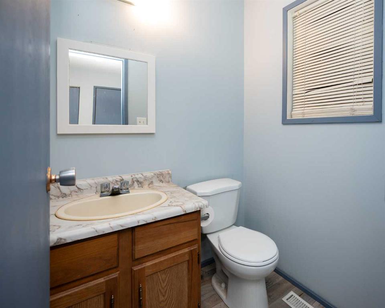
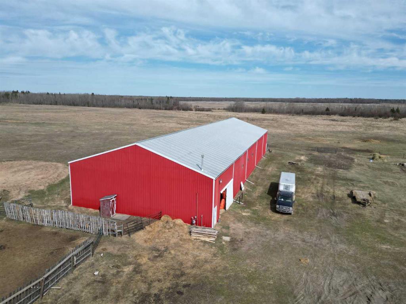
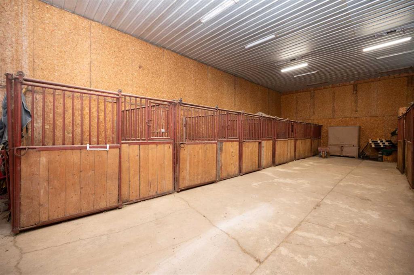
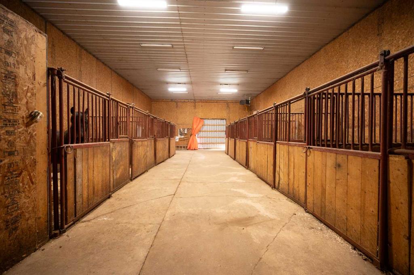
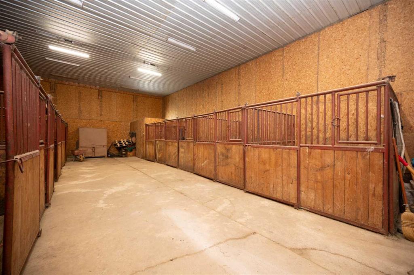
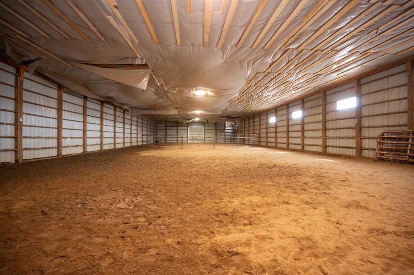
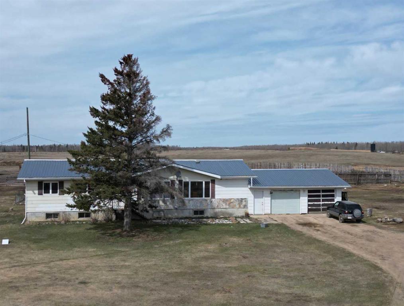
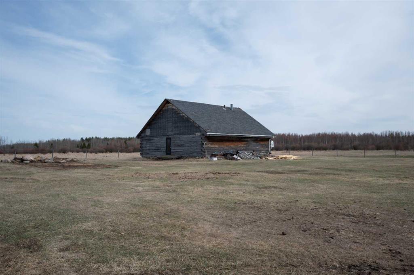
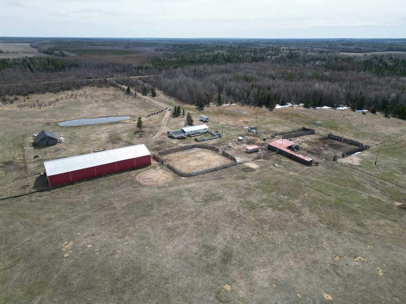
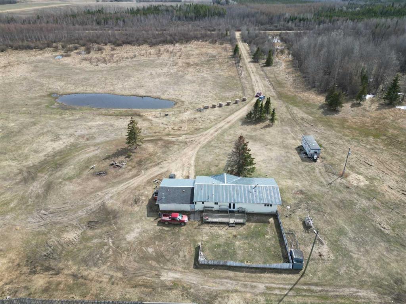
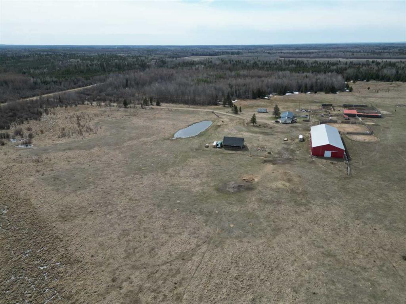
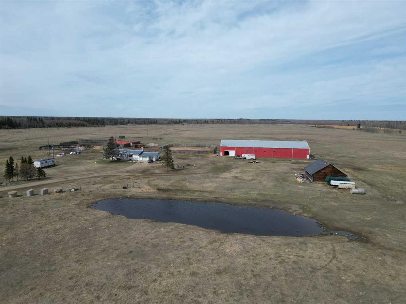
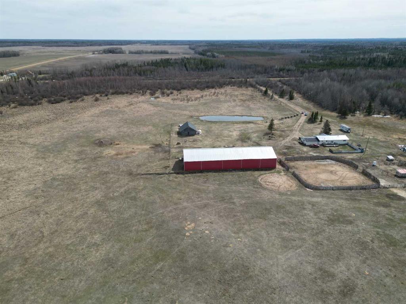
One of a kind property in Athabasca county! 157 acres of gorgeous fenced pasture land, numerous corrals and a 160' x 60' indoor riding arena. The arena is complete with a 32' x 60' heated barn area, with a tack room and numerous box stalls. Endless possibilities with this building, use it as a riding arena or easily use it as a calving barn. Beautifully landscaped yard and 1 bedroom cabin for extra guests. The 3 bedroom home 2.5 bathroom home features a spacious kitchen, dining area, sunken livingroom and main floor laundry. A second livingroom offers space for the kids to play or make a home office. The master bedroom features a nice sized closet and a 3 piece ensuite. A full unfinished basement ready for you to complete to your liking. A double heated attached garage completes the property. Home has seen numerous updates including a tin roof, new hot water tank, new furnace and new heater in the garage. If you are looking for a place to start your farming operation, looking to expand your horse business or just a larger piece of paradise to call your own, this place checks all the boxes!
| COMMUNITY | |
| PROPERTY TYPE | Detached |
| BUILDING TYPE | House |
| STYLE | Acreage with Residence, Bungalow |
| YEAR BUILT | 1980 |
| SQUARE FOOTAGE | 1,680 |
| BEDROOMS | 3 |
| BATHROOMS | 3.00 |
| BASEMENT | Full |
| AMENITIES | |
| APPLIANCES | Dishwasher, Dryer, Electric Range, Refrigerator, Washer |
| COOLING | None |
| FIREPLACE | Basement, Pellet Stove |
| FLOORING | Vinyl |
| HEATING | Forced Air, Natural Gas |
| LAUNDRY | Main Level |
| LOT FEATURES | Farm |
| PARKING | Double Garage Detached |
| RESTRICTIONS | None Known |
| ROOF | Metal |
| TITLE | Fee Simple |
| BROKER | Royal LePage Premier Real Estate |
| ROOMS | DIMENSIONS (m) | LEVEL |
|---|---|---|
| Dining Room | 10`0" x 13`0" | Main |
| Living Room | 16`0" x 13`0" | Main |
| Bonus Room | 16`0" x 13`0" | Main |
| Kitchen | 13`0" x 13`0" | Main |
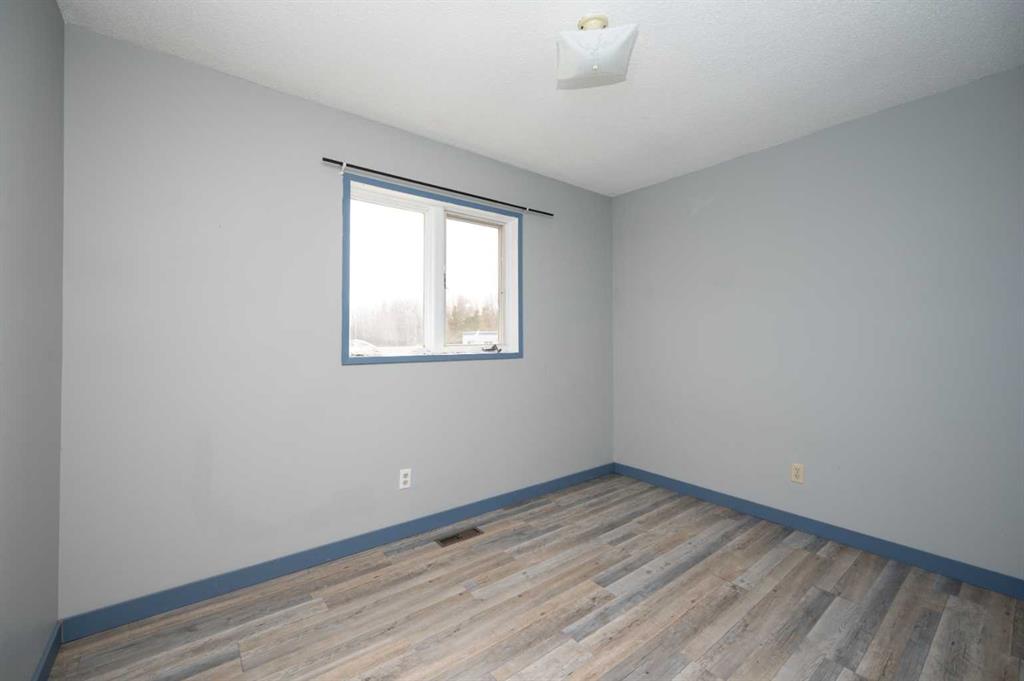
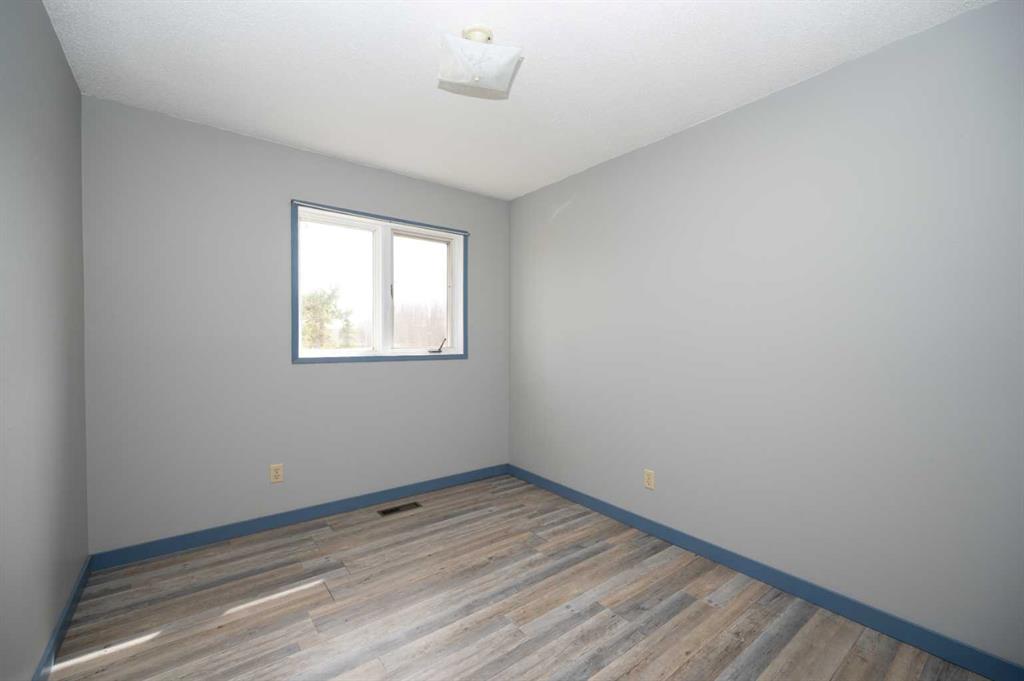
| Bedroom | 8`0" x 9`0" | Main |
| Bedroom | 8`0" x 11`0" | Main |
| Bedroom - Primary | 13`0" x 13`0" | Main |
| 3pc Ensuite bath | 0`0" x 0`0" | Main |
| 4pc Bathroom | 0`0" x 0`0" | Main |
| 2pc Bathroom | 0`0" x 0`0" | Main |
| Laundry | Main |