
https://company.cirrealty.ca/reb/creb/83/A2304583_2.jpg https://company.cirrealty.ca/reb/creb/83/A2304583_3.jpg https://company.cirrealty.ca/reb/creb/83/A2304583_4.jpg https://company.cirrealty.ca/reb/creb/83/A2304583_5.jpg https://company.cirrealty.ca/reb/creb/83/A2304583_6.jpg https://company.cirrealty.ca/reb/creb/83/A2304583_7.jpg https://company.cirrealty.ca/reb/creb/83/A2304583_8.jpg https://company.cirrealty.ca/reb/creb/83/A2304583_9.jpg https://company.cirrealty.ca/reb/creb/83/A2304583_10.jpg https://company.cirrealty.ca/reb/creb/83/A2304583_11.jpg https://company.cirrealty.ca/reb/creb/83/A2304583_12.jpg https://company.cirrealty.ca/reb/creb/83/A2304583_13.jpg https://company.cirrealty.ca/reb/creb/83/A2304583_14.jpg https://company.cirrealty.ca/reb/creb/83/A2304583_15.jpg https://company.cirrealty.ca/reb/creb/83/A2304583_16.jpg https://company.cirrealty.ca/reb/creb/83/A2304583_17.jpg https://company.cirrealty.ca/reb/creb/83/A2304583_18.jpg https://company.cirrealty.ca/reb/creb/83/A2304583_19.jpg https://company.cirrealty.ca/reb/creb/83/A2304583_20.jpg https://company.cirrealty.ca/reb/creb/83/A2304583_21.jpg https://company.cirrealty.ca/reb/creb/83/A2304583_22.jpg https://company.cirrealty.ca/reb/creb/83/A2304583_23.jpg https://company.cirrealty.ca/reb/creb/83/A2304583_24.jpg https://company.cirrealty.ca/reb/creb/83/A2304583_25.jpg https://company.cirrealty.ca/reb/creb/83/A2304583_26.jpg https://company.cirrealty.ca/reb/creb/83/A2304583_27.jpg https://company.cirrealty.ca/reb/creb/83/A2304583_28.jpg https://company.cirrealty.ca/reb/creb/83/A2304583_29.jpg https://company.cirrealty.ca/reb/creb/83/A2304583_30.jpg https://company.cirrealty.ca/reb/creb/83/A2304583_31.jpg https://company.cirrealty.ca/reb/creb/83/A2304583_32.jpg https://company.cirrealty.ca/reb/creb/83/A2304583_33.jpg https://company.cirrealty.ca/reb/creb/83/A2304583_34.jpg https://company.cirrealty.ca/reb/creb/83/A2304583_35.jpg https://company.cirrealty.ca/reb/creb/83/A2304583_36.jpg https://company.cirrealty.ca/reb/creb/83/A2304583_37.jpg https://company.cirrealty.ca/reb/creb/83/A2304583_38.jpg https://company.cirrealty.ca/reb/creb/83/A2304583_39.jpg https://company.cirrealty.ca/reb/creb/83/A2304583_40.jpg https://company.cirrealty.ca/reb/creb/83/A2304583_41.jpg

225004 222 TWP RD

Rural Wheatland County T0J1N0

MLS® Number:  A2304583

Back to Rural Wheatland County   

  • Home \
  • Rural Wheatland County \
  • 225004 222 TWP RD

$ 619,900

5

BEDROOMS

2 + 0

BATHROOMS

1,478

SQUARE FEET

2001

YEAR BUILT

https://company.cirrealty.ca/reb/creb/83/A2304583_2.jpg





MLS® Number
A2304583
PROPERTY TYPE
Detached
LISTING DATE
April-24-2026

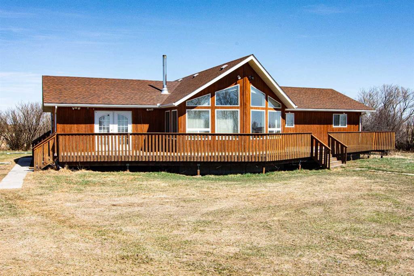
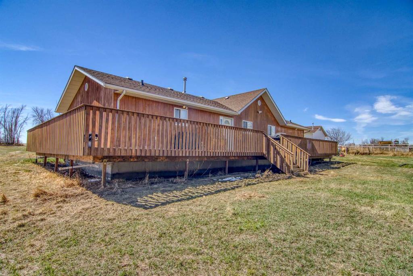
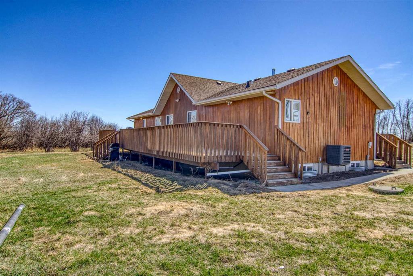
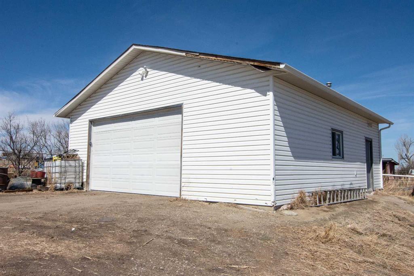
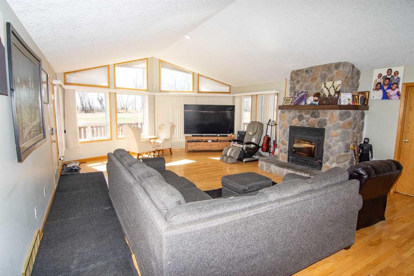
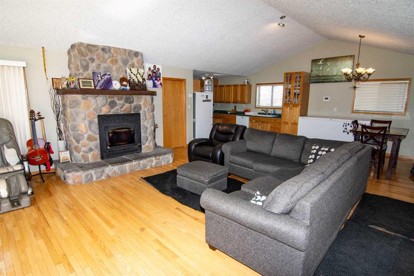
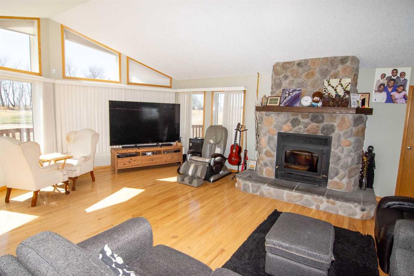
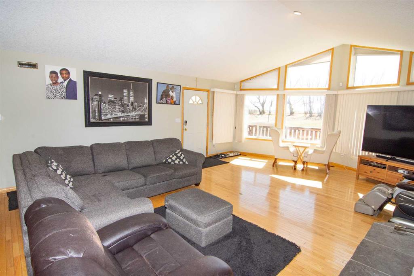
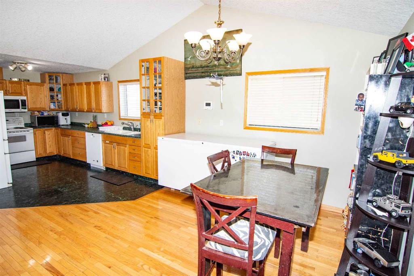
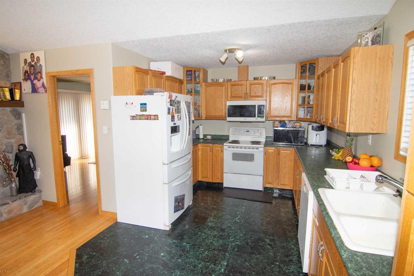
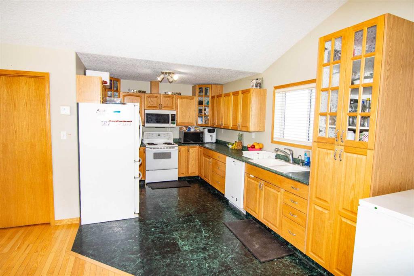
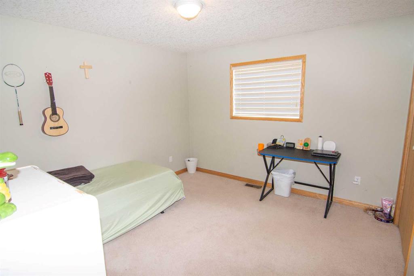
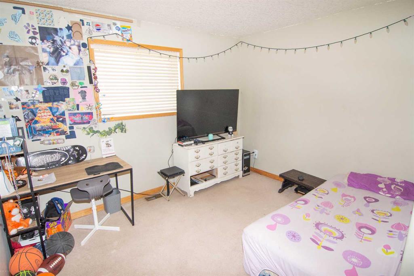
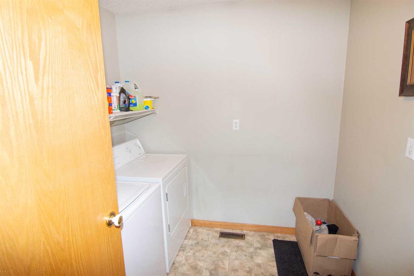
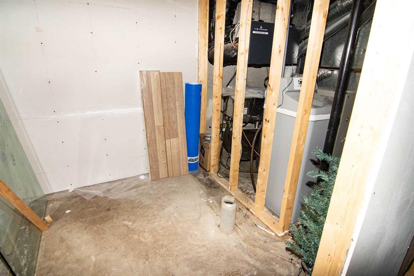
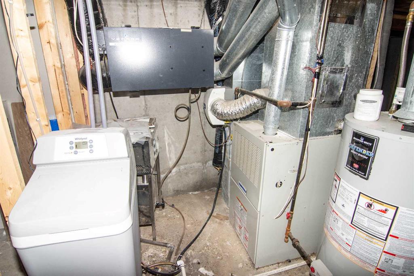
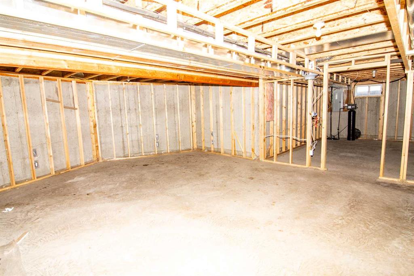
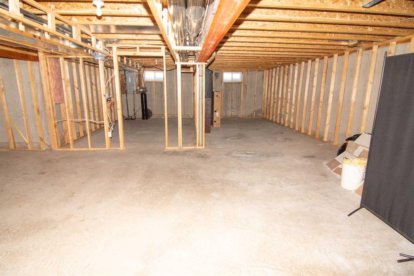
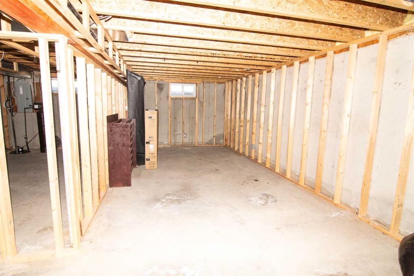
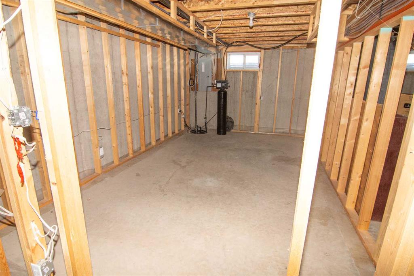
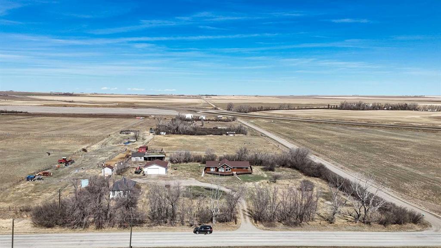
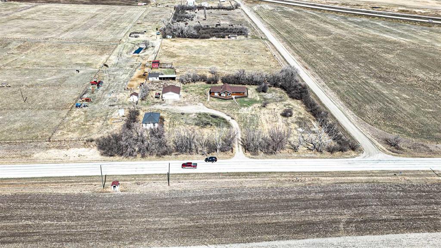
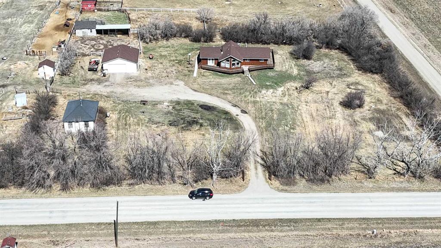
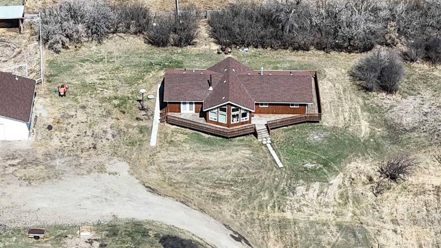
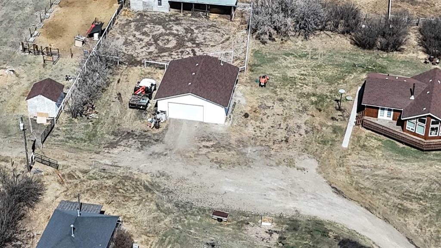
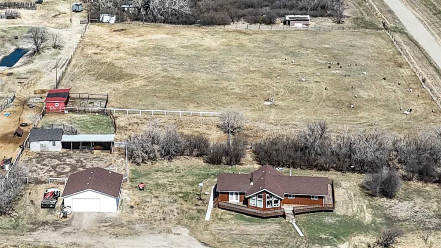
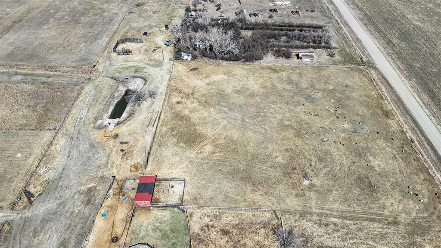
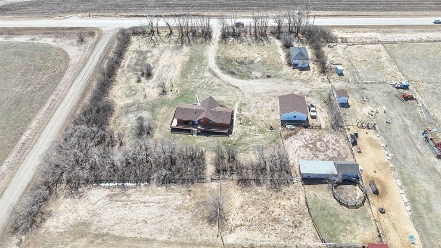
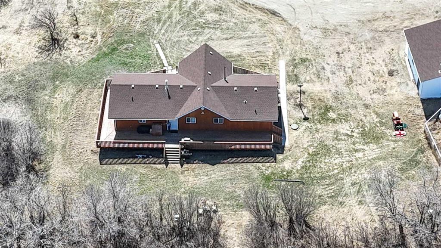
Welcome to this affordable, well-designed 3+2 bedroom home. The bright, open-concept main floor creates a warm, inviting space ideal for everyday living and entertaining, with a spacious layout that easily accommodates larger family gatherings. Enjoy the convenience of main-floor laundry and a thoughtfully designed kitchen and living area that flow seamlessly together, creating a welcoming heart of the home. The basement is already framed for future development, offering an excellent opportunity to expand your living space. Outside, with a double detached garage and several additional outbuildings—perfect for extra storage, workshop space, hobby use, or seasonal equipment. An excellent opportunity for first-time buyers and growing families in a welcoming community.

COMMUNITY 
PROPERTY TYPE  Detached
BUILDING TYPE  House
STYLE  Acreage with Residence, Bungalow
YEAR BUILT 2001
SQUARE FOOTAGE  1,478
BEDROOMS  5
BATHROOMS  2.00
BASEMENT  Full
AMENITIES 
APPLIANCES  Dishwasher, Electric Stove, Microwave Hood Fan, Refrigerator, Washer/Dryer, Window Coverings
COOLING  Central Air
FIREPLACE  Wood Burning
FLOORING  Carpet, Hardwood, Linoleum
HEATING  Forced Air, Propane
LAUNDRY  Main Level
LOT FEATURES  Level
PARKING  Double Garage Detached
RESTRICTIONS  None Known
ROOF  Asphalt Shingle
TITLE  Fee Simple
BROKER  KIC Realty


ROOMS DIMENSIONS (m) LEVEL
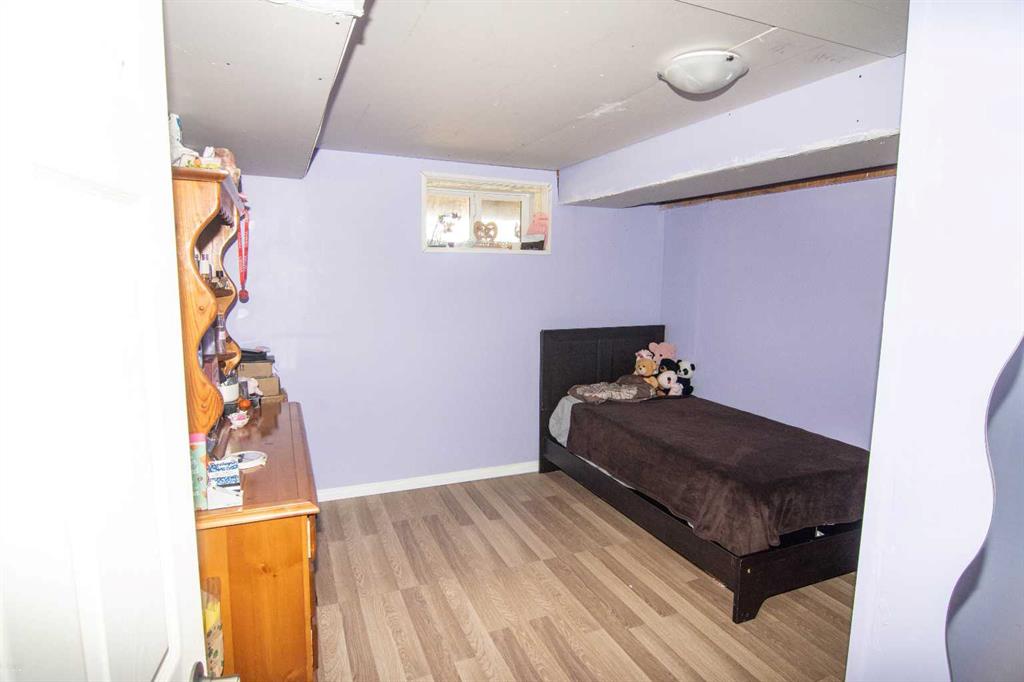
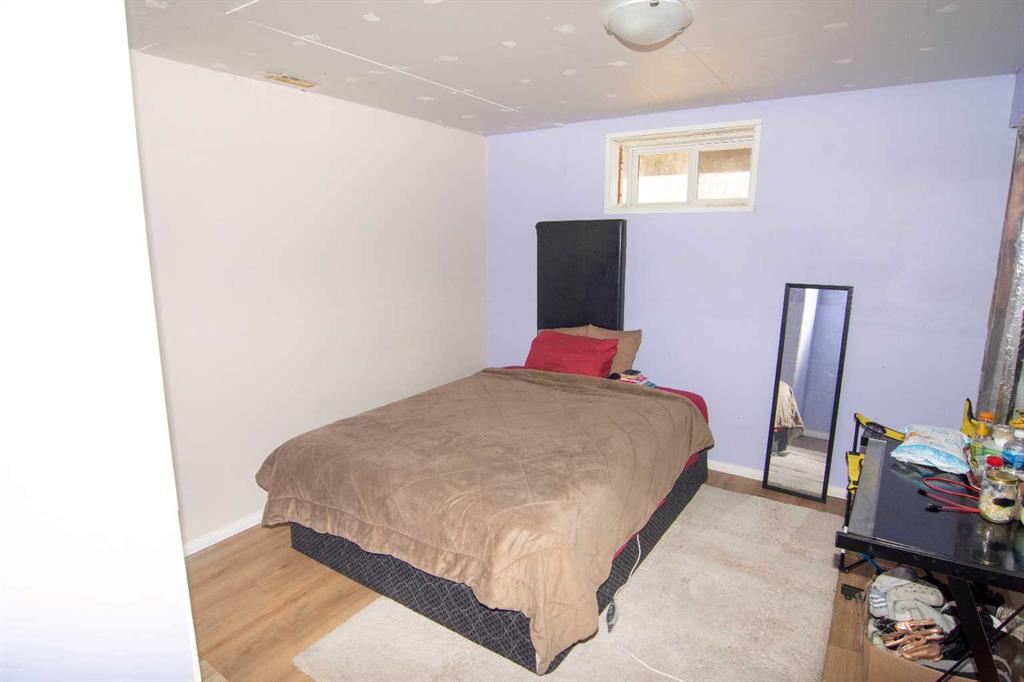
Bedroom 11`11" x 10`9" Lower
Living Room 22`10" x 17`5" Main
Dining Room 11`9" x 10`9" Main
Kitchen 15`10" x 10`0" Main
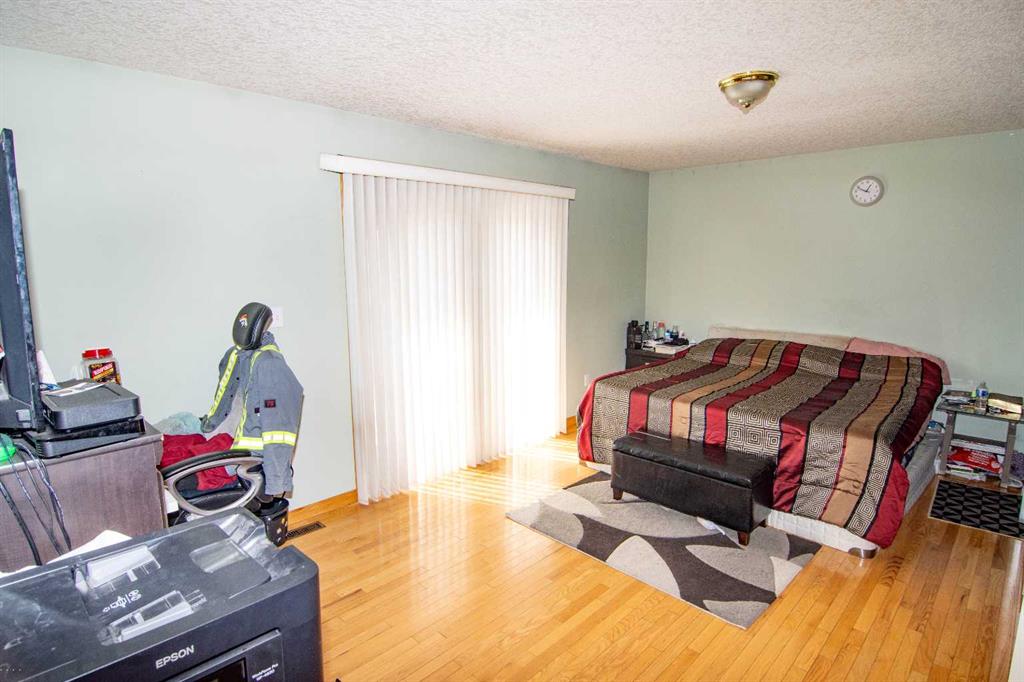
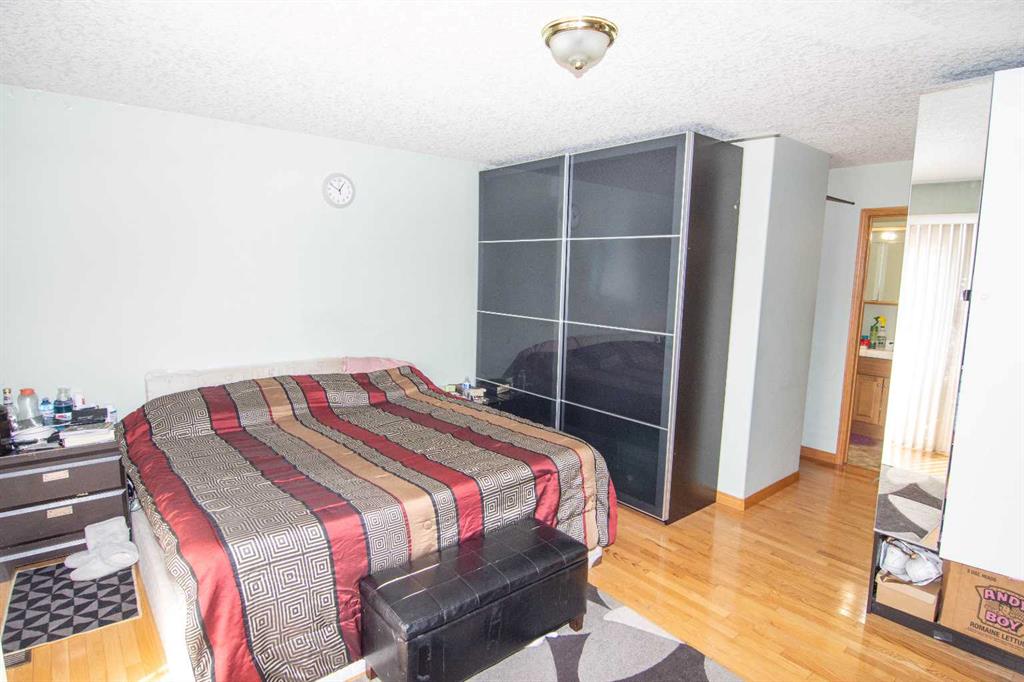
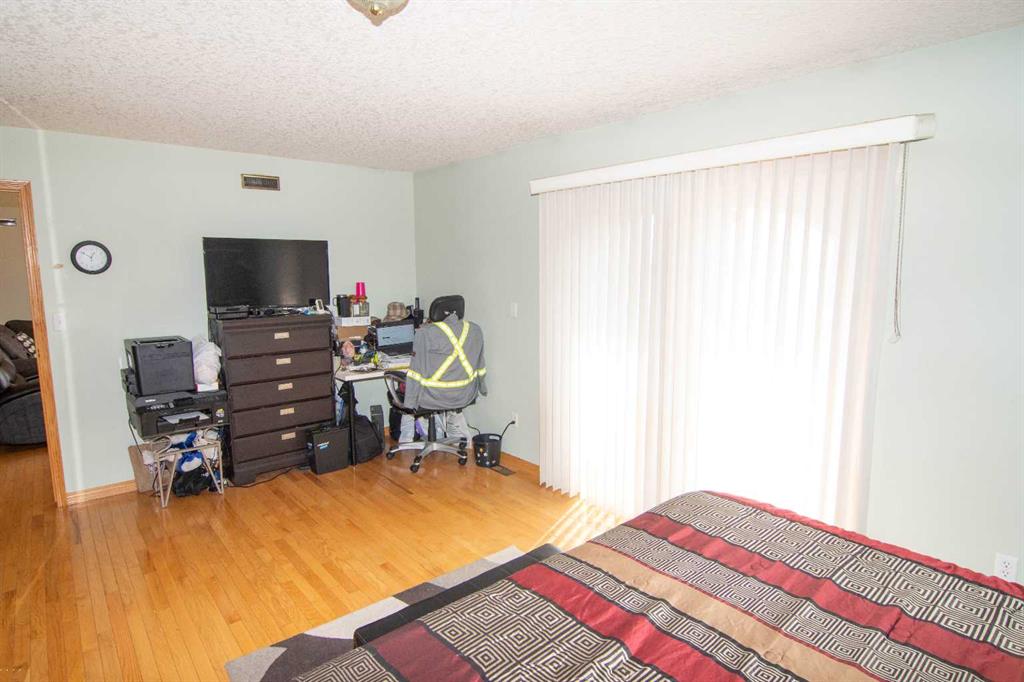
Bedroom - Primary 17`8" x 12`7" Main
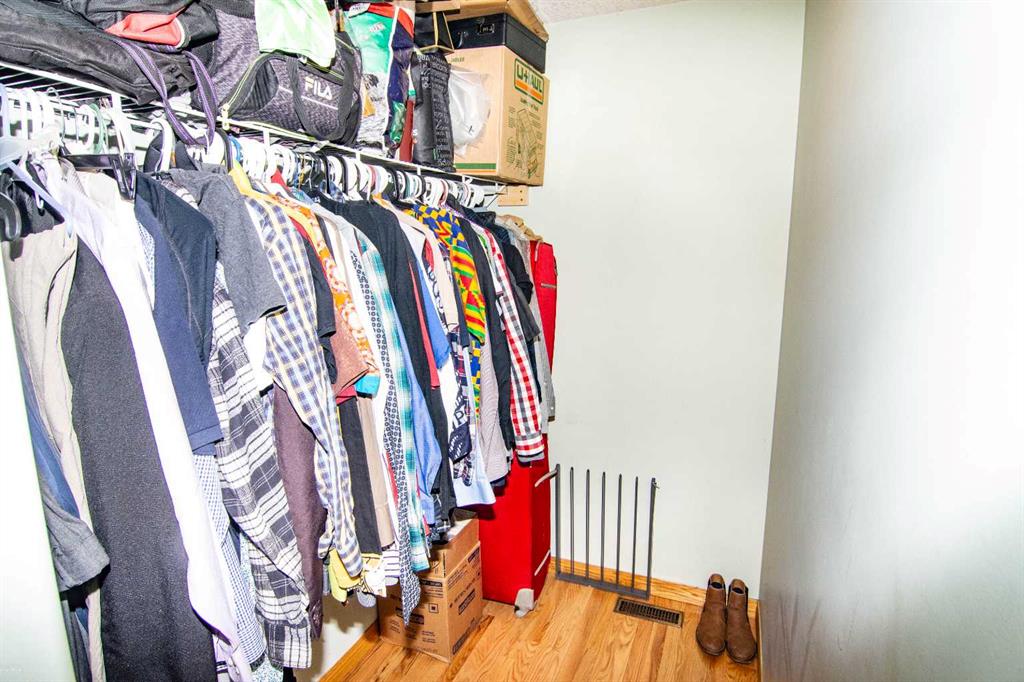
Walk-In Closet 6`10" x 4`8" Main
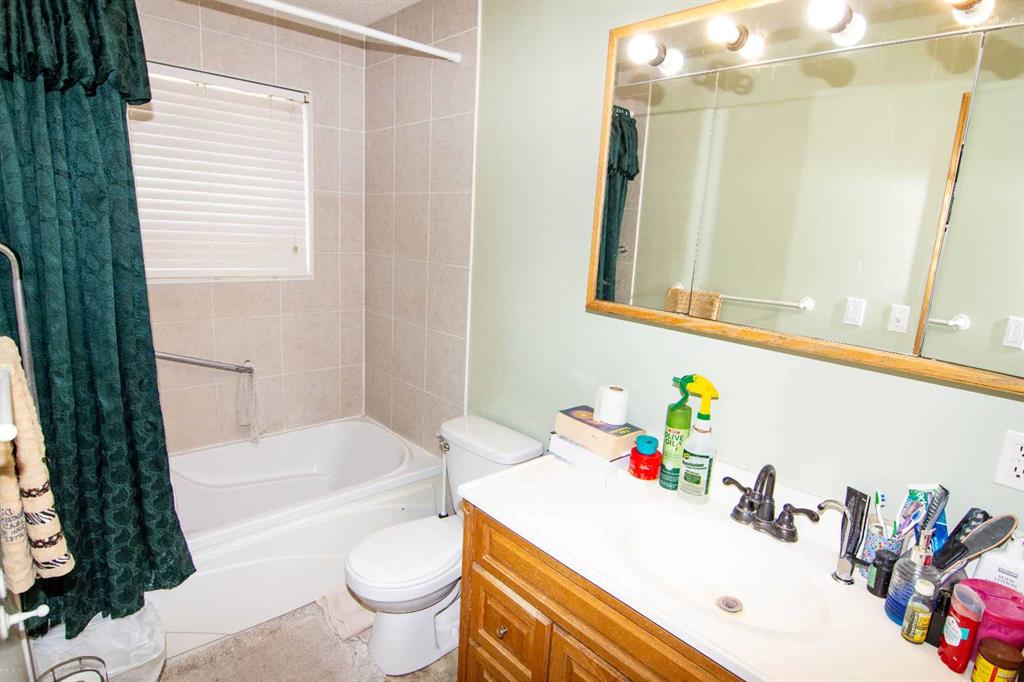
4pc Ensuite bath 10`2" x 4`11" Main
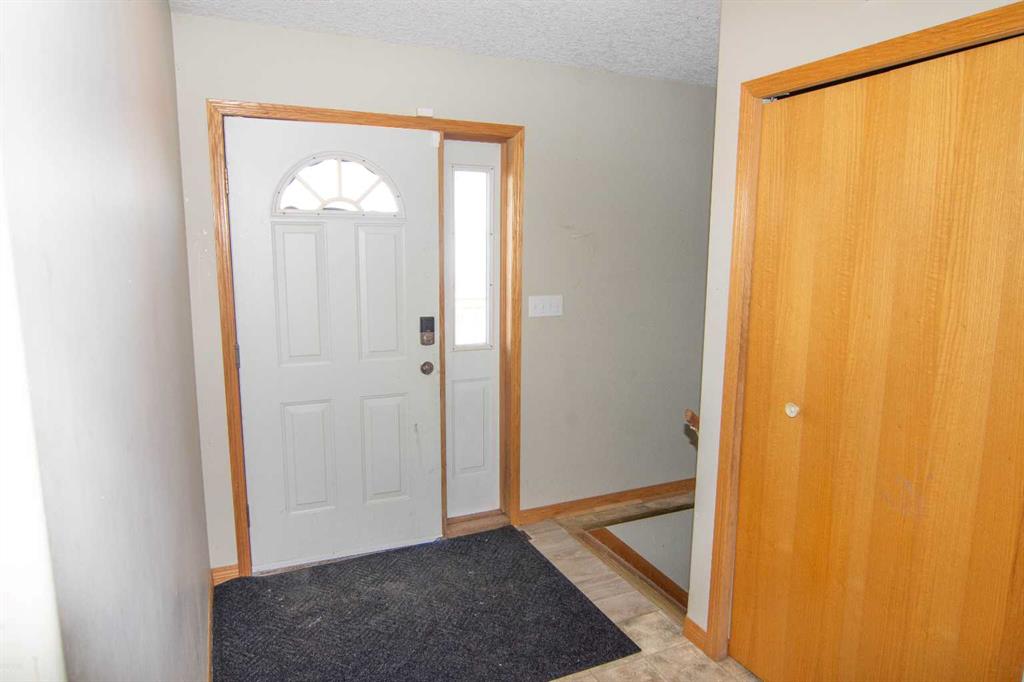
Foyer 11`1" x 5`9" Main
Bedroom 11`6" x 9`4" Main
Bedroom 11`7" x 11`5" Main
Laundry 7`7" x 7`7" Main
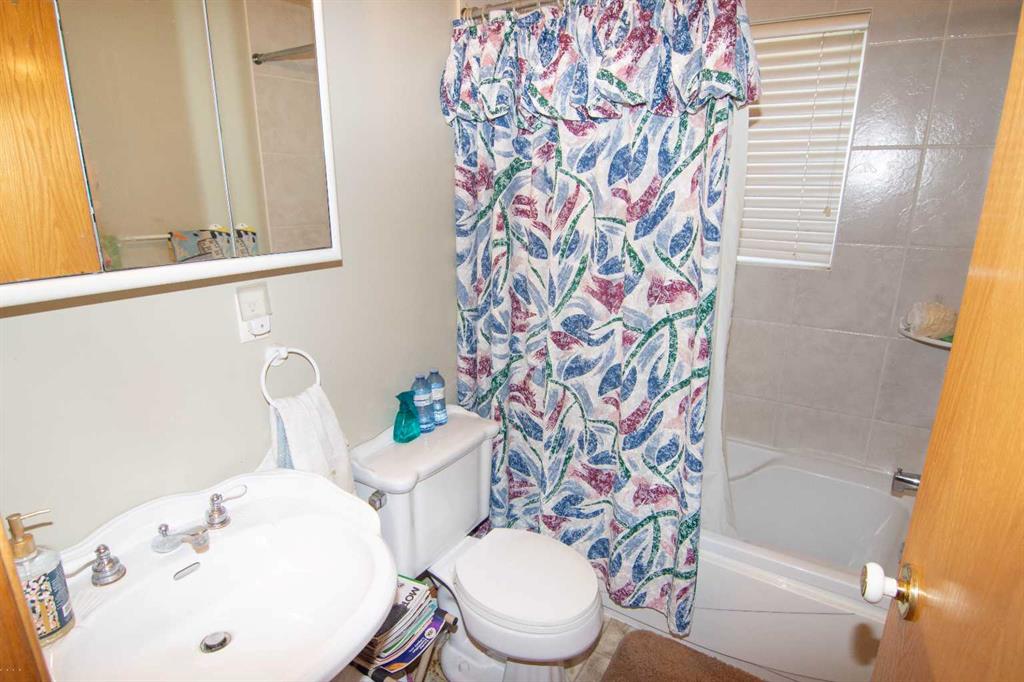
4pc Bathroom 7`5" x 4`11" Main