https://zimg.paragon.ice.com/ParagonImages/Property/PM/RAE/225404212/1/0/0/6dcb3a5c12930eba476bca4b5b60b943/1/e9263ec1a86e4526b064feac2e64cc94/225404212-1a0f7d67-6169-4efc-a3e3-7eb95ae8f70f.JPG https://zimg.paragon.ice.com/ParagonImages/Property/PM/RAE/225404212/2/0/0/da24157823a78723b33da1f7845830bf/1/e9263ec1a86e4526b064feac2e64cc94/225404212-94c27035-7037-47c0-a280-da12d59793eb.JPG https://zimg.paragon.ice.com/ParagonImages/Property/PM/RAE/225404212/3/0/0/ff70f0cf731d42bb3ae8593d400e26d6/1/e9263ec1a86e4526b064feac2e64cc94/225404212-72ea87df-1f06-4220-982d-7f1d553d949a.JPG https://zimg.paragon.ice.com/ParagonImages/Property/PM/RAE/225404212/4/0/0/edb3002494be0a4383b6a048a1f08110/1/e9263ec1a86e4526b064feac2e64cc94/225404212-67dd37ce-ce8e-47ad-9111-ebcc0be05297.JPG https://zimg.paragon.ice.com/ParagonImages/Property/PM/RAE/225404212/5/0/0/9768760f63e9346fada006c480298cc3/1/e9263ec1a86e4526b064feac2e64cc94/225404212-4b918a33-f308-4ea3-82e1-4e8ea6e1476f.JPG https://zimg.paragon.ice.com/ParagonImages/Property/PM/RAE/225404212/6/0/0/9712d0c226231ce7af49ac72a7f544e0/1/e9263ec1a86e4526b064feac2e64cc94/225404212-268d98f0-a742-428f-9312-cc0676ea8316.JPG https://zimg.paragon.ice.com/ParagonImages/Property/PM/RAE/225404212/7/0/0/2dbbc73569d6cc573d850b692e44cc1b/1/e9263ec1a86e4526b064feac2e64cc94/225404212-2a857616-6a1a-4929-9454-c358995830f1.JPG https://zimg.paragon.ice.com/ParagonImages/Property/PM/RAE/225404212/8/0/0/e7678031f589061c86dfd0b62f69ae54/1/e9263ec1a86e4526b064feac2e64cc94/225404212-446272c5-5343-420b-b0f6-8a4f2930ff1a.JPG https://zimg.paragon.ice.com/ParagonImages/Property/PM/RAE/225404212/9/0/0/61c69750c5386d3d1d79b1b1aa5e7019/1/e9263ec1a86e4526b064feac2e64cc94/225404212-421ed4a3-5abd-4c04-8fa6-a3112526aa14.JPG https://zimg.paragon.ice.com/ParagonImages/Property/PM/RAE/225404212/10/0/0/efbb3c0985c8d76e10356bd09acba6a6/1/e9263ec1a86e4526b064feac2e64cc94/225404212-2aa3a85c-2e8e-4c5f-8a4d-ce50da900ccf.JPG https://zimg.paragon.ice.com/ParagonImages/Property/PM/RAE/225404212/11/0/0/3cbc42a94aa1deaad2d403b79cd30a30/1/e9263ec1a86e4526b064feac2e64cc94/225404212-c9fb0993-f6f6-4f48-9d37-e745fb4e89d1.JPG https://zimg.paragon.ice.com/ParagonImages/Property/PM/RAE/225404212/12/0/0/99cbf9e5ad31fdca7b65b715ab1fe220/1/e9263ec1a86e4526b064feac2e64cc94/225404212-6bc8e190-a307-4a38-bb18-23d1580418d0.JPG https://zimg.paragon.ice.com/ParagonImages/Property/PM/RAE/225404212/13/0/0/ca59a54c803dc126011e802c543a6bb2/1/e9263ec1a86e4526b064feac2e64cc94/225404212-7a182417-2ee5-439a-839b-445359ae0425.JPG https://zimg.paragon.ice.com/ParagonImages/Property/PM/RAE/225404212/14/0/0/63b8fea461a328aad132f2a5dc7da98d/1/e9263ec1a86e4526b064feac2e64cc94/225404212-281988c9-d77d-4037-bca0-88e41c658d8b.JPG https://zimg.paragon.ice.com/ParagonImages/Property/PM/RAE/225404212/15/0/0/142c89a30a3567614dea051a3276b5ad/1/e9263ec1a86e4526b064feac2e64cc94/225404212-8e80901a-b94a-4c91-93f3-850d31475a3b.JPG https://zimg.paragon.ice.com/ParagonImages/Property/PM/RAE/225404212/16/0/0/7cc88566993abee3ac22f806b02e3825/1/e9263ec1a86e4526b064feac2e64cc94/225404212-6c472363-a24d-4600-b057-ee14d41a187d.JPG https://zimg.paragon.ice.com/ParagonImages/Property/PM/RAE/225404212/17/0/0/15b8ffc37dc2f2750dc685b5d4f75da6/1/e9263ec1a86e4526b064feac2e64cc94/225404212-cae7c020-4b8c-49db-9e72-d6ddc2fca3ff.JPG https://zimg.paragon.ice.com/ParagonImages/Property/PM/RAE/225404212/18/0/0/ad7fda96e902c4a7f61e00a2ab670c2e/1/e9263ec1a86e4526b064feac2e64cc94/225404212-46e32638-faf7-481b-b066-6115074380b9.JPG https://zimg.paragon.ice.com/ParagonImages/Property/PM/RAE/225404212/19/0/0/e27c437e6f7dce3fc9e732a6c367517b/1/e9263ec1a86e4526b064feac2e64cc94/225404212-33c97196-494e-42e0-8ebe-a8267131ab30.JPG https://zimg.paragon.ice.com/ParagonImages/Property/PM/RAE/225404212/20/0/0/26e641977e4d80b9cca4f995766d25d2/1/e9263ec1a86e4526b064feac2e64cc94/225404212-88b280c0-cfa7-4f27-ba89-e4a30bcb1878.JPG

#225 4404 122 ST NW

Edmonton T6J 4A9

MLS® Number:  E4491392

Back to Aspen Gardens   

  • Home \
  • Aspen Gardens \
  • #225 4404 122 ST NW

$ 159,999

2

BEDROOMS

1 + 1

BATHROOMS

1,119

SQUARE FEET

1976

YEAR BUILT

https://zimg.paragon.ice.com/ParagonImages/Property/PM/RAE/225404212/1/0/0/6dcb3a5c12930eba476bca4b5b60b943/1/e9263ec1a86e4526b064feac2e64cc94/225404212-1a0f7d67-6169-4efc-a3e3-7eb95ae8f70f.JPG





MLS® Number
E4491392
PROPERTY TYPE
Apartment
LISTING DATE
June-02-2026

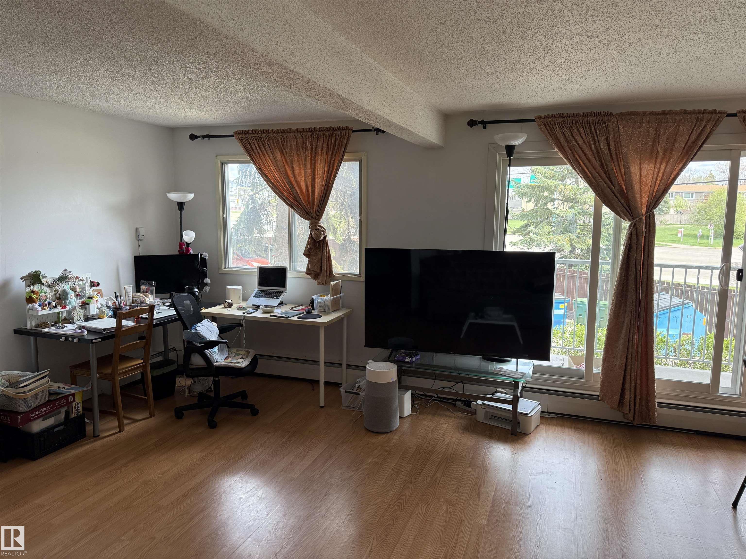
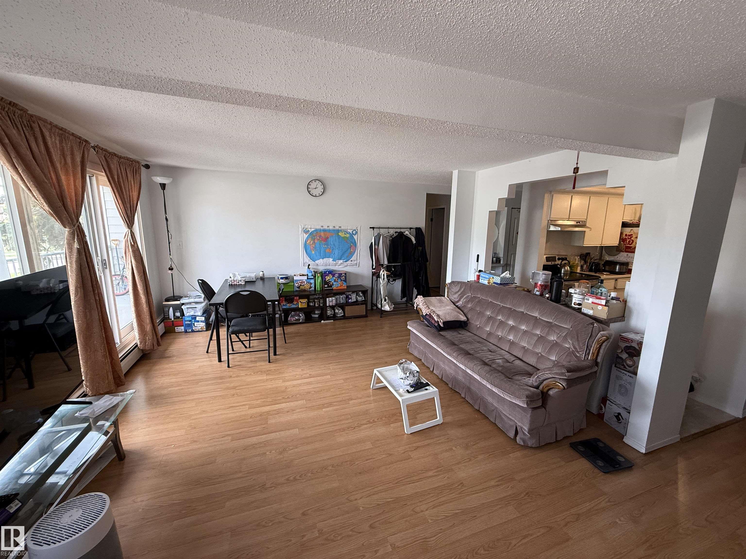
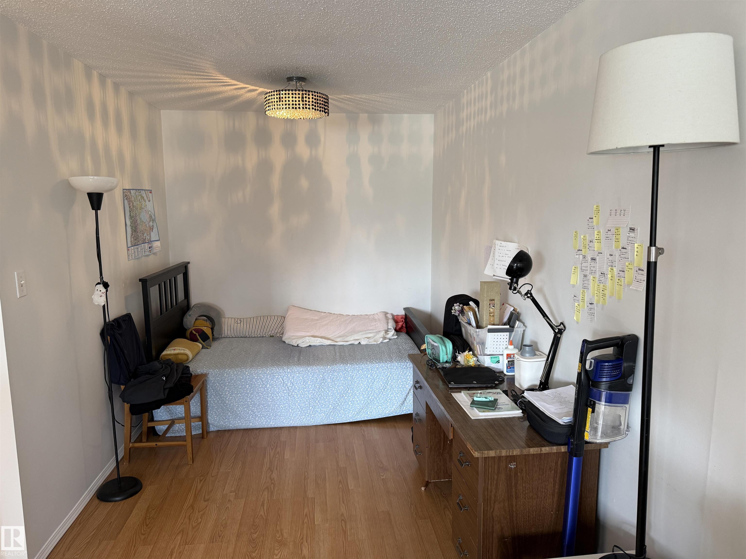
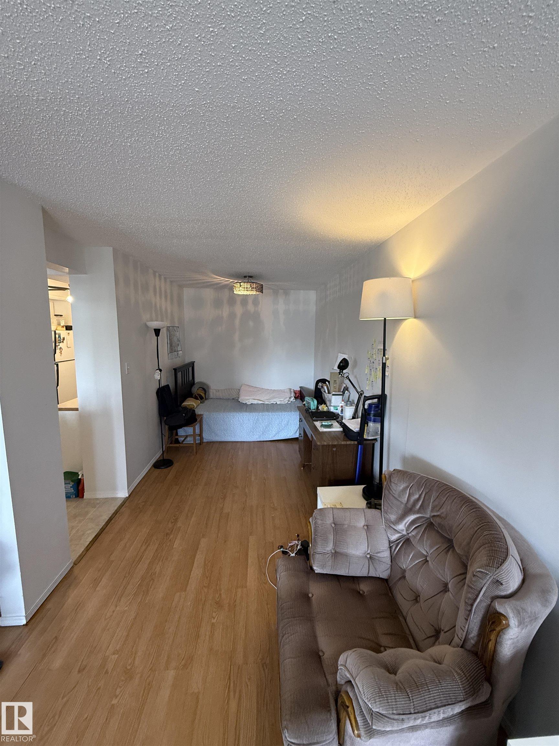
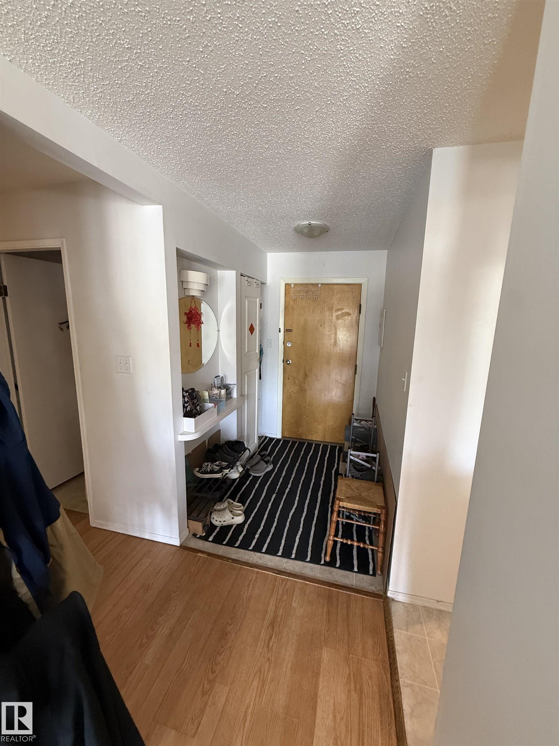
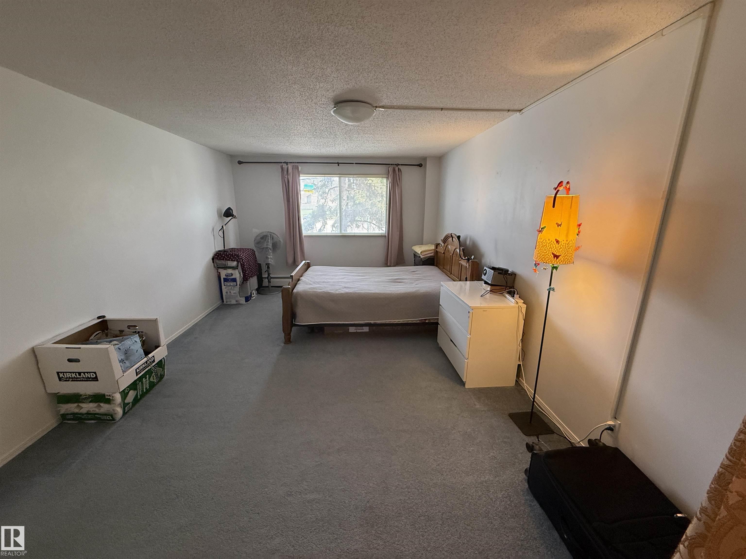
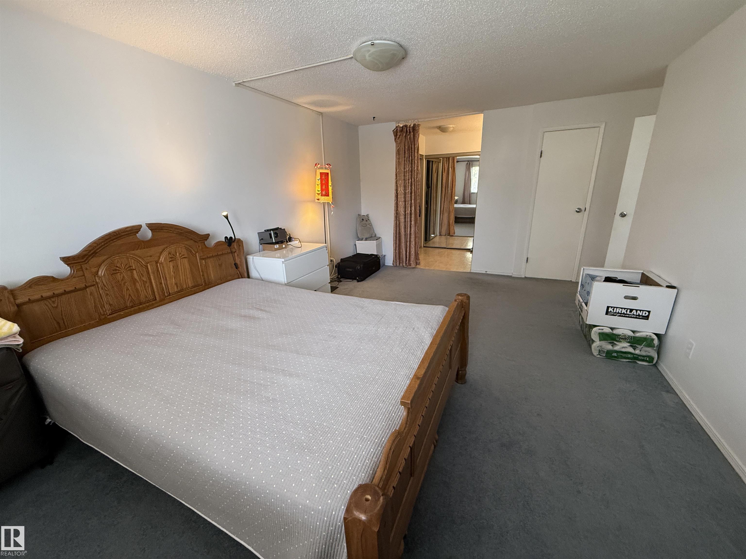
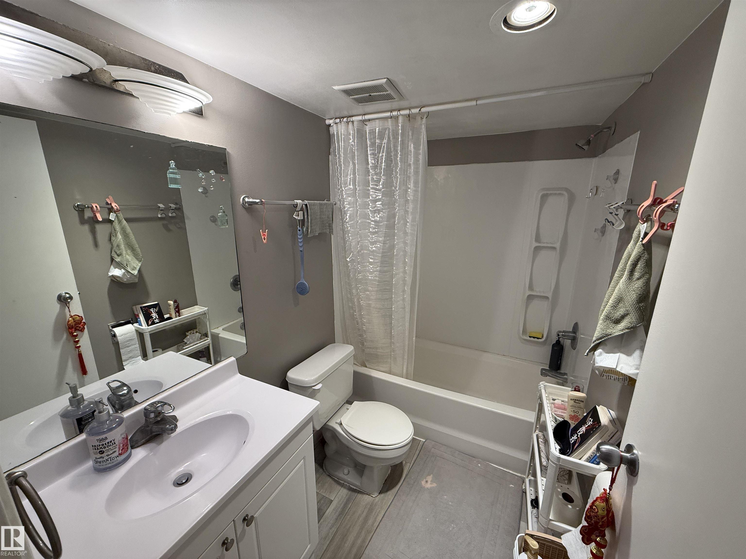
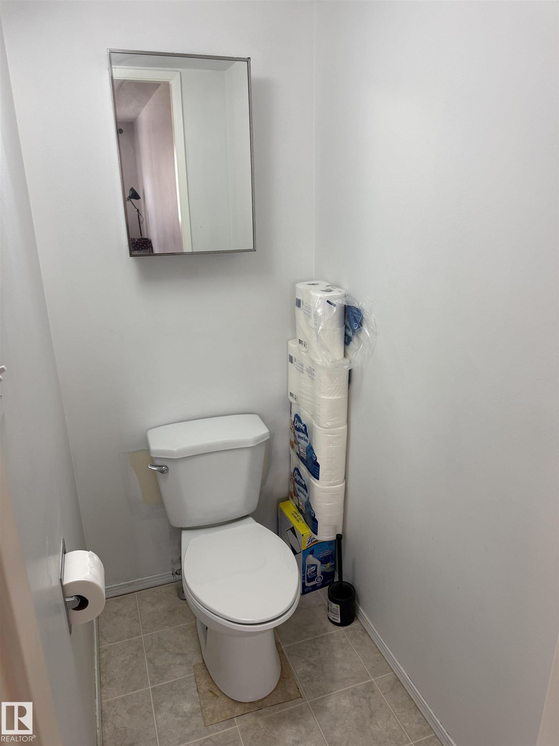
Welcome to this spacious and well-maintained 2-bedroom condominium in the prestigious Aspen Gardens SW community. Offering a thoughtfully designed floor plan, this home is ideal for first-time buyers, downsizers, or anyone seeking comfortable, low-maintenance living. The welcoming foyer leads to a bright and functional kitchen with an eating area, while the expansive living and dining rooms provide plenty of space for entertaining or relaxing. The highlight of the home is the exceptionally large primary bedroom featuring a 2-piece ensuite and generous closet space. A second spacious bedroom, in-suite laundry, and a covered parking stall add to the convenience. Residents enjoy access to excellent amenities, including a large indoor swimming pool, fitness room, and a professionally managed complex. Condo fees include all utilities, offering outstanding value and peace of mind. Ideally located near scenic walking trails, shopping, skiing, public transit, and the University of Alberta, this property presents

COMMUNITY  Aspen Gardens
PROPERTY TYPE  Apartment
BUILDING TYPE  Lowrise Apartment
STYLE  Multi Level Apartment
YEAR BUILT 1976
SQUARE FOOTAGE  1,119
BEDROOMS  2
BATHROOMS  1.50
BASEMENT  None, No Basement
AMENITIES  Exercise Room, Parking-Extra, Parking-Plug-Ins, Parking-Visitor, Party Room, Pool-Indoor, Security Door, Storage-Locker Room
APPLIANCES  Dishwasher - Energy Star, Dryer, Hood Fan, Refrigerator, Stove-Electric, Washer, Window Coverings
COOLING 
FIREPLACE 
FLOORING  Carpet, Linoleum
HEATING  Baseboard, Natural Gas
LAUNDRY  ensuite bathroom
LOT FEATURES  Golf Nearby, No Through Road, Playground Nearby, Public Transportation, Schools, Ski Hill Nearby
PARKING  Stall
RESTRICTIONS  None Known
ROOF  Asphalt Shingles
TITLE  Fee Simple
BROKER  REALTORS® Association of Edmonton


ROOMS DIMENSIONS (m) LEVEL