https://zimg.paragon.ice.com/ParagonImages/Property/PM/RAE/225419515/1/0/0/30c0599dbbc20e33d896293f7c6b288b/1/e9aa5b7fbdcef404b61e00339fac95c0/225419515-c1c37122-d24d-466a-af40-7469a342f20c.JPG https://zimg.paragon.ice.com/ParagonImages/Property/PM/RAE/225419515/2/0/0/493ed4a1af3279f507a72a65dbd8db4c/1/e9aa5b7fbdcef404b61e00339fac95c0/225419515-2dbf21d0-4790-48ed-b37e-13e9f228c27f.JPG https://zimg.paragon.ice.com/ParagonImages/Property/PM/RAE/225419515/3/0/0/14fb23b3d206aa645d006c6de197b74d/1/e9aa5b7fbdcef404b61e00339fac95c0/225419515-ce7b1dd4-d03b-45b3-ad76-ec2105c06342.JPG https://zimg.paragon.ice.com/ParagonImages/Property/PM/RAE/225419515/4/0/0/74d45bf7594c11a3811494dc0928b773/1/e9aa5b7fbdcef404b61e00339fac95c0/225419515-887f9c9f-ee3b-4fdd-9bb0-e8983409d558.JPG https://zimg.paragon.ice.com/ParagonImages/Property/PM/RAE/225419515/5/0/0/6eb6ccd25ea9b72723c947dc80691163/1/e9aa5b7fbdcef404b61e00339fac95c0/225419515-b0a9c1dc-520f-49d2-9e51-bc13c739f192.JPG https://zimg.paragon.ice.com/ParagonImages/Property/PM/RAE/225419515/6/0/0/1731720fa0b729bbdeb2103d3cd36e15/1/e9aa5b7fbdcef404b61e00339fac95c0/225419515-188adc05-9511-4062-9ff4-ff4f7cb697d6.JPG https://zimg.paragon.ice.com/ParagonImages/Property/PM/RAE/225419515/7/0/0/5d20b47cb75835a1568c46a5895de99c/1/e9aa5b7fbdcef404b61e00339fac95c0/225419515-034cec35-ab59-4e7f-ac43-ecdeb5319c80.JPG https://zimg.paragon.ice.com/ParagonImages/Property/PM/RAE/225419515/8/0/0/0cdf80dd992183c17d79019d3141b4d4/1/e9aa5b7fbdcef404b61e00339fac95c0/225419515-08fe0832-df62-4296-8e79-2a711a18d763.JPG https://zimg.paragon.ice.com/ParagonImages/Property/PM/RAE/225419515/9/0/0/9e129361939d76a374dc9a52fc13a5f3/1/e9aa5b7fbdcef404b61e00339fac95c0/225419515-663eee9d-c80e-4395-916f-f4fd9026018b.JPG https://zimg.paragon.ice.com/ParagonImages/Property/PM/RAE/225419515/10/0/0/c43fe3df8b7134cb264e367e00567d07/1/e9aa5b7fbdcef404b61e00339fac95c0/225419515-d36a07be-6c61-4cef-82fb-17bd0dc124bc.JPG https://zimg.paragon.ice.com/ParagonImages/Property/PM/RAE/225419515/11/0/0/dbe408482c333e34c5a44a9bbd66a55c/1/e9aa5b7fbdcef404b61e00339fac95c0/225419515-de4f8e3b-2540-4306-97de-966228420df2.JPG https://zimg.paragon.ice.com/ParagonImages/Property/PM/RAE/225419515/12/0/0/17f151d19b7269879b49444a2cfd1bc1/1/e9aa5b7fbdcef404b61e00339fac95c0/225419515-63abc1fd-37ed-4763-b245-d06dc4a1d2ca.JPG https://zimg.paragon.ice.com/ParagonImages/Property/PM/RAE/225419515/13/0/0/8add5d7af9d2c08a7e1a12d67c76c465/1/e9aa5b7fbdcef404b61e00339fac95c0/225419515-c5046e65-764e-4d78-bbf5-9babbaa3d2a5.JPG https://zimg.paragon.ice.com/ParagonImages/Property/PM/RAE/225419515/14/0/0/9fab407e4125d610a068e99b64ba8289/1/e9aa5b7fbdcef404b61e00339fac95c0/225419515-f78e558d-b291-4e7c-8dfb-e1b8bed60e44.JPG https://zimg.paragon.ice.com/ParagonImages/Property/PM/RAE/225419515/15/0/0/7b08ddd5af156b56e9160f5695a8721c/1/e9aa5b7fbdcef404b61e00339fac95c0/225419515-b708be14-71a2-4a08-aed4-30300c3b999f.JPG https://zimg.paragon.ice.com/ParagonImages/Property/PM/RAE/225419515/16/0/0/feaf736c2ae7b24675770fab85d8c61e/1/e9aa5b7fbdcef404b61e00339fac95c0/225419515-53df887a-faf7-4bac-ad78-badd97d9c4b8.JPG https://zimg.paragon.ice.com/ParagonImages/Property/PM/RAE/225419515/17/0/0/515814792e75687e10f2653b4e308f61/1/e9aa5b7fbdcef404b61e00339fac95c0/225419515-6ebc2788-c82a-4311-adb6-9b84a3a76f68.JPG https://zimg.paragon.ice.com/ParagonImages/Property/PM/RAE/225419515/18/0/0/9cde8592ac815b2b1b9c01144acb70a1/1/e9aa5b7fbdcef404b61e00339fac95c0/225419515-bcfb8af9-aba4-45d4-9772-29825661d995.JPG https://zimg.paragon.ice.com/ParagonImages/Property/PM/RAE/225419515/19/0/0/aa366d4e6f6aecbe13a1927ee8e407f2/1/e9aa5b7fbdcef404b61e00339fac95c0/225419515-65d055a4-b61e-4558-949c-93a9a0986304.JPG https://zimg.paragon.ice.com/ParagonImages/Property/PM/RAE/225419515/20/0/0/36b3735ddc8cec37c08ce81eb8835939/1/e9aa5b7fbdcef404b61e00339fac95c0/225419515-22084377-9017-47ae-93d2-a277c88e793b.JPG https://zimg.paragon.ice.com/ParagonImages/Property/PM/RAE/225419515/21/0/0/95b9d2f6db110b73cdc8cf5094aeb95f/1/e9aa5b7fbdcef404b61e00339fac95c0/225419515-49667666-7d35-4e3f-8db1-8a67c766d590.JPG https://zimg.paragon.ice.com/ParagonImages/Property/PM/RAE/225419515/22/0/0/4ce7a89348706e4a123f48884b20b2bf/1/e9aa5b7fbdcef404b61e00339fac95c0/225419515-8c5f5e1a-8322-46df-85cd-a764f2a4e329.JPG https://zimg.paragon.ice.com/ParagonImages/Property/PM/RAE/225419515/23/0/0/bba62acb11e274cac60a4d90c29998e3/1/e9aa5b7fbdcef404b61e00339fac95c0/225419515-38ad12bb-7ffb-4bc7-a27d-0b2ed799973f.JPG https://zimg.paragon.ice.com/ParagonImages/Property/PM/RAE/225419515/24/0/0/90ea713be6b4bb8959a410a609ffea19/1/e9aa5b7fbdcef404b61e00339fac95c0/225419515-578bf640-8fda-477a-9d93-a587d50c8efc.JPG https://zimg.paragon.ice.com/ParagonImages/Property/PM/RAE/225419515/25/0/0/58770884310bdf7c0149e91aba8f6205/1/e9aa5b7fbdcef404b61e00339fac95c0/225419515-f5add4e0-ba16-4fd5-a1e4-495eda085954.JPG https://zimg.paragon.ice.com/ParagonImages/Property/PM/RAE/225419515/26/0/0/961035df98398a350a2b71eb8ca65e88/1/e9aa5b7fbdcef404b61e00339fac95c0/225419515-0493edcd-7052-409c-89d5-3f91e675b0e0.JPG https://zimg.paragon.ice.com/ParagonImages/Property/PM/RAE/225419515/27/0/0/30452794a2e3002fb1e8bea75b03d192/1/e9aa5b7fbdcef404b61e00339fac95c0/225419515-38c3a1f1-d823-4ee2-881a-abf49c5e7fe3.JPG https://zimg.paragon.ice.com/ParagonImages/Property/PM/RAE/225419515/28/0/0/1a1308c973a233d1b73be7e1cf4ce6eb/1/e9aa5b7fbdcef404b61e00339fac95c0/225419515-9a8965ae-9b78-4636-9b44-1c8078f5c405.JPG https://zimg.paragon.ice.com/ParagonImages/Property/PM/RAE/225419515/29/0/0/3cef54b47fa8a1d06508765735dd4cba/1/e9aa5b7fbdcef404b61e00339fac95c0/225419515-7385b40f-c34f-4028-a077-e35f2367a455.JPG https://zimg.paragon.ice.com/ParagonImages/Property/PM/RAE/225419515/30/0/0/9f156049d96171785682fa8138481ba6/1/e9aa5b7fbdcef404b61e00339fac95c0/225419515-841cebbf-1adf-4ef5-804a-1ff7ee3e293e.JPG

#225 10511 42 AV NW

Edmonton T6J 7G8

MLS® Number:  E4506695

Back to Rideau Park (Edmonton)   

  • Home \
  • Rideau Park (Edmonton) \
  • #225 10511 42 AV NW

$ 179,900

2

BEDROOMS

2 + 0

BATHROOMS

1,042

SQUARE FEET

1998

YEAR BUILT

https://zimg.paragon.ice.com/ParagonImages/Property/PM/RAE/225419515/1/0/0/30c0599dbbc20e33d896293f7c6b288b/1/e9aa5b7fbdcef404b61e00339fac95c0/225419515-c1c37122-d24d-466a-af40-7469a342f20c.JPG





MLS® Number
E4506695
PROPERTY TYPE
Apartment
LISTING DATE
September-02-2026

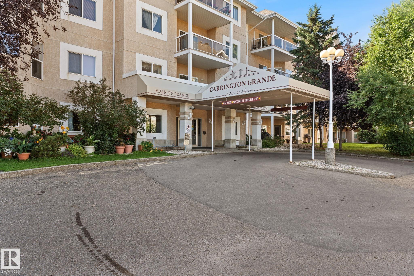
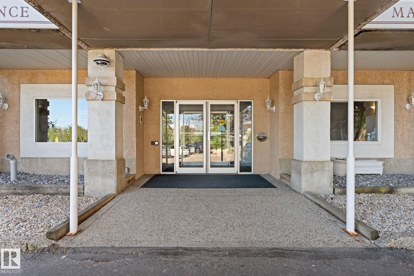
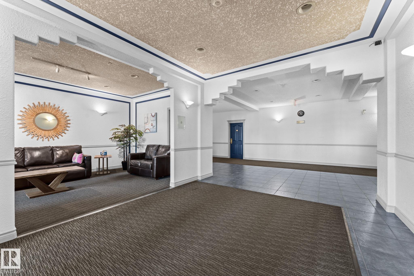
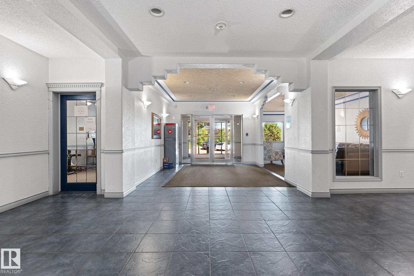
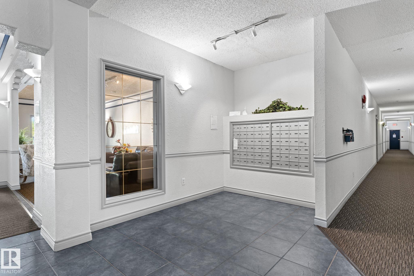
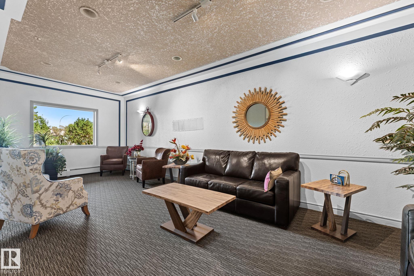
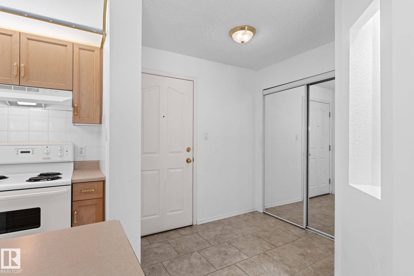
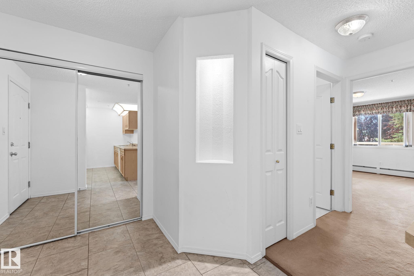
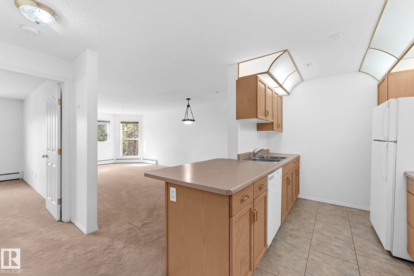
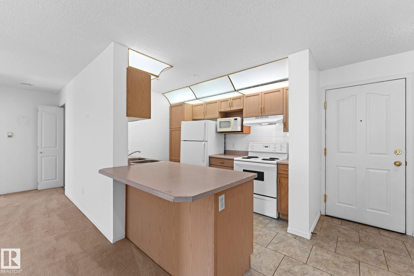
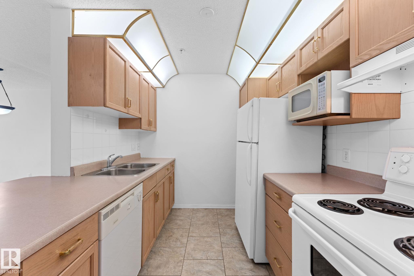
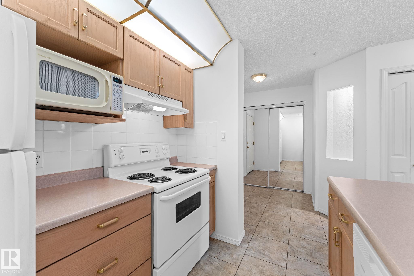
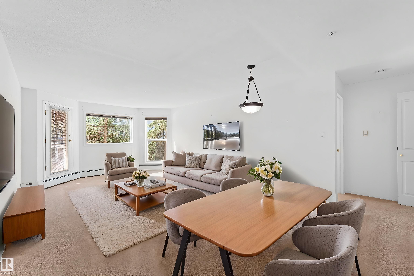
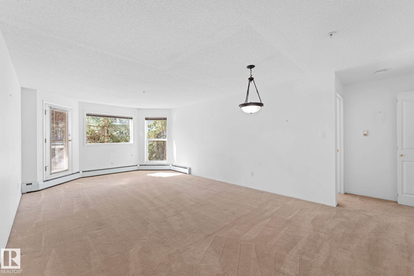
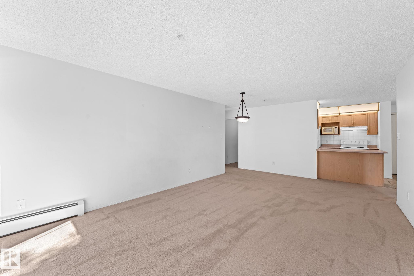
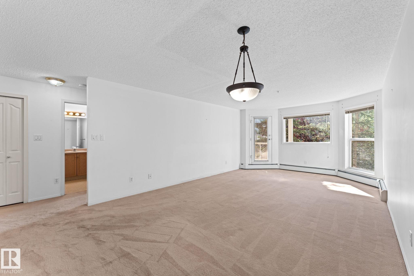
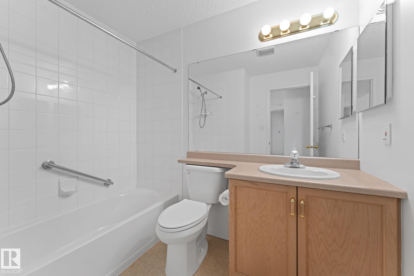
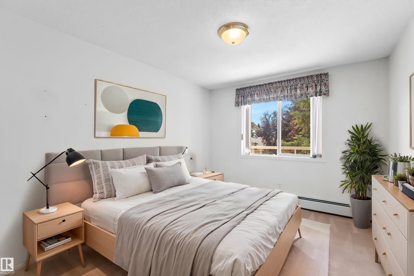
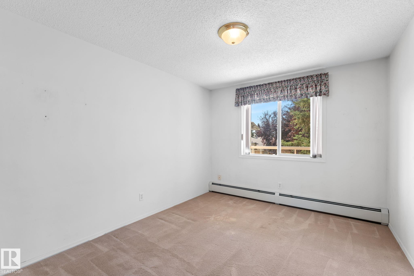
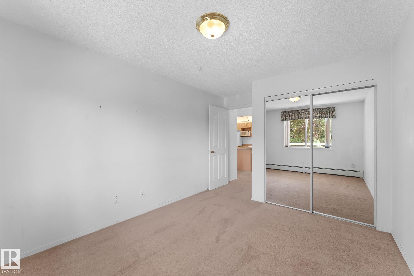
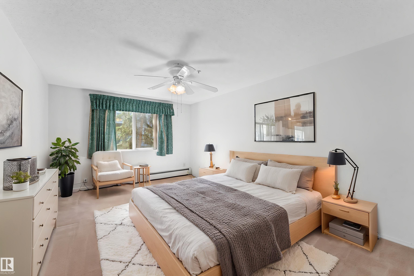
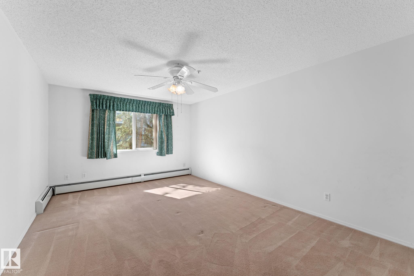
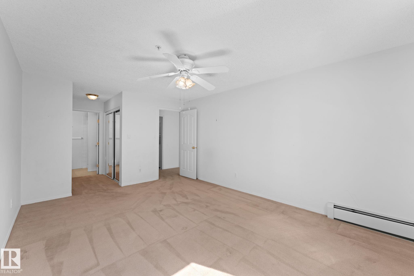
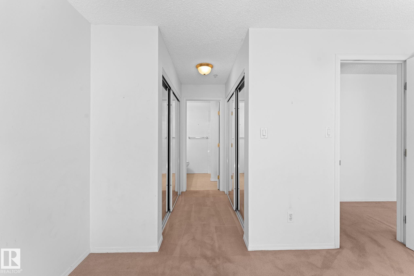
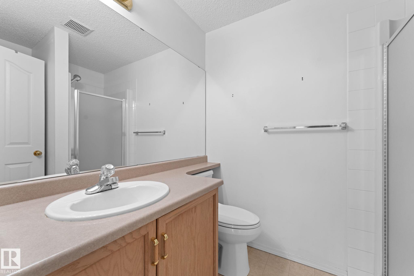
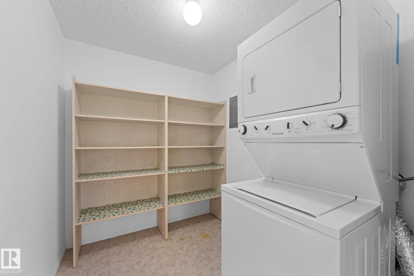
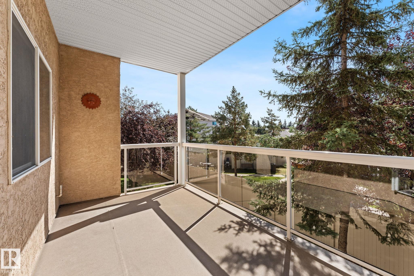
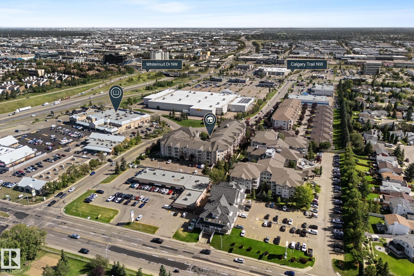
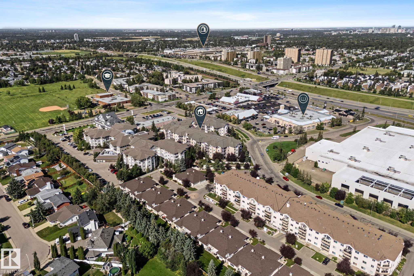
Popular building close to amenities including Southgate mall, numerous restaurants, public transit (LRT), library and more. Bright South facing unit with balcony features 2 bedrooms, 2 full bathrooms, in-suite laundry, storage and underground parking. Building amenities include fitness centre, social room, and visitor parking. No age restrictions. For more details please visit the REALTOR’s® Website.

COMMUNITY  Rideau Park (Edmonton)
PROPERTY TYPE  Apartment
BUILDING TYPE  Lowrise Apartment
STYLE  Single Level Apartment
YEAR BUILT 1998
SQUARE FOOTAGE  1,042
BEDROOMS  2
BATHROOMS  2.00
BASEMENT  None, No Basement
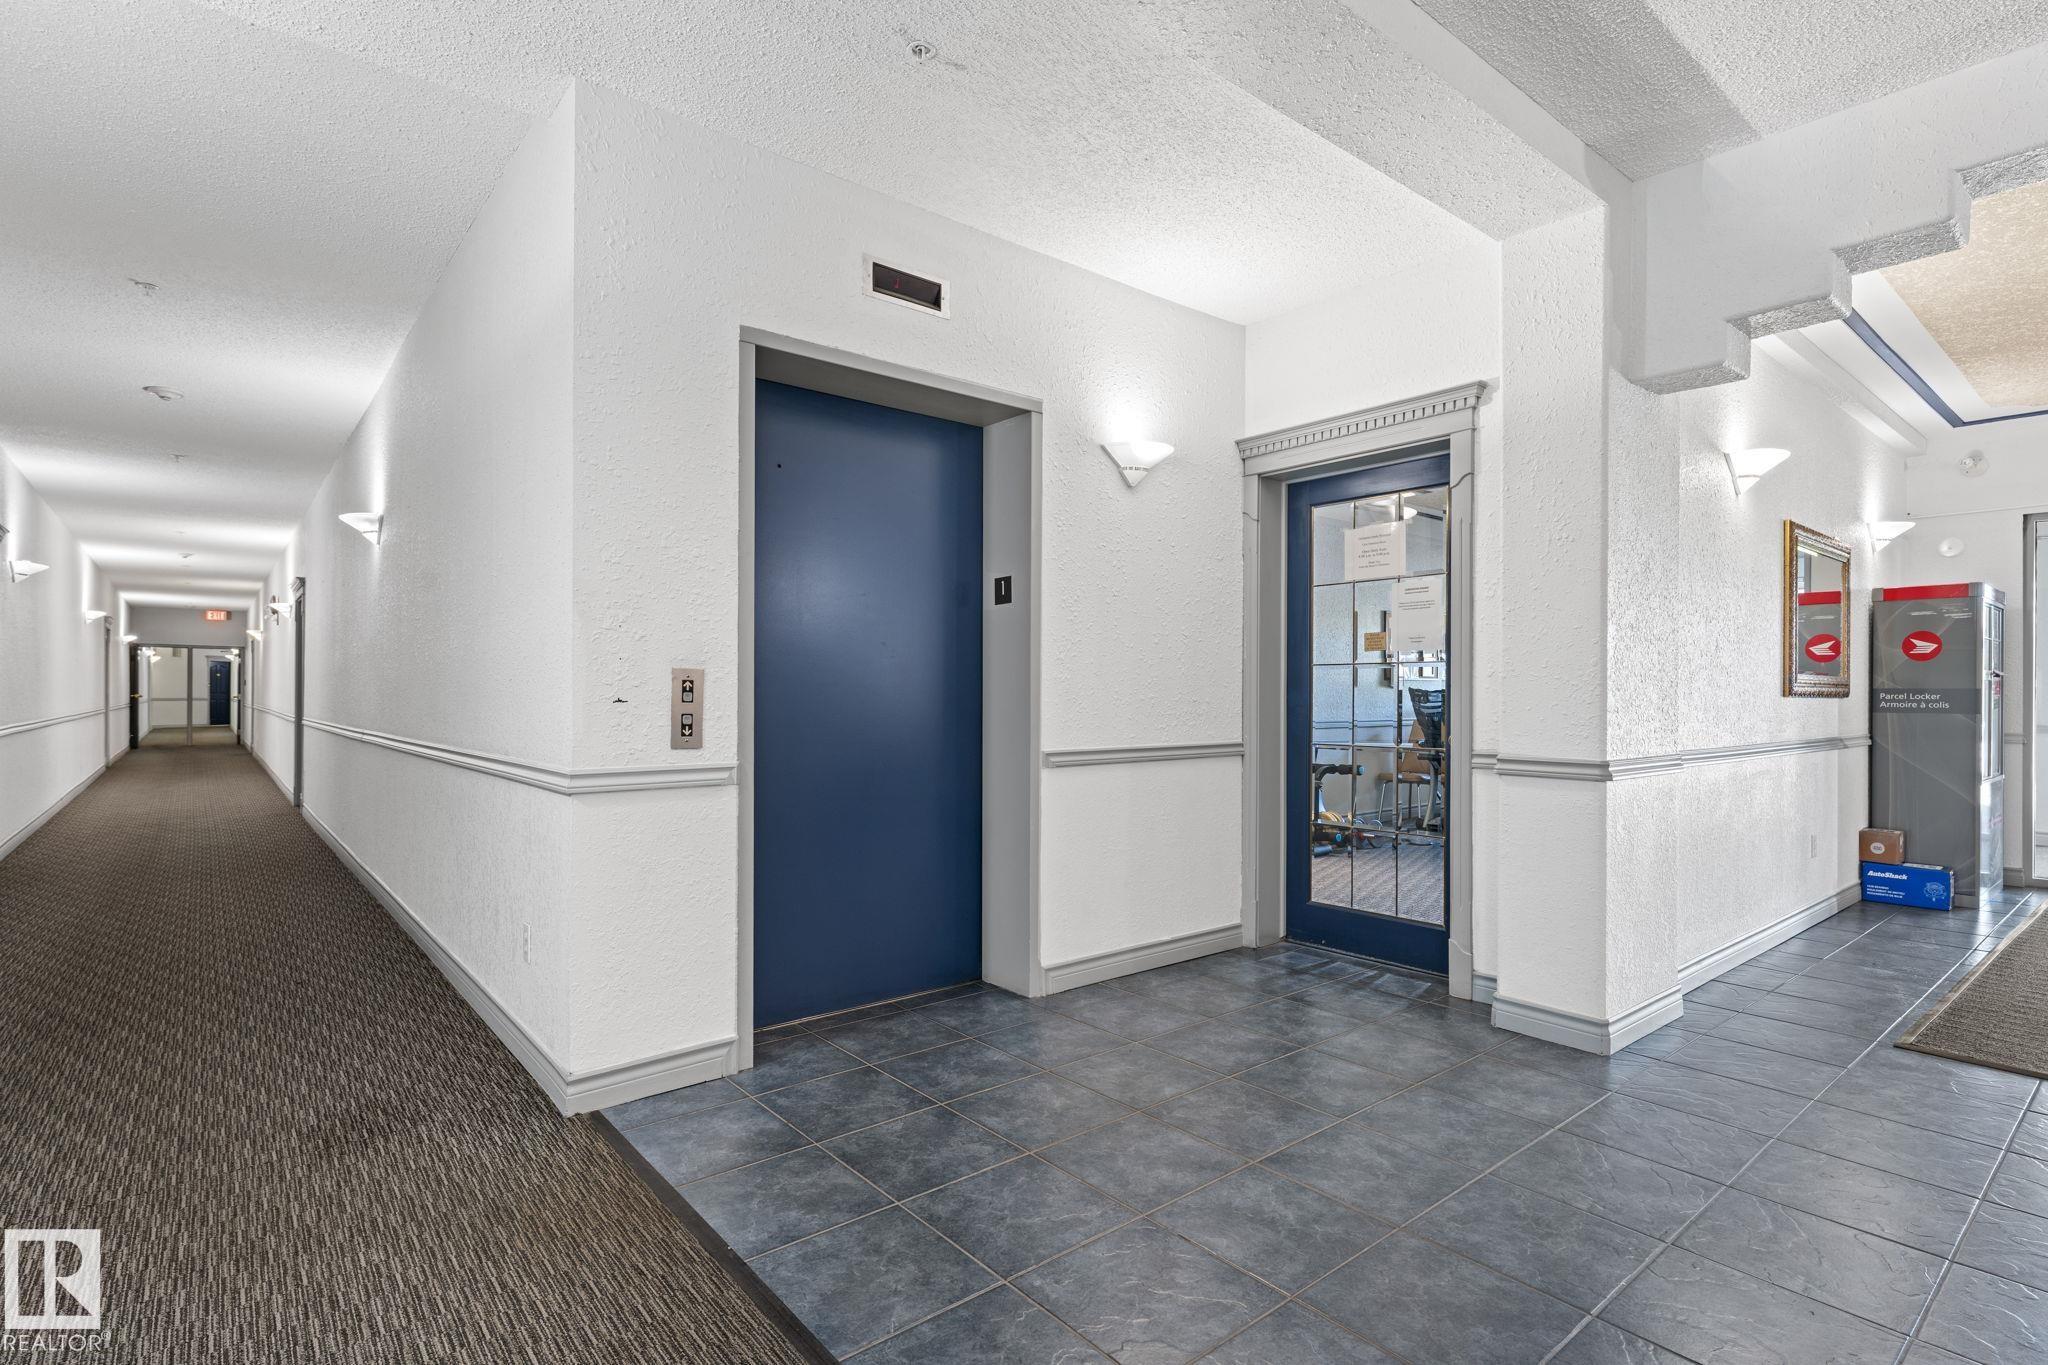
AMENITIES  Exercise Room, Parking-Visitor, Party Room, Secured Parking, Social Rooms
APPLIANCES  Dishwasher-Built-In, Dryer, Refrigerator, Stove-Electric, Washer
COOLING 
FIREPLACE 
FLOORING  Carpet, Linoleum
HEATING  Hot Water, Natural Gas
LAUNDRY  ensuite bathroom
LOT FEATURES  Schools, Shopping Nearby, Ski Hill Nearby, See Remarks
PARKING  Underground
RESTRICTIONS  No pets allowed
ROOF  Asphalt Shingles
TITLE  Fee Simple
BROKER  REALTORS® Association of Edmonton


ROOMS DIMENSIONS (m) LEVEL