




224004 Range Road 233
Rural Wheatland County T0J 1N0
MLS® Number: A2341182
$ 1,199,999
3
BEDROOMS
1 + 0
BATHROOMS
1,455
SQUARE FEET
1965
YEAR BUILT
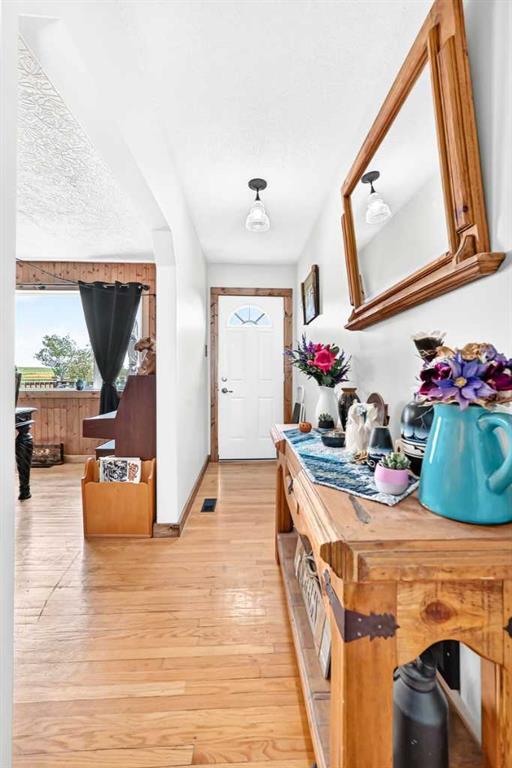
Exceptional and rare opportunity to own your own piece of country paradise just outside Calgary! This wonderful hobby farm offers just over 11 acres, with approximately 3 acres of beautifully developed yardsite and over 8 acres of cross-fenced pasture, ready for horses, cattle, or whatever your rural lifestyle requires. The property is packed with practical infrastructure and unique outdoor features, making it an ideal setup for hobby farming, equestrian enthusiasts, animal lovers, or anyone looking for space, privacy, and a little room to breathe. Built for Country Living Two wells, including a newly drilled well approximately 150 feet deep producing 23 GPM, plus a second artesian well Yard and barn lighting 20' x 32' Barn Quonset with 110 power and 5 stalls 12' x 12' Tack Shed with 110 power 8' x 16' Dog Kennel with 110 power, electric heat, and outdoor dog runs 40' x 72' Quonset featuring a metal roof, gravel floor, LED lighting, 220 power, 24' x 13' doors, plus an additional 12' x 12' door 20' x 32' Quonset with steel roof, concrete floor, overhead furnace, LED lighting, and 220 power And then there's the truly unique BIN-Zibbo — an approximately 18-foot-diameter entertaining or relaxation space with 110 power. Whether you're imagining gatherings with friends, a cozy retreat, or simply your own peaceful escape, this is one feature you won't find on every acreage! Comfortable Home with Recent Updates The bungalow offers plenty of room for the family, with three bedrooms, generous storage, and lots of character. The home has been freshly painted and features several important recent improvements, including: Newer triple-pane windows Updated siding Hot water tank replaced Sump pump replaced in 2025 This is more than just a property — it's an opportunity to enjoy the freedom and flexibility of acreage living while remaining close to Calgary. Bring your horses, cattle, dogs, toys, and ideas. There is room here to make your rural lifestyle dreams a reality! Come see everything this exceptional hobby farm has to offer and make it your home today.
| COMMUNITY | |
| PROPERTY TYPE | Detached |
| BUILDING TYPE | House |
| STYLE | Acreage with Residence, Bungalow |
| YEAR BUILT | 1965 |
| SQUARE FOOTAGE | 1,455 |
| BEDROOMS | 3 |
| BATHROOMS | 1.00 |
| BASEMENT | Full |
| AMENITIES | |
| APPLIANCES | Built-In Oven, Dryer, Electric Cooktop, Refrigerator, Washer, Window Coverings |
| COOLING | None |
| FIREPLACE | N/A |
| FLOORING | Hardwood, Linoleum |
| HEATING | Forced Air |
| LAUNDRY | In Basement |
| LOT FEATURES | Back Yard, Farm, Front Yard, Fruit Trees/Shrub(s), Gazebo, Landscaped, Lawn, Level, Many Trees, No Neighbours Behind, Pasture, Private, Yard Lights |
| PARKING | 220 Volt Wiring, Additional Parking, Enclosed, Oversized, RV Access/Parking, Workshop in Garage |
| RESTRICTIONS | None Known |
| ROOF | Asphalt Shingle |
| TITLE | Fee Simple |
| BROKER | First Place Realty |
| ROOMS | DIMENSIONS (m) | LEVEL |
|---|---|---|
| Laundry | 22`11" x 14`2" | Lower |
| Storage | 9`5" x 11`2" | Lower |
| Cold Room/Cellar | 11`11" x 5`5" | Lower |
| Office | 13`11" x 11`2" | Lower |
| Game Room | 22`6" x 13`7" | Lower |
| Bedroom | 13`8" x 11`2" | Lower |
| Dining Room | 17`8" x 12`2" | Main |
| Dinette | 11`1" x 12`2" | Main |
| Living Room | 15`6" x 13`4" | Main |
| Kitchen | 13`4" x 10`11" | Main |
| Bedroom - Primary | 22`8" x 12`2" | Main |
| Bedroom | 11`2" x 11`11" | Main |
| 3pc Bathroom | 0`0" x 0`0" | Main |