https://zimg.paragon.ice.com/ParagonImages/Property/PM/RAE/225401862/1/0/0/8708191a81eb5e78ec201a54d5163a8a/1/56d358ead4e225342878432d503a3e9b/225401862-a9756530-c95f-4ff3-b601-812ee4ce5421.JPG https://zimg.paragon.ice.com/ParagonImages/Property/PM/RAE/225401862/2/0/0/433508bc77264cd4e474f9de55cad525/1/56d358ead4e225342878432d503a3e9b/225401862-88f8e45c-03f6-4a7d-ad81-4161e1d2b9ab.JPG https://zimg.paragon.ice.com/ParagonImages/Property/PM/RAE/225401862/3/0/0/046e06b26aa1d876f6d56393cf209f78/1/56d358ead4e225342878432d503a3e9b/225401862-e2b15c88-e684-4292-92f9-65d024255740.JPG https://zimg.paragon.ice.com/ParagonImages/Property/PM/RAE/225401862/4/0/0/9875c8e9bf86524598e6951afee19c2b/1/56d358ead4e225342878432d503a3e9b/225401862-cc4b537c-8d49-49f6-8ced-9cc66aa4502d.JPG https://zimg.paragon.ice.com/ParagonImages/Property/PM/RAE/225401862/5/0/0/e6a2b580c9a2878572dc948111956ee4/1/56d358ead4e225342878432d503a3e9b/225401862-f62fb825-e7df-4592-a399-5f9db46a9dae.JPG https://zimg.paragon.ice.com/ParagonImages/Property/PM/RAE/225401862/6/0/0/618e121832f2394adea7c909a18ce777/1/56d358ead4e225342878432d503a3e9b/225401862-e220f6ed-df78-4e90-974d-2c98f0948712.JPG https://zimg.paragon.ice.com/ParagonImages/Property/PM/RAE/225401862/7/0/0/2607a191fe56a32782ceb92ae39fb176/1/56d358ead4e225342878432d503a3e9b/225401862-bcb56a05-3cff-4cae-ad13-6847219cd0a3.JPG https://zimg.paragon.ice.com/ParagonImages/Property/PM/RAE/225401862/8/0/0/4b71d8ccb7c3be0c9382d515c7a8f6b4/1/56d358ead4e225342878432d503a3e9b/225401862-e50eed75-473d-480d-a539-b264f38af97d.JPG https://zimg.paragon.ice.com/ParagonImages/Property/PM/RAE/225401862/9/0/0/23ea34ea07faf5d44552b47f0e7d05ba/1/56d358ead4e225342878432d503a3e9b/225401862-eacd2c5b-7742-4996-894a-aef77caf47a7.JPG https://zimg.paragon.ice.com/ParagonImages/Property/PM/RAE/225401862/10/0/0/04644f25f0199be2670519903e8a78d2/1/56d358ead4e225342878432d503a3e9b/225401862-8d5af215-0a52-4def-9d6b-83700de6fbb6.JPG https://zimg.paragon.ice.com/ParagonImages/Property/PM/RAE/225401862/11/0/0/a555b74c8f8e314d4e56521aac63fe66/1/56d358ead4e225342878432d503a3e9b/225401862-709ba584-0767-4e38-8e80-df3cf9f7a1c3.JPG https://zimg.paragon.ice.com/ParagonImages/Property/PM/RAE/225401862/12/0/0/ec4eeeb38d7ef0cdd3e0e34f097783e7/1/56d358ead4e225342878432d503a3e9b/225401862-56a9dd5f-3e1f-47b5-a17a-c790400e43bf.JPG https://zimg.paragon.ice.com/ParagonImages/Property/PM/RAE/225401862/13/0/0/a57a630c033e9a7b88ebb2ffb99d02a4/1/56d358ead4e225342878432d503a3e9b/225401862-89cd7689-ac76-4e6d-ac30-adfa97fa5c8d.JPG https://zimg.paragon.ice.com/ParagonImages/Property/PM/RAE/225401862/14/0/0/e6fa9b7a4d3c82f9dd0ba26687834ba8/1/56d358ead4e225342878432d503a3e9b/225401862-c12b363b-a535-42bd-8cae-ff3c4508ea4f.JPG https://zimg.paragon.ice.com/ParagonImages/Property/PM/RAE/225401862/15/0/0/82bcb3c7a5b5fc08160aaa5ac3440e35/1/56d358ead4e225342878432d503a3e9b/225401862-13624a68-26a6-4b6b-af44-f43d1f320626.JPG https://zimg.paragon.ice.com/ParagonImages/Property/PM/RAE/225401862/16/0/0/281852741c39f59495b81af3c3fa23f1/1/56d358ead4e225342878432d503a3e9b/225401862-880075e2-2615-41d5-805d-98ef3f2472a5.JPG https://zimg.paragon.ice.com/ParagonImages/Property/PM/RAE/225401862/17/0/0/f2852008c625b9812be55690588439c7/1/56d358ead4e225342878432d503a3e9b/225401862-210d4a38-a247-4ff6-9f01-6c4c81579773.JPG https://zimg.paragon.ice.com/ParagonImages/Property/PM/RAE/225401862/18/0/0/9eb3efb7f6ac5b6b288c21c959b94867/1/56d358ead4e225342878432d503a3e9b/225401862-d8ca35ca-dd5e-4c1f-916f-0cc4d53bcd5d.JPG https://zimg.paragon.ice.com/ParagonImages/Property/PM/RAE/225401862/19/0/0/d6b4096f22427f8a64938af21d351145/1/56d358ead4e225342878432d503a3e9b/225401862-dd422900-7aff-420b-a15f-c94a0d04e778.JPG https://zimg.paragon.ice.com/ParagonImages/Property/PM/RAE/225401862/20/0/0/adb93bec71740aaaa4135adfd935dfbb/1/56d358ead4e225342878432d503a3e9b/225401862-66e662ee-5903-493d-8e63-da7289fcfff2.JPG https://zimg.paragon.ice.com/ParagonImages/Property/PM/RAE/225401862/21/0/0/61310936c4e526fb5afc36293d511907/1/56d358ead4e225342878432d503a3e9b/225401862-ac636978-7f80-4d66-ba6b-cd84cae980f1.JPG https://zimg.paragon.ice.com/ParagonImages/Property/PM/RAE/225401862/22/0/0/38a1076854dfb95389842d2c08260f54/1/56d358ead4e225342878432d503a3e9b/225401862-4419d231-5219-4002-b55c-06cd977fceab.JPG https://zimg.paragon.ice.com/ParagonImages/Property/PM/RAE/225401862/27/0/0/d0e24ccb81de3541928a79f652fb3453/1/56d358ead4e225342878432d503a3e9b/225401862-7a6b3f81-ca6b-4358-b591-b9303c4e22b9.JPG https://zimg.paragon.ice.com/ParagonImages/Property/PM/RAE/225401862/29/0/0/17bd91201c3d965f540f0eb691dffdc3/1/56d358ead4e225342878432d503a3e9b/225401862-48c75443-4e74-4410-8586-bb351c38b451.JPG https://zimg.paragon.ice.com/ParagonImages/Property/PM/RAE/225401862/30/0/0/1a2520ddcccdb567b15fb8cf7dc4c2a1/1/56d358ead4e225342878432d503a3e9b/225401862-142ee833-856f-410b-a2a1-9accb29b5939.JPG https://zimg.paragon.ice.com/ParagonImages/Property/PM/RAE/225401862/31/0/0/9ff96682517e8604f0fda64ef5ff5af6/1/56d358ead4e225342878432d503a3e9b/225401862-02fc5463-8414-4dba-b48e-42705a7dbca4.JPG

22376 90 AV NW

Edmonton T5T 7X2

MLS® Number:  E4489042

Back to Rosenthal (Edmonton)   

  • Home \
  • Rosenthal (Edmonton) \
  • 22376 90 AV NW

$ 585,900

3

BEDROOMS

2 + 1

BATHROOMS

1,949

SQUARE FEET

2025

YEAR BUILT

https://zimg.paragon.ice.com/ParagonImages/Property/PM/RAE/225401862/1/0/0/8708191a81eb5e78ec201a54d5163a8a/1/56d358ead4e225342878432d503a3e9b/225401862-a9756530-c95f-4ff3-b601-812ee4ce5421.JPG





MLS® Number
E4489042
PROPERTY TYPE
Detached Single Family
LISTING DATE
May-21-2026

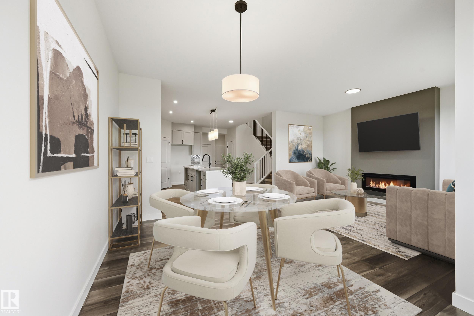
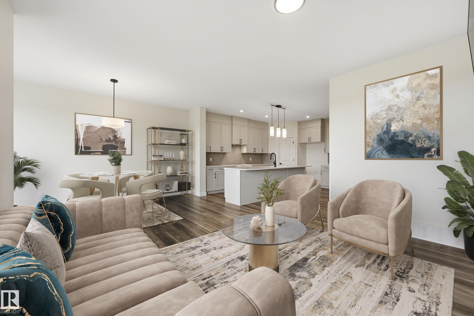
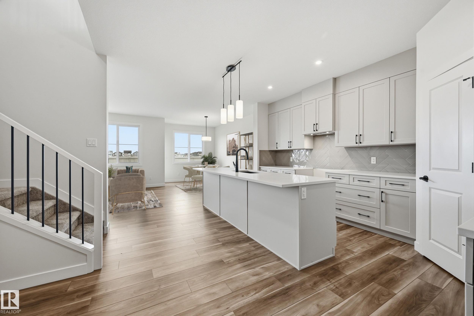
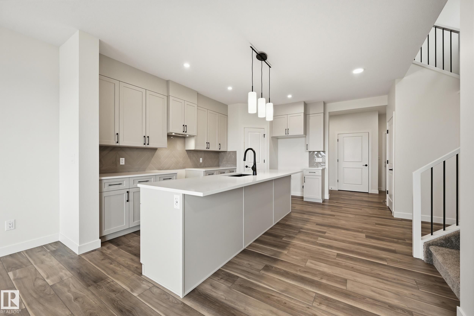
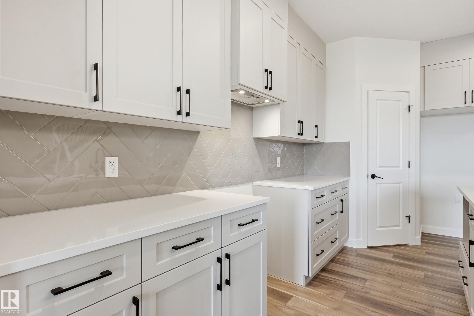
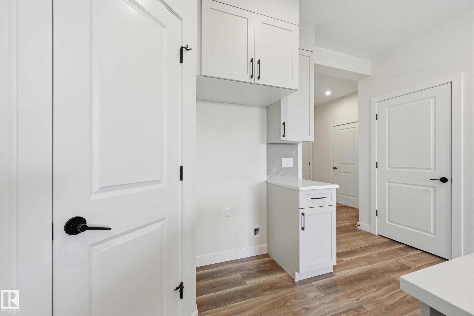
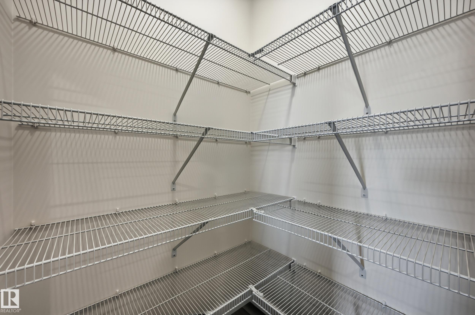
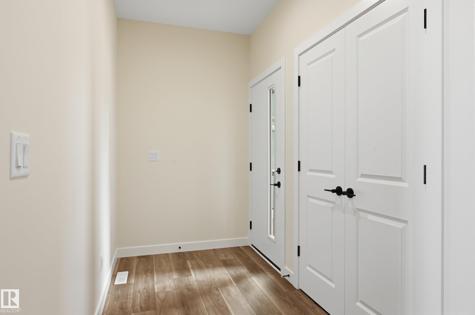
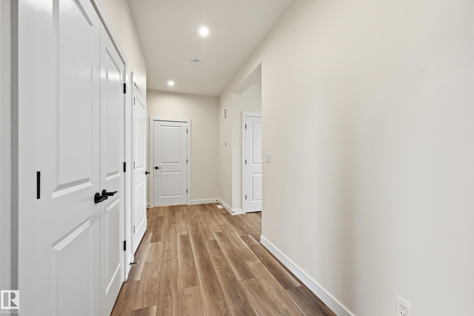
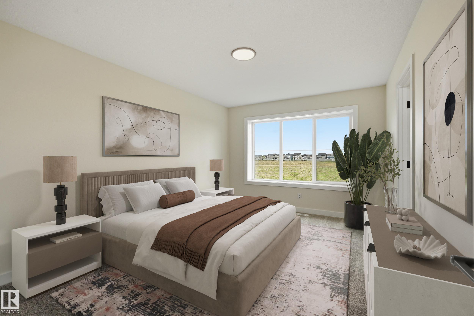
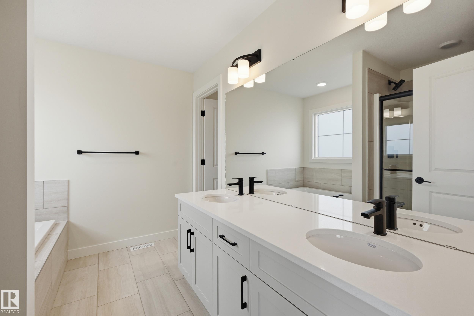
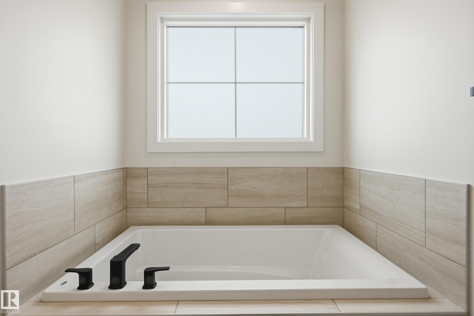
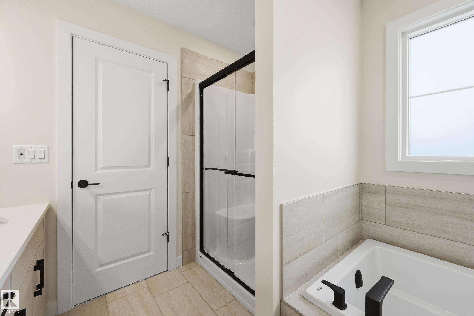
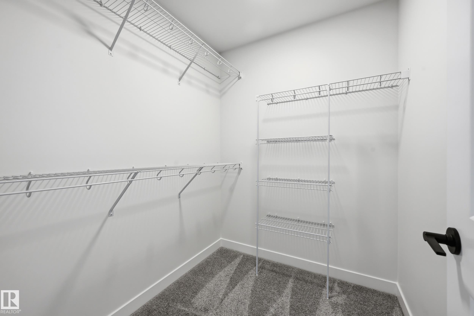
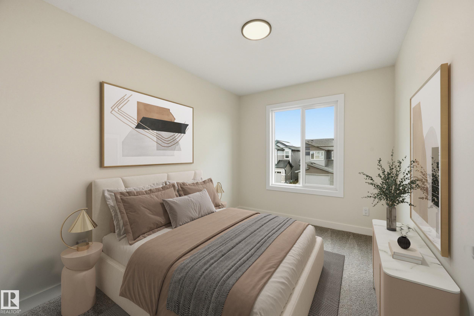
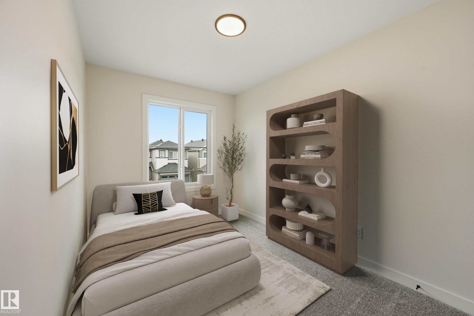
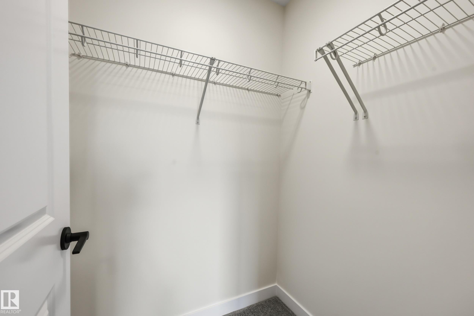
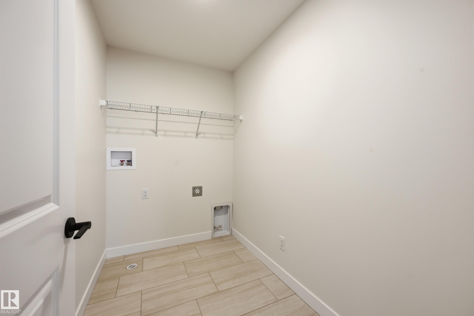
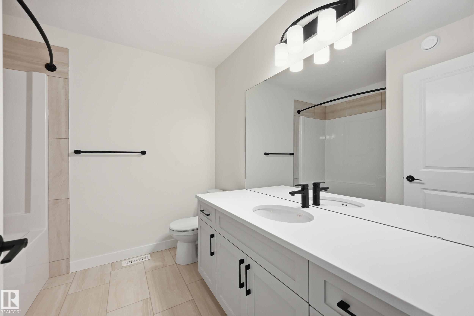
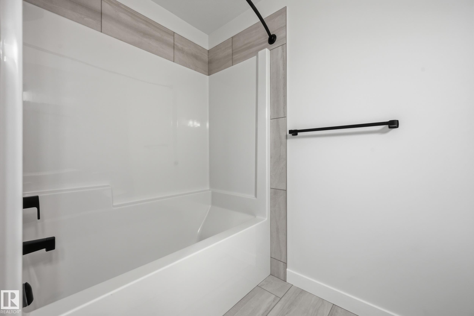
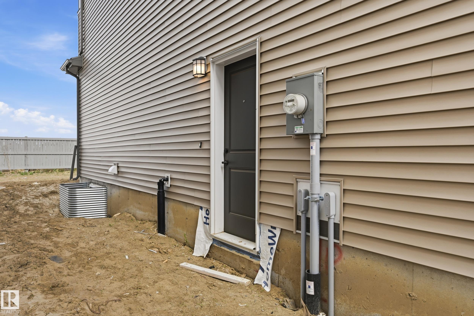
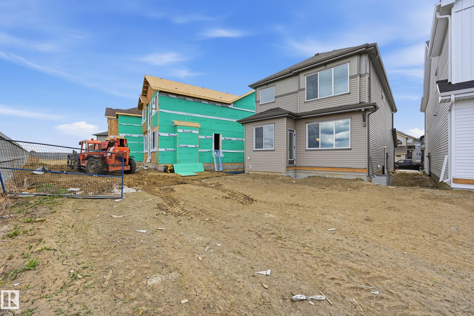
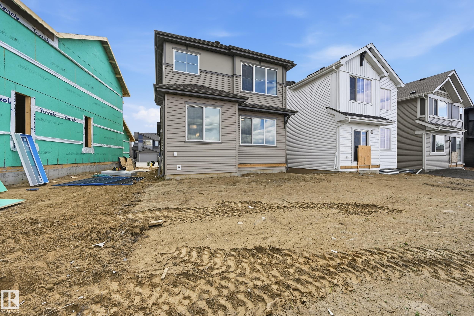
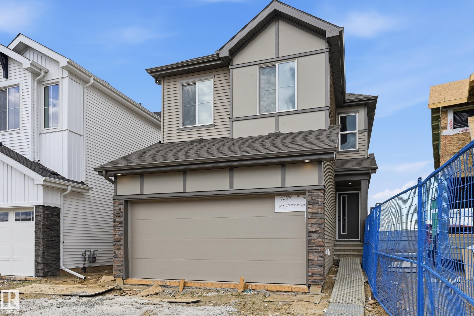
Discover "The Aera" by Italian-owned San Rufo Homes in Edmonton’s Rosenthal community. This 1950sf home residence features a sleek Contemporary elevation & functional double attached garage. Inside, 9' ceilings & luxury vinyl plank flooring lead to an expansive kitchen boasting 42-inch upper cabinets, quartz countertops, & 10'x3' island with a flush eating bar. The space is enhanced by an upgraded 4' nook extension & corner pantry. The Great Room is anchored by an electric fireplace with custom feature wall. A side entrance & basement bathroom rough-ins offer excellent future suite potential. Technical highlights include 200-amp service (future EV), triple-pane low-E windows, & active HRV system. Upstairs, a central bonus room provides a versatile family hub. The primary suite offers a private sanctuary with a 5-piece ensuite & walk-in closet. Two additional bdrms, laundry room with a floor drain, & tile flooring complete the upper level. Near parks and schools, this home defines modern family comfort.

COMMUNITY  Rosenthal (Edmonton)
PROPERTY TYPE  Detached Single Family
BUILDING TYPE  Detached Single Family
STYLE  2 Storey
YEAR BUILT 2025
SQUARE FOOTAGE  1,949
BEDROOMS  3
BATHROOMS  2.50
BASEMENT  Full, Unfinished
AMENITIES  Carbon Monoxide Detectors, Ceiling 9 ft., Exterior Walls- 2"x6", No Animal Home, No Smoking Home, HRV System
APPLIANCES  Hood Fan
COOLING 
FIREPLACE 
FLOORING  Carpet, Ceramic Tile, Vinyl Plank
HEATING  Forced Air-1, Natural Gas
LAUNDRY  ensuite bathroom
LOT FEATURES  Park/Reserve, Playground Nearby, Schools, Shopping Nearby
PARKING  Double Garage Attached
RESTRICTIONS  Restrictive Covenant-Bldg, Utility Right Of Way, Caveat on Title
ROOF  Asphalt Shingles
TITLE  Fee Simple
BROKER  REALTORS® Association of Edmonton


ROOMS DIMENSIONS (m) LEVEL