2236 GARNETT CT NW
Edmonton T5T 6S6
MLS® Number: E4493287
$ 649,000
5
BEDROOMS
3 + 1
BATHROOMS
2,126
SQUARE FEET
2002
YEAR BUILT
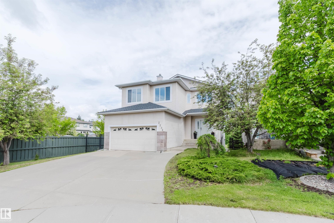
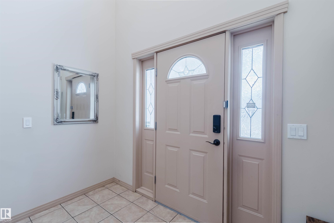
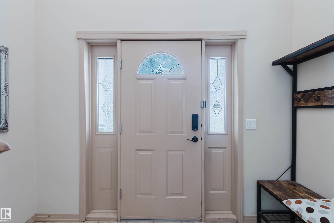
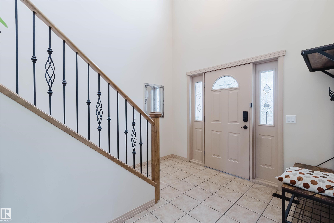
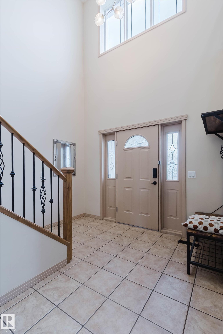
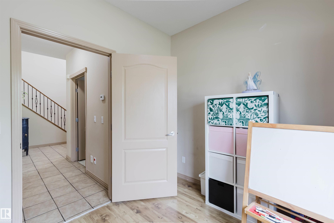
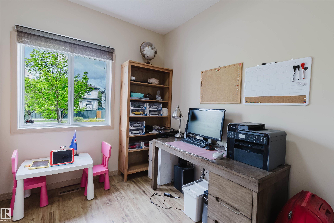
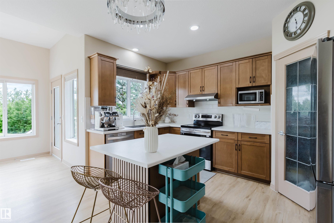
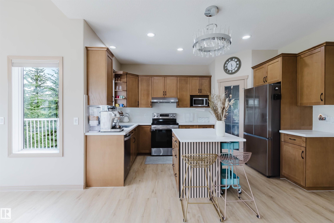
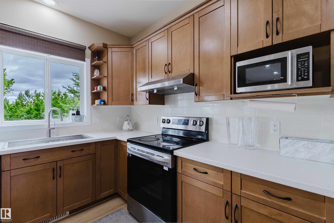
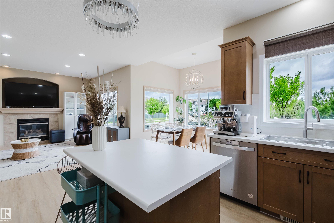
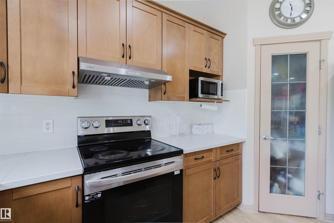
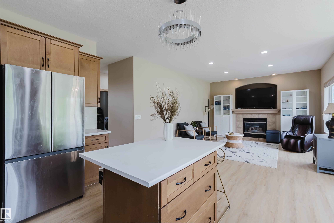
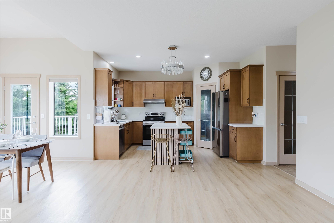
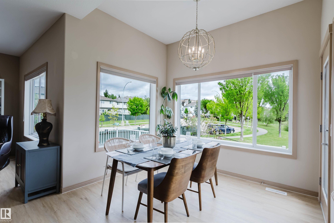
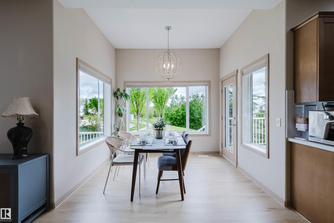
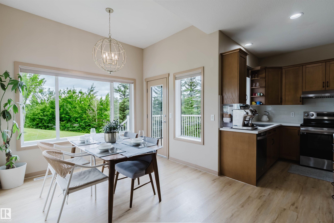
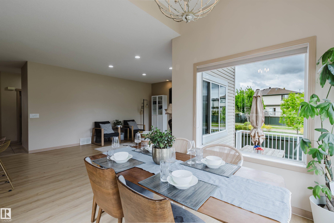
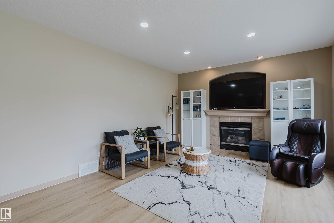
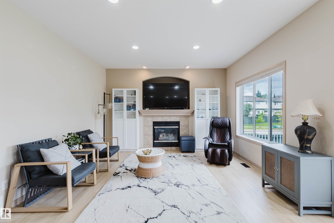
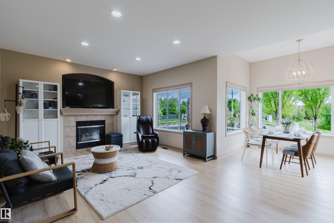
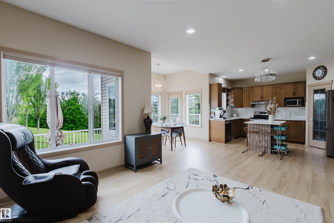
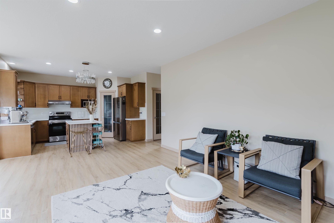
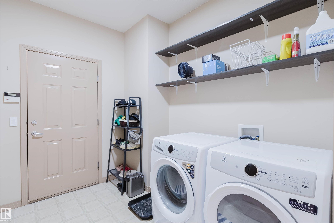
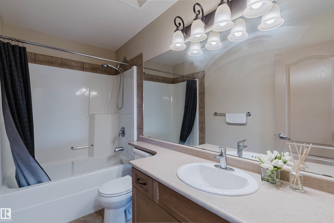
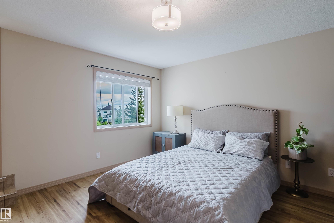
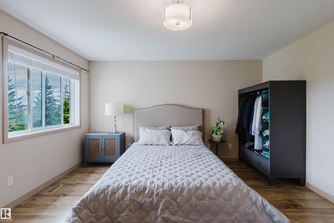
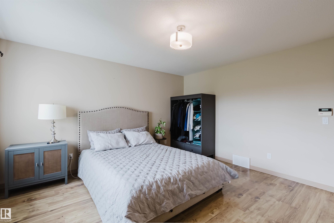
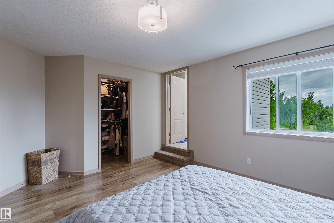
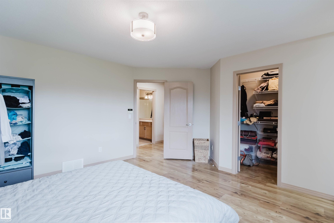
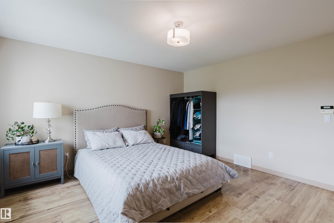
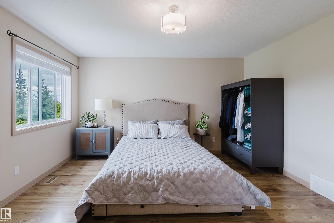
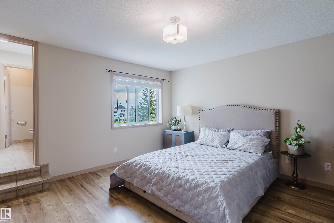
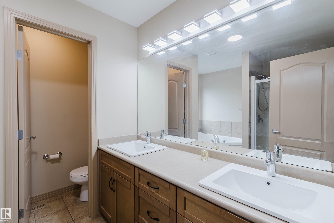
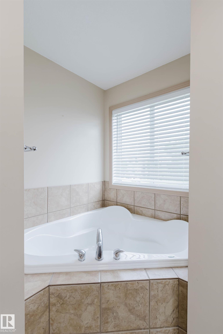
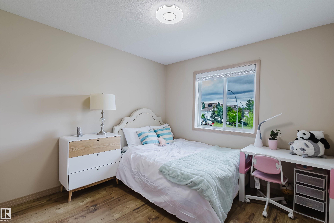
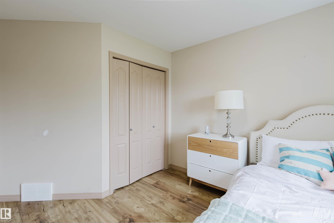
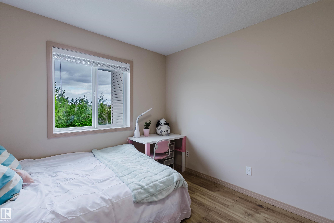
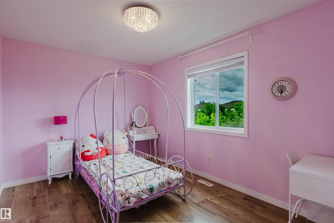
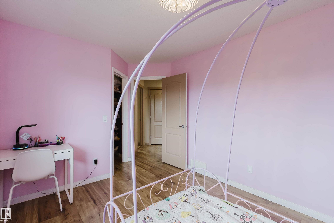
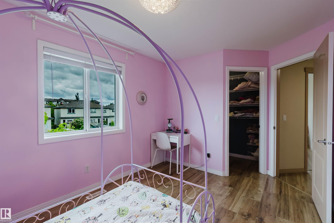
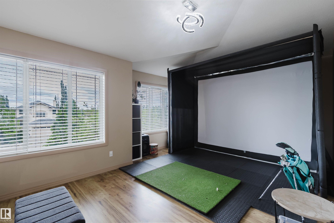
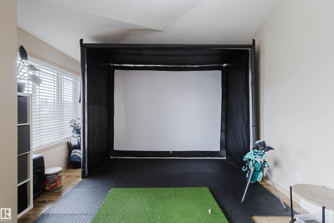
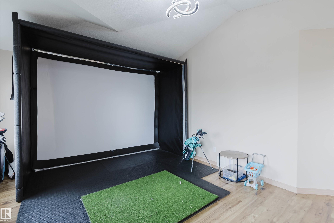
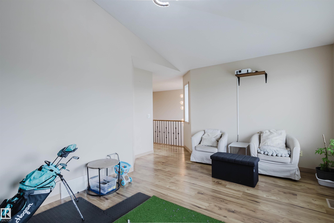
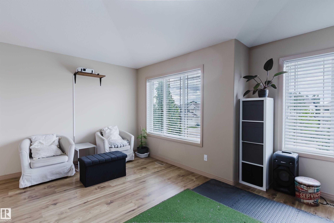
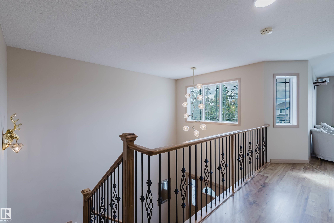
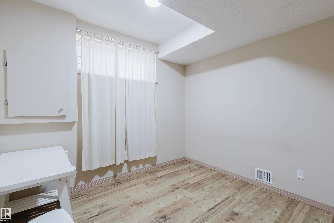
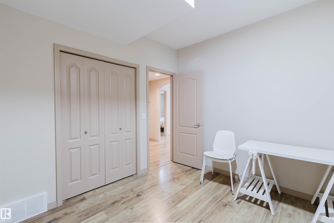
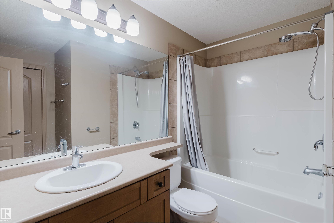
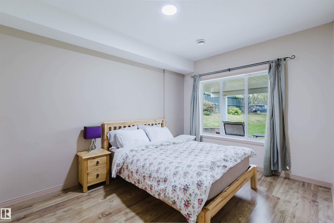
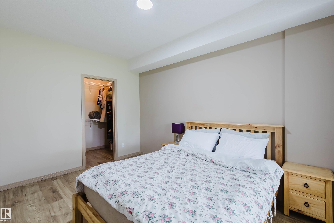
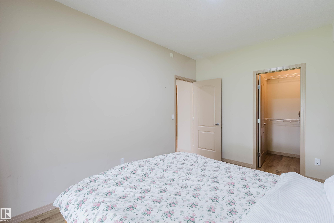
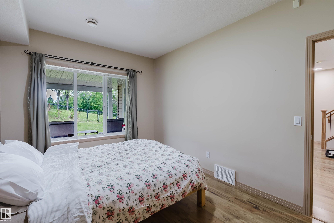
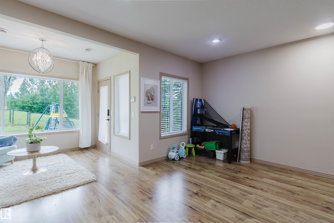
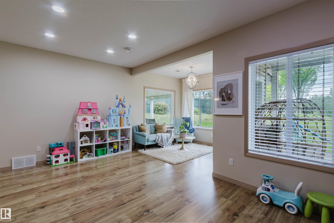
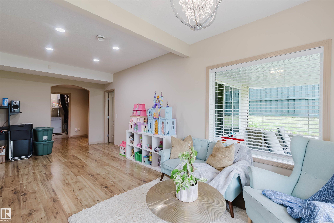
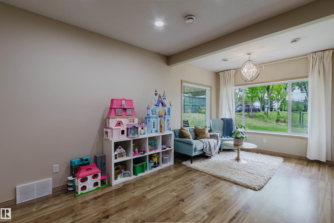
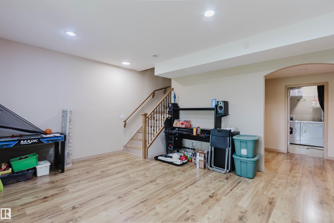
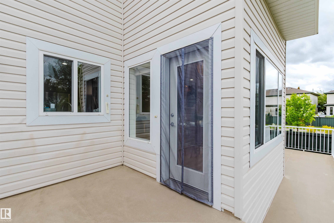
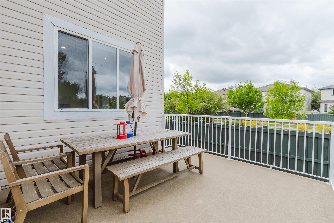
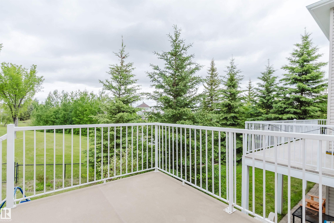
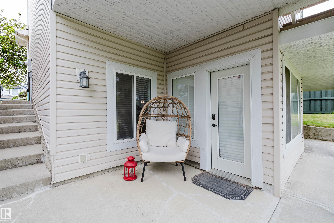
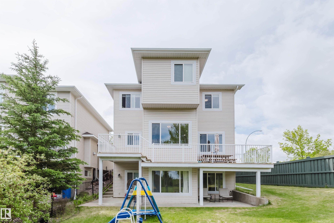
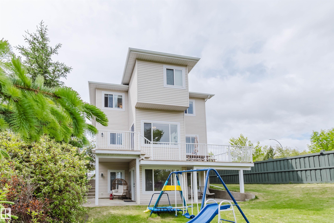
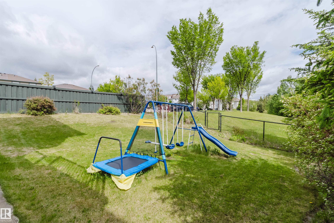
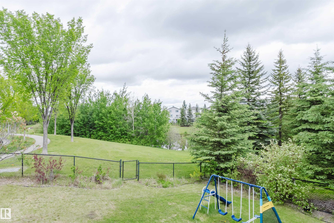
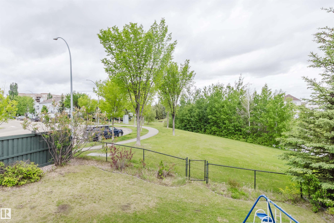
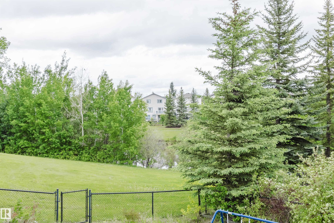
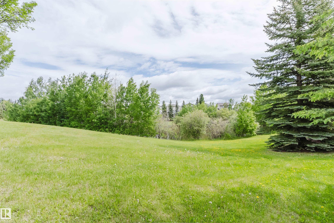
WALKOUT BASEMENT with GREEN SPACE/WALKING TRAIL/POND VIEWS! Stunning 2,126 sq.ft. 5 bdrm + den, 3.5 bath home filled with natural light from its south-facing exposure and large windows. The impressive foyer boasts an 18-ft ceiling, leading to a spacious living area and dining room with access to the oversized deck overlooking the pond and mature trees. Upstairs features a large bonus room w/ vaulted ceiling, 3 well-sized bdrms, and 2 full baths including the spacious ensuite. The walkout basement w/ separate entrance offers a family room, 2 additional bdrms, a full bath, and a 2nd laundry set. Recent upgrades include asphalt shingles (2024), living room flooring (2023), and appliances (2023). Fully fenced and landscaped yard provides a private outdoor retreat. Ideally located close to parks, schools, shopping, and major commuter routes.
| COMMUNITY | Glastonbury |
| PROPERTY TYPE | Detached Single Family |
| BUILDING TYPE | Detached Single Family |
| STYLE | 2 Storey |
| YEAR BUILT | 2002 |
| SQUARE FOOTAGE | 2,126 |
| BEDROOMS | 5 |
| BATHROOMS | 3.50 |
| BASEMENT | Full, Finished |
| AMENITIES | Carbon Monoxide Detectors, Ceiling 9 ft., Detectors Smoke, Walkout Basement, See Remarks |
| APPLIANCES | Dishwasher-Built-In, Garage Control, Garage Opener, Hood Fan, Refrigerator, Stove-Electric, Window Coverings, Dryer-Two, Washers-Two |
| COOLING | |
| FIREPLACE | |
| FLOORING | Ceramic Tile, Laminate Flooring |
| HEATING | Forced Air-1, Natural Gas |
| LAUNDRY | ensuite bathroom |
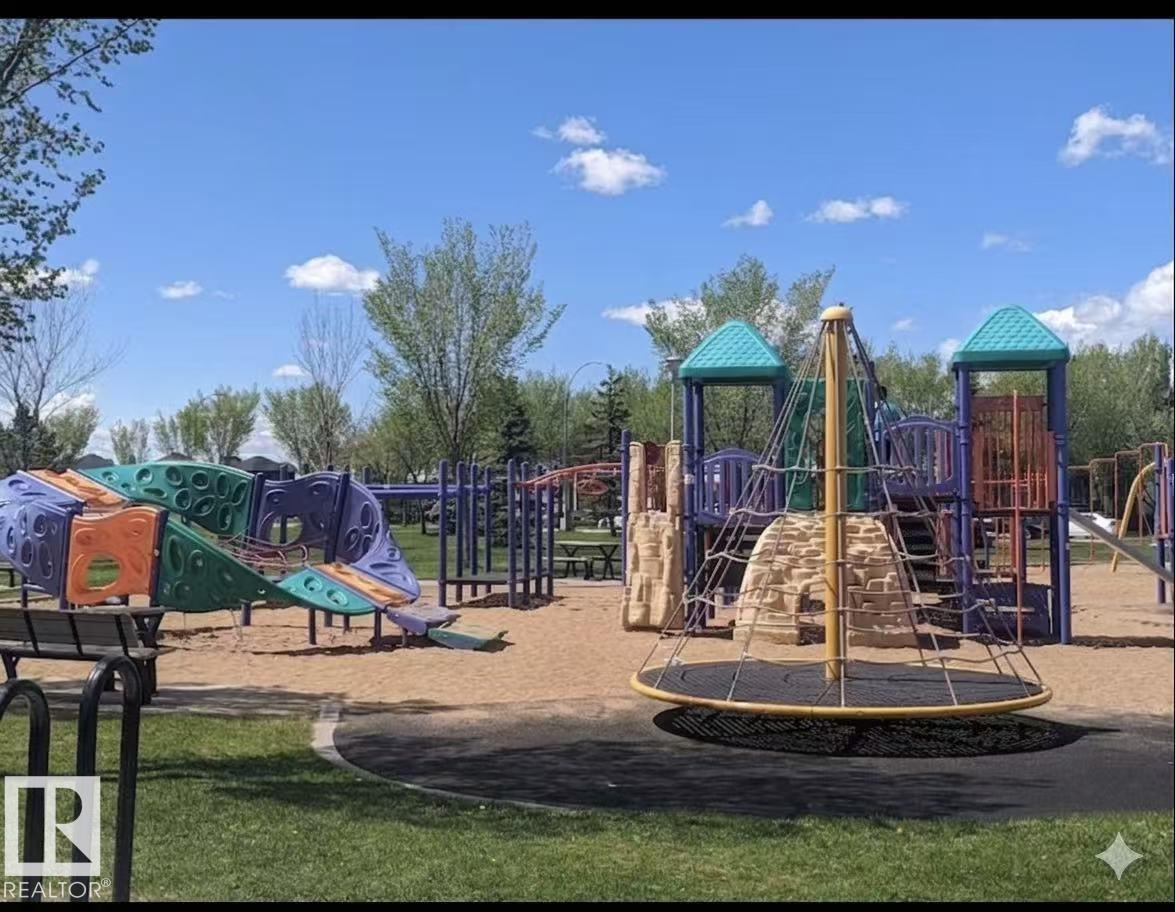
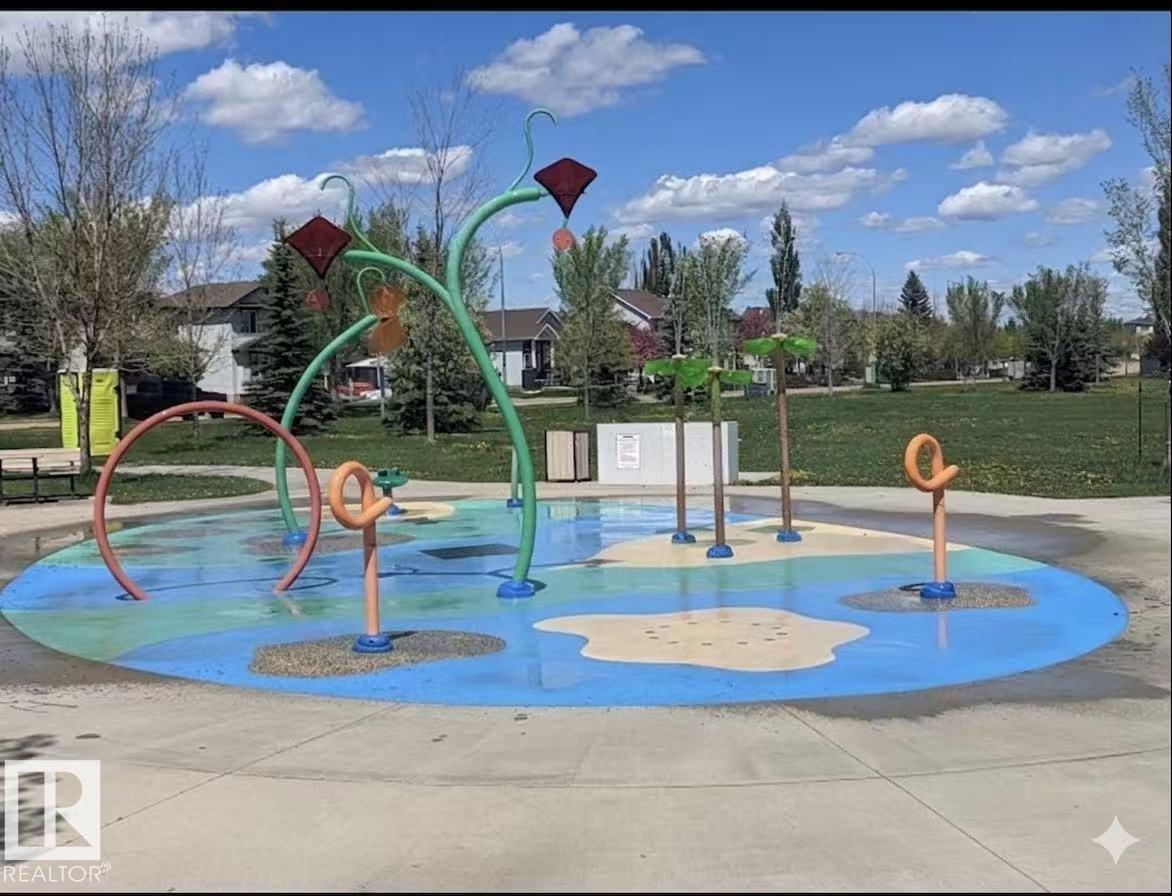
| LOT FEATURES | Backs Onto Lake, Cul-De-Sac, Fenced, Landscaped, Playground Nearby, Public Transportation, Shopping Nearby, See Remarks |
| PARKING | Double Garage Attached |
| RESTRICTIONS | None Known |
| ROOF | Asphalt Shingles |
| TITLE | Fee Simple |
| BROKER | REALTORS® Association of Edmonton |
| ROOMS | DIMENSIONS (m) | LEVEL |
|---|