https://zimg.paragon.ice.com/ParagonImages/Property/PM/RAE/225409010/1/0/0/6c397f6b0798613257efed6b937d9c8d/1/fcce78cd825b127890b4578ae4c3f5b9/225409010-3aa48892-9623-46c4-825b-9af650c02a20.JPG https://zimg.paragon.ice.com/ParagonImages/Property/PM/RAE/225409010/2/0/0/1d91e1729c5016f0872fb9436a4f6693/1/fcce78cd825b127890b4578ae4c3f5b9/225409010-6a377049-4b79-44ba-96d2-c072dc11693e.JPG https://zimg.paragon.ice.com/ParagonImages/Property/PM/RAE/225409010/3/0/0/d670d7120bd178f66ba385ac61a77b40/1/fcce78cd825b127890b4578ae4c3f5b9/225409010-fa56321c-2bf2-4f21-ba8d-b0c0272f6c31.JPG https://zimg.paragon.ice.com/ParagonImages/Property/PM/RAE/225409010/4/0/0/920fff077a26a662a07821b9e53c4e10/1/fcce78cd825b127890b4578ae4c3f5b9/225409010-3c3406b2-419d-4c20-b3e1-c53e93a57902.JPG https://zimg.paragon.ice.com/ParagonImages/Property/PM/RAE/225409010/5/0/0/969e9427879912f6f251691bc2800aa3/1/fcce78cd825b127890b4578ae4c3f5b9/225409010-b28c327b-13c2-478c-8e41-280f75ef34d8.JPG https://zimg.paragon.ice.com/ParagonImages/Property/PM/RAE/225409010/6/0/0/b38695dc218b708a7d107c65a51e3052/1/fcce78cd825b127890b4578ae4c3f5b9/225409010-b91559ee-a251-4a75-af7d-d18c760faba8.JPG https://zimg.paragon.ice.com/ParagonImages/Property/PM/RAE/225409010/7/0/0/00d0541a29431b2eaca778994cbc3978/1/fcce78cd825b127890b4578ae4c3f5b9/225409010-3e080d7b-625e-4bad-a72c-c9b589a2433e.JPG https://zimg.paragon.ice.com/ParagonImages/Property/PM/RAE/225409010/8/0/0/a02166772c134c3b6f35aae269d9492c/1/fcce78cd825b127890b4578ae4c3f5b9/225409010-0faa505c-a701-46a1-9596-adefba59f6fd.JPG https://zimg.paragon.ice.com/ParagonImages/Property/PM/RAE/225409010/9/0/0/7cd36ed977543031661da0e2b46c6ff7/1/fcce78cd825b127890b4578ae4c3f5b9/225409010-fedb4c22-84c6-4995-8811-072056019cd0.JPG https://zimg.paragon.ice.com/ParagonImages/Property/PM/RAE/225409010/10/0/0/758a3f77f25648c279a734ced8f6089c/1/fcce78cd825b127890b4578ae4c3f5b9/225409010-0f7ccbe5-5d6f-4368-ae7d-96406d8d530d.JPG https://zimg.paragon.ice.com/ParagonImages/Property/PM/RAE/225409010/11/0/0/185a38649833dd7eccc050e952184aec/1/fcce78cd825b127890b4578ae4c3f5b9/225409010-4b5545f5-fcb7-4c10-afa6-a99d66335b32.JPG https://zimg.paragon.ice.com/ParagonImages/Property/PM/RAE/225409010/12/0/0/733bc35eee5ea0672a3b7301d3f031f2/1/fcce78cd825b127890b4578ae4c3f5b9/225409010-9bf2f1b6-ae1d-46b7-ab4f-e9d36564ef42.JPG https://zimg.paragon.ice.com/ParagonImages/Property/PM/RAE/225409010/13/0/0/ac7e403f1654a48b714108c6b1115ce4/1/fcce78cd825b127890b4578ae4c3f5b9/225409010-27becd52-9d6d-4b32-be42-ebda34835b6e.JPG https://zimg.paragon.ice.com/ParagonImages/Property/PM/RAE/225409010/14/0/0/acbd7f98d0efffaac5275e5ef04cee3d/1/fcce78cd825b127890b4578ae4c3f5b9/225409010-8733072c-c1c6-4afe-83a6-c7bf97691b50.JPG https://zimg.paragon.ice.com/ParagonImages/Property/PM/RAE/225409010/15/0/0/fa3ed718b0b9d9e4e299f7e9749785df/1/fcce78cd825b127890b4578ae4c3f5b9/225409010-fb91c06d-3294-4d2e-a5e8-67d3e931ffd7.JPG https://zimg.paragon.ice.com/ParagonImages/Property/PM/RAE/225409010/16/0/0/706c93f9b639183b1302e69e9aa72c4a/1/fcce78cd825b127890b4578ae4c3f5b9/225409010-bd4cc963-7b24-4276-af00-516a24465263.JPG https://zimg.paragon.ice.com/ParagonImages/Property/PM/RAE/225409010/17/0/0/78a158a3e9b84b22df185c3bbdeb14da/1/fcce78cd825b127890b4578ae4c3f5b9/225409010-b88717b2-984c-4fd0-bbbe-6c1592ded000.JPG https://zimg.paragon.ice.com/ParagonImages/Property/PM/RAE/225409010/18/0/0/bd2946086b29e690b0790e6f32be0293/1/fcce78cd825b127890b4578ae4c3f5b9/225409010-d88a4c35-4385-4fb9-a3a7-3e8acdca4a8b.JPG https://zimg.paragon.ice.com/ParagonImages/Property/PM/RAE/225409010/19/0/0/7473e24242194d2945cb5ea4c512bd77/1/fcce78cd825b127890b4578ae4c3f5b9/225409010-34ea046b-1606-424f-9eb0-5045fdcf73e9.JPG

2235 76 ST SW

Edmonton T6X 0Z3

MLS® Number:  E4496190

Back to Summerside   

  • Home \
  • Summerside \
  • 2235 76 ST SW

$ 489,900

3

BEDROOMS

2 + 1

BATHROOMS

1,322

SQUARE FEET

2013

YEAR BUILT

https://zimg.paragon.ice.com/ParagonImages/Property/PM/RAE/225409010/1/0/0/6c397f6b0798613257efed6b937d9c8d/1/fcce78cd825b127890b4578ae4c3f5b9/225409010-3aa48892-9623-46c4-825b-9af650c02a20.JPG





MLS® Number
E4496190
PROPERTY TYPE
Detached Single Family
LISTING DATE
June-28-2026

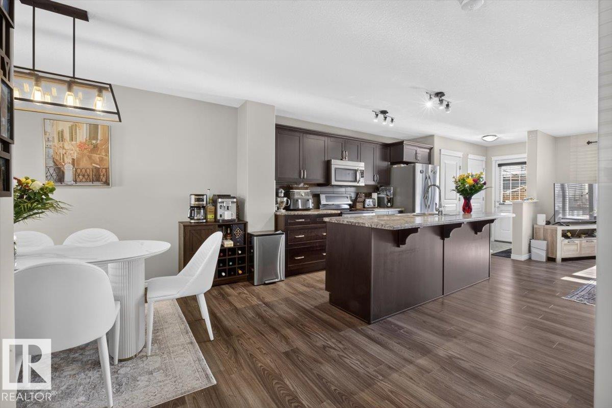
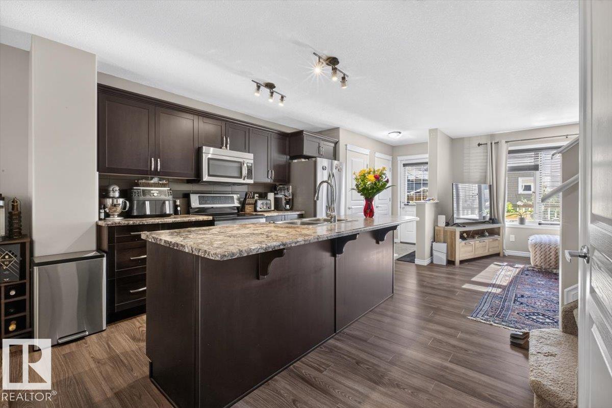
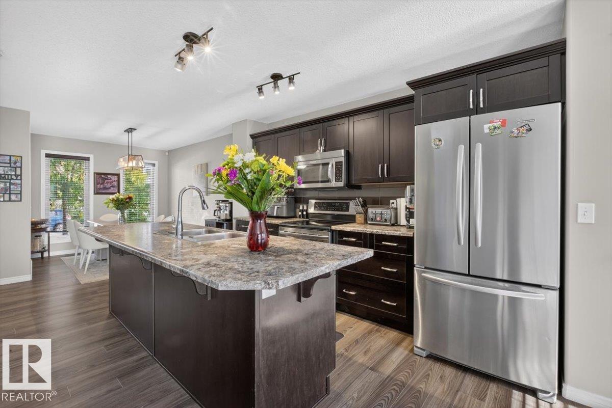
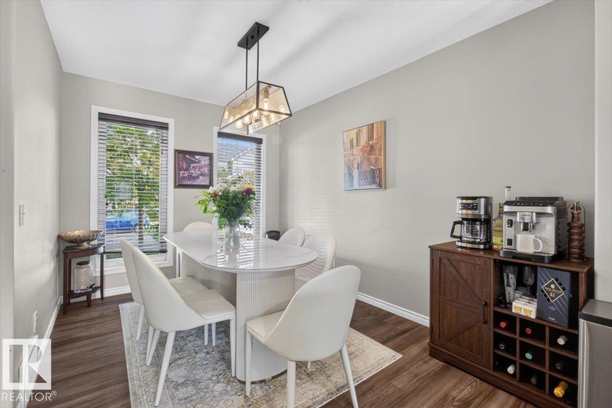
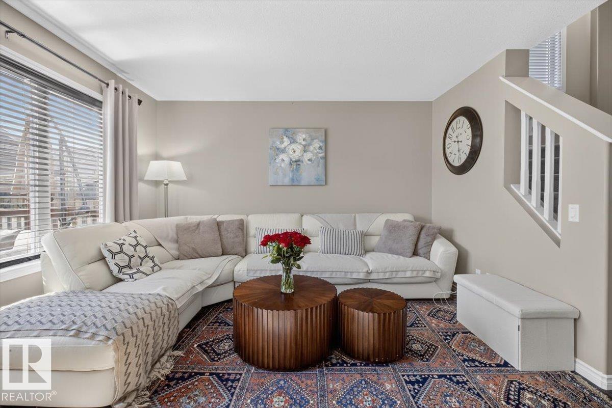
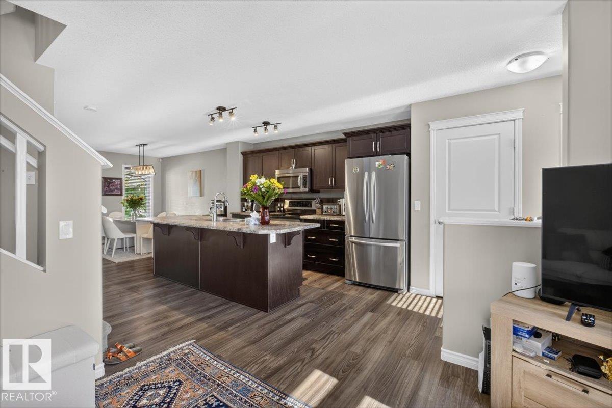
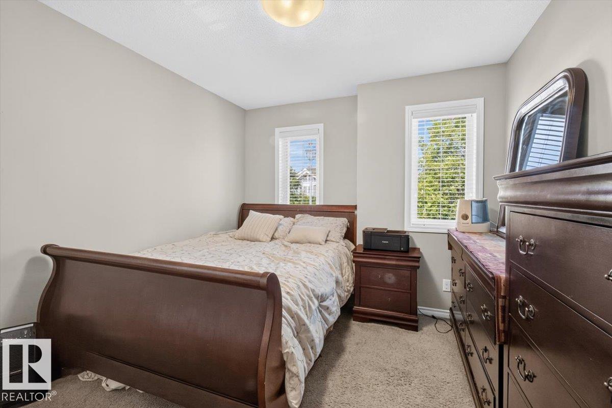
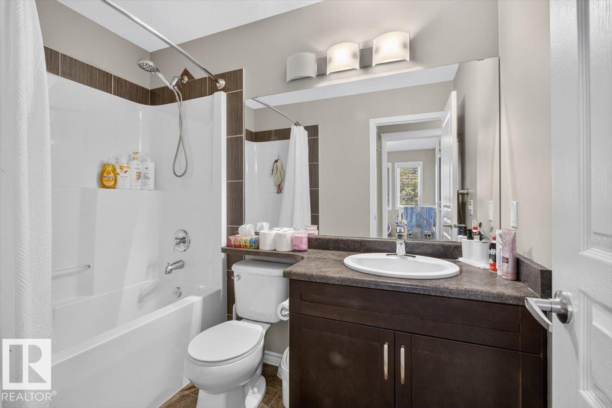
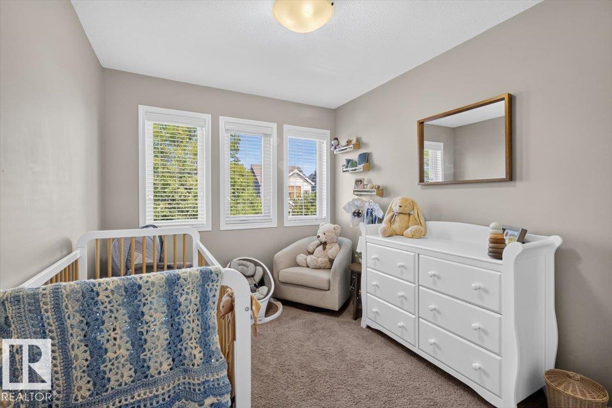
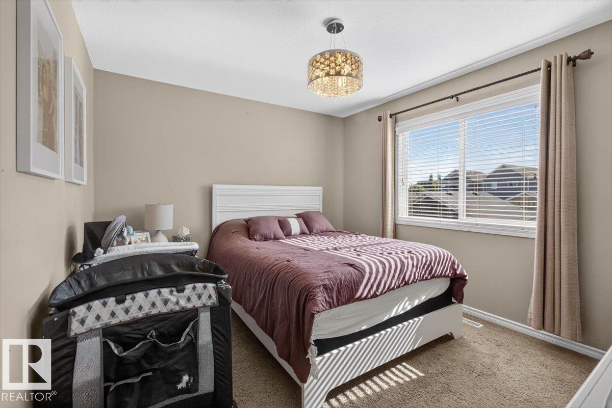
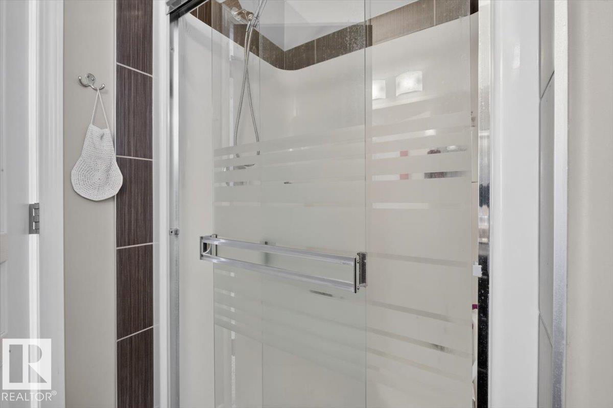
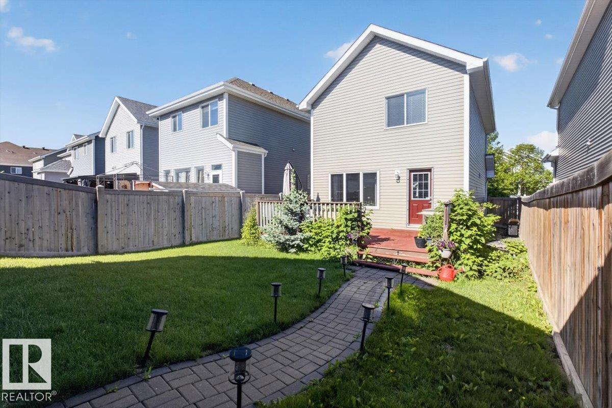
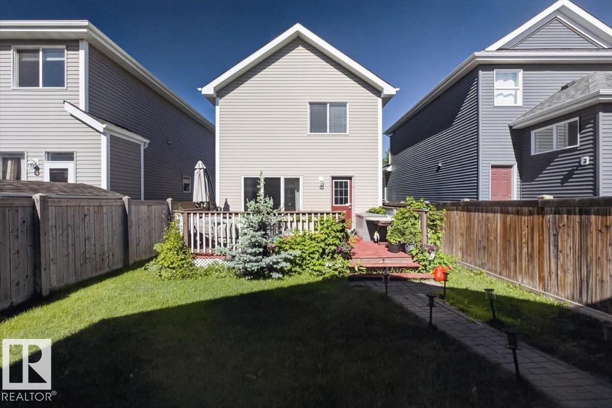
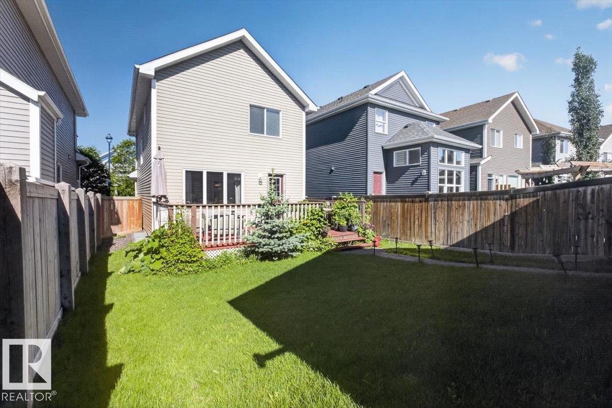
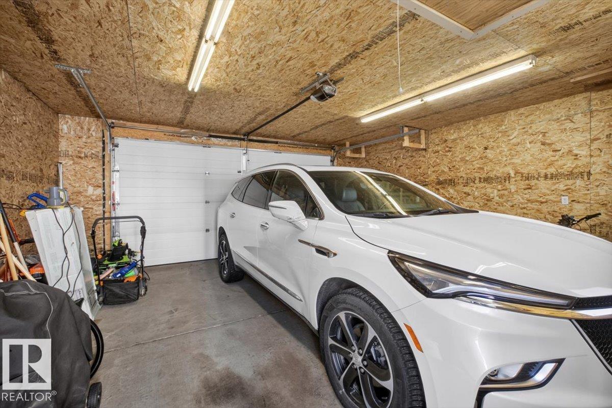
Visit REALTOR® website for additional information.Designed for both comfort and functionality, the bright open-concept layout is filled with natural light from the ABUNDANCE OF WINDOWS throughout. The spacious kitchen features a 9' ISLAND, garburator and stainless steel appliances, making it ideal for everyday living and entertaining. Upstairs, the primary suite offers a WALK-IN CLOSET and private ensuite with a 4' SHOWER and extended vanity. Two additional bedrooms, 4 piece bath, plenty of space for family or guests. The OVERSIZE 22' x 22' HEATED GARAGE is complete with an UPPER STORAGE LOFT, electrical SUB-PANEL, and 220-VOLT welder plug. CENTRAL AIR CONDITIONING and central vacuum add to the home's convenience. Outside, enjoy the BEAUTIFULLY landscaped yard, perfect for relaxing or hosting gatherings. Take advantage of exclusive Lake Summerside amenities and all the benefits of this vibrant, family-friendly community.

COMMUNITY  Summerside
PROPERTY TYPE  Detached Single Family
BUILDING TYPE  Detached Single Family
STYLE  2 Storey
YEAR BUILT 2013
SQUARE FOOTAGE  1,322
BEDROOMS  3
BATHROOMS  2.50
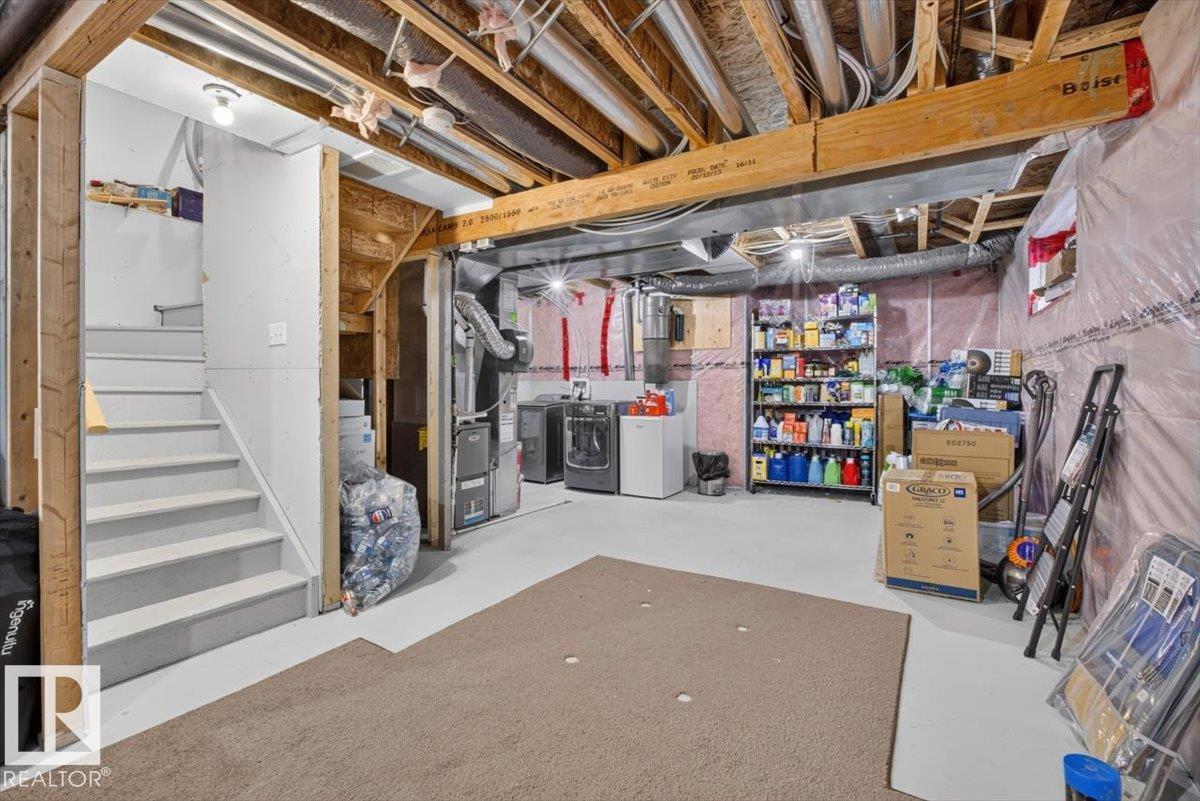
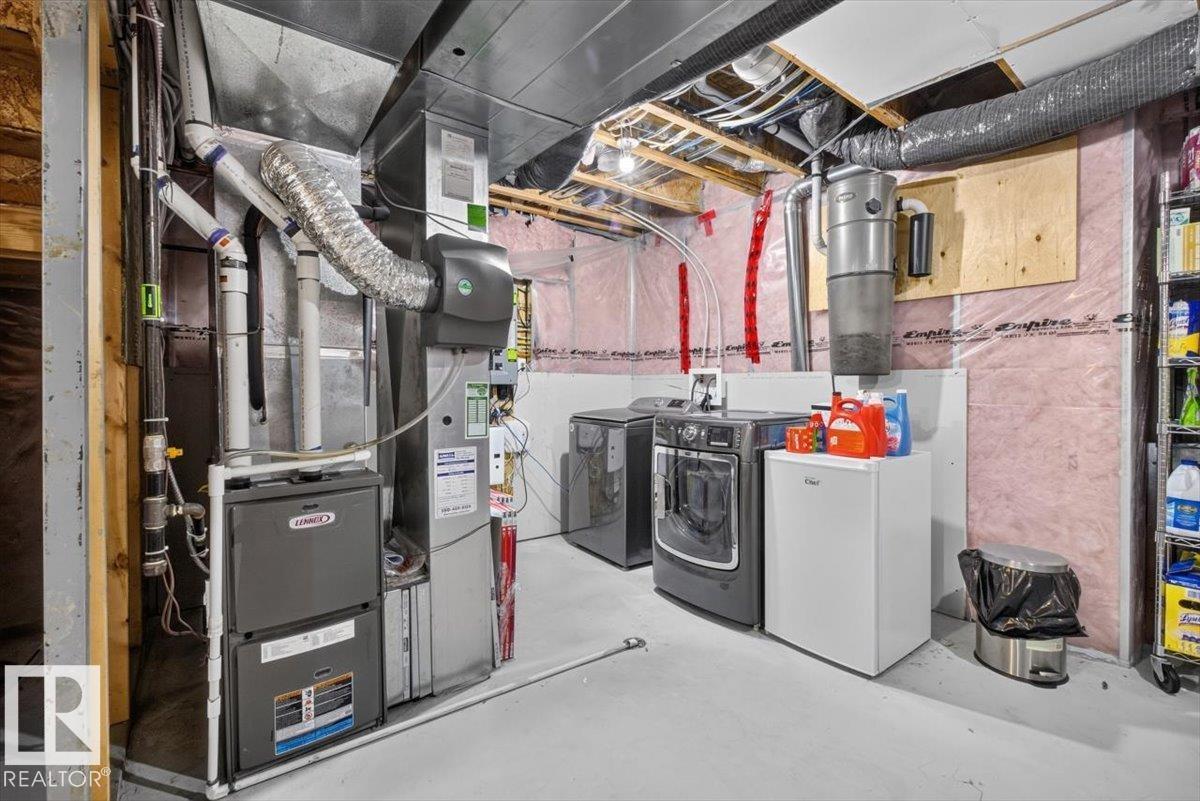
BASEMENT  Full, Unfinished
AMENITIES  Air Conditioner, Deck, Lake Privileges, No Animal Home, No Smoking Home
APPLIANCES  Air Conditioning-Central, Dishwasher-Built-In, Dryer, Garage Control, Garage Opener, Microwave Hood Fan, Refrigerator, Stove-Electric, Washer, Window Coverings
COOLING 
FIREPLACE 
FLOORING  Carpet, Laminate Flooring, Linoleum
HEATING  Forced Air-1, See Remarks
LAUNDRY  ensuite bathroom
LOT FEATURES  Back Lane, Beach Access, Boating, Fenced, Landscaped, Picnic Area, Playground Nearby, Public Transportation, Schools, Shopping Nearby
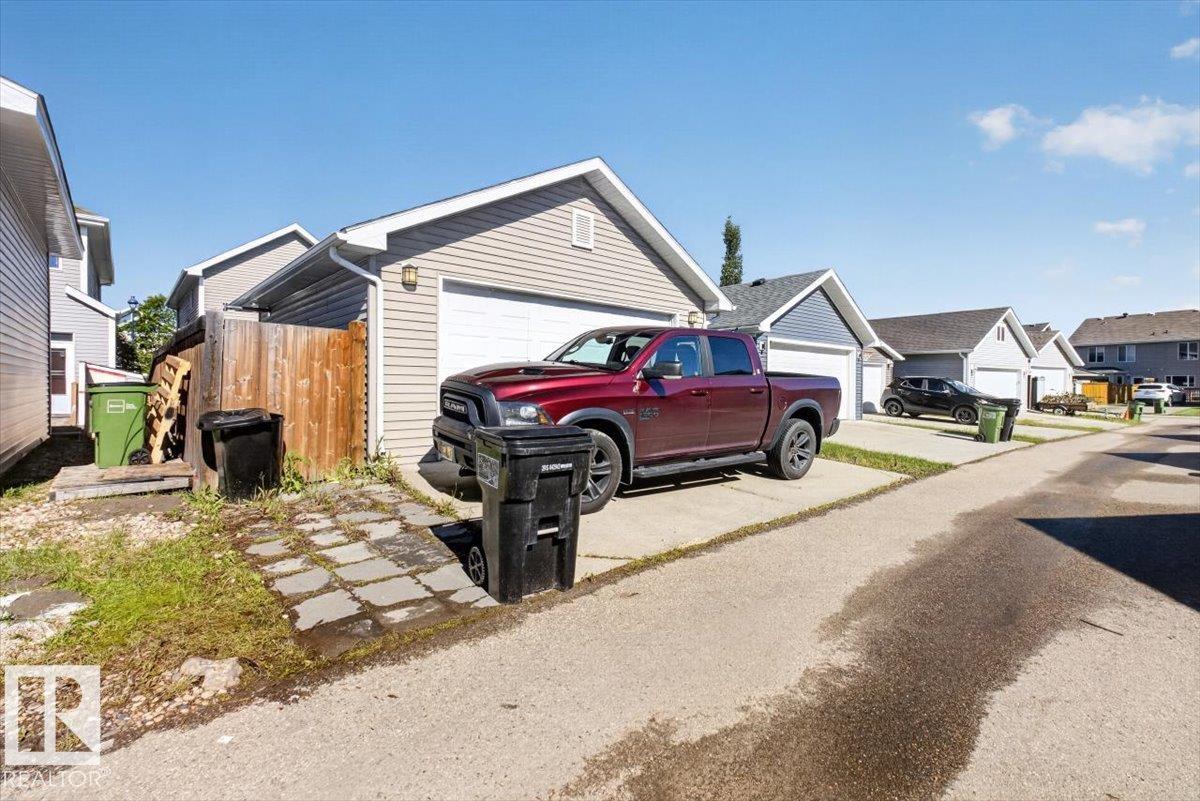
PARKING  Double Garage Detached, Heated, Insulated, Over Sized
RESTRICTIONS  None Known
ROOF  Asphalt Shingles
TITLE  Fee Simple
BROKER  REALTORS® Association of Edmonton


ROOMS DIMENSIONS (m) LEVEL