https://zimg.paragon.ice.com/ParagonImages/Property/PM/RAE/225408149/1/0/0/1b95e266bc2b990b5bedf02ccb0cba28/1/a8198ba045acaeecc5476646dc33cb16/225408149-79c381e8-69b8-47a1-adca-617cc4c4ecd6.JPG https://zimg.paragon.ice.com/ParagonImages/Property/PM/RAE/225408149/2/0/0/d551ebed0149a7735660e5e09b288cf2/1/a8198ba045acaeecc5476646dc33cb16/225408149-ea93171a-7d76-4b38-9dd7-2d4015acf235.JPG https://zimg.paragon.ice.com/ParagonImages/Property/PM/RAE/225408149/3/0/0/7c99c128a03d3be0e8f42a5bee21f5b9/1/a8198ba045acaeecc5476646dc33cb16/225408149-44c90f6b-b460-4de8-a943-a44ce55c4ecd.JPG https://zimg.paragon.ice.com/ParagonImages/Property/PM/RAE/225408149/4/0/0/64b7be7543b25f67ff69202d9a5b1e92/1/a8198ba045acaeecc5476646dc33cb16/225408149-c2ebbf6e-0b0b-4242-b274-297b76a87827.JPG https://zimg.paragon.ice.com/ParagonImages/Property/PM/RAE/225408149/5/0/0/2e3343b1848cd3f9abfa5fb0e95898ca/1/a8198ba045acaeecc5476646dc33cb16/225408149-ae584f1a-c25a-44ec-832e-9cb2d806d0c3.JPG https://zimg.paragon.ice.com/ParagonImages/Property/PM/RAE/225408149/6/0/0/8e002a97ff883a1c394180d5d14892a3/1/a8198ba045acaeecc5476646dc33cb16/225408149-4fd4dee2-ce86-4450-88f8-ec8a0c35e337.JPG https://zimg.paragon.ice.com/ParagonImages/Property/PM/RAE/225408149/7/0/0/347586ed7b9ea4f424d89ad4e7ed6676/1/a8198ba045acaeecc5476646dc33cb16/225408149-481923f0-b7fd-49b0-b550-4a00e36ab175.JPG https://zimg.paragon.ice.com/ParagonImages/Property/PM/RAE/225408149/8/0/0/72eb41710fdf2df85d4566e8d8a13538/1/a8198ba045acaeecc5476646dc33cb16/225408149-8b630368-058a-4c7e-b5bb-95ab34a23b41.JPG https://zimg.paragon.ice.com/ParagonImages/Property/PM/RAE/225408149/9/0/0/bea3752436b0ee55fe90edbfc809ffdb/1/a8198ba045acaeecc5476646dc33cb16/225408149-0dea0480-648d-4308-80c3-5a68a18fd03e.JPG https://zimg.paragon.ice.com/ParagonImages/Property/PM/RAE/225408149/10/0/0/f20d8b112e0a76b86a1c8b825e6d7d19/1/a8198ba045acaeecc5476646dc33cb16/225408149-6d74822c-8aad-4152-ac3a-2527465bc55f.JPG https://zimg.paragon.ice.com/ParagonImages/Property/PM/RAE/225408149/11/0/0/617dce346a4ddb22fdda404a8c757eb6/1/a8198ba045acaeecc5476646dc33cb16/225408149-e460e371-1583-4412-8d0a-80b86decefe3.JPG https://zimg.paragon.ice.com/ParagonImages/Property/PM/RAE/225408149/12/0/0/7e96c8257f73fe0631320bf707ad3490/1/a8198ba045acaeecc5476646dc33cb16/225408149-671df14e-5892-43c4-ab74-e019b86aa4ac.JPG https://zimg.paragon.ice.com/ParagonImages/Property/PM/RAE/225408149/13/0/0/fb584faed353af6c9d73b0f101d9dbec/1/a8198ba045acaeecc5476646dc33cb16/225408149-b010bb9b-26b0-4fac-9493-a63e2a60ee19.JPG https://zimg.paragon.ice.com/ParagonImages/Property/PM/RAE/225408149/14/0/0/2d7245fc419968280959a895b3371c50/1/a8198ba045acaeecc5476646dc33cb16/225408149-3079923c-4703-436c-af98-f097759d44b2.JPG https://zimg.paragon.ice.com/ParagonImages/Property/PM/RAE/225408149/15/0/0/f6852077de87ef784af956c7e8706c4b/1/a8198ba045acaeecc5476646dc33cb16/225408149-c406fd5a-a2c3-4385-97d2-bbcedced4102.JPG https://zimg.paragon.ice.com/ParagonImages/Property/PM/RAE/225408149/16/0/0/7c76df2a44904355b795ffd155c3f4c0/1/a8198ba045acaeecc5476646dc33cb16/225408149-5860ca01-b730-4a75-b74e-18bb6254b7b6.JPG https://zimg.paragon.ice.com/ParagonImages/Property/PM/RAE/225408149/17/0/0/b2a468cd93b4ef3b677afa1eb539ba17/1/a8198ba045acaeecc5476646dc33cb16/225408149-9542bee1-4848-4872-914f-5ff73863bb1f.JPG https://zimg.paragon.ice.com/ParagonImages/Property/PM/RAE/225408149/18/0/0/daba02d0f6ecf1e777455bad6b117c28/1/a8198ba045acaeecc5476646dc33cb16/225408149-9475a25a-0cff-4815-a451-9123da0d1fd2.JPG https://zimg.paragon.ice.com/ParagonImages/Property/PM/RAE/225408149/19/0/0/213a7400e457bd9a778af762357e5c3a/1/a8198ba045acaeecc5476646dc33cb16/225408149-c05ec14d-f13f-44c1-bfed-799420372317.JPG https://zimg.paragon.ice.com/ParagonImages/Property/PM/RAE/225408149/20/0/0/f4496d549de562b4cfc4cc7c1621eae4/1/a8198ba045acaeecc5476646dc33cb16/225408149-3b03cb40-92cf-4797-88aa-dc0471ae059d.JPG https://zimg.paragon.ice.com/ParagonImages/Property/PM/RAE/225408149/21/0/0/a622d3140aa24de2adac9d8f0617ca53/1/a8198ba045acaeecc5476646dc33cb16/225408149-184907d5-03a5-4118-900b-36d3948f8d09.JPG https://zimg.paragon.ice.com/ParagonImages/Property/PM/RAE/225408149/22/0/0/aa980d0c27c4750218e187e0161c389c/1/a8198ba045acaeecc5476646dc33cb16/225408149-cbf5d84c-8a61-438e-8be1-226f9dbea498.JPG

2232 5 AV SW

Edmonton T6X 3L8

MLS® Number:  E4495329

Back to Alces   

  • Home \
  • Alces \
  • 2232 5 AV SW
  • Alces \
  • 2232 5 AV SW

$ 679,999

4

BEDROOMS

3 + 0

BATHROOMS

2,295

SQUARE FEET

2026

YEAR BUILT

https://zimg.paragon.ice.com/ParagonImages/Property/PM/RAE/225408149/1/0/0/1b95e266bc2b990b5bedf02ccb0cba28/1/a8198ba045acaeecc5476646dc33cb16/225408149-79c381e8-69b8-47a1-adca-617cc4c4ecd6.JPG





Jeremy Herrington

780-716-4030

MLS® Number
E4495329
PROPERTY TYPE
Detached Single Family
LISTING DATE
June-24-2026

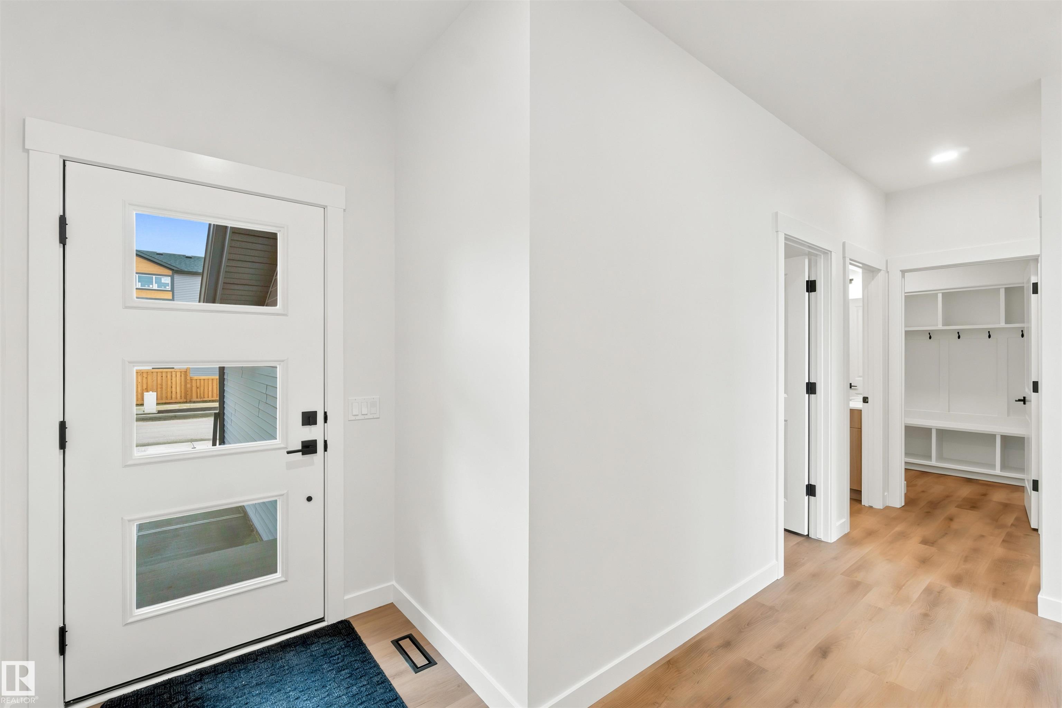
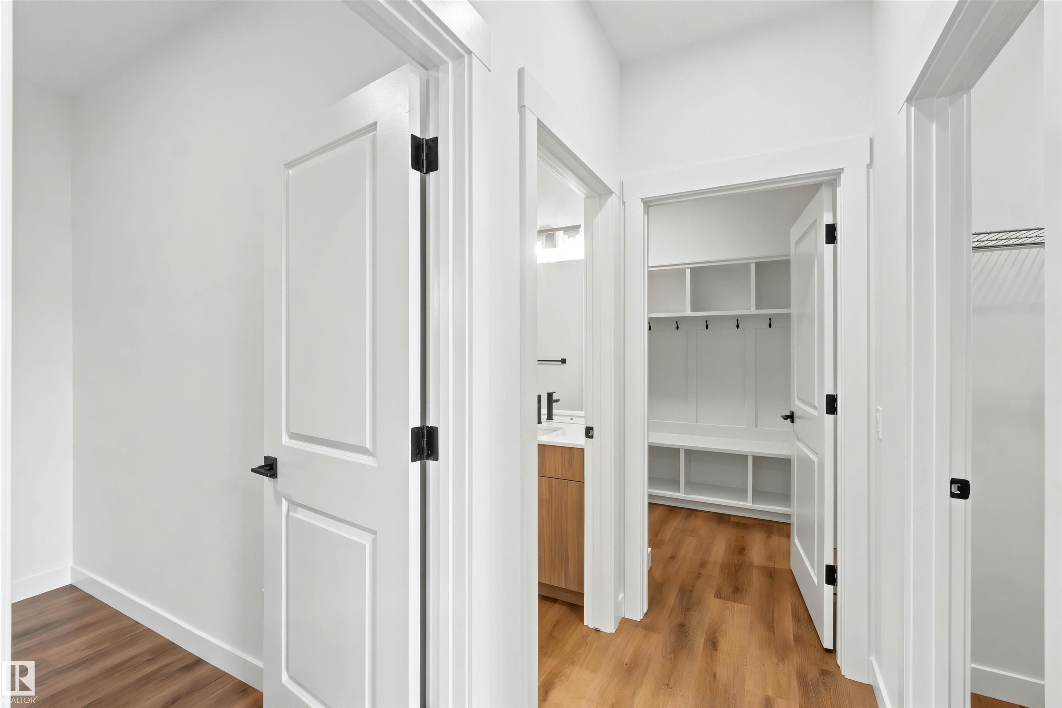
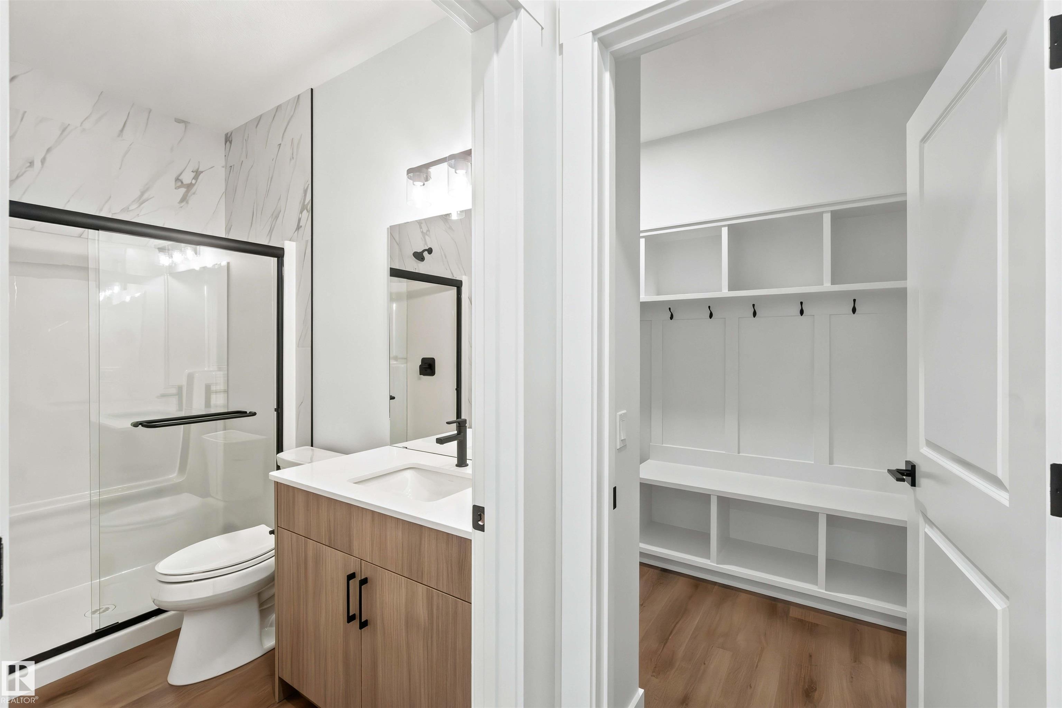
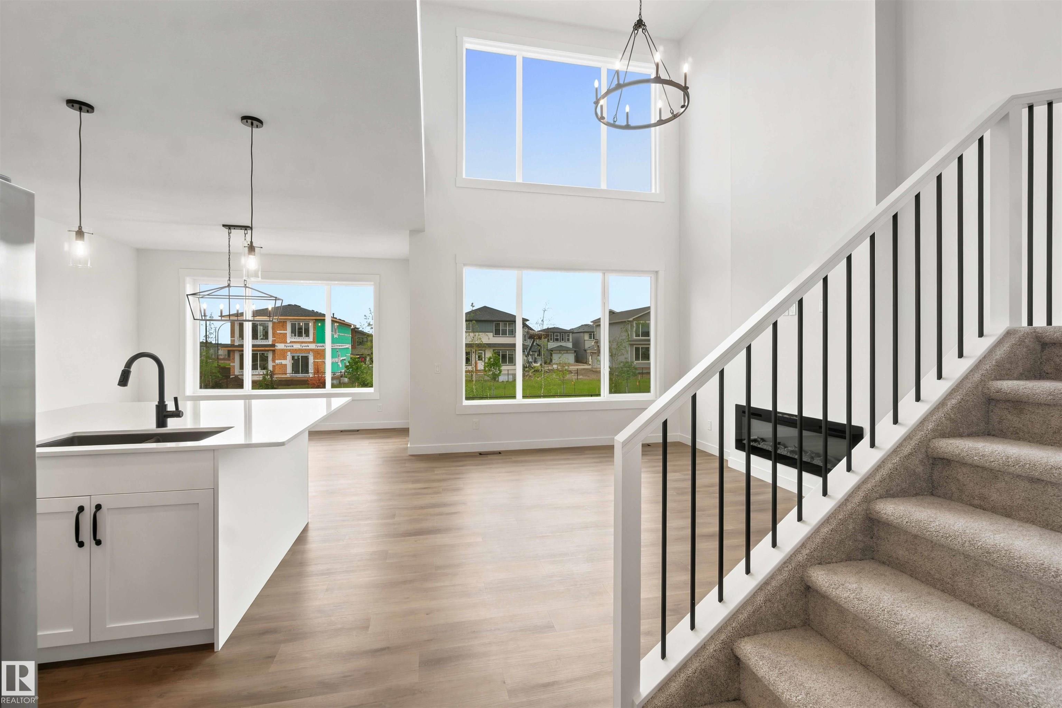
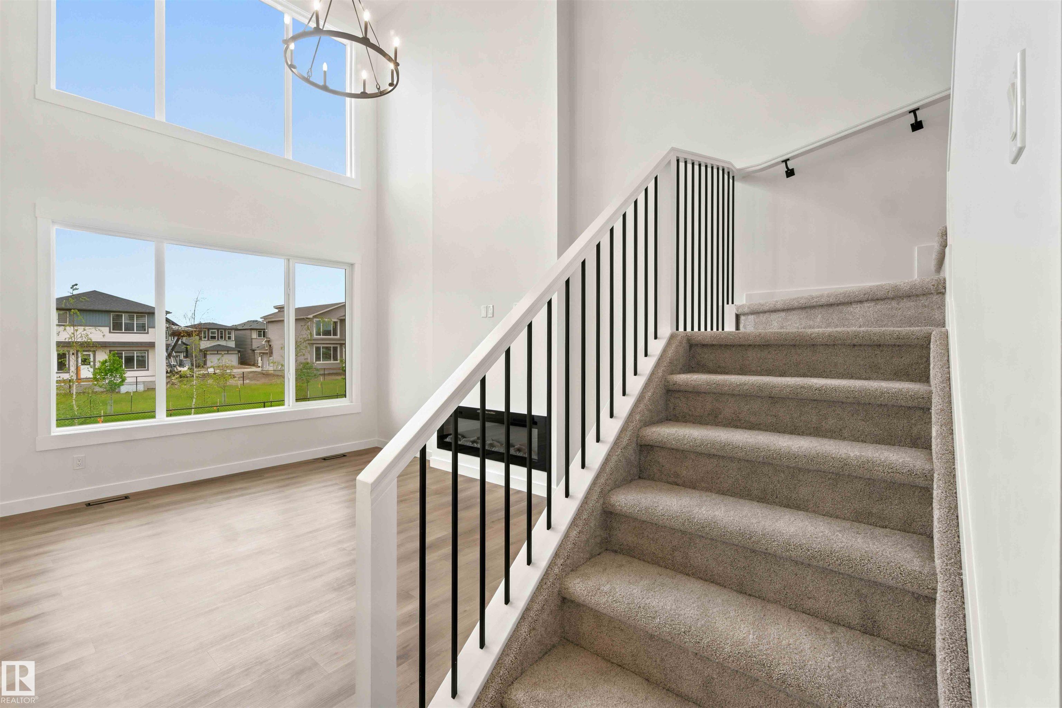
Welcome to this stunning 2-storey home offering the perfect blend of luxury, style, and functionality. The bright open-concept main floor features a spectacular open-to-below great room, a dedicated den/office ideal for working from home, and a spacious mudroom with a large walk-through pantry. At the heart of the home is the massive chef’s kitchen, complete with quartz countertops, an oversized island, built-in oven and microwave, and abundant cabinetry for storage and entertaining. A unique walk-in closet at the front entry adds exceptional convenience and organization. Upstairs, you'll find a spacious bonus room, convenient second-floor laundry, and a luxurious primary retreat featuring an oversized bedroom, large walk-in closet, and spa-inspired 5-piece ensuite. With quartz countertops throughout and thoughtfully designed family-friendly spaces, this home delivers the perfect combination of elegance, comfort, and everyday practicality.

COMMUNITY  Alces
PROPERTY TYPE  Detached Single Family
BUILDING TYPE  Detached Single Family
STYLE  2 Storey
YEAR BUILT 2026
SQUARE FOOTAGE  2,295
BEDROOMS  4
BATHROOMS  3.00
BASEMENT  Full, Unfinished
AMENITIES  See Remarks
APPLIANCES  Dishwasher-Built-In, Freezer, Oven-Built-In, Oven-Microwave, Refrigerator, Stove-Countertop Electric
COOLING 
FIREPLACE 
FLOORING  Carpet, Vinyl Plank
HEATING  Forced Air-1, Natural Gas
LAUNDRY  ensuite bathroom
LOT FEATURES  See Remarks
PARKING  Double Garage Attached
RESTRICTIONS  None Known
ROOF  Asphalt Shingles
TITLE  Fee Simple
BROKER  REALTORS® Association of Edmonton


ROOMS DIMENSIONS (m) LEVEL