https://zimg.paragon.ice.com/ParagonImages/Property/PM/RAE/225412294/1/0/0/b20315ea4d07353fb615879de477de35/1/96130b7719eb4f04ad4970076476ba25/225412294-78bcddb5-9f0f-4e24-b8b8-aafd5947075a.JPG https://zimg.paragon.ice.com/ParagonImages/Property/PM/RAE/225412294/2/0/0/7127e6c558d1637e717aa90f61cf95f2/1/96130b7719eb4f04ad4970076476ba25/225412294-1100b1fc-32a8-4da4-9b75-1a3a1957cd32.JPG https://zimg.paragon.ice.com/ParagonImages/Property/PM/RAE/225412294/3/0/0/69b3c6afc9a2246f640a50194f1b1439/1/96130b7719eb4f04ad4970076476ba25/225412294-5906d634-6bc8-416c-87dc-8d4965e4f0e9.JPG https://zimg.paragon.ice.com/ParagonImages/Property/PM/RAE/225412294/4/0/0/8f1a8d5081a31831938bdc50b33f5917/1/96130b7719eb4f04ad4970076476ba25/225412294-7d14831d-f779-40b8-b799-eb001b700a76.JPG https://zimg.paragon.ice.com/ParagonImages/Property/PM/RAE/225412294/5/0/0/215e1ab2069ab04f8d463f4d7521ef65/1/96130b7719eb4f04ad4970076476ba25/225412294-e0e2d3ea-23d4-478a-a533-2fc5adbb325d.JPG https://zimg.paragon.ice.com/ParagonImages/Property/PM/RAE/225412294/6/0/0/82cd898a7764856e57b18ef2170ab471/1/96130b7719eb4f04ad4970076476ba25/225412294-db823cac-4b3c-4393-a55f-5540f133b173.JPG https://zimg.paragon.ice.com/ParagonImages/Property/PM/RAE/225412294/7/0/0/02d840e3aa06ad2b7b4db29717b21630/1/96130b7719eb4f04ad4970076476ba25/225412294-f739806c-1d6b-40f1-865d-6bd7ca76bef1.JPG https://zimg.paragon.ice.com/ParagonImages/Property/PM/RAE/225412294/8/0/0/baa69ad9754f61447ce784d788d74f6c/1/96130b7719eb4f04ad4970076476ba25/225412294-5121e8c5-7c7b-4536-bff8-7218b32225f6.JPG https://zimg.paragon.ice.com/ParagonImages/Property/PM/RAE/225412294/9/0/0/a853b4ffb6efe9810ebd5860352a0572/1/96130b7719eb4f04ad4970076476ba25/225412294-01673af0-e5ca-4426-a2bf-5d27eeffb6dc.JPG https://zimg.paragon.ice.com/ParagonImages/Property/PM/RAE/225412294/10/0/0/21d5de8f794bf7ea6c29bc106a400bed/1/96130b7719eb4f04ad4970076476ba25/225412294-56ba7183-69a1-438a-8d4f-2034aa31e67c.JPG https://zimg.paragon.ice.com/ParagonImages/Property/PM/RAE/225412294/11/0/0/7fa5f36260f3e8d4fbb6c72a2b6dbe3c/1/96130b7719eb4f04ad4970076476ba25/225412294-2118163d-4e1c-4cbe-9d46-8763bfbe2a51.JPG https://zimg.paragon.ice.com/ParagonImages/Property/PM/RAE/225412294/12/0/0/952190ed28631753f9e97e3bc3ee1181/1/96130b7719eb4f04ad4970076476ba25/225412294-3280e214-8668-449c-8ceb-951173ee9575.JPG https://zimg.paragon.ice.com/ParagonImages/Property/PM/RAE/225412294/13/0/0/9856b473209d42d625c1d450007bd66b/1/96130b7719eb4f04ad4970076476ba25/225412294-2d3a1fc3-26b6-4690-91a3-19946cdd0465.JPG https://zimg.paragon.ice.com/ParagonImages/Property/PM/RAE/225412294/14/0/0/b7b5a2b8743f8a395528f9ae3f621853/1/96130b7719eb4f04ad4970076476ba25/225412294-00eb1ba6-8393-490e-8929-12ef18b1c800.JPG https://zimg.paragon.ice.com/ParagonImages/Property/PM/RAE/225412294/15/0/0/f5d2d839f5f69a72dcc89b2c9b9ccae2/1/96130b7719eb4f04ad4970076476ba25/225412294-782fc9ec-a724-49fa-a1ed-b132ce5ba151.JPG https://zimg.paragon.ice.com/ParagonImages/Property/PM/RAE/225412294/16/0/0/2b7ba591db87fce1006609a23a11d407/1/96130b7719eb4f04ad4970076476ba25/225412294-9cbc0538-2430-4d34-8576-965af286691c.JPG https://zimg.paragon.ice.com/ParagonImages/Property/PM/RAE/225412294/17/0/0/d2a62abef132326bfbcd7bd7fd976c37/1/96130b7719eb4f04ad4970076476ba25/225412294-b862ff60-a081-4443-b1eb-034761dc31b6.JPG https://zimg.paragon.ice.com/ParagonImages/Property/PM/RAE/225412294/18/0/0/580e54d2192667223ffed5e0bdeda857/1/96130b7719eb4f04ad4970076476ba25/225412294-4f848b40-8812-460c-af3f-4e32ce8ba227.JPG https://zimg.paragon.ice.com/ParagonImages/Property/PM/RAE/225412294/19/0/0/2cfc47af7123526ef3ddd673a7f771a3/1/96130b7719eb4f04ad4970076476ba25/225412294-ffa7d9c4-1c30-4414-b69f-32b003ce3201.JPG

223 157 AV NE NE

Edmonton T5Y 4M3

MLS® Number:  E4499474

Back to   

  • Home \
  • 223 157 AV NE NE

$ 484,999

3

BEDROOMS

2 + 1

BATHROOMS

1,787

SQUARE FEET

2026

YEAR BUILT

https://zimg.paragon.ice.com/ParagonImages/Property/PM/RAE/225412294/1/0/0/b20315ea4d07353fb615879de477de35/1/96130b7719eb4f04ad4970076476ba25/225412294-78bcddb5-9f0f-4e24-b8b8-aafd5947075a.JPG





Jeremy Herrington

780-716-4030

MLS® Number
E4499474
PROPERTY TYPE
Detached Single Family
LISTING DATE
July-17-2026

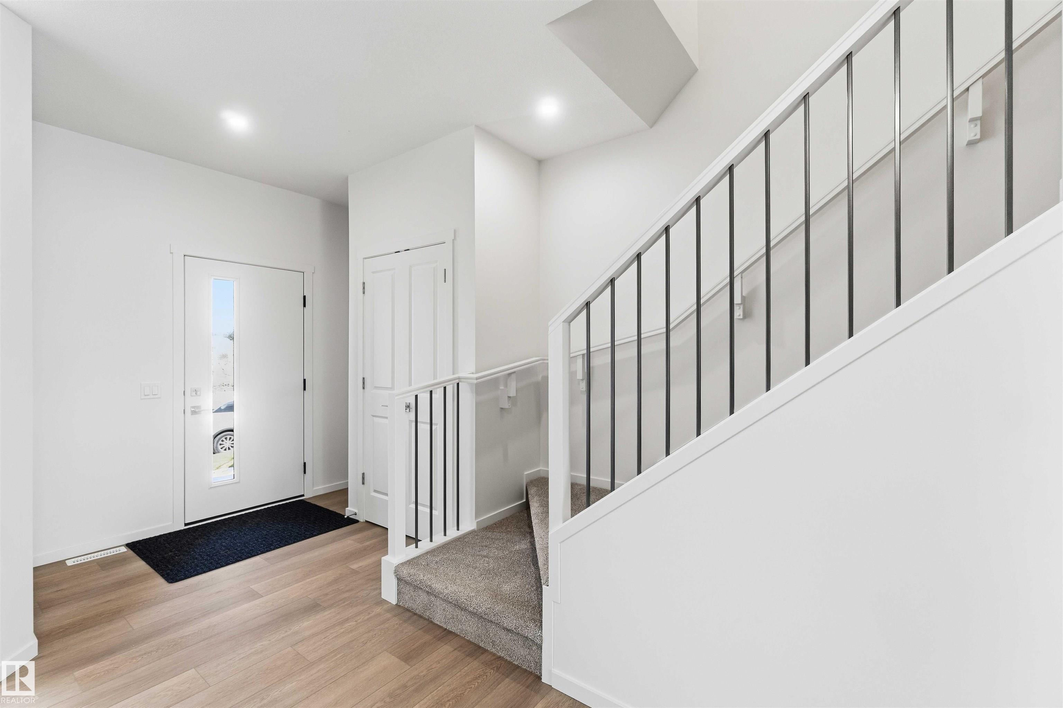
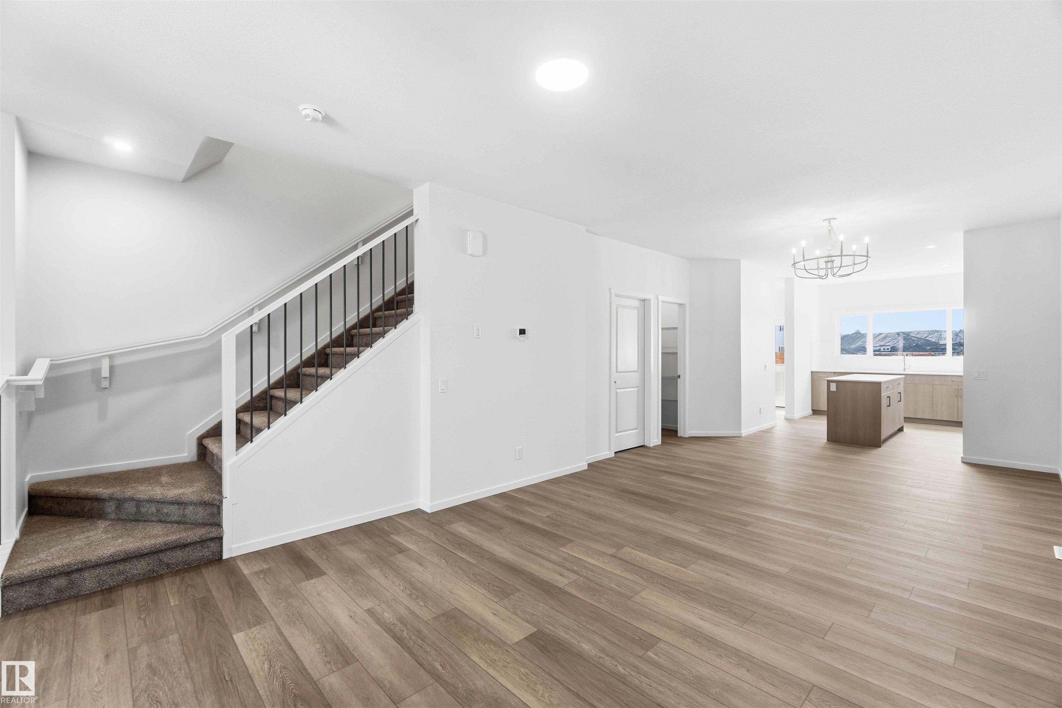
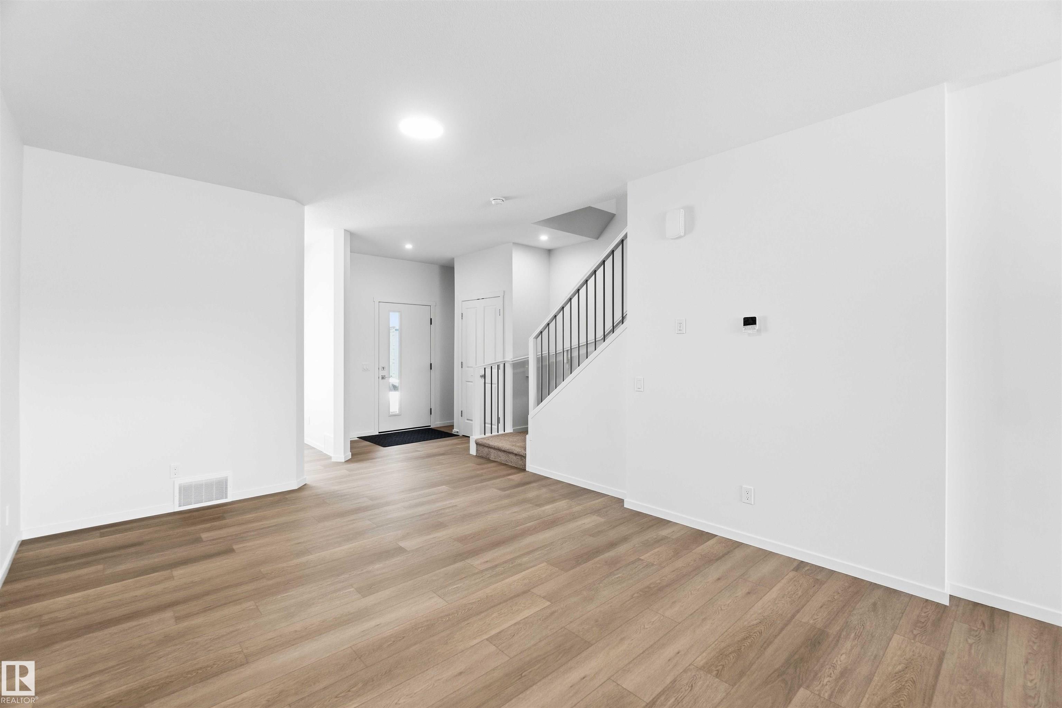
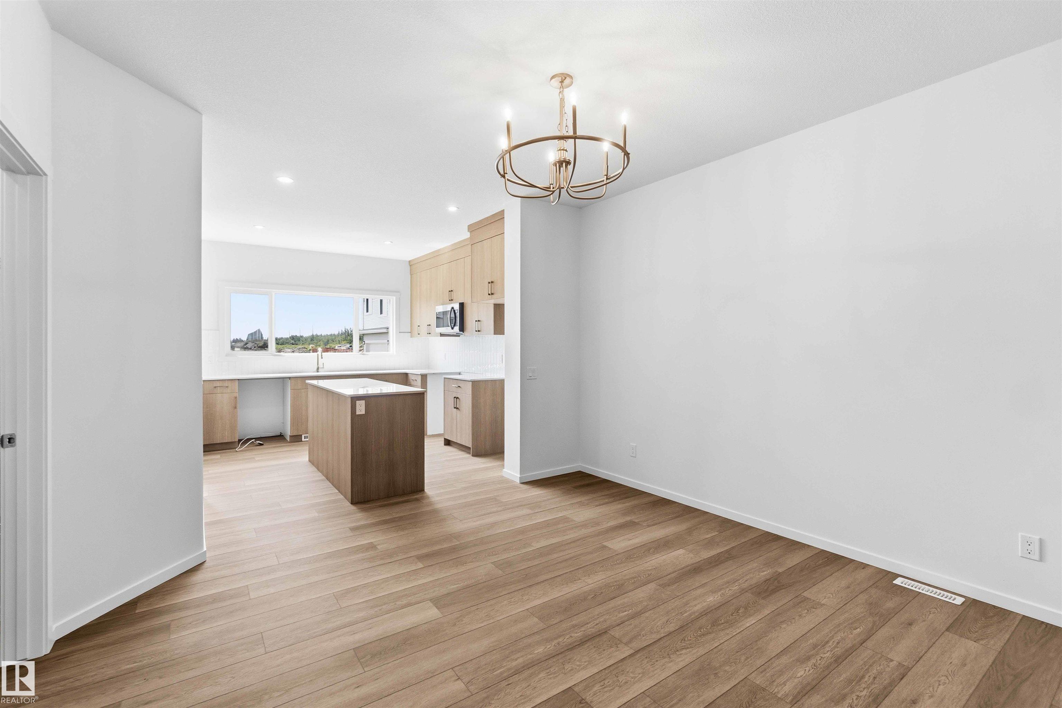
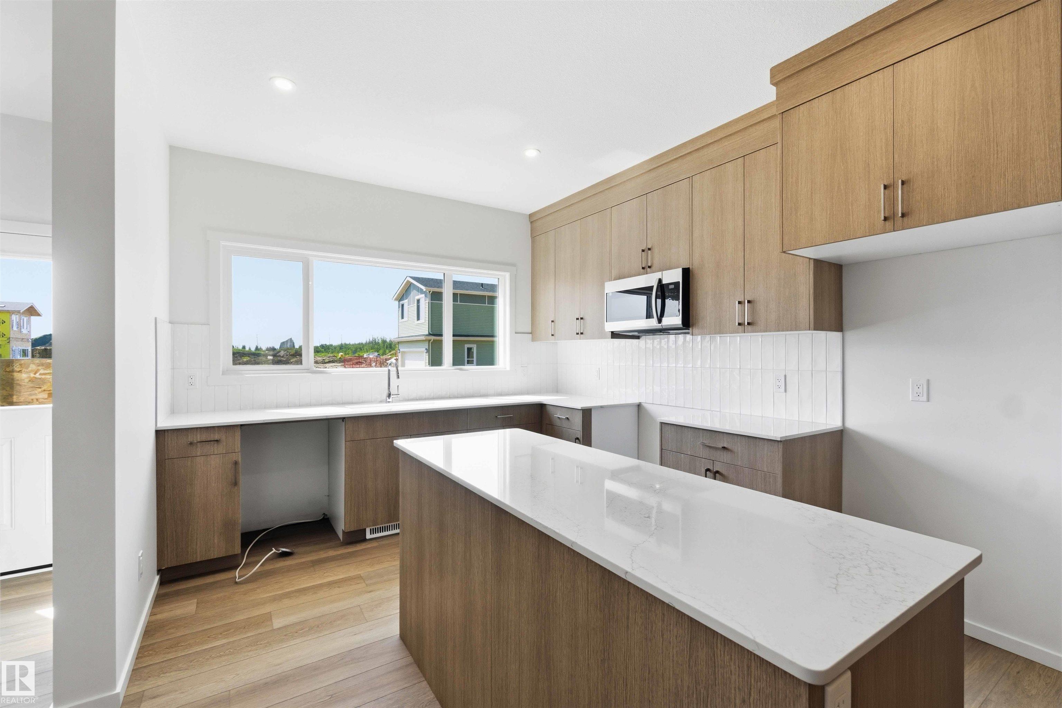
The **Maxima** is a thoughtfully designed **1,783 sq. ft.** home that combines modern style, functional living, and premium features within an efficient **18-foot-wide** footprint. The main floor offers a versatile den, perfect for a home office, study, or playroom, along with your choice of a centrally located or rear kitchen. The optional rear kitchen enhances both functionality and natural light with additional cabinetry, a spacious island, and a large window overlooking the backyard. Upstairs, you'll find **three generously sized bedrooms**, a bright and inviting **bonus room**, and the convenience of **second-floor laundry**, creating a layout that's ideal for today's busy families. For added flexibility, the Maxima can be customized with an optional **side entrance** for future suite potential or a **fully developed legal basement suite**, offering additional living space, multi-generational living, or an excellent opportunity for rental income.

COMMUNITY  Quarry Ridge
PROPERTY TYPE  Detached Single Family
BUILDING TYPE  Detached Single Family
STYLE  2 Storey
YEAR BUILT 2026
SQUARE FOOTAGE  1,787
BEDROOMS  3
BATHROOMS  2.50
BASEMENT  Full, Unfinished
AMENITIES  See Remarks
APPLIANCES  Microwave Hood Fan
COOLING 
FIREPLACE 
FLOORING  Carpet, Vinyl Plank
HEATING  Forced Air-1, Natural Gas
LAUNDRY  ensuite bathroom
LOT FEATURES  See Remarks
PARKING  Parking Pad Cement/Paved
RESTRICTIONS  None Known
ROOF  Asphalt Shingles
TITLE  Fee Simple
BROKER  REALTORS® Association of Edmonton


ROOMS DIMENSIONS (m) LEVEL