https://zimg.paragon.ice.com/ParagonImages/Property/PM/RAE/225406112/1/0/0/9ade0094dec8b2fb481e94c060e07ace/1/3a5658dcf7b43873447c8016c3b9af99/225406112-2be6f3f7-bbbc-4b4d-9d13-1e6efd5f29c1.JPG https://zimg.paragon.ice.com/ParagonImages/Property/PM/RAE/225406112/2/0/0/25542fce182ff33bc98ce612ed5cbb1c/1/3a5658dcf7b43873447c8016c3b9af99/225406112-ee7d6565-2859-44fd-872a-612ec5bed19d.JPG https://zimg.paragon.ice.com/ParagonImages/Property/PM/RAE/225406112/3/0/0/7f81c8a1e691ecb9265fb439518b6c64/1/3a5658dcf7b43873447c8016c3b9af99/225406112-9e0f6c77-d12a-4b98-a6cb-14d779e75402.JPG https://zimg.paragon.ice.com/ParagonImages/Property/PM/RAE/225406112/4/0/0/c27f6ccf293f0e601d23a6209f11930f/1/3a5658dcf7b43873447c8016c3b9af99/225406112-46de865a-ec37-4f1a-a6db-52887b371555.JPG https://zimg.paragon.ice.com/ParagonImages/Property/PM/RAE/225406112/5/0/0/f9f94343511424656d0805dad694ca2d/1/3a5658dcf7b43873447c8016c3b9af99/225406112-fe5540cc-471d-468b-92bc-84d7f5afc15a.JPG https://zimg.paragon.ice.com/ParagonImages/Property/PM/RAE/225406112/6/0/0/dde8c9390a06859d0f54f41562c17b28/1/3a5658dcf7b43873447c8016c3b9af99/225406112-662e233a-18d7-4969-80d6-e18d1333ded0.JPG https://zimg.paragon.ice.com/ParagonImages/Property/PM/RAE/225406112/7/0/0/c5ade4a0b8e0c2db1edde44fe69c7823/1/3a5658dcf7b43873447c8016c3b9af99/225406112-f99afd23-2328-4aeb-8f2e-c42238746ea1.JPG https://zimg.paragon.ice.com/ParagonImages/Property/PM/RAE/225406112/8/0/0/66f0f43271f43bcc77df0b6af11bfd9b/1/3a5658dcf7b43873447c8016c3b9af99/225406112-e7e622f0-74b2-4982-85d4-ff900bd8d18e.JPG https://zimg.paragon.ice.com/ParagonImages/Property/PM/RAE/225406112/9/0/0/036da1792a9494ffea2763d4cb6a2b1e/1/3a5658dcf7b43873447c8016c3b9af99/225406112-8f1ac21d-ad71-439d-9dbe-de8fee8b87ee.JPG https://zimg.paragon.ice.com/ParagonImages/Property/PM/RAE/225406112/10/0/0/fe85f451dc5bef21675f00844d1addbb/1/3a5658dcf7b43873447c8016c3b9af99/225406112-591d2263-cb13-400b-90fa-e26dd11cf461.JPG https://zimg.paragon.ice.com/ParagonImages/Property/PM/RAE/225406112/11/0/0/cf1fa90a1bf4baced31bf324ff261ea6/1/3a5658dcf7b43873447c8016c3b9af99/225406112-3cf661d7-c40b-4412-a1a2-f388528a8aee.JPG https://zimg.paragon.ice.com/ParagonImages/Property/PM/RAE/225406112/12/0/0/9460270606dff4d5d311284086ca7cf1/1/3a5658dcf7b43873447c8016c3b9af99/225406112-37eeaa28-f727-4488-9bcd-07946794df0c.JPG https://zimg.paragon.ice.com/ParagonImages/Property/PM/RAE/225406112/13/0/0/7d918fa317206922016b4df47a57c4b2/1/3a5658dcf7b43873447c8016c3b9af99/225406112-39e2e701-3930-4541-bfe3-ceb6f27e7590.JPG https://zimg.paragon.ice.com/ParagonImages/Property/PM/RAE/225406112/14/0/0/0e6a87fa2246e7ac07660b0d55526578/1/3a5658dcf7b43873447c8016c3b9af99/225406112-c9f8a963-4e16-4c48-a441-a3f36c241113.JPG https://zimg.paragon.ice.com/ParagonImages/Property/PM/RAE/225406112/15/0/0/2ec8b2311a923670cbc3541d6eda87ed/1/3a5658dcf7b43873447c8016c3b9af99/225406112-596295a9-54d0-4161-bc52-e8c58e320ad4.JPG https://zimg.paragon.ice.com/ParagonImages/Property/PM/RAE/225406112/16/0/0/79055cc794d687034d0b265d7a9c0523/1/3a5658dcf7b43873447c8016c3b9af99/225406112-db63c38d-8f37-415d-ab59-d0aef6959dcb.JPG https://zimg.paragon.ice.com/ParagonImages/Property/PM/RAE/225406112/17/0/0/bca935070fc41f915f61f62846c54a23/1/3a5658dcf7b43873447c8016c3b9af99/225406112-f1f4f346-7b8a-4e5a-9fe4-8edec94292d7.JPG https://zimg.paragon.ice.com/ParagonImages/Property/PM/RAE/225406112/18/0/0/203b3d46fcf12c9f40e738deb7ef5cfd/1/3a5658dcf7b43873447c8016c3b9af99/225406112-d7a83732-0546-4fb7-8e44-6f430950a6fe.JPG https://zimg.paragon.ice.com/ParagonImages/Property/PM/RAE/225406112/19/0/0/d672e8dd3f645d06b10e8d6d4e442628/1/3a5658dcf7b43873447c8016c3b9af99/225406112-bbe04ddb-0549-492f-a69f-21eeffb112ef.JPG https://zimg.paragon.ice.com/ParagonImages/Property/PM/RAE/225406112/20/0/0/65bfc7f01d150f03260bf5fed447a344/1/3a5658dcf7b43873447c8016c3b9af99/225406112-940af3a0-c946-4db3-b9f6-ec2ae3d0ec60.JPG https://zimg.paragon.ice.com/ParagonImages/Property/PM/RAE/225406112/21/0/0/404b56457bc4dd7d3a0c71b42ab49917/1/3a5658dcf7b43873447c8016c3b9af99/225406112-91af39c9-f5d1-4651-93ea-39b12731890d.JPG

#222 344 WINDERMERE RD NW

Edmonton T6W 2P2

MLS® Number:  E4493292

Back to Windermere   

  • Home \
  • Windermere \
  • #222 344 WINDERMERE RD NW
  • Windermere \
  • #222 344 WINDERMERE RD NW

$ 165,000

2

BEDROOMS

2 + 0

BATHROOMS

712

SQUARE FEET

2014

YEAR BUILT

https://zimg.paragon.ice.com/ParagonImages/Property/PM/RAE/225406112/1/0/0/9ade0094dec8b2fb481e94c060e07ace/1/3a5658dcf7b43873447c8016c3b9af99/225406112-2be6f3f7-bbbc-4b4d-9d13-1e6efd5f29c1.JPG





MLS® Number
E4493292
PROPERTY TYPE
Apartment
LISTING DATE
June-12-2026

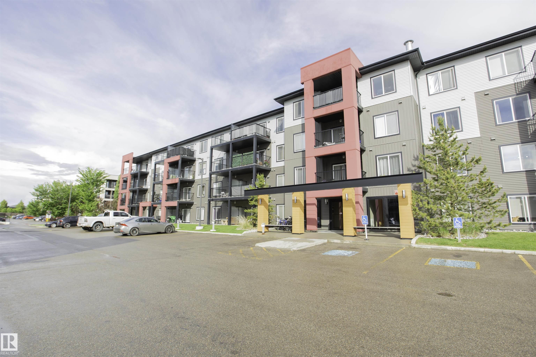
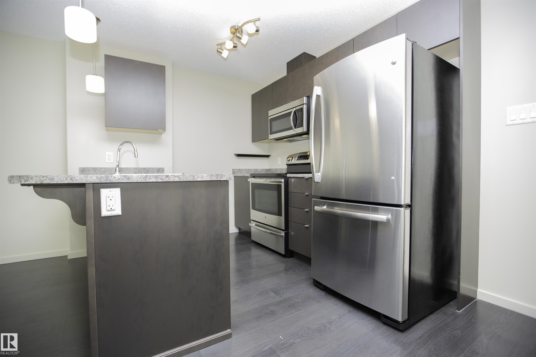
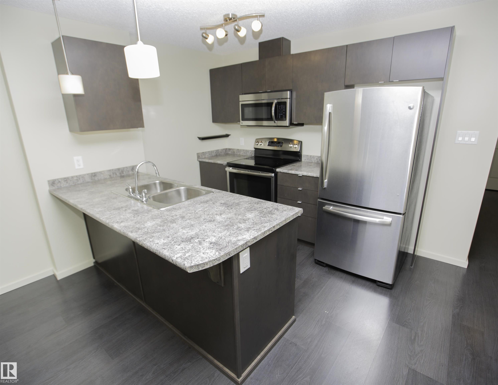
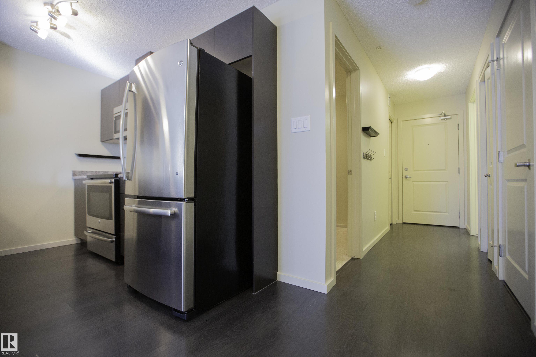
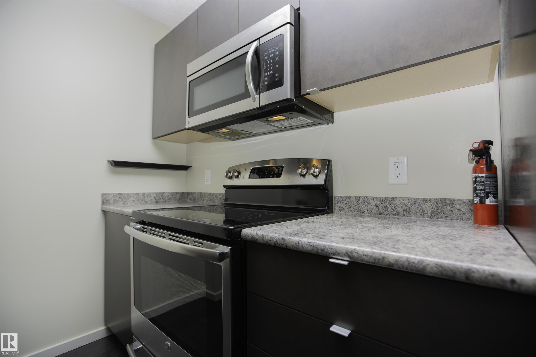
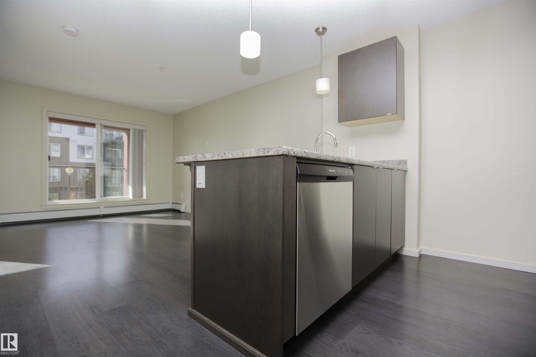
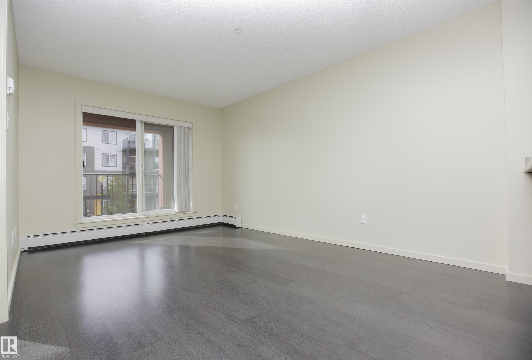
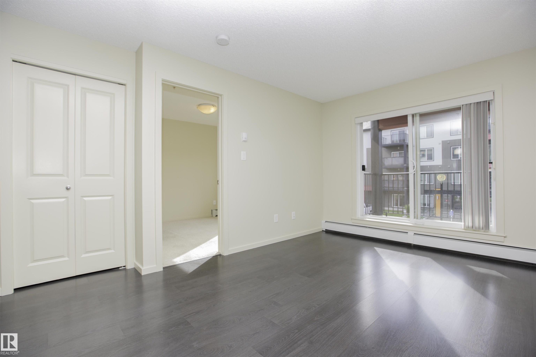
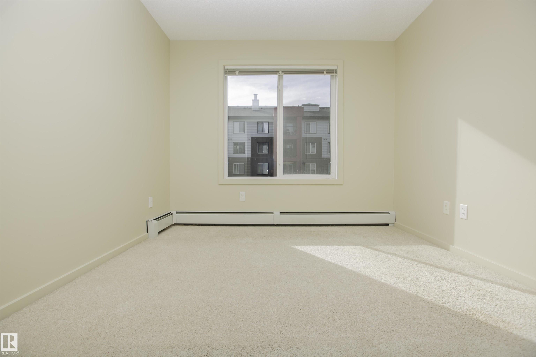
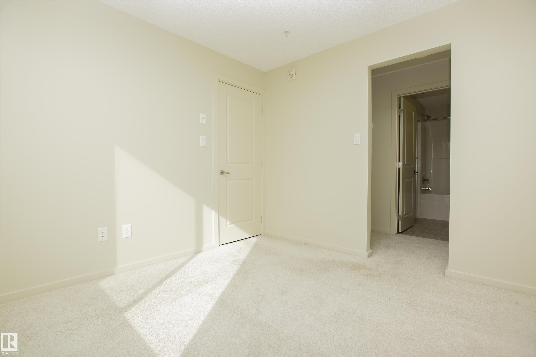
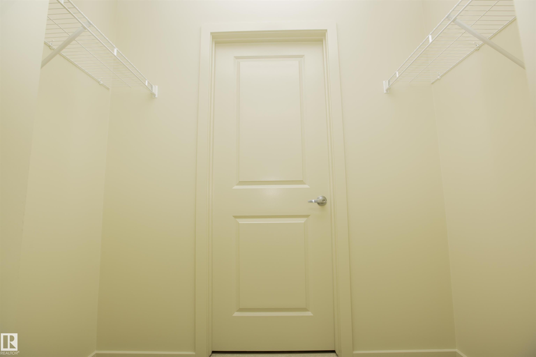
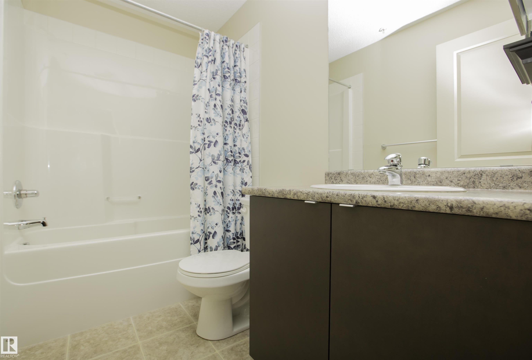
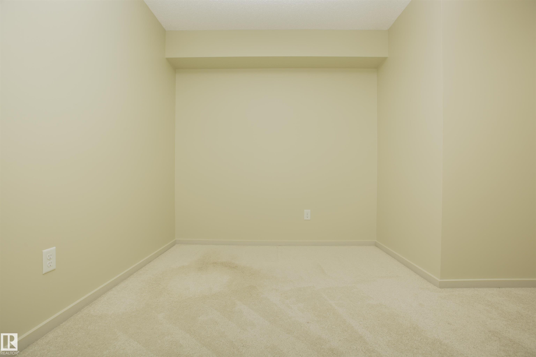
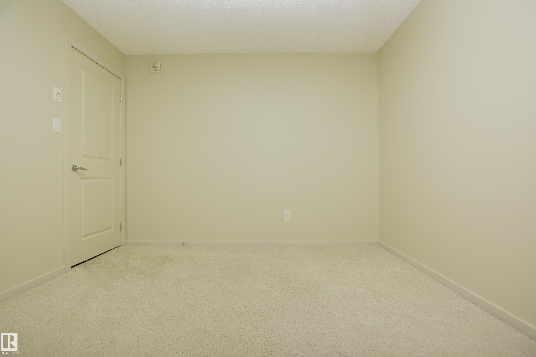
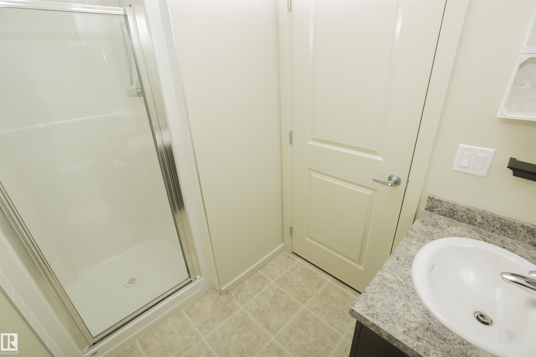
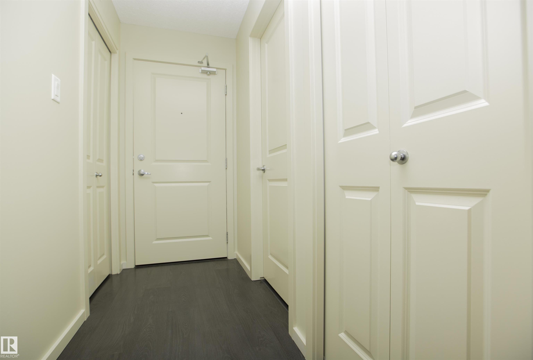
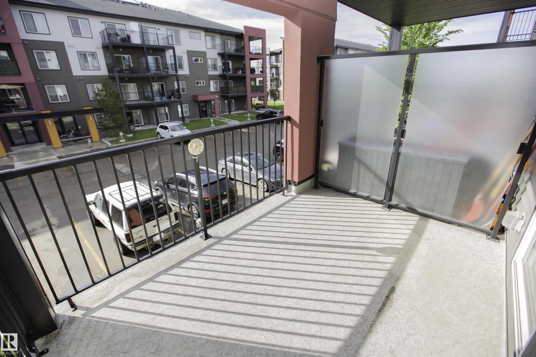
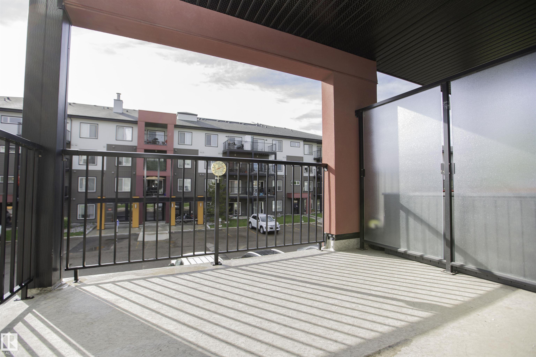
Welcome to The Elements at Windermere! This beautifully maintained 2-bdrm, 2-bath condo offers the perfect blend of style, comfort, and convenience in one of Southwest Edmonton's most sought-after communities. Step inside to discover a modern open-concept floor plan designed for everyday living. The bright and spacious living area flows seamlessly into the contemporary kitchen, featuring S/S appliances, ample cabinetry, and plenty of counter space. The thoughtful layout provides excellent separation between the bedrooms, offering added privacy for homeowners, guests, or roommates. The primary bedroom boasts a generous walk-in closet and a private ensuite bathroom, creating a comfortable retreat at the end of the day. A second bedroom and full bath provide flexibility for family, guests, or a home office. Ideally located just minutes from The Currents of Windermere, you'll have easy access to shopping, restaurants, grocery stores, entertainment, fitness facilities, schools, and everyday amenities.

COMMUNITY  Windermere
PROPERTY TYPE  Apartment
BUILDING TYPE  Lowrise Apartment
STYLE  Single Level Apartment
YEAR BUILT 2014
SQUARE FOOTAGE  712
BEDROOMS  2
BATHROOMS  2.00
BASEMENT  None, No Basement
AMENITIES  Deck, Detectors Smoke, No Animal Home, No Smoking Home, Parking-Visitor, Security Door, Storage-In-Suite, Vinyl Windows
APPLIANCES  Dishwasher-Built-In, Dryer, Refrigerator, Stove-Electric, Washer, Window Coverings
COOLING 
FIREPLACE 
FLOORING  Carpet, Laminate Flooring
HEATING  Baseboard, Natural Gas
LAUNDRY  ensuite bathroom
LOT FEATURES  Airport Nearby, Golf Nearby, Landscaped, Playground Nearby, Public Transportation, Schools, Shopping Nearby
PARKING  Stall
RESTRICTIONS  None Known
ROOF  Asphalt Shingles
TITLE  Fee Simple
BROKER  REALTORS® Association of Edmonton


ROOMS DIMENSIONS (m) LEVEL