https://zimg.paragon.ice.com/ParagonImages/Property/PM/RAE/225422208/1/0/0/6aef143bf4b8e8ea38b806e9465d68cb/1/1c4b29c0372a43737d9ec33982f831e7/225422208-4F2019A5-1DA3-482B-B400-A0C029CA6F89.JPG https://zimg.paragon.ice.com/ParagonImages/Property/PM/RAE/225422208/2/0/0/e7a084dde91b3d0a96ac9765d0f95b50/1/1c4b29c0372a43737d9ec33982f831e7/225422208-816848EC-6FFB-4D5A-B7E8-36853E524E2C.JPG https://zimg.paragon.ice.com/ParagonImages/Property/PM/RAE/225422208/3/0/0/6f9dc5f2fc3443509572d98e5d85e4ca/1/1c4b29c0372a43737d9ec33982f831e7/225422208-D2C613F5-ADD8-4220-9E9B-1B3FD63B46B0.JPG https://zimg.paragon.ice.com/ParagonImages/Property/PM/RAE/225422208/4/0/0/fac9adca9d466e6a1094b496c581dafa/1/1c4b29c0372a43737d9ec33982f831e7/225422208-05C8BA9C-4D5B-4E04-A648-DAB650B7DC43.JPG https://zimg.paragon.ice.com/ParagonImages/Property/PM/RAE/225422208/5/0/0/5c5e8186eefa4924bf92bdf16da1d95d/1/1c4b29c0372a43737d9ec33982f831e7/225422208-27A75197-B5AA-4A68-B1C3-3FACCEC7F83F.JPG https://zimg.paragon.ice.com/ParagonImages/Property/PM/RAE/225422208/6/0/0/804ad74a8a1ab62d0afc08379136ad90/1/1c4b29c0372a43737d9ec33982f831e7/225422208-5D3C2F46-12E9-411B-802E-CE886A642189.JPG https://zimg.paragon.ice.com/ParagonImages/Property/PM/RAE/225422208/7/0/0/9af1a566f49cf22f6fde46453fc07c76/1/1c4b29c0372a43737d9ec33982f831e7/225422208-CC6AF708-288D-4DC8-AE6D-834E62AC2F38.JPG https://zimg.paragon.ice.com/ParagonImages/Property/PM/RAE/225422208/8/0/0/a0ee9c5ca213a8fbf663e350ec5e96b2/1/1c4b29c0372a43737d9ec33982f831e7/225422208-C14FFFD1-6E81-4BB8-B20E-83C3A02A3686.JPG https://zimg.paragon.ice.com/ParagonImages/Property/PM/RAE/225422208/9/0/0/d3d7d3c7ce60b4e00e9c6db413e80d5f/1/1c4b29c0372a43737d9ec33982f831e7/225422208-71FD3A99-8BA1-4385-A5A4-5F1CC2C85139.JPG https://zimg.paragon.ice.com/ParagonImages/Property/PM/RAE/225422208/10/0/0/6a738d37904ffad69a4eb6116842363e/1/1c4b29c0372a43737d9ec33982f831e7/225422208-7B6152FF-B508-47EC-9B98-710CA3E08F62.JPG https://zimg.paragon.ice.com/ParagonImages/Property/PM/RAE/225422208/11/0/0/28e25859950b329f678ac096194ba13c/1/1c4b29c0372a43737d9ec33982f831e7/225422208-DB1EB7F1-5946-43C7-B7E3-7DE0CDBDBBB4.JPG https://zimg.paragon.ice.com/ParagonImages/Property/PM/RAE/225422208/12/0/0/30a7f91c52ba14baad8b69a410854049/1/1c4b29c0372a43737d9ec33982f831e7/225422208-26BEAD03-A336-4F4D-BCA9-4515A5E238A1.JPG https://zimg.paragon.ice.com/ParagonImages/Property/PM/RAE/225422208/13/0/0/5b41a44dbbd056b46e3673ff0fc032c1/1/1c4b29c0372a43737d9ec33982f831e7/225422208-473402EF-31F9-425C-BA81-0314FCC9917C.JPG https://zimg.paragon.ice.com/ParagonImages/Property/PM/RAE/225422208/14/0/0/c51598b2129e3d56ae5b8cbb9bdc97f7/1/1c4b29c0372a43737d9ec33982f831e7/225422208-ABCEA839-795A-4ECC-93AD-319CF434B10A.JPG https://zimg.paragon.ice.com/ParagonImages/Property/PM/RAE/225422208/15/0/0/1f083aea9958fd44d045c456825571ef/1/1c4b29c0372a43737d9ec33982f831e7/225422208-52F1323B-7E2E-4CC1-AA99-38EA5B28A034.JPG https://zimg.paragon.ice.com/ParagonImages/Property/PM/RAE/225422208/16/0/0/63c44bd9c2b10b2322a335a09d6b6b43/1/1c4b29c0372a43737d9ec33982f831e7/225422208-F013937D-5538-4412-8B98-EB2F45475AD7.JPG https://zimg.paragon.ice.com/ParagonImages/Property/PM/RAE/225422208/17/0/0/7e5249ffd8aba5b111fc431d3095b3c2/1/1c4b29c0372a43737d9ec33982f831e7/225422208-BA05794F-339A-4A6D-8F0D-6EBE5F0A3619.JPG https://zimg.paragon.ice.com/ParagonImages/Property/PM/RAE/225422208/18/0/0/c831ea085738fff8960a416e5379d231/1/1c4b29c0372a43737d9ec33982f831e7/225422208-180EFE7C-60AD-4902-8093-668F53C83724.JPG https://zimg.paragon.ice.com/ParagonImages/Property/PM/RAE/225422208/19/0/0/c4325cdcc3c5aed589db96da40d36e45/1/1c4b29c0372a43737d9ec33982f831e7/225422208-20E0DCAB-16AD-49CB-B886-97EF06C8A158.JPG https://zimg.paragon.ice.com/ParagonImages/Property/PM/RAE/225422208/20/0/0/d6003c38a24865469deaacbef0425861/1/1c4b29c0372a43737d9ec33982f831e7/225422208-74D94142-2B64-4406-821A-2F9797FDB836.JPG https://zimg.paragon.ice.com/ParagonImages/Property/PM/RAE/225422208/21/0/0/7688121c93d8bef9f37a38165544ec34/1/1c4b29c0372a43737d9ec33982f831e7/225422208-9C2AD342-BE52-4AFB-A876-3D375F2605D8.JPG https://zimg.paragon.ice.com/ParagonImages/Property/PM/RAE/225422208/22/0/0/1902a2e6520d93e9810f4e901f431a2a/1/1c4b29c0372a43737d9ec33982f831e7/225422208-D30D07D5-C78D-496C-AA74-225C02071C4B.JPG https://zimg.paragon.ice.com/ParagonImages/Property/PM/RAE/225422208/23/0/0/6df73dede35285bb7242c23af2d846f5/1/1c4b29c0372a43737d9ec33982f831e7/225422208-76737FC8-0582-44DF-97E3-BFC5A2CD70DB.JPG https://zimg.paragon.ice.com/ParagonImages/Property/PM/RAE/225422208/24/0/0/c6934b9be98f7b959345036d56015721/1/1c4b29c0372a43737d9ec33982f831e7/225422208-2962B37C-21E7-4B85-B4D2-9E706CD4FF3E.JPG https://zimg.paragon.ice.com/ParagonImages/Property/PM/RAE/225422208/25/0/0/947daa0ab5ff877cc2c93d0e0c8dd2d1/1/1c4b29c0372a43737d9ec33982f831e7/225422208-DCACEF2C-7A67-4FFE-953D-793B63EA637F.JPG https://zimg.paragon.ice.com/ParagonImages/Property/PM/RAE/225422208/26/0/0/e8b3ba9ff03253c1257941797101dbe1/1/1c4b29c0372a43737d9ec33982f831e7/225422208-326AFD4D-87C1-480F-B5BF-3DC55E76DA05.JPG https://zimg.paragon.ice.com/ParagonImages/Property/PM/RAE/225422208/27/0/0/d044e917064f36815d7087213833f4a6/1/1c4b29c0372a43737d9ec33982f831e7/225422208-3BF71B21-AB0B-471A-9CB1-1240FCA97443.JPG https://zimg.paragon.ice.com/ParagonImages/Property/PM/RAE/225422208/28/0/0/d5c0fc71cdf0a73cb1adf049998021cd/1/1c4b29c0372a43737d9ec33982f831e7/225422208-7DA53BB7-3328-4AFC-8CEF-A392F15FB4EF.JPG https://zimg.paragon.ice.com/ParagonImages/Property/PM/RAE/225422208/29/0/0/66d320dacf1efd866b56bcaf9aae9a91/1/1c4b29c0372a43737d9ec33982f831e7/225422208-10D1AF48-5D6B-4A90-B259-BA895CDB534C.JPG https://zimg.paragon.ice.com/ParagonImages/Property/PM/RAE/225422208/30/0/0/6124b8670e3004fc9334879065441894/1/1c4b29c0372a43737d9ec33982f831e7/225422208-9F434DE9-3903-44FC-926C-92D7C16DC7CF.JPG https://zimg.paragon.ice.com/ParagonImages/Property/PM/RAE/225422208/31/0/0/32986b9839d33811bdda3f6833d66851/1/1c4b29c0372a43737d9ec33982f831e7/225422208-EF0B71A0-9790-4653-97F7-D50D11C53B4E.JPG https://zimg.paragon.ice.com/ParagonImages/Property/PM/RAE/225422208/32/0/0/0575d201824bbea8999ee7dae622a1f9/1/1c4b29c0372a43737d9ec33982f831e7/225422208-76f35548-4c01-4add-a91f-daba28719562.JPG https://zimg.paragon.ice.com/ParagonImages/Property/PM/RAE/225422208/33/0/0/2d0b7d505ed883892f83eebf5fb3d86a/1/1c4b29c0372a43737d9ec33982f831e7/225422208-499cdd75-fa6a-4179-b74f-6e2971043524.JPG https://zimg.paragon.ice.com/ParagonImages/Property/PM/RAE/225422208/34/0/0/9b654b7bc94074c200d37e40e08f8d7c/1/1c4b29c0372a43737d9ec33982f831e7/225422208-25bef993-7f82-4139-94e5-45f8f7ed3eee.JPG

2217 Crossbill LI NW

Edmonton T5S 0Y6

MLS® Number:  E4509388

Back to Kinglet Gardens   

  • Home \
  • Kinglet Gardens \
  • 2217 Crossbill LI NW

$ 469,900

3

BEDROOMS

2 + 1

BATHROOMS

1,581

SQUARE FEET

2026

YEAR BUILT

https://zimg.paragon.ice.com/ParagonImages/Property/PM/RAE/225422208/1/0/0/6aef143bf4b8e8ea38b806e9465d68cb/1/1c4b29c0372a43737d9ec33982f831e7/225422208-4F2019A5-1DA3-482B-B400-A0C029CA6F89.JPG





MLS® Number
E4509388
PROPERTY TYPE
Duplex
LISTING DATE
September-18-2026

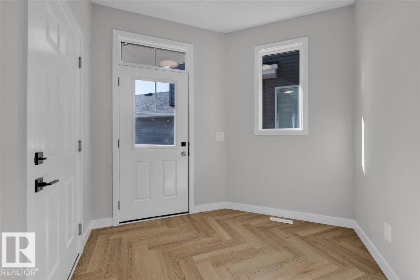
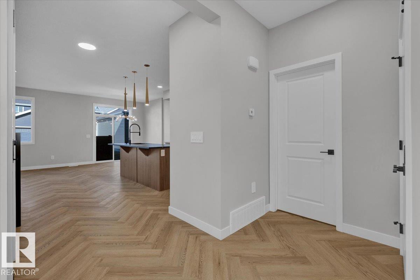
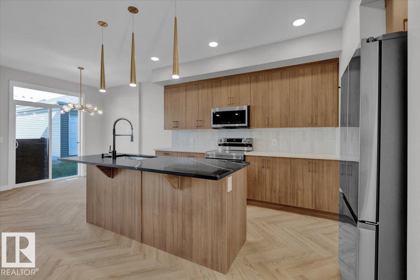
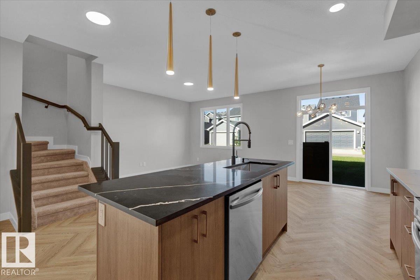
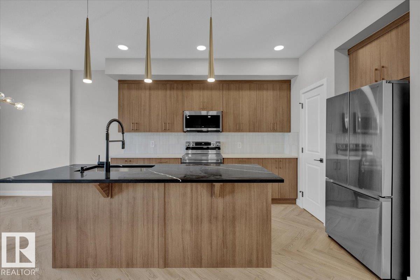
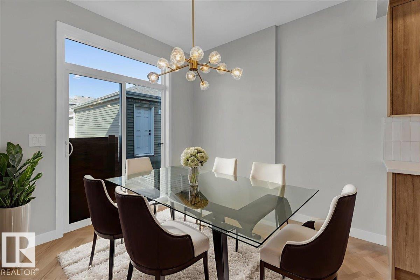
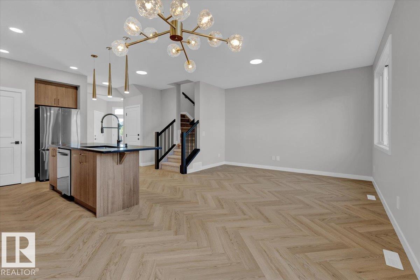
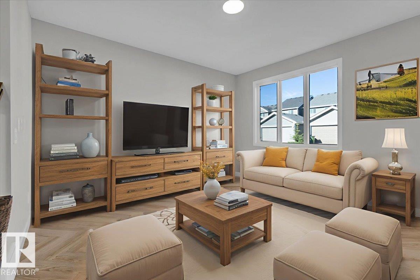
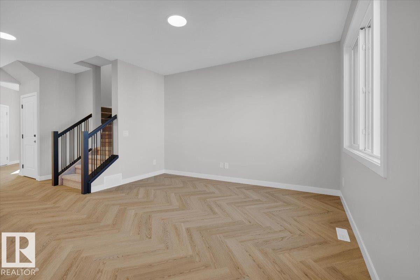
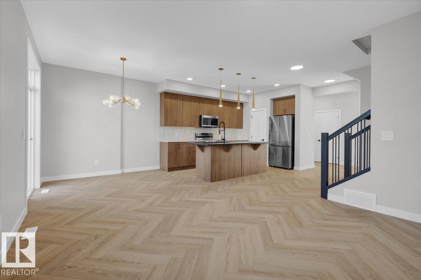
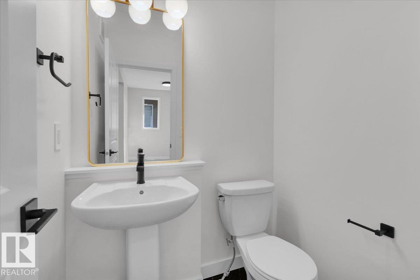
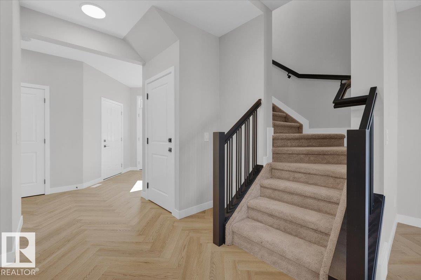
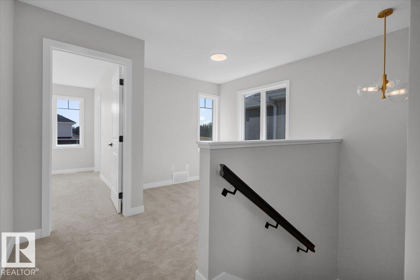
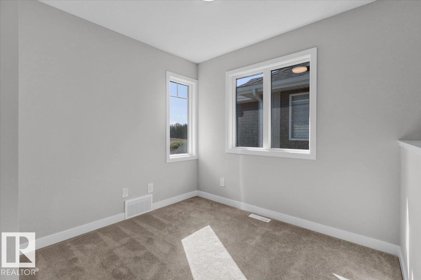
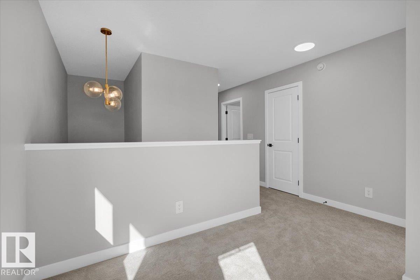
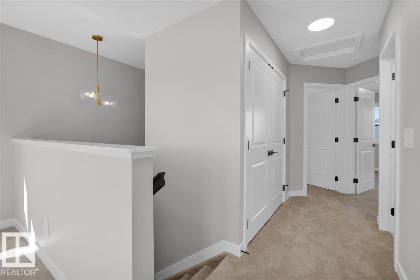
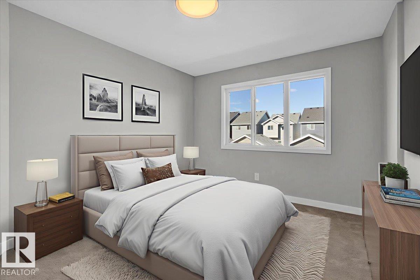
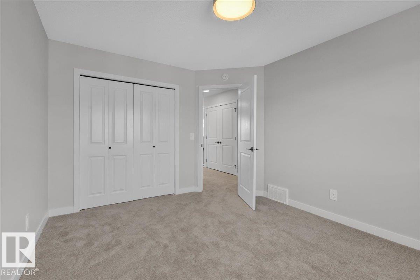
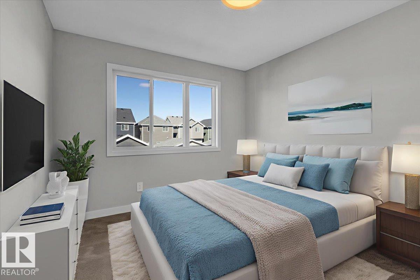
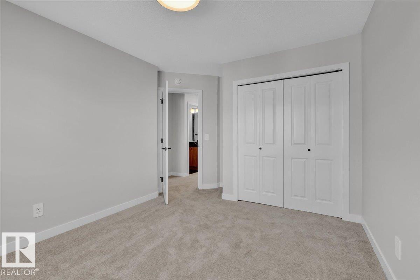
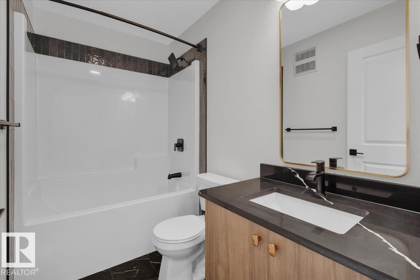
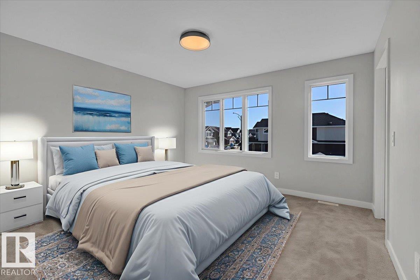
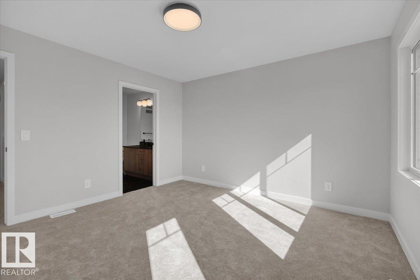
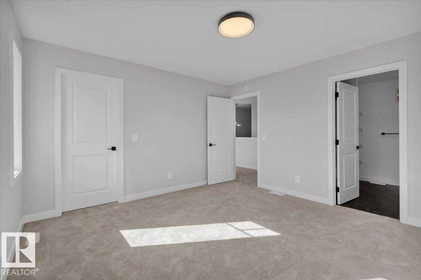
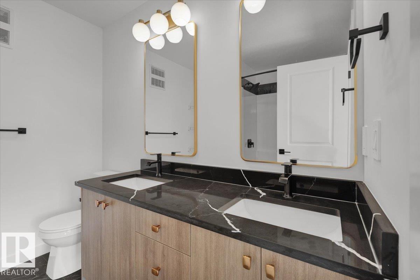
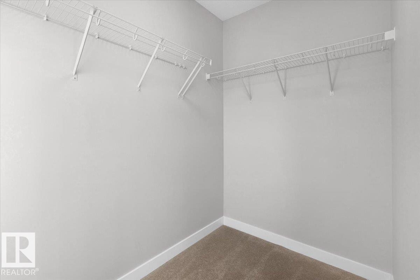
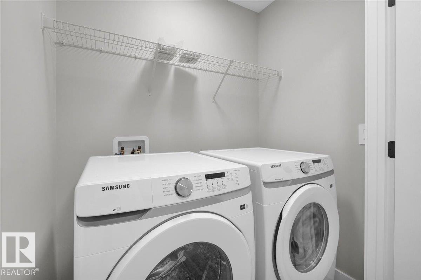
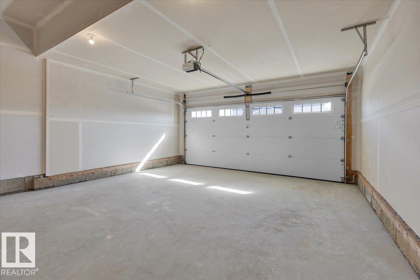
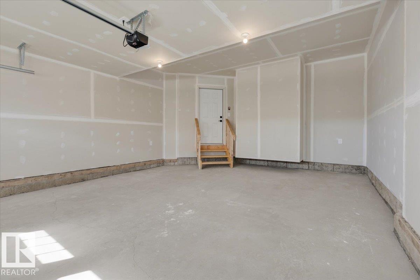
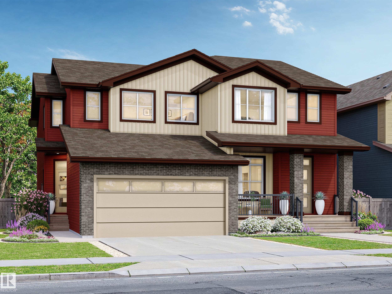
Welcome to this beautifully designed half duplex in the Kinglet community where nature meets modern living. This half duplex offers a double attached garage and a separate side entrance. The open concept main floor features quartz countertops, dual warm wood toned cabinets, water line to fridge and spacious island. Upstairs, enjoy a flex space, upper-floor laundry, and three bedrooms. The spacious primary retreat features a walk-in closet and a 5-piece ensuite with dual sinks. Front and back landscaping and $3,000 appliance allowance included. Under construction - tentative completion Jan. Photos are from a previous build and may differ. Interior colors are not accurately represented; Upgrades may vary, appliances not included. Last 2 photos are example of interior design in previous build, not same model. HOA TBD

COMMUNITY  Kinglet Gardens
PROPERTY TYPE  Duplex
BUILDING TYPE  Half Duplex
STYLE  2 Storey
YEAR BUILT 2026
SQUARE FOOTAGE  1,581
BEDROOMS  3
BATHROOMS  2.50
BASEMENT  Full, Unfinished
AMENITIES  Ceiling 9 ft., Detectors Smoke, See Remarks
APPLIANCES  Garage Control, Garage Opener, Builder Appliance Credit
COOLING 
FIREPLACE 
FLOORING  Carpet, Vinyl Plank
HEATING  Forced Air-1, Natural Gas
LAUNDRY  ensuite bathroom
LOT FEATURES  Airport Nearby, Back Lane, Golf Nearby, Playground Nearby, Public Transportation, Schools, Shopping Nearby, See Remarks
PARKING  Double Garage Attached
RESTRICTIONS  None Known
ROOF  Asphalt Shingles
TITLE  Fee Simple
BROKER  REALTORS® Association of Edmonton


ROOMS DIMENSIONS (m) LEVEL