https://zimg.paragon.ice.com/ParagonImages/Property/PM/RAE/225416375/1/0/0/26863ca0e843054b4fc08a4915ec625b/1/123753919f5d09ddeffe7a0742753dba/225416375-39997969-bd14-43cb-afe2-54ebced6b236.JPG https://zimg.paragon.ice.com/ParagonImages/Property/PM/RAE/225416375/2/0/0/5eea5c268261a0194c07d549edc987e7/1/123753919f5d09ddeffe7a0742753dba/225416375-dea30a98-8f69-412f-ab84-d5ea911c357f.JPG https://zimg.paragon.ice.com/ParagonImages/Property/PM/RAE/225416375/3/0/0/246d70d8ea9a50c43e7627cc33311b1a/1/123753919f5d09ddeffe7a0742753dba/225416375-a5ab965d-b575-49b3-ad50-c709240beb9a.JPG https://zimg.paragon.ice.com/ParagonImages/Property/PM/RAE/225416375/4/0/0/98260b23a810d1c5bddab0874cc0216a/1/123753919f5d09ddeffe7a0742753dba/225416375-eca57f47-d591-4258-a28b-938c53ccbe44.JPG https://zimg.paragon.ice.com/ParagonImages/Property/PM/RAE/225416375/5/0/0/96006a874eb1a6410d66db2ad83e294a/1/123753919f5d09ddeffe7a0742753dba/225416375-01706528-d2bf-4752-be5e-78718c43e220.JPG https://zimg.paragon.ice.com/ParagonImages/Property/PM/RAE/225416375/6/0/0/b2ce1dff7ecf5355ad21bb27571bd7e6/1/123753919f5d09ddeffe7a0742753dba/225416375-6c7cfa13-5165-4e2f-b025-14f52660b4e8.JPG https://zimg.paragon.ice.com/ParagonImages/Property/PM/RAE/225416375/7/0/0/c36d8847dfacf83601d1097902b13c1e/1/123753919f5d09ddeffe7a0742753dba/225416375-cab96383-51d4-4ae9-9a40-7e7bcc3dd2af.JPG https://zimg.paragon.ice.com/ParagonImages/Property/PM/RAE/225416375/8/0/0/46d1209ac1a19f9549ec37470a685cbc/1/123753919f5d09ddeffe7a0742753dba/225416375-ca9ed1c4-79be-47ef-85b0-073cfe4a9594.JPG https://zimg.paragon.ice.com/ParagonImages/Property/PM/RAE/225416375/9/0/0/d1ade2bdee137347ccef712e7be7e871/1/123753919f5d09ddeffe7a0742753dba/225416375-ecf2ae56-2487-4347-9fb7-5c5604b86f4d.JPG https://zimg.paragon.ice.com/ParagonImages/Property/PM/RAE/225416375/10/0/0/a90409444ef61a617bc1b3bc5f85b046/1/123753919f5d09ddeffe7a0742753dba/225416375-a7d4686c-36f4-4994-996a-42c868169f3e.JPG https://zimg.paragon.ice.com/ParagonImages/Property/PM/RAE/225416375/11/0/0/b693453c4e1e5dbab3917dc0f974b75d/1/123753919f5d09ddeffe7a0742753dba/225416375-1038a2e6-a070-4654-83e6-acbcace897a4.JPG https://zimg.paragon.ice.com/ParagonImages/Property/PM/RAE/225416375/12/0/0/656c0e1c393af6bac2cd623ff83d2b57/1/123753919f5d09ddeffe7a0742753dba/225416375-458564f1-bf13-4ca4-9371-e9398784e4ca.JPG https://zimg.paragon.ice.com/ParagonImages/Property/PM/RAE/225416375/13/0/0/059534cbfa542d555a7efc864e3a0fb8/1/123753919f5d09ddeffe7a0742753dba/225416375-f355a5fe-a237-4ea9-a40b-1c88f1092e65.JPG https://zimg.paragon.ice.com/ParagonImages/Property/PM/RAE/225416375/14/0/0/a1e65bb25d9713c14978d573627e048f/1/123753919f5d09ddeffe7a0742753dba/225416375-1d373f4e-5f3e-490c-959c-732e498837d5.JPG https://zimg.paragon.ice.com/ParagonImages/Property/PM/RAE/225416375/15/0/0/d050bc681ffa1581cf8738104e4efd66/1/123753919f5d09ddeffe7a0742753dba/225416375-51a5ef8a-35b0-4083-b9ef-d7854db2f9d2.JPG https://zimg.paragon.ice.com/ParagonImages/Property/PM/RAE/225416375/16/0/0/89f50fc28e04756c8f8d82ca4aaf6784/1/123753919f5d09ddeffe7a0742753dba/225416375-e353d569-dc84-434d-a6ec-a4498416e5bc.JPG https://zimg.paragon.ice.com/ParagonImages/Property/PM/RAE/225416375/17/0/0/0b90b278f6daa24e3530e36a928fd211/1/123753919f5d09ddeffe7a0742753dba/225416375-ac5f9377-7500-4b53-bac7-0573a4cab794.JPG https://zimg.paragon.ice.com/ParagonImages/Property/PM/RAE/225416375/18/0/0/bdcaa68b13205c99996030d74880b94d/1/123753919f5d09ddeffe7a0742753dba/225416375-0bd7e5ae-b8db-4144-9a5b-27ae28fb10c7.JPG https://zimg.paragon.ice.com/ParagonImages/Property/PM/RAE/225416375/19/0/0/f5b7052fb91c31e7a0d4be2385b9efbe/1/123753919f5d09ddeffe7a0742753dba/225416375-e4afb65d-2af4-46ab-ab84-b9e4f9ffb4fb.JPG https://zimg.paragon.ice.com/ParagonImages/Property/PM/RAE/225416375/20/0/0/664d8b10e234d6cc5bab0c0061122e20/1/123753919f5d09ddeffe7a0742753dba/225416375-8774640d-6e58-4d36-947a-c0c745197351.JPG https://zimg.paragon.ice.com/ParagonImages/Property/PM/RAE/225416375/21/0/0/ab682aba11bb650ee2087c177e90a572/1/123753919f5d09ddeffe7a0742753dba/225416375-39a9a0f1-2319-48ea-a765-8fcf14b7c383.JPG https://zimg.paragon.ice.com/ParagonImages/Property/PM/RAE/225416375/22/0/0/7206c8d5942e2d2be57d7c191c68ece0/1/123753919f5d09ddeffe7a0742753dba/225416375-4ed9885e-9ef8-455c-bfd4-17943b7aa15d.JPG https://zimg.paragon.ice.com/ParagonImages/Property/PM/RAE/225416375/23/0/0/a39cbdf9085a9b832e735532718b12ff/1/123753919f5d09ddeffe7a0742753dba/225416375-e6d5b95f-b3f3-498b-adf1-b72f61471999.JPG https://zimg.paragon.ice.com/ParagonImages/Property/PM/RAE/225416375/24/0/0/cf710a6f6c5e319287cb17c2df6b1ff9/1/123753919f5d09ddeffe7a0742753dba/225416375-b86ca800-c726-4a19-b893-43f748acb11f.JPG https://zimg.paragon.ice.com/ParagonImages/Property/PM/RAE/225416375/25/0/0/00e9ec01263d1f0d8b4fca60c5cca377/1/123753919f5d09ddeffe7a0742753dba/225416375-b814c9d5-7454-4e45-8f8b-aaee040aaf23.JPG https://zimg.paragon.ice.com/ParagonImages/Property/PM/RAE/225416375/26/0/0/2aa733c3864b79cf2143690aedd66c33/1/123753919f5d09ddeffe7a0742753dba/225416375-57cb1438-2104-40b7-b539-45278730ac9f.JPG https://zimg.paragon.ice.com/ParagonImages/Property/PM/RAE/225416375/27/0/0/c4f130b8b2ffc27d504f7f494bf65d07/1/123753919f5d09ddeffe7a0742753dba/225416375-e463fb04-f984-4840-9a92-2883b4a4ac42.JPG https://zimg.paragon.ice.com/ParagonImages/Property/PM/RAE/225416375/28/0/0/fb4eb2b2c027161d4a51717459b26f8f/1/123753919f5d09ddeffe7a0742753dba/225416375-4d93d600-c952-46f5-a900-da8440721d37.JPG https://zimg.paragon.ice.com/ParagonImages/Property/PM/RAE/225416375/29/0/0/bcc90b227cac981170f8e1f599cf1c42/1/123753919f5d09ddeffe7a0742753dba/225416375-2afb121e-855c-4f4e-bdd0-9ef9d12840d9.JPG https://zimg.paragon.ice.com/ParagonImages/Property/PM/RAE/225416375/30/0/0/b72d77f18ead4f904f2ecb40434a4e3d/1/123753919f5d09ddeffe7a0742753dba/225416375-10ac0e87-b7a3-477a-944a-274ecab5d73e.JPG https://zimg.paragon.ice.com/ParagonImages/Property/PM/RAE/225416375/31/0/0/41fb072f5e68a9fcfc07fea599f74421/1/123753919f5d09ddeffe7a0742753dba/225416375-79754a0f-4a31-4a89-938b-a8216882bc45.JPG https://zimg.paragon.ice.com/ParagonImages/Property/PM/RAE/225416375/32/0/0/9acfcf1431d1085f91aa987c5cf6b800/1/123753919f5d09ddeffe7a0742753dba/225416375-b00e3375-fda7-49d9-af27-60d6c00f3cca.JPG https://zimg.paragon.ice.com/ParagonImages/Property/PM/RAE/225416375/33/0/0/88369a64fc51613b69b46acac53855a5/1/123753919f5d09ddeffe7a0742753dba/225416375-bcde319d-5fd8-40bc-b0e2-a2765baeaa51.JPG https://zimg.paragon.ice.com/ParagonImages/Property/PM/RAE/225416375/34/0/0/4b01c7b6cd20a3e17529e7b3df26f028/1/123753919f5d09ddeffe7a0742753dba/225416375-6fed3c95-80ca-42ad-8c85-a82e97487e3c.JPG https://zimg.paragon.ice.com/ParagonImages/Property/PM/RAE/225416375/35/0/0/3ffe13b713b229a0a1df84b58cc300ad/1/123753919f5d09ddeffe7a0742753dba/225416375-08011f0a-d8b6-4b68-85c0-4f5f0bdbd0b2.JPG https://zimg.paragon.ice.com/ParagonImages/Property/PM/RAE/225416375/36/0/0/bff46445ef28d69fa5168bc172a1fa75/1/123753919f5d09ddeffe7a0742753dba/225416375-ebfa8f7d-abfb-4584-a4cf-d97731e285ff.JPG

221 HARRISON DR NW NW

Edmonton T5A 2X5

MLS® Number:  E4503555

Back to Homesteader   

  • Home \
  • Homesteader \
  • 221 HARRISON DR NW NW

$ 287,867

3

BEDROOMS

2 + 0

BATHROOMS

955

SQUARE FEET

1976

YEAR BUILT

https://zimg.paragon.ice.com/ParagonImages/Property/PM/RAE/225416375/1/0/0/26863ca0e843054b4fc08a4915ec625b/1/123753919f5d09ddeffe7a0742753dba/225416375-39997969-bd14-43cb-afe2-54ebced6b236.JPG





MLS® Number
E4503555
PROPERTY TYPE
Townhouse
LISTING DATE
August-13-2026

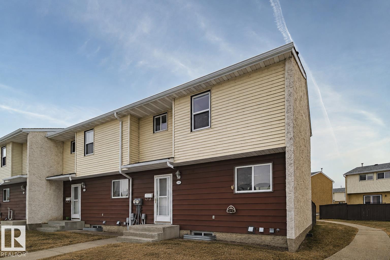
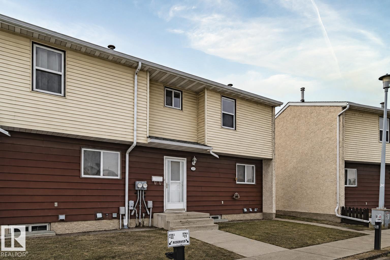
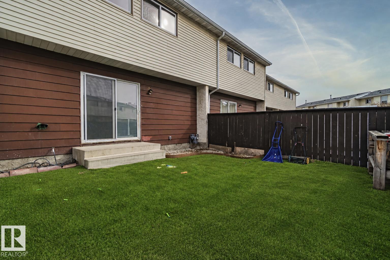
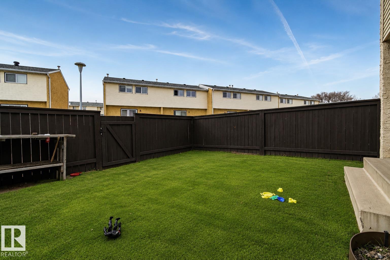
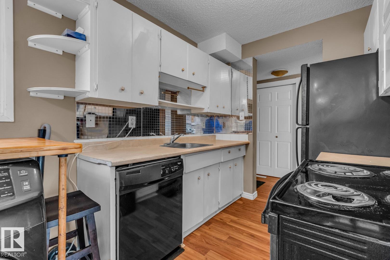
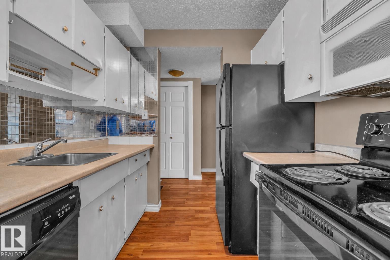
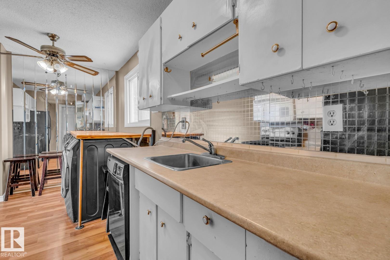
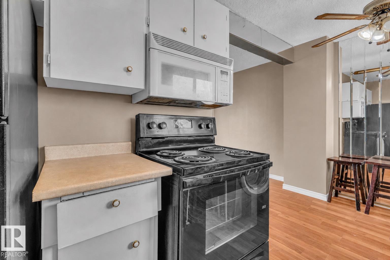
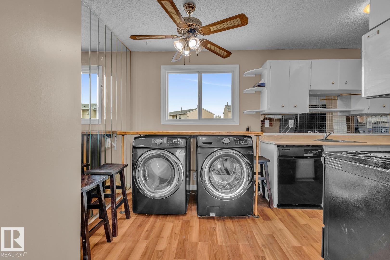
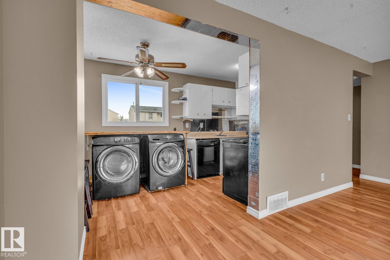
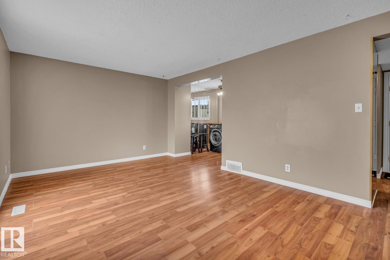
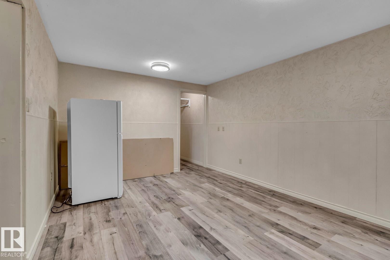
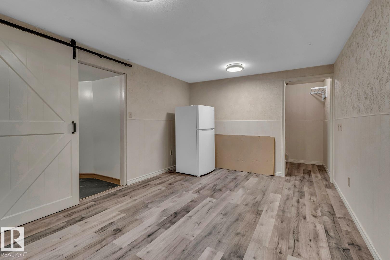
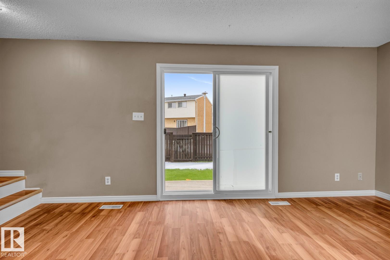
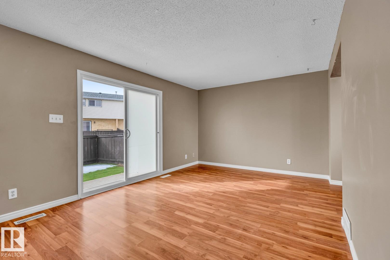
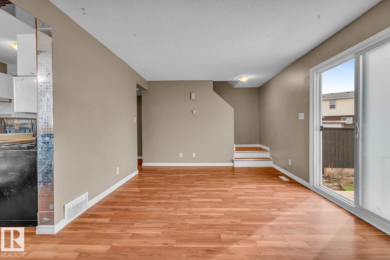
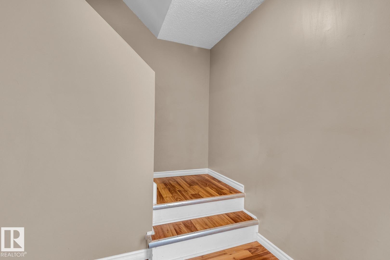
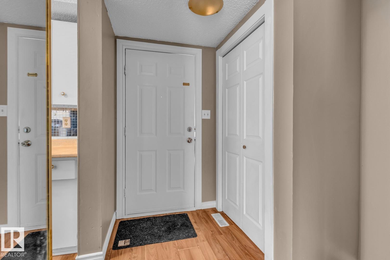
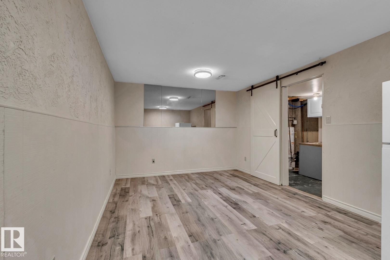
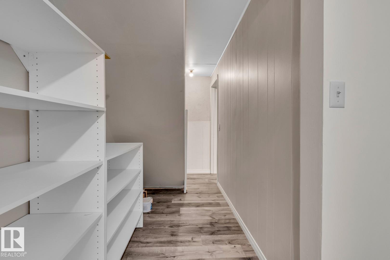
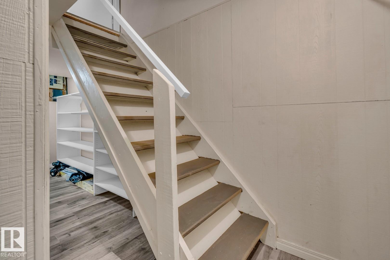
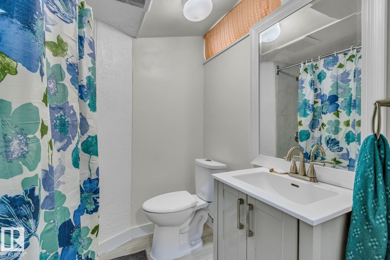
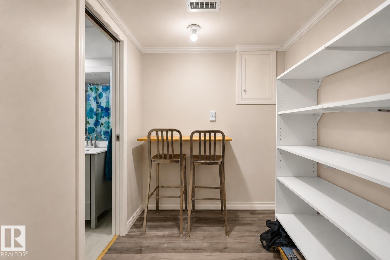
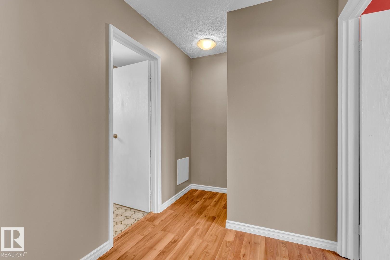
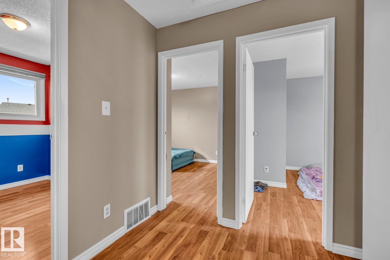
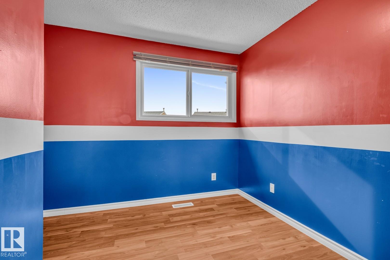
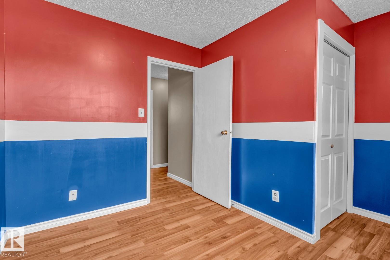
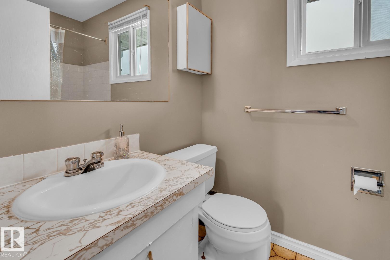
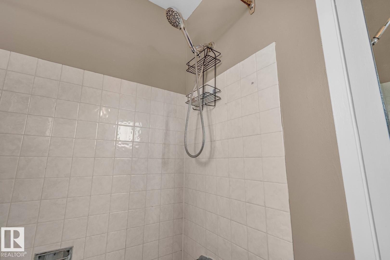
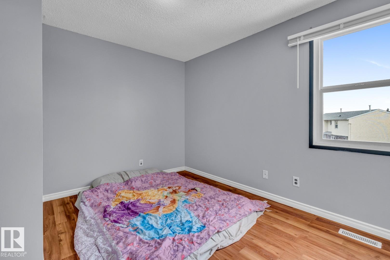
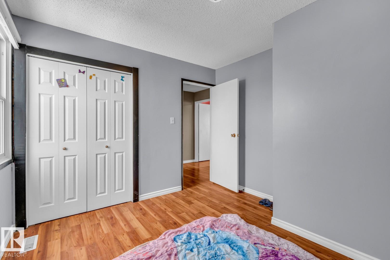
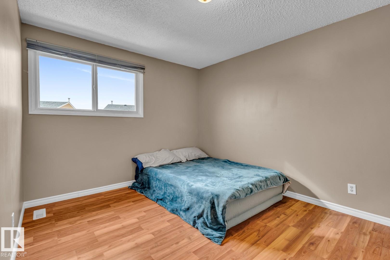
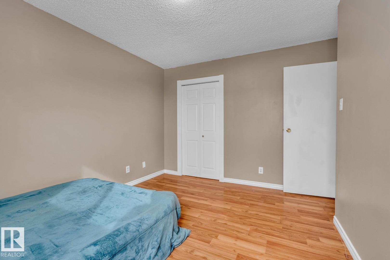
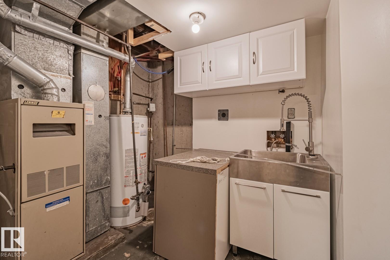
Attention first-time buyers and investors! Welcome to 221 Harrison Drive, a bright corner-unit home steps from an off-leash ravine park, schools, transit and everyday amenities. The main floor offers a spacious, sun-filled living room with patio doors leading to a private south-facing, low-maintenance backyard with recently installed turf—no grass cutting required. Laminate flooring flows throughout the main level, complemented by a functional kitchen and convenient main-floor laundry. Enjoy the added benefit of low condo fees. Upstairs features 3 comfortable bedrooms and a full 4-piece bath. The finished basement adds valuable living space with a half bath and flexibility for a 4th bedroom, rec room, home gym, playroom or guest retreat. Just 5 minutes to Costco, Walmart and Superstore, with nearby schools and ETS access to Belvedere and Clareview LRT. Excellent value, versatility and location!

COMMUNITY  Homesteader
PROPERTY TYPE  Townhouse
BUILDING TYPE  Townhouse
STYLE  2 Storey
YEAR BUILT 1976
SQUARE FOOTAGE  955
BEDROOMS  3
BATHROOMS  2.00
BASEMENT  Full, Finished
AMENITIES  See Remarks
APPLIANCES  Dishwasher-Built-In, Dryer, Microwave Hood Fan, Refrigerator, Stove-Electric, Washer
COOLING 
FIREPLACE 
FLOORING  Laminate Flooring, Linoleum
HEATING  Forced Air-1, Natural Gas
LAUNDRY 
LOT FEATURES  Corner Lot, Fenced, Flat Site, Park/Reserve, Playground Nearby, Public Transportation, Schools
PARKING  Stall
RESTRICTIONS  Pets Subject to Board App
ROOF  Asphalt Shingles
TITLE  Fee Simple
BROKER  REALTORS® Association of Edmonton


ROOMS DIMENSIONS (m) LEVEL