https://zimg.paragon.ice.com/ParagonImages/Property/PM/RAE/225397981/1/0/0/ad0a3fc07c3cf18be713f4a646924a80/1/3bf6700fc78c0b56325a63e3ed1e7270/225397981-32682cf7-dffd-422b-ac93-b21f36b5cdd2.JPG https://zimg.paragon.ice.com/ParagonImages/Property/PM/RAE/225397981/2/0/0/87bf420bafc9702cd655959e7cb82ecc/1/3bf6700fc78c0b56325a63e3ed1e7270/225397981-5bf425e5-fc27-4450-abf6-b75882aa959a.JPG https://zimg.paragon.ice.com/ParagonImages/Property/PM/RAE/225397981/3/0/0/170bc7e60adc5cceb6de7dbda8b37078/1/3bf6700fc78c0b56325a63e3ed1e7270/225397981-3349e695-3a04-4f5a-8df7-188334a8415e.JPG https://zimg.paragon.ice.com/ParagonImages/Property/PM/RAE/225397981/4/0/0/47ac4848df4cc96608096ac25258e08e/1/3bf6700fc78c0b56325a63e3ed1e7270/225397981-5b7f0170-2d07-4383-9b5b-cc7d53880a4c.JPG https://zimg.paragon.ice.com/ParagonImages/Property/PM/RAE/225397981/5/0/0/49da0feacd6db61c83d619665f2631eb/1/3bf6700fc78c0b56325a63e3ed1e7270/225397981-f7d07dd3-3118-46c4-9e95-9bf17f94a500.JPG https://zimg.paragon.ice.com/ParagonImages/Property/PM/RAE/225397981/6/0/0/a5b5f875297f61b55723d9099275854f/1/3bf6700fc78c0b56325a63e3ed1e7270/225397981-32a3a3e5-9c35-4df6-9a57-53a28b9b5c9c.JPG https://zimg.paragon.ice.com/ParagonImages/Property/PM/RAE/225397981/7/0/0/a389363e95349f7b77e0fee2e9fb8cfe/1/3bf6700fc78c0b56325a63e3ed1e7270/225397981-0941e3ba-cc0a-422f-b354-b7dd098a28aa.JPG https://zimg.paragon.ice.com/ParagonImages/Property/PM/RAE/225397981/8/0/0/9fcd435cba618670ce6dc92c5458dd15/1/3bf6700fc78c0b56325a63e3ed1e7270/225397981-8f1d1179-36ec-4718-bf9a-f5fd437acbc5.JPG https://zimg.paragon.ice.com/ParagonImages/Property/PM/RAE/225397981/9/0/0/1e4389be4c0da684796c2441bdb8edbb/1/3bf6700fc78c0b56325a63e3ed1e7270/225397981-907a5914-5301-415c-99cd-68234e7e13fb.JPG https://zimg.paragon.ice.com/ParagonImages/Property/PM/RAE/225397981/10/0/0/56c6c65af338ae3979d182da2cd8b352/1/3bf6700fc78c0b56325a63e3ed1e7270/225397981-5afe217d-68a9-4463-9279-2c7922b5ee9d.JPG https://zimg.paragon.ice.com/ParagonImages/Property/PM/RAE/225397981/11/0/0/86534d9b31457604a51c74020c5079c5/1/3bf6700fc78c0b56325a63e3ed1e7270/225397981-54be0b65-7537-4086-9c23-e029f11ecdbc.JPG https://zimg.paragon.ice.com/ParagonImages/Property/PM/RAE/225397981/12/0/0/25621db7a9f354c58a6f1a4afce40d55/1/3bf6700fc78c0b56325a63e3ed1e7270/225397981-31944b61-1c00-456b-8bef-eb1c0fa8f60b.JPG https://zimg.paragon.ice.com/ParagonImages/Property/PM/RAE/225397981/13/0/0/e018d9500eaa319ea1ff19eca5493652/1/3bf6700fc78c0b56325a63e3ed1e7270/225397981-cb9b4842-6dbd-4752-827b-4ac3eeb56dd7.JPG https://zimg.paragon.ice.com/ParagonImages/Property/PM/RAE/225397981/14/0/0/2e0bd8d74bb4a93dfab2d2bbe8a07516/1/3bf6700fc78c0b56325a63e3ed1e7270/225397981-333884f9-880b-4052-9dca-bfa81f74a486.JPG https://zimg.paragon.ice.com/ParagonImages/Property/PM/RAE/225397981/15/0/0/d7270c7f69a710311b9f83d858ac7842/1/3bf6700fc78c0b56325a63e3ed1e7270/225397981-00f80046-ca4f-4b35-a864-9be4c193eafa.JPG https://zimg.paragon.ice.com/ParagonImages/Property/PM/RAE/225397981/16/0/0/93e98a74e0500c05d5446a1e08a0db5b/1/3bf6700fc78c0b56325a63e3ed1e7270/225397981-a848fdcb-815f-4193-a347-55107807ff5d.JPG https://zimg.paragon.ice.com/ParagonImages/Property/PM/RAE/225397981/17/0/0/32026d26b99bc6d7ddda71c563b36f5a/1/3bf6700fc78c0b56325a63e3ed1e7270/225397981-0d4c2b2c-12f8-4476-ac6a-1d5d66f2199d.JPG https://zimg.paragon.ice.com/ParagonImages/Property/PM/RAE/225397981/18/0/0/4d4e9e32fe31967584ec30f035047850/1/3bf6700fc78c0b56325a63e3ed1e7270/225397981-0e38bfb7-0eed-4216-adb3-c7fa55fd6f54.JPG https://zimg.paragon.ice.com/ParagonImages/Property/PM/RAE/225397981/19/0/0/4ee294f31c3fc89cab251f1db08da340/1/3bf6700fc78c0b56325a63e3ed1e7270/225397981-936763f5-8cd8-4832-ab43-e8eaf98634cf.JPG https://zimg.paragon.ice.com/ParagonImages/Property/PM/RAE/225397981/20/0/0/9ee0e7eb13af9c8ed511ff2a3dec4b33/1/3bf6700fc78c0b56325a63e3ed1e7270/225397981-207c8986-7776-4093-9767-7c2fe26059db.JPG https://zimg.paragon.ice.com/ParagonImages/Property/PM/RAE/225397981/21/0/0/ee3ca8f08e23a287c00d5de08c713414/1/3bf6700fc78c0b56325a63e3ed1e7270/225397981-1a5ea8c4-01fc-479f-9e4c-b0f1cce72dbb.JPG https://zimg.paragon.ice.com/ParagonImages/Property/PM/RAE/225397981/22/0/0/892af01c0b4186f55ea1915a9c14a0d7/1/3bf6700fc78c0b56325a63e3ed1e7270/225397981-35c2bd55-6ecc-4ca2-ab7e-96987d8d9da4.JPG https://zimg.paragon.ice.com/ParagonImages/Property/PM/RAE/225397981/23/0/0/dc0832bb8d8f5d80ee1149401f8ec626/1/3bf6700fc78c0b56325a63e3ed1e7270/225397981-4adcea7a-bc4b-48c3-ba58-e1f8a7755f5f.JPG https://zimg.paragon.ice.com/ParagonImages/Property/PM/RAE/225397981/24/0/0/1e738135d8a9e5d7aa74c01e36cbaa2d/1/3bf6700fc78c0b56325a63e3ed1e7270/225397981-cf21076d-3832-4bcf-81c3-6bc58d5d2a35.JPG https://zimg.paragon.ice.com/ParagonImages/Property/PM/RAE/225397981/25/0/0/18572704588be37ea5c66fae490b0ad2/1/3bf6700fc78c0b56325a63e3ed1e7270/225397981-ae9b5414-6e9b-4955-8702-69ee511bcee6.JPG https://zimg.paragon.ice.com/ParagonImages/Property/PM/RAE/225397981/26/0/0/24f4ddd26df283bca61967cc9134e44e/1/3bf6700fc78c0b56325a63e3ed1e7270/225397981-c866ec14-e778-4df8-bb50-254321bb2f29.JPG https://zimg.paragon.ice.com/ParagonImages/Property/PM/RAE/225397981/27/0/0/e6ea185fa2a73b801917a3c74b13ec2f/1/3bf6700fc78c0b56325a63e3ed1e7270/225397981-3bc92658-1f39-4269-8fb1-d508b7965bf9.JPG https://zimg.paragon.ice.com/ParagonImages/Property/PM/RAE/225397981/28/0/0/79dc77f415b8fe16a0b836c824a2f36c/1/3bf6700fc78c0b56325a63e3ed1e7270/225397981-a4e6a429-ddd2-499e-892c-a0e6ab67750e.JPG https://zimg.paragon.ice.com/ParagonImages/Property/PM/RAE/225397981/29/0/0/52e6a51b52860847c59f84b7bf357fe2/1/3bf6700fc78c0b56325a63e3ed1e7270/225397981-4c5d2d71-62a7-407b-a632-3690fb77247c.JPG https://zimg.paragon.ice.com/ParagonImages/Property/PM/RAE/225397981/30/0/0/5b0a925af4baf3f7ab607c56f335c102/1/3bf6700fc78c0b56325a63e3ed1e7270/225397981-ac5f5e1c-d57a-494b-a74c-ae999ca4b4a7.JPG https://zimg.paragon.ice.com/ParagonImages/Property/PM/RAE/225397981/31/0/0/181ae47025a1a819a83716a0d153e30b/1/3bf6700fc78c0b56325a63e3ed1e7270/225397981-1b0f3896-ff65-4fe8-9f55-de66be8bd3a9.JPG https://zimg.paragon.ice.com/ParagonImages/Property/PM/RAE/225397981/32/0/0/d320766ad4e33dfc7484b5a09573b16b/1/3bf6700fc78c0b56325a63e3ed1e7270/225397981-a85fe01d-2c89-40e2-bb9d-c3d6b1a76093.JPG https://zimg.paragon.ice.com/ParagonImages/Property/PM/RAE/225397981/33/0/0/7603d83d6f83a4f4c2ca473085b5e26b/1/3bf6700fc78c0b56325a63e3ed1e7270/225397981-701d78f3-ff4e-4712-873e-82a337b77a33.JPG https://zimg.paragon.ice.com/ParagonImages/Property/PM/RAE/225397981/34/0/0/42a042248f1fe1b3e9f9f43e741bb7d7/1/3bf6700fc78c0b56325a63e3ed1e7270/225397981-755feeb1-4948-4473-acba-2cf03cc409b6.JPG

#221 16303 95 ST NW

Edmonton T5Z 3V1

MLS® Number:  E4485161

Back to Eaux Claires   

  • Home \
  • Eaux Claires \
  • #221 16303 95 ST NW

$ 200,000

1

BEDROOMS

1 + 0

BATHROOMS

725

SQUARE FEET

2002

YEAR BUILT

https://zimg.paragon.ice.com/ParagonImages/Property/PM/RAE/225397981/1/0/0/ad0a3fc07c3cf18be713f4a646924a80/1/3bf6700fc78c0b56325a63e3ed1e7270/225397981-32682cf7-dffd-422b-ac93-b21f36b5cdd2.JPG





MLS® Number
E4485161
PROPERTY TYPE
Apartment
LISTING DATE
May-01-2026

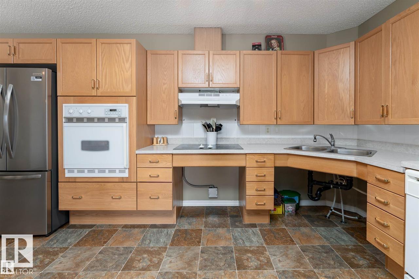
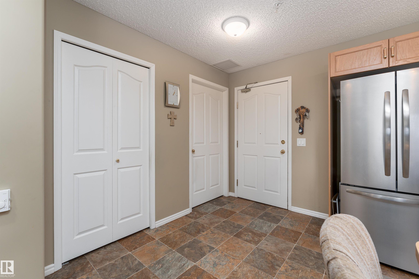
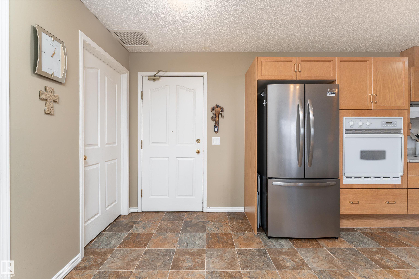
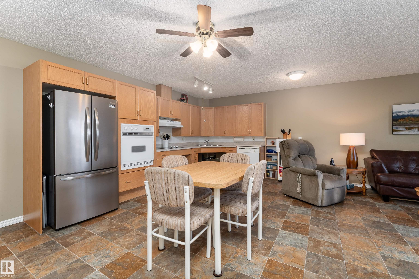
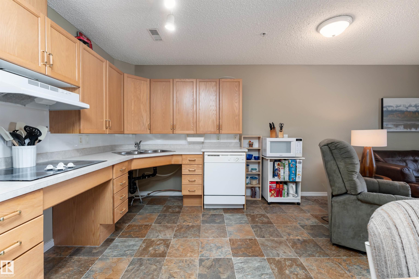
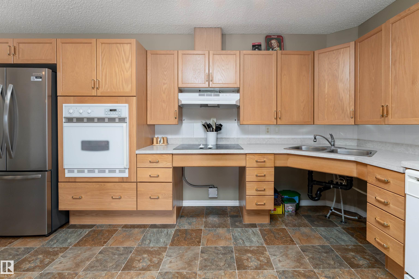
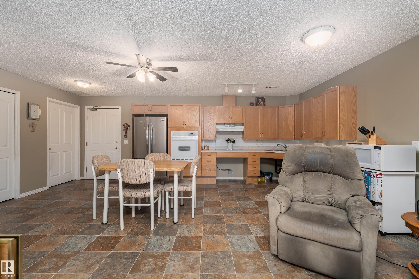
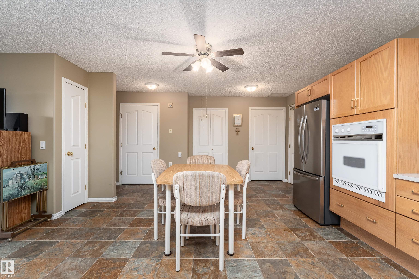
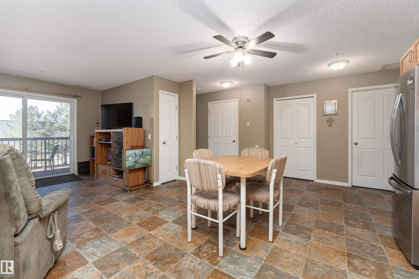
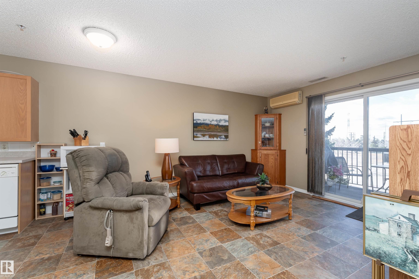
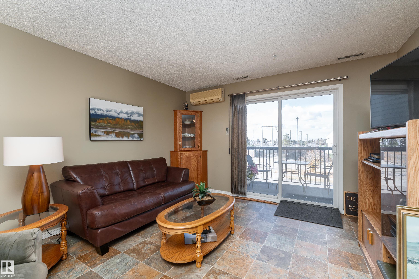
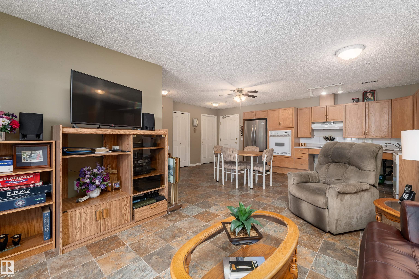
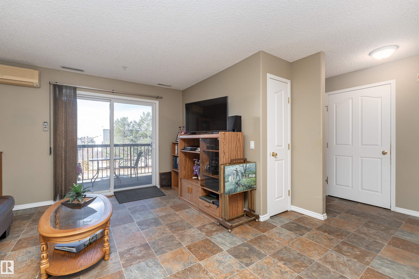
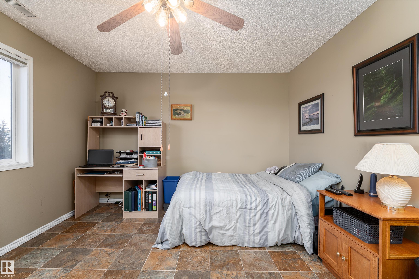
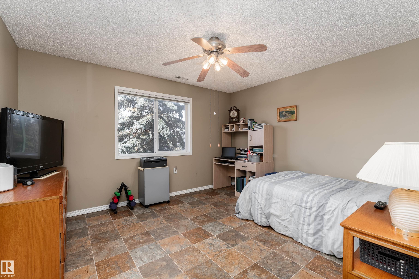
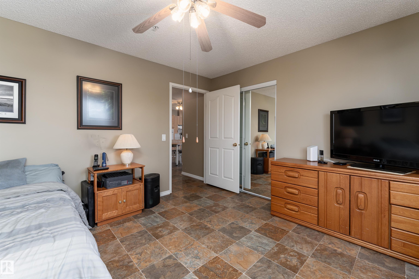
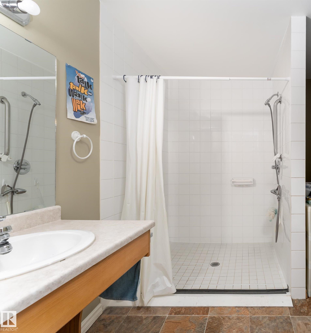
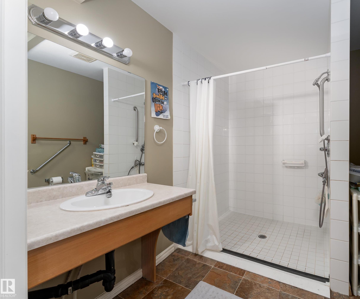
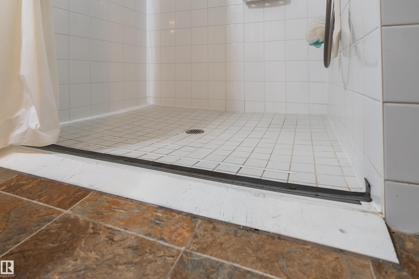
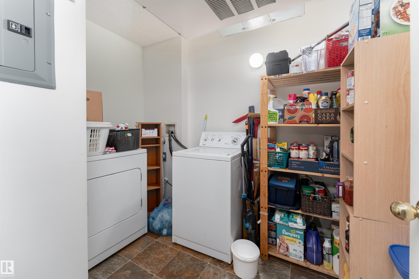
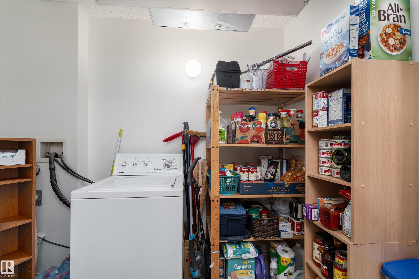
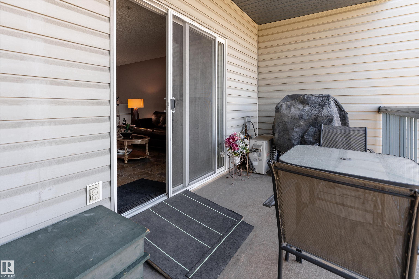
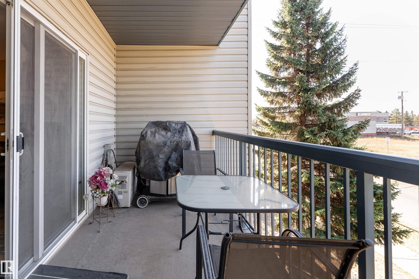
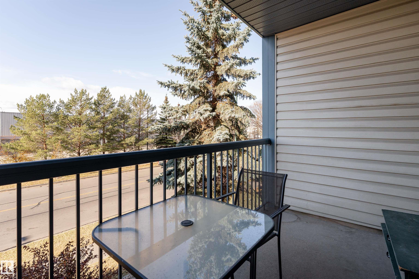
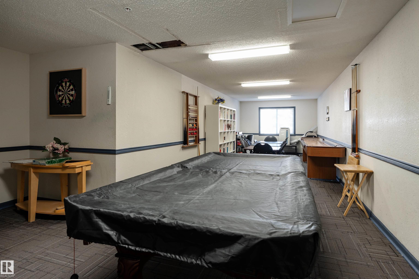
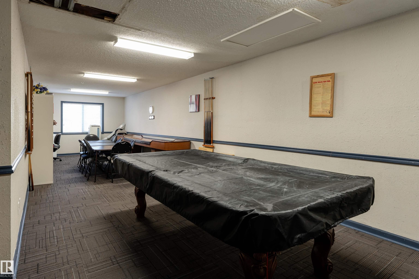
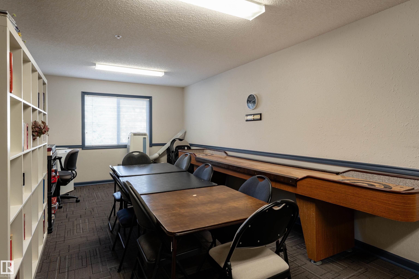
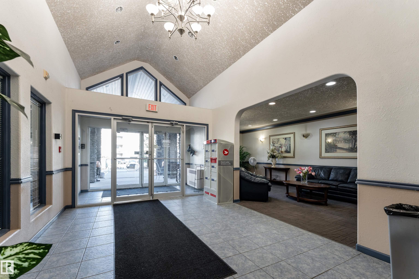
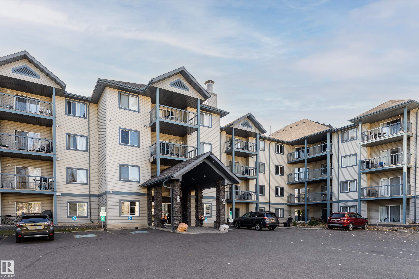
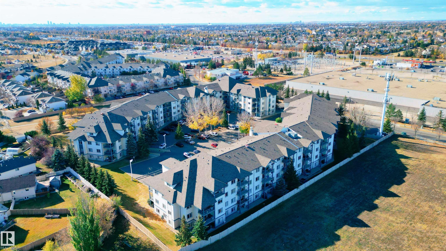
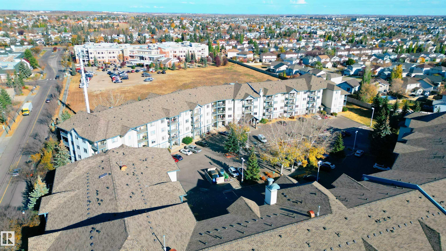
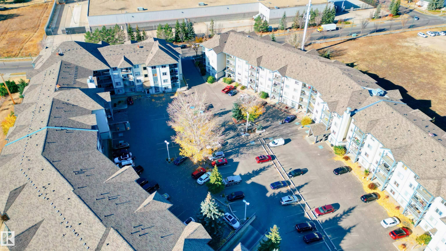
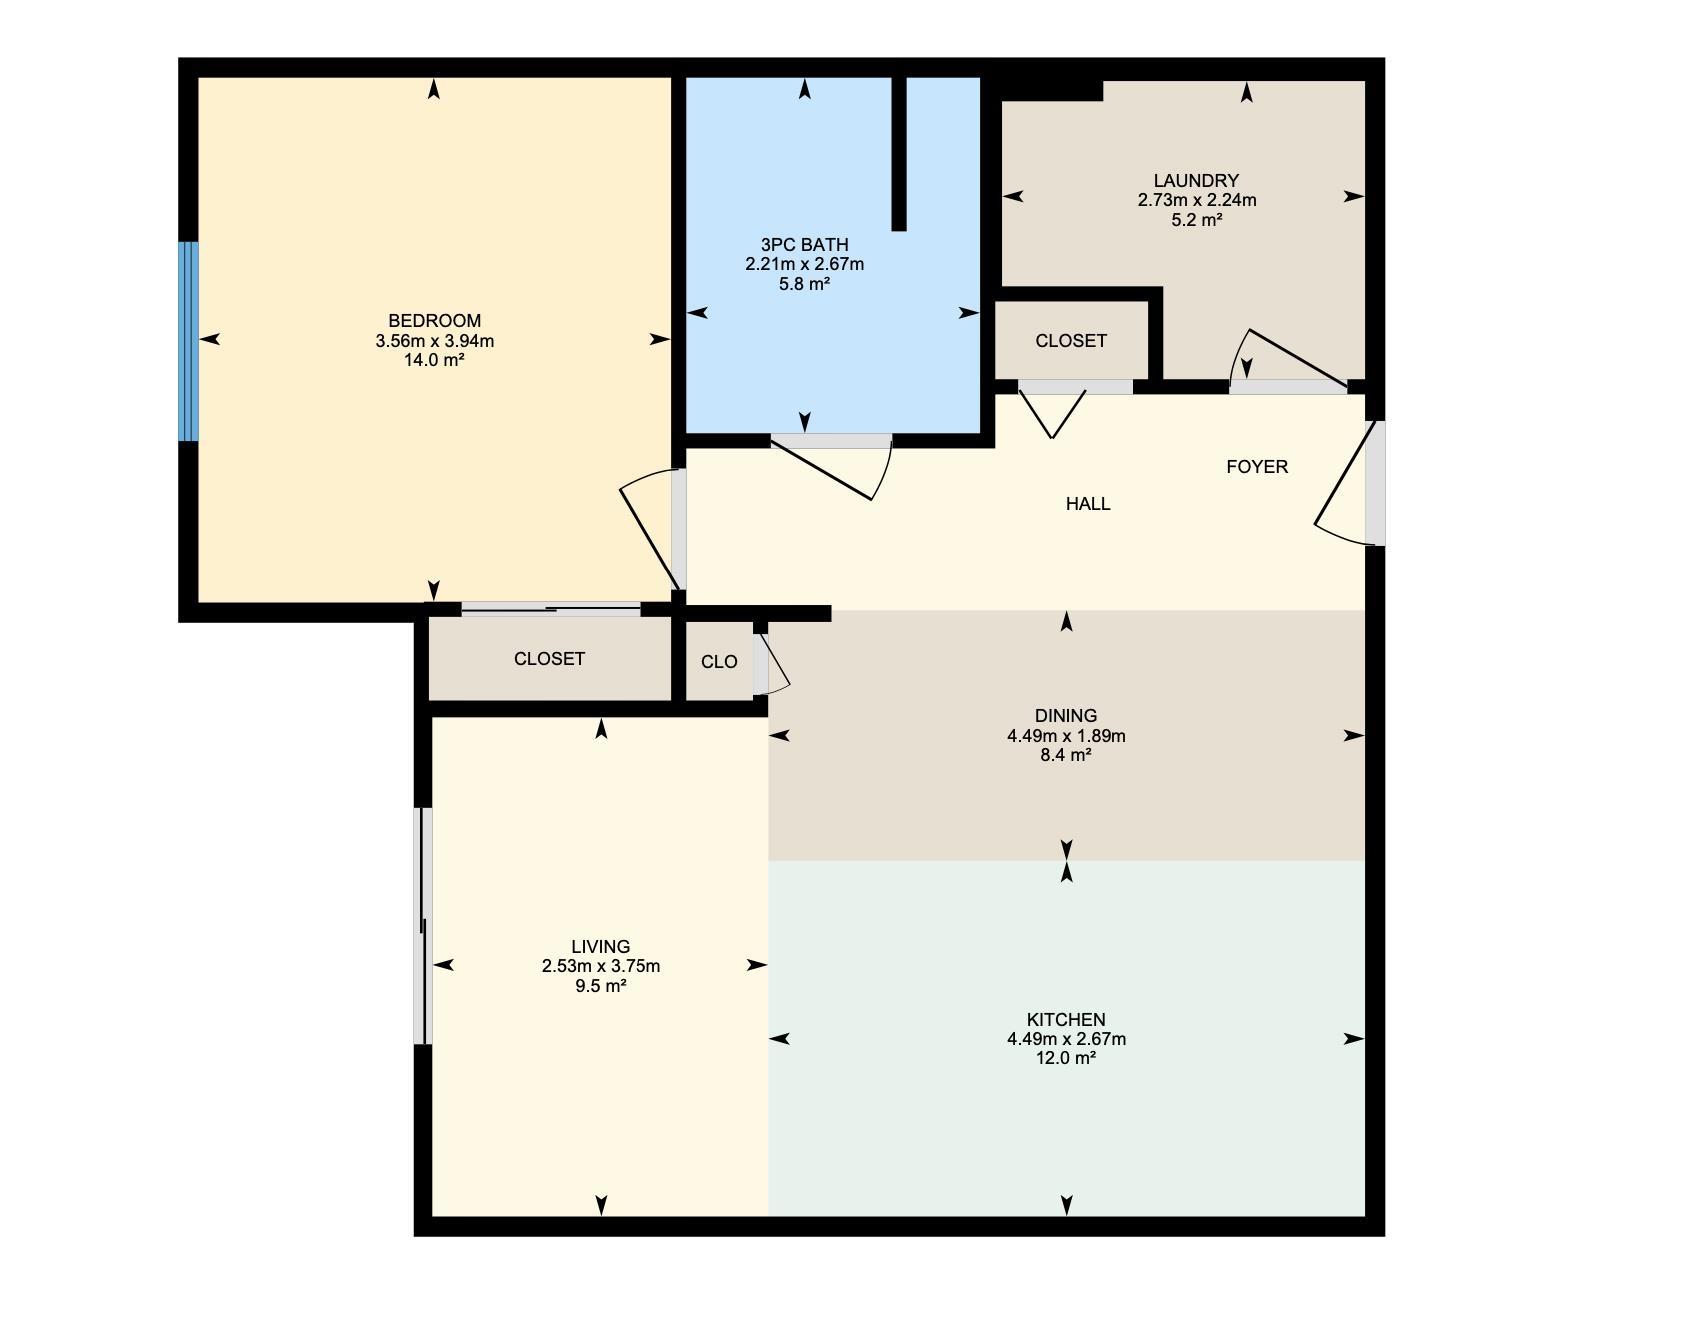
Purpose-built for accessibility, this 1-bedroom wheelchair-adapted condo features a roll-in entry. The kitchen & dining area offer ample cabinetry and prep space, flowing seamlessly into a spacious living room filled with natural light and ramp access to the balcony, perfect for enjoying sunsets. The bedroom easily accommodates full furniture, while the accessible bathroom includes a wheel roll-in shower and grab bars for added comfort and safety. Fully wheelchair-accessible, custom-built with wider doorways, lowered light switches, lowered countertops, and in-suite laundry with side-by-side top-loading washer & front-loading dryer, all tailored for everyday convenience. Residents and their guests alike can also enjoy a social/party room within the building. Ideally located close to grocery stores, restaurants, banks, pharmacies, parks, and schools, with quick access to ETS Transit Centre and major bus routes. This home supports independent living while offering comfort, safety, & peace of mind every day.

COMMUNITY  Eaux Claires
PROPERTY TYPE  Apartment
BUILDING TYPE  Lowrise Apartment
STYLE  Single Level Apartment
YEAR BUILT 2002
SQUARE FOOTAGE  725
BEDROOMS  1
BATHROOMS  1.00
BASEMENT  None, No Basement
AMENITIES  Detectors Smoke, Exercise Room, Intercom, No Animal Home, No Smoking Home, Parking-Visitor, Party Room, Patio, Social Rooms, Sprinkler System-Fire, Storage-In-Suite, See Remarks
APPLIANCES  Air Conditioning-Central, Dishwasher-Built-In, Dryer, Refrigerator, Stove-Countertop Electric, Washer, Window Coverings
COOLING 
FIREPLACE 
FLOORING  Linoleum
HEATING  Fan Coil, Natural Gas
LAUNDRY 
LOT FEATURES  Park/Reserve, Playground Nearby, Public Transportation, Schools, Shopping Nearby, See Remarks
PARKING  Stall
RESTRICTIONS  No pets allowed
ROOF  Asphalt Shingles
TITLE  Fee Simple
BROKER  REALTORS® Association of Edmonton


ROOMS DIMENSIONS (m) LEVEL