22080 Township Road 463A
Rural Wetaskiwin No. 10, County of T0C 2V0
MLS® Number: A2330990
$ 689,900
1
BEDROOMS
1 + 0
BATHROOMS
720
SQUARE FEET
2024
YEAR BUILT
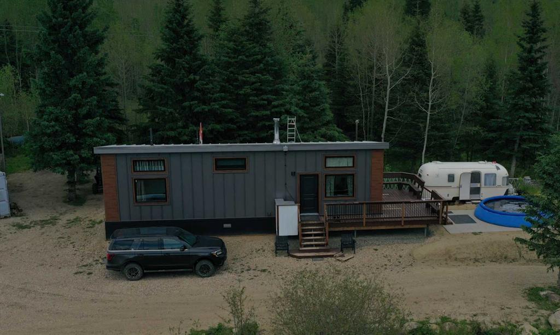
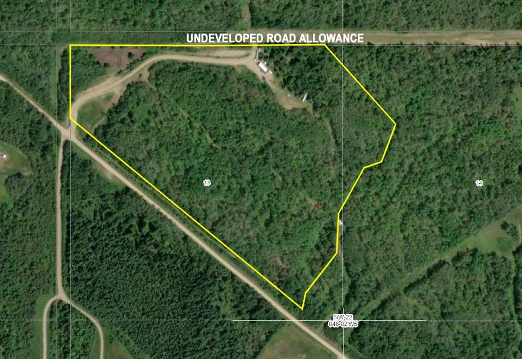
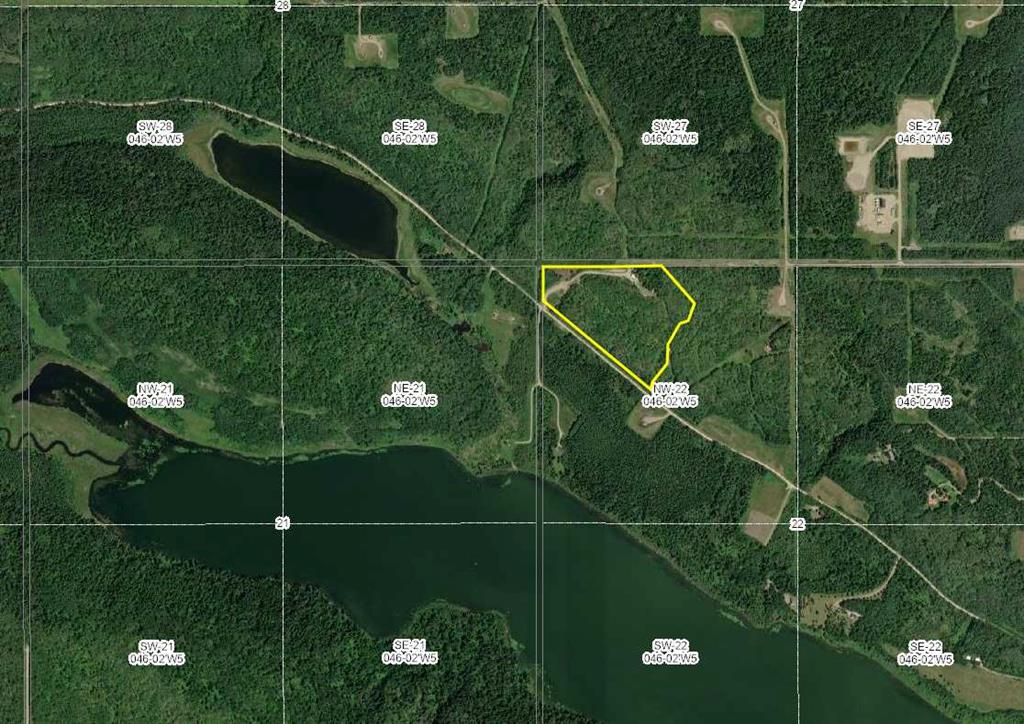
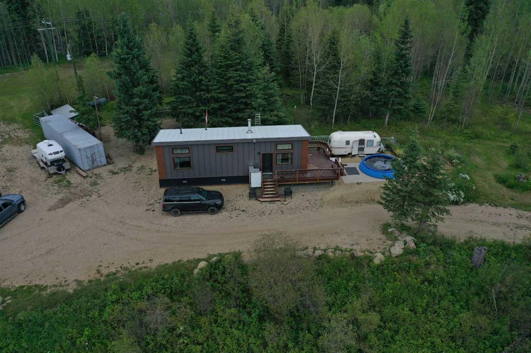
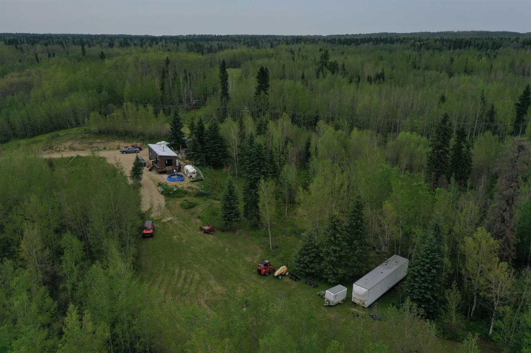
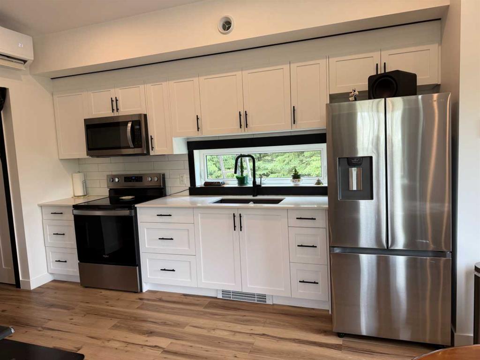
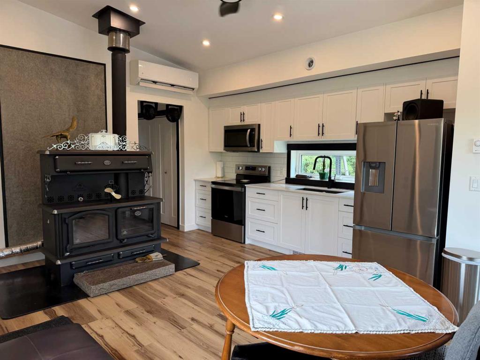
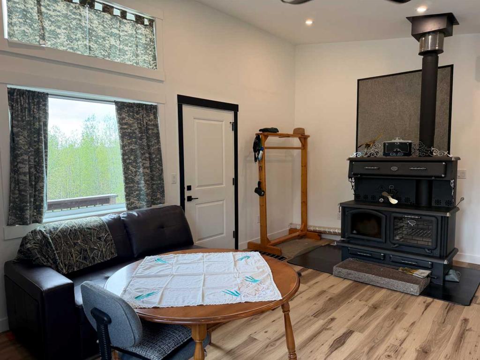
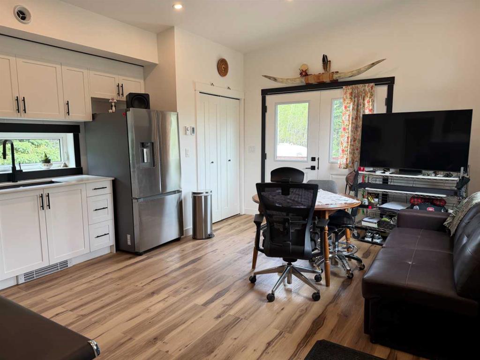
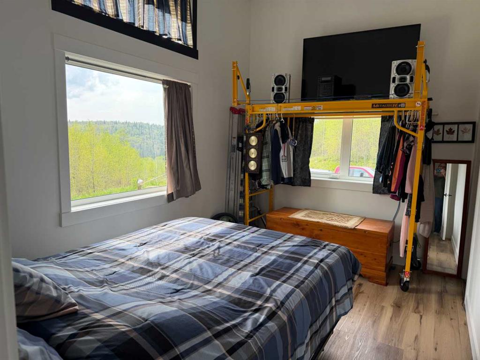
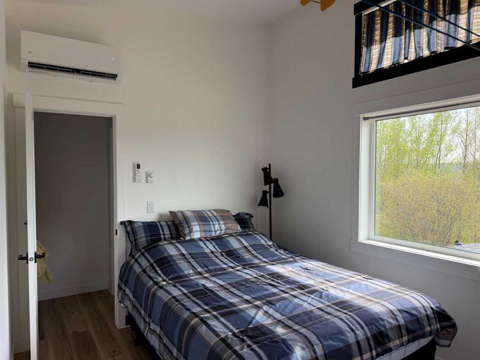
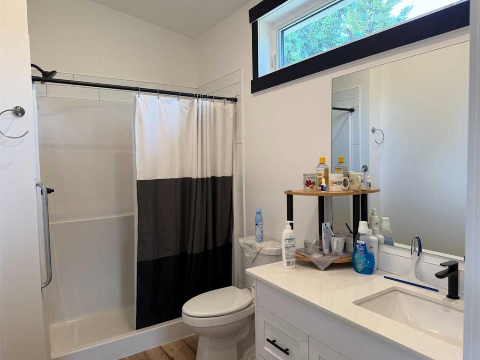
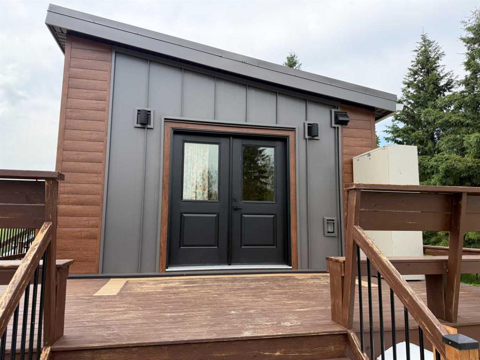
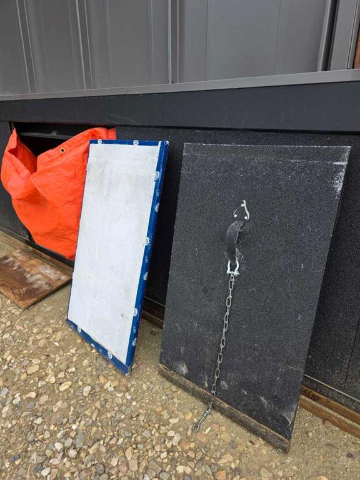
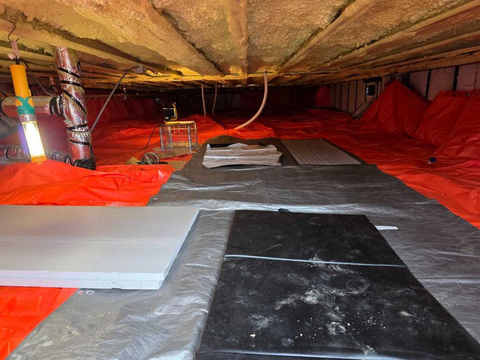
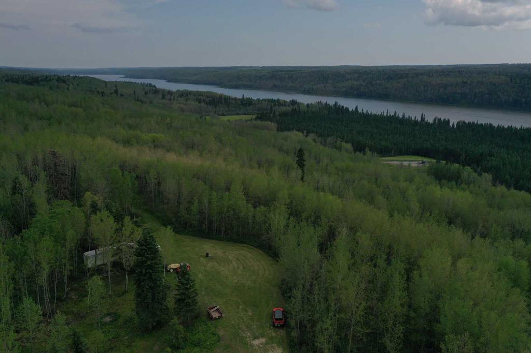
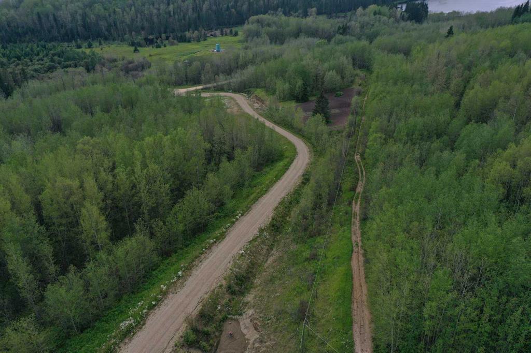
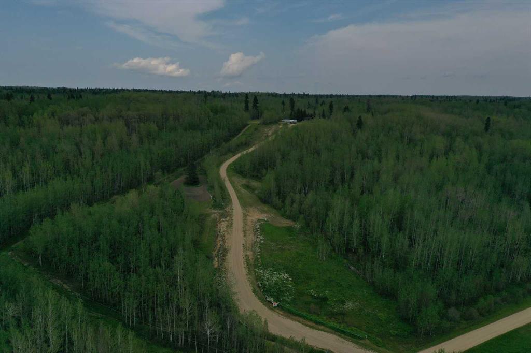
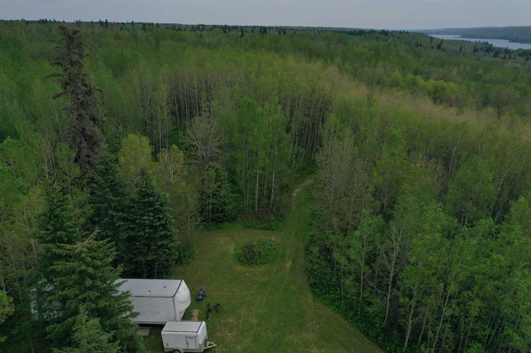
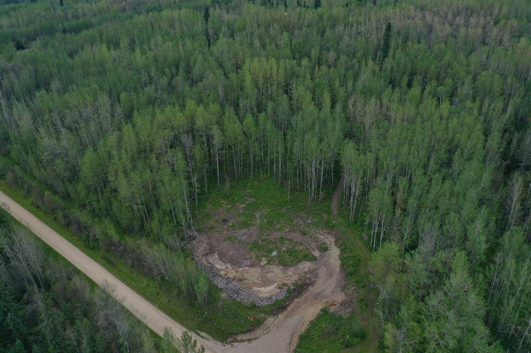
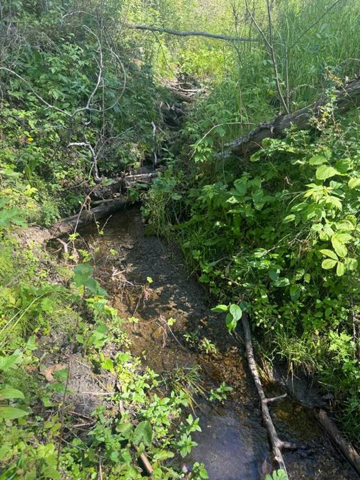
27+ acre hillside property! Views of Battle Lake & Mount Butte Natural area. Diverse local wildlife. 2024 1 bedroom/1 bath modular home featuring solid steel construction, sloped roof to create an inviting alpine atmosphere, an open concept living, dining & kitchen area & storage room, sits perched high above Battle Lake. The JA Roby cuisinere wood cookstove complements electric baseboard heating & HVAC system. Solidly mounted on steel screw piles with a crawlspace has been developed with care & features thermostatically controlled vents. Check out the productive garden spot. There are multiple trails though the property. An undeveloped road allowance runs along the northern border of the property. Hoping to develop a separate 10 acre parcel that includes a spring fed stream, a 2nd building site has been cleared & approach has been installed. Included: SeaCan, a 45-foot insulated van w/ shelving, firewood shed, a 1974 Argosy RV & wood cookstove. Don’t let this once-in-a-lifetime opportunity pass you by!
| COMMUNITY | |
| PROPERTY TYPE | Detached |
| BUILDING TYPE | House |
| STYLE | Acreage with Residence, Bungalow |
| YEAR BUILT | 2024 |
| SQUARE FOOTAGE | 720 |
| BEDROOMS | 1 |
| BATHROOMS | 1.00 |
| BASEMENT | None |
| AMENITIES | |
| APPLIANCES | Dryer, Electric Stove, Microwave Hood Fan, Refrigerator, See Remarks, Washer |
| COOLING | Wall Unit(s) |
| FIREPLACE | Wood Burning |
| FLOORING | Vinyl Plank |
| HEATING | Baseboard, Electric, Heat Pump, Wood, Wood Stove |
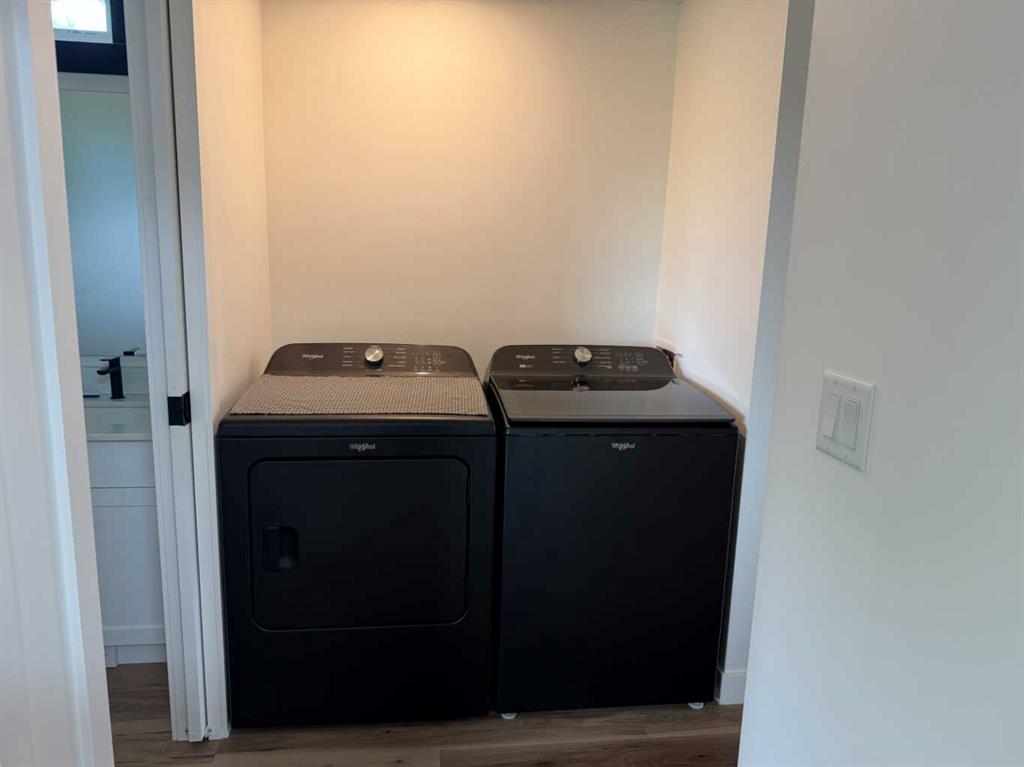
| LAUNDRY | In Hall, Main Level |
| LOT FEATURES | Backs on to Park/Green Space, Creek/River/Stream/Pond, Many Trees |
| PARKING | Off Street |
| RESTRICTIONS | Utility Right Of Way |
| ROOF | Metal |
| TITLE | Fee Simple |
| BROKER | Moore's Realty Ltd. |
| ROOMS | DIMENSIONS (m) | LEVEL |
|---|---|---|
| 3pc Bathroom | Main | |
| Storage | 9`0" x 6`9" | Main |
| Bedroom - Primary | 13`5" x 9`0" | Main |
| Living/Dining Room Combination | 9`3" x 18`9" | Main |
| Kitchen | 5`7" x 18`9" | Main |