https://zimg.paragon.ice.com/ParagonImages/Property/PM/RAE/225423796/1/0/0/18c9ccb808ab17122144edb962f55d6c/1/413a1f3a4030805931822d8fb0c4957f/225423796-6828581b-f055-4bd7-91bc-221d3cd69909.JPG https://zimg.paragon.ice.com/ParagonImages/Property/PM/RAE/225423796/2/0/0/bb17bfa50bcf5a0f244002975f94795f/1/413a1f3a4030805931822d8fb0c4957f/225423796-782a6980-aa3f-471b-9825-479a8b6ef025.JPG https://zimg.paragon.ice.com/ParagonImages/Property/PM/RAE/225423796/3/0/0/2470a0cac5741471c48b541d2cf08ec7/1/413a1f3a4030805931822d8fb0c4957f/225423796-21eba765-2780-4a9b-93d0-0c1447560378.JPG https://zimg.paragon.ice.com/ParagonImages/Property/PM/RAE/225423796/4/0/0/6414be565f9da0160ea7790f15261aa3/1/413a1f3a4030805931822d8fb0c4957f/225423796-a3a6ee38-6a25-4c77-a912-204482f8dbb2.JPG https://zimg.paragon.ice.com/ParagonImages/Property/PM/RAE/225423796/5/0/0/6abe8b5e6e76fc654001420df7507023/1/413a1f3a4030805931822d8fb0c4957f/225423796-80887ecd-8b18-48a6-a68d-b9288ded63e3.JPG https://zimg.paragon.ice.com/ParagonImages/Property/PM/RAE/225423796/6/0/0/9fd58fd4b15146a7b297f96b76346b62/1/413a1f3a4030805931822d8fb0c4957f/225423796-5a2b0971-8c8d-46b5-93f3-519673179314.JPG https://zimg.paragon.ice.com/ParagonImages/Property/PM/RAE/225423796/7/0/0/bec6fc5b6c0fedccff06264c69ad42df/1/413a1f3a4030805931822d8fb0c4957f/225423796-d489a566-36d6-4068-8df5-5aefc42e61a5.JPG https://zimg.paragon.ice.com/ParagonImages/Property/PM/RAE/225423796/8/0/0/ea0a72f945295da2ed28a2b2b750e799/1/413a1f3a4030805931822d8fb0c4957f/225423796-d2c22d3e-c873-4438-ad43-896567bcc4c3.JPG https://zimg.paragon.ice.com/ParagonImages/Property/PM/RAE/225423796/9/0/0/4a09514a3b805dbeb88752531aeb6a72/1/413a1f3a4030805931822d8fb0c4957f/225423796-a4e74bb2-2eb2-4151-86fb-3b7e746f9de5.JPG https://zimg.paragon.ice.com/ParagonImages/Property/PM/RAE/225423796/10/0/0/1ddb78085f90b801efe8562a67fd4bda/1/413a1f3a4030805931822d8fb0c4957f/225423796-575783a9-5c27-4581-b48b-2d74e8ba7d12.JPG https://zimg.paragon.ice.com/ParagonImages/Property/PM/RAE/225423796/11/0/0/718fae26c42d155390d682fc7b6f4d03/1/413a1f3a4030805931822d8fb0c4957f/225423796-abdefb1e-cd50-4073-b1eb-9f5f517d20bc.JPG https://zimg.paragon.ice.com/ParagonImages/Property/PM/RAE/225423796/12/0/0/ef03d86ff6ef637a3494dcb60ed869ce/1/413a1f3a4030805931822d8fb0c4957f/225423796-e012957e-1f34-415e-be61-b7b841134642.JPG https://zimg.paragon.ice.com/ParagonImages/Property/PM/RAE/225423796/13/0/0/85e8971908b471fd3fb6c66527315f4d/1/413a1f3a4030805931822d8fb0c4957f/225423796-ab208119-47b1-4fac-a377-4b13596c6f24.JPG https://zimg.paragon.ice.com/ParagonImages/Property/PM/RAE/225423796/14/0/0/7c516e3c59b0af8b8855de49eda07d18/1/413a1f3a4030805931822d8fb0c4957f/225423796-bc4c8613-fcac-41ce-b6bb-957030eae7ff.JPG https://zimg.paragon.ice.com/ParagonImages/Property/PM/RAE/225423796/15/0/0/add1febd8f271d6b81b68cb666158659/1/413a1f3a4030805931822d8fb0c4957f/225423796-10c506a5-896c-4e3a-8f3e-d2e21c7c4321.JPG https://zimg.paragon.ice.com/ParagonImages/Property/PM/RAE/225423796/16/0/0/79f6d93de5d5970a0548ac785fa96631/1/413a1f3a4030805931822d8fb0c4957f/225423796-8e0e8a2d-0b2f-465a-bcde-b0498b60feb1.JPG https://zimg.paragon.ice.com/ParagonImages/Property/PM/RAE/225423796/17/0/0/56ece6d7e4b392d10e9f0230ecb98607/1/413a1f3a4030805931822d8fb0c4957f/225423796-456864ae-a4ad-49c7-a908-23552a41cc50.JPG https://zimg.paragon.ice.com/ParagonImages/Property/PM/RAE/225423796/18/0/0/de07f540ba6fbec8ea8fe2519ce587a7/1/413a1f3a4030805931822d8fb0c4957f/225423796-b70fecd8-c671-456f-83d8-b186bc1dcb35.JPG https://zimg.paragon.ice.com/ParagonImages/Property/PM/RAE/225423796/19/0/0/d7e990c4adb733eebc167a0ad8d73181/1/413a1f3a4030805931822d8fb0c4957f/225423796-e32e9347-5f3f-4258-b3f4-fc3a8760934e.JPG https://zimg.paragon.ice.com/ParagonImages/Property/PM/RAE/225423796/20/0/0/d8e1ddbbb61b4e13dbf1909096dda914/1/413a1f3a4030805931822d8fb0c4957f/225423796-940c6cc2-b0a1-451b-99c5-ae4376c5d7a9.JPG https://zimg.paragon.ice.com/ParagonImages/Property/PM/RAE/225423796/21/0/0/c85c7b2e6845bbffbff1203aa202a8d1/1/413a1f3a4030805931822d8fb0c4957f/225423796-23a5bcc1-9e4f-42bf-b23c-871d559d1b03.JPG https://zimg.paragon.ice.com/ParagonImages/Property/PM/RAE/225423796/22/0/0/0d66502c6b46e445a7d1706d89221986/1/413a1f3a4030805931822d8fb0c4957f/225423796-47388ba3-e57b-4aac-81fe-a1119d63fb44.JPG https://zimg.paragon.ice.com/ParagonImages/Property/PM/RAE/225423796/23/0/0/29696b4ea85f6edb8652b0c5398e2a77/1/413a1f3a4030805931822d8fb0c4957f/225423796-4fc636e4-d3e8-457b-be60-31dfb3704294.JPG https://zimg.paragon.ice.com/ParagonImages/Property/PM/RAE/225423796/24/0/0/85821a2728cadccd6dc8401e29530890/1/413a1f3a4030805931822d8fb0c4957f/225423796-d88b5a11-e6f0-46f5-ad05-68dc8c4c7c1b.JPG

2205 82 ST SW SW

Edmonton T6X 2J6

MLS® Number:  E4510976

Back to Summerside   

  • Home \
  • Summerside \
  • 2205 82 ST SW SW

$ 439,900

3

BEDROOMS

2 + 1

BATHROOMS

1,427

SQUARE FEET

2019

YEAR BUILT

https://zimg.paragon.ice.com/ParagonImages/Property/PM/RAE/225423796/1/0/0/18c9ccb808ab17122144edb962f55d6c/1/413a1f3a4030805931822d8fb0c4957f/225423796-6828581b-f055-4bd7-91bc-221d3cd69909.JPG





MLS® Number
E4510976
PROPERTY TYPE
Duplex
LISTING DATE
September-30-2026

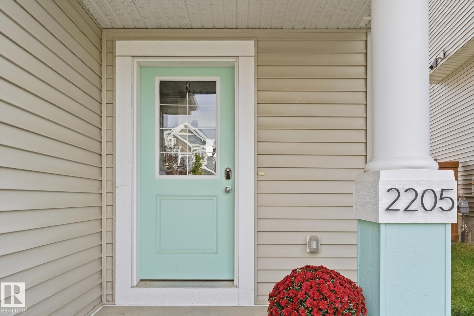
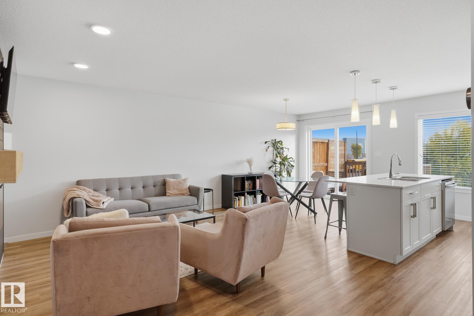
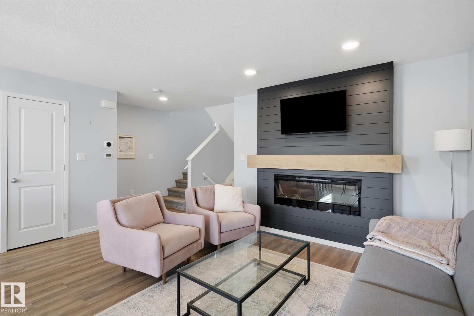
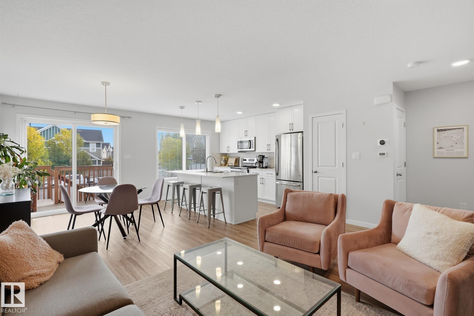
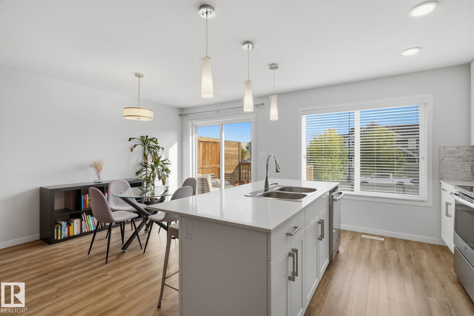
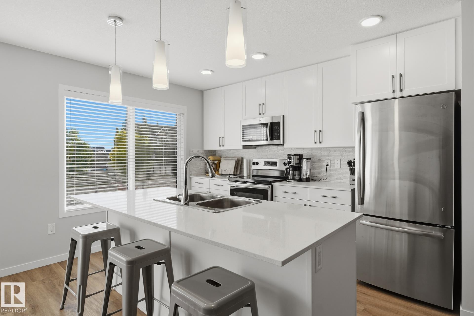
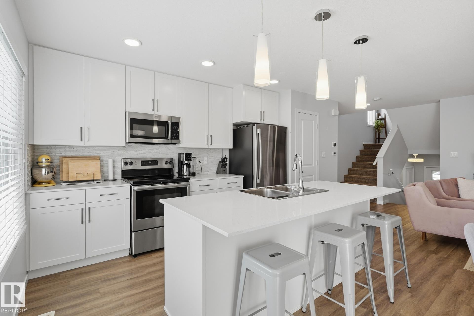
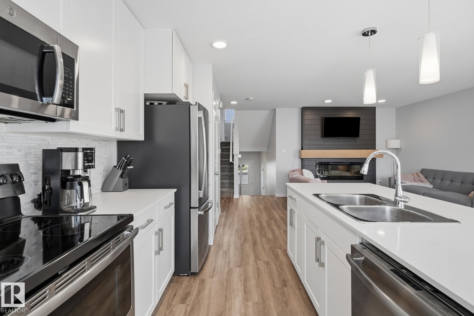
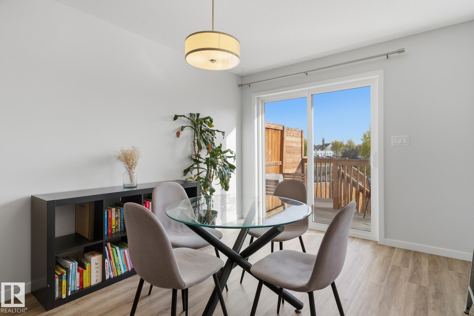
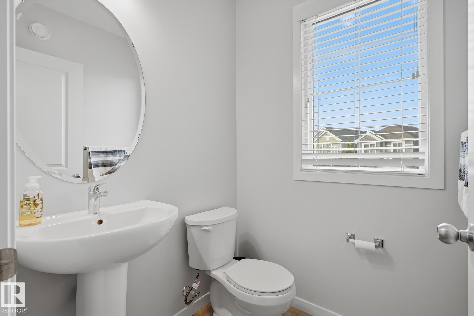
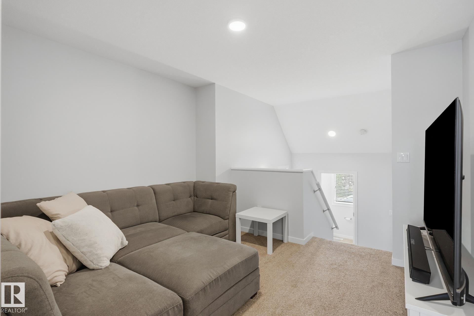
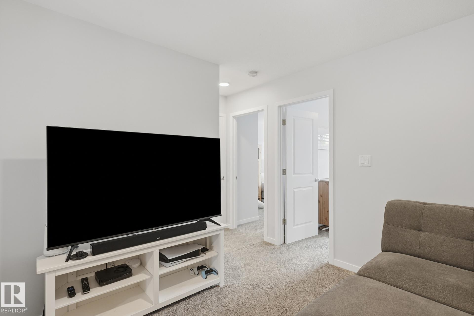
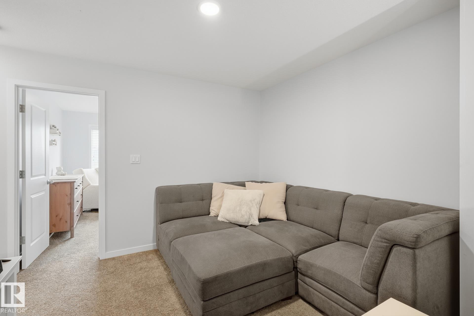
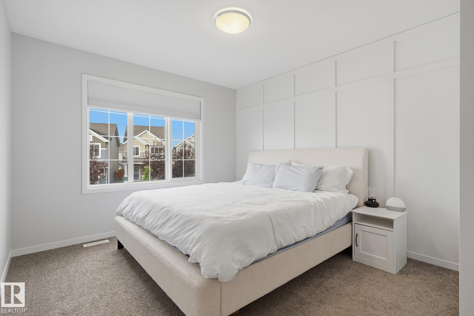
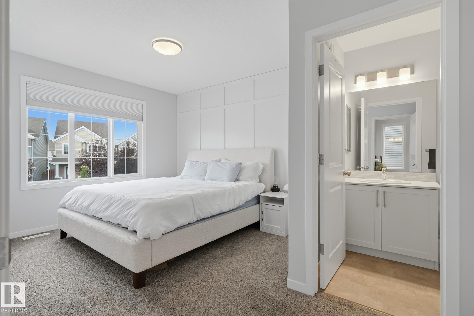
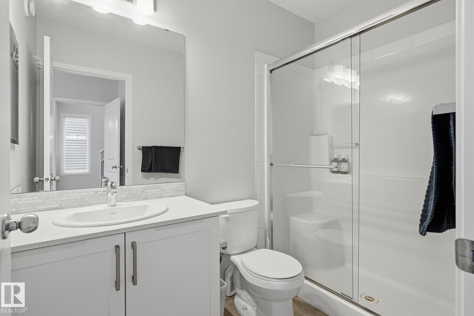
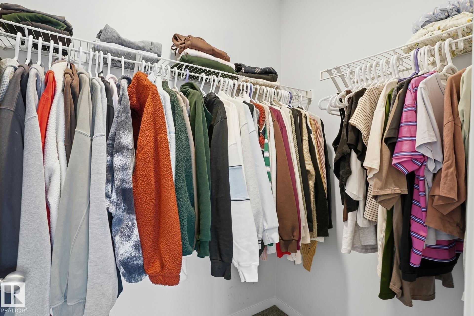
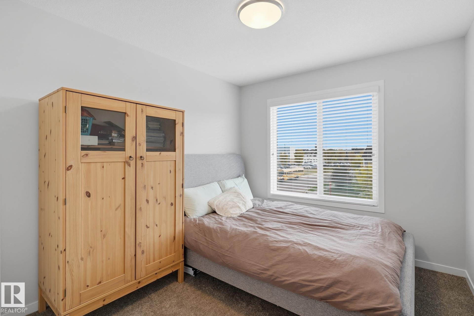
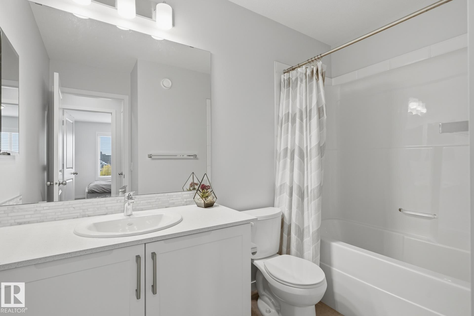
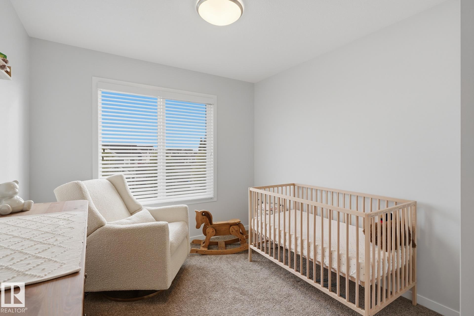
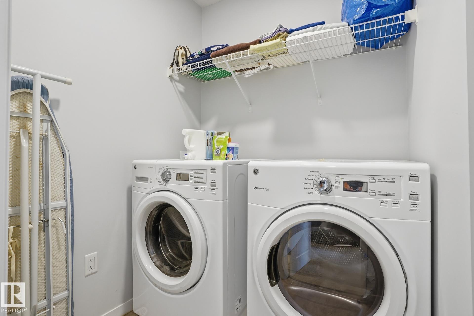
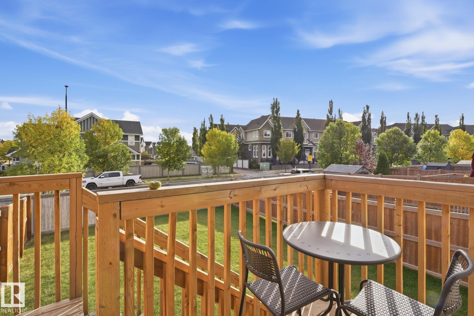
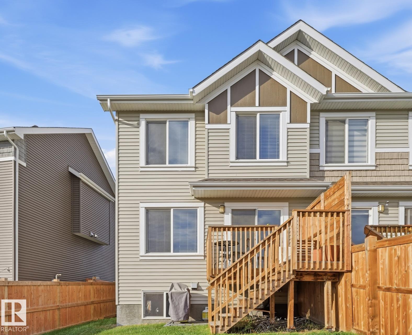
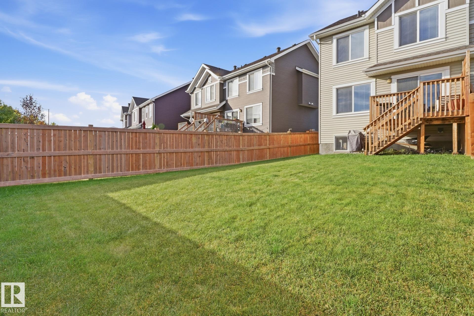
Welcome to 2205 82 Street SW in Summerside! Built in 2019, this bright 3-bedroom, 2.5-bath semi-detached home offers 1,590 sq. ft. of thoughtfully designed living space and an attached single-car garage. The open-concept main living area features vinyl plank flooring, an electric fireplace and a modern kitchen with quartz countertops, white cabinetry, stainless steel appliances, pantry and large island with seating. The primary bedroom enjoys its own level with a walk-in closet and private 3-piece ensuite. Upstairs are two additional bedrooms, a 4-piece bath, laundry and separate family room. Central A/C keeps things comfortable, while the unfinished basement offers excellent storage and future development potential. Enjoy a rear deck and fenced yard, plus Lake Summerside and Beach Club access with year-round recreation. Ideally located directly across from Michael Strembitsky School (K–9), with shopping, dining and everyday amenities nearby. It's move-in ready, functional & designed for every day living.

COMMUNITY  Summerside
PROPERTY TYPE  Duplex
BUILDING TYPE  Half Duplex
STYLE  2 Storey
YEAR BUILT 2019
SQUARE FOOTAGE  1,427
BEDROOMS  3
BATHROOMS  2.50
BASEMENT  Full, Unfinished
AMENITIES  On Street Parking, Air Conditioner, Carbon Monoxide Detectors, Ceiling 9 ft., Lake Privileges, Vinyl Windows, Vacuum System-Roughed-In, Natural Gas BBQ Hookup
APPLIANCES  Air Conditioning-Central, Dishwasher-Built-In, Dryer, Garage Control, Garage Opener, Microwave Hood Fan, Refrigerator, Stove-Electric, Washer, Window Coverings
COOLING 
FIREPLACE 
FLOORING  Carpet, Vinyl Plank
HEATING  Forced Air-1, Natural Gas
LAUNDRY  ensuite bathroom
LOT FEATURES  Playground Nearby, Schools
PARKING  Single Garage Attached
RESTRICTIONS  None Known
ROOF  Asphalt Shingles
TITLE  Fee Simple
BROKER  REALTORS® Association of Edmonton


ROOMS DIMENSIONS (m) LEVEL