https://zimg.paragon.ice.com/ParagonImages/Property/PM/RAE/225408180/1/0/0/b0e917585d95ae8f41685716bc900610/1/b1809f37dc2845cbd688c17f1aa50374/225408180-AA5C3048-1321-479F-ACD9-6701A027397D.JPG https://zimg.paragon.ice.com/ParagonImages/Property/PM/RAE/225408180/2/0/0/d9ef3ac8f56665536bca5bd476698ce4/1/b1809f37dc2845cbd688c17f1aa50374/225408180-E81B84F6-EF5C-4773-A7A4-1C193BAEC811.JPG https://zimg.paragon.ice.com/ParagonImages/Property/PM/RAE/225408180/3/0/0/489de0b1459b19dbcd93d37189b4e278/1/b1809f37dc2845cbd688c17f1aa50374/225408180-676CE0B6-D055-487B-8190-69F80122A3D4.JPG https://zimg.paragon.ice.com/ParagonImages/Property/PM/RAE/225408180/4/0/0/d9babcb35437ea5be602ccb9305e7510/1/b1809f37dc2845cbd688c17f1aa50374/225408180-4B9BFE0A-C316-43F9-9DE3-A2E6457306F3.JPG https://zimg.paragon.ice.com/ParagonImages/Property/PM/RAE/225408180/5/0/0/434cfdf4a3ee57f5bd584198eb640f49/1/b1809f37dc2845cbd688c17f1aa50374/225408180-3AC0E170-4BE1-47F1-BD35-D95115F89B3E.JPG https://zimg.paragon.ice.com/ParagonImages/Property/PM/RAE/225408180/6/0/0/0a19d3aa6d38286131893590c4d05969/1/b1809f37dc2845cbd688c17f1aa50374/225408180-ACCEE0EB-C345-4FB1-8FDF-09CCF7706075.JPG https://zimg.paragon.ice.com/ParagonImages/Property/PM/RAE/225408180/7/0/0/fc85da1a1e58e38db44ad1d7cefd8832/1/b1809f37dc2845cbd688c17f1aa50374/225408180-76189FDB-BFE8-43CB-BE94-39ABC829FB73.JPG https://zimg.paragon.ice.com/ParagonImages/Property/PM/RAE/225408180/8/0/0/96948a78efe023c1a010c3579e5d02b3/1/b1809f37dc2845cbd688c17f1aa50374/225408180-CD306E9E-3310-4E1C-8C44-21026BB294D8.JPG https://zimg.paragon.ice.com/ParagonImages/Property/PM/RAE/225408180/9/0/0/ce316fab7d7aa5baa2077a7d92374717/1/b1809f37dc2845cbd688c17f1aa50374/225408180-E6BA394C-15CB-468E-B64E-2705FAE71AA6.JPG https://zimg.paragon.ice.com/ParagonImages/Property/PM/RAE/225408180/10/0/0/24d5fab63a77bb1d40ab8d8c4681f58f/1/b1809f37dc2845cbd688c17f1aa50374/225408180-82F64AAE-0562-44F6-B91E-78E6D86C7D2C.JPG https://zimg.paragon.ice.com/ParagonImages/Property/PM/RAE/225408180/11/0/0/90b3489aa4d80f3632c69c7ba57c447c/1/b1809f37dc2845cbd688c17f1aa50374/225408180-E1505436-F258-489D-9753-1E7C400E27E5.JPG https://zimg.paragon.ice.com/ParagonImages/Property/PM/RAE/225408180/12/0/0/3ac25862fb0c605295230a97264ee8ec/1/b1809f37dc2845cbd688c17f1aa50374/225408180-892F5C27-D587-4B9F-8A6F-8735EB3F3E89.JPG https://zimg.paragon.ice.com/ParagonImages/Property/PM/RAE/225408180/13/0/0/59e039041ccc12a625a0f158e8b81b92/1/b1809f37dc2845cbd688c17f1aa50374/225408180-32AE0D3F-7255-4C9F-9A02-CE7898899A43.JPG https://zimg.paragon.ice.com/ParagonImages/Property/PM/RAE/225408180/14/0/0/2ca2a750264f740a1012660377bc21df/1/b1809f37dc2845cbd688c17f1aa50374/225408180-99D29A7B-21A0-411A-8404-9FA33C3DBB8D.JPG https://zimg.paragon.ice.com/ParagonImages/Property/PM/RAE/225408180/15/0/0/afd1291454acab190b67162decb78fcc/1/b1809f37dc2845cbd688c17f1aa50374/225408180-F5775748-9EB0-4A95-B579-50C46CFE47EC.JPG https://zimg.paragon.ice.com/ParagonImages/Property/PM/RAE/225408180/16/0/0/c72b0e011aaa8f537ae0b81f9da00ef0/1/b1809f37dc2845cbd688c17f1aa50374/225408180-7FE5A1E7-77D6-46E8-8171-88491F3435CC.JPG https://zimg.paragon.ice.com/ParagonImages/Property/PM/RAE/225408180/23/0/0/20e1b2b2052334dd9af7753983140bbf/1/b1809f37dc2845cbd688c17f1aa50374/225408180-B6849A75-49E5-4743-BE7D-84077922D54D.JPG

#2201 10180 103 ST NW

Edmonton T5J 0L1

MLS® Number:  E4495360

Back to Downtown (Edmonton)   

  • Home \
  • Downtown (Edmonton) \
  • #2201 10180 103 ST NW

$ 399,900

2

BEDROOMS

2 + 0

BATHROOMS

872

SQUARE FEET

2020

YEAR BUILT

https://zimg.paragon.ice.com/ParagonImages/Property/PM/RAE/225408180/1/0/0/b0e917585d95ae8f41685716bc900610/1/b1809f37dc2845cbd688c17f1aa50374/225408180-AA5C3048-1321-479F-ACD9-6701A027397D.JPG





MLS® Number
E4495360
PROPERTY TYPE
Apartment
LISTING DATE
June-24-2026

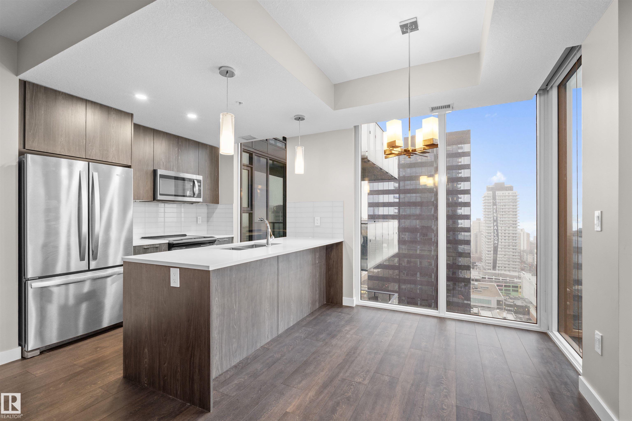
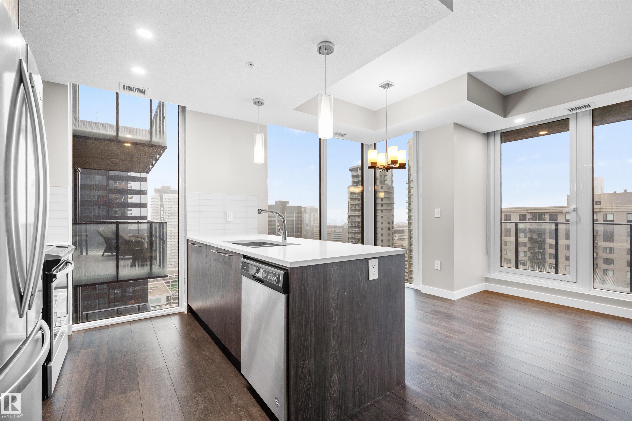
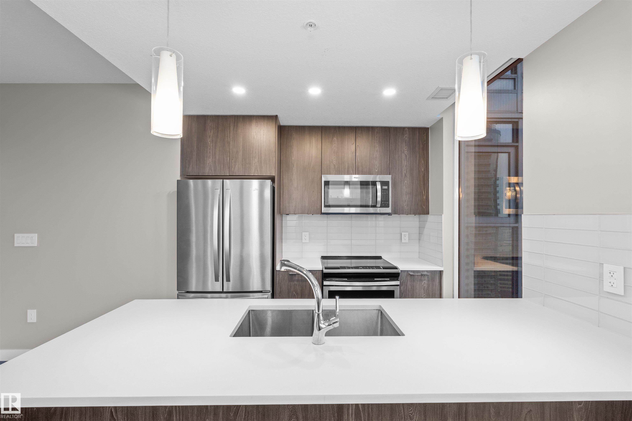
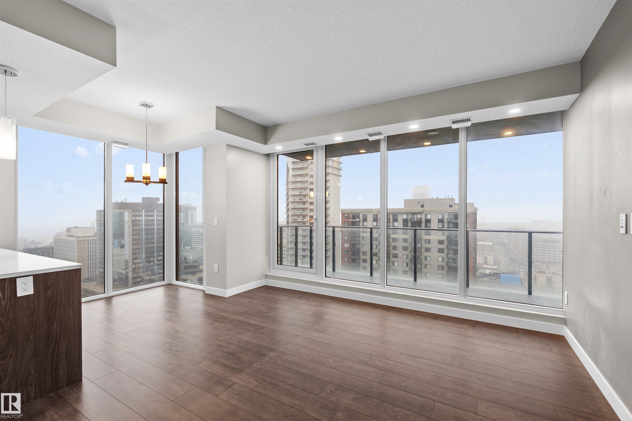
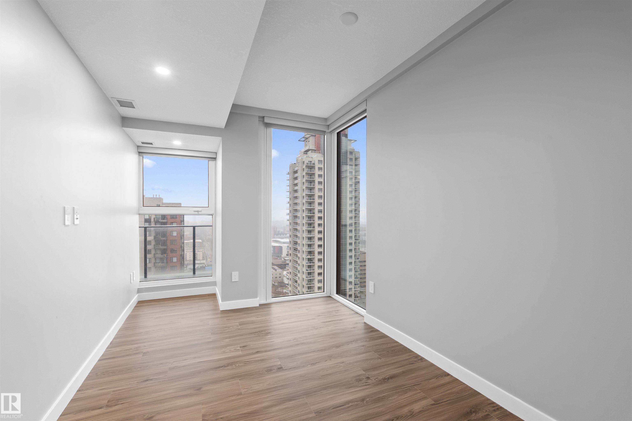
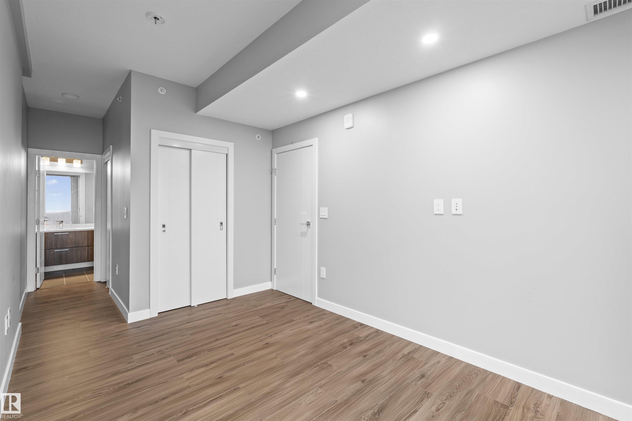
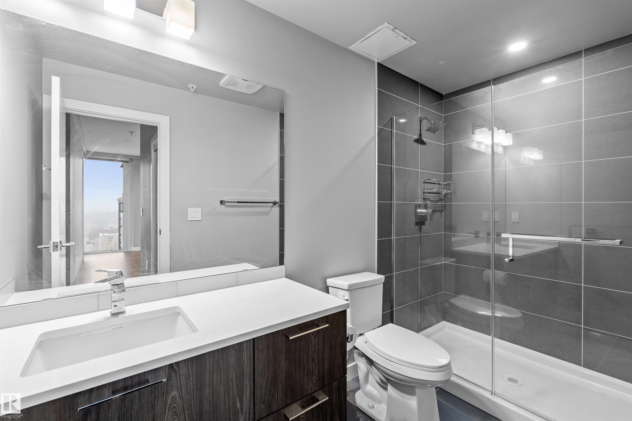
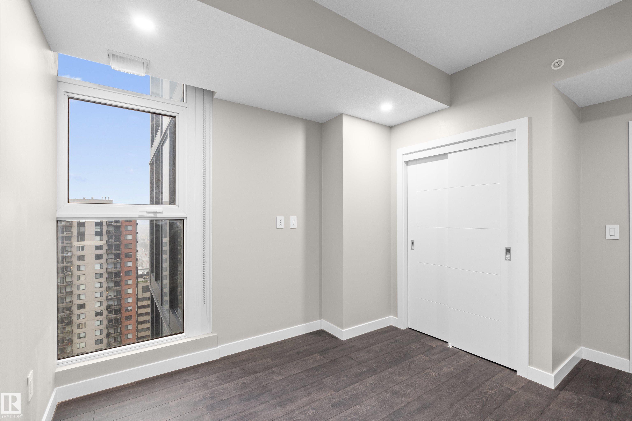
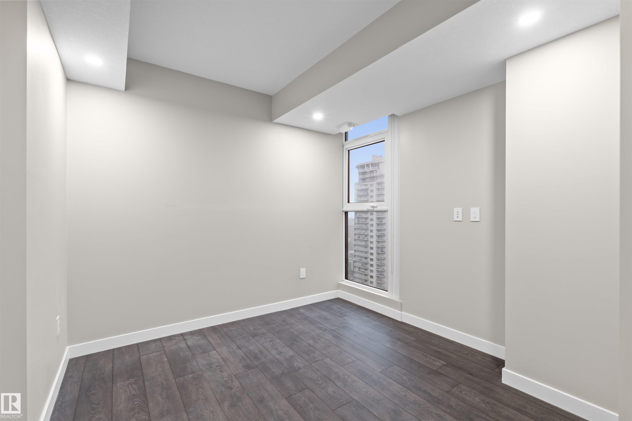
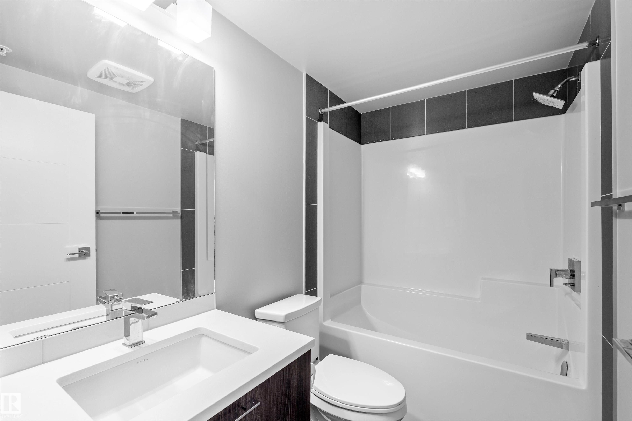
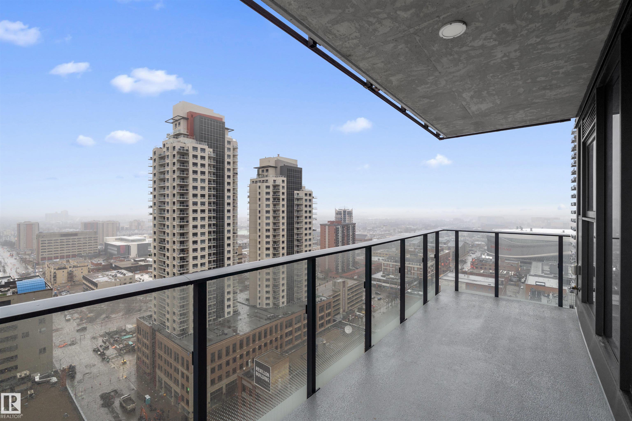
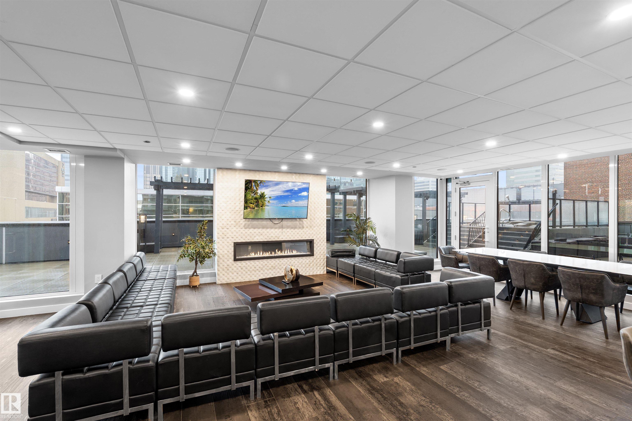
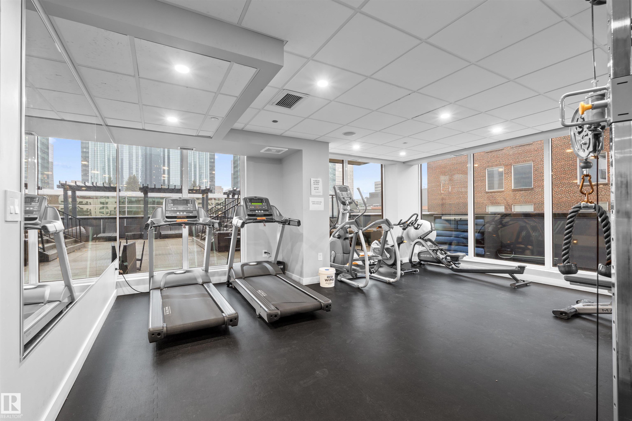
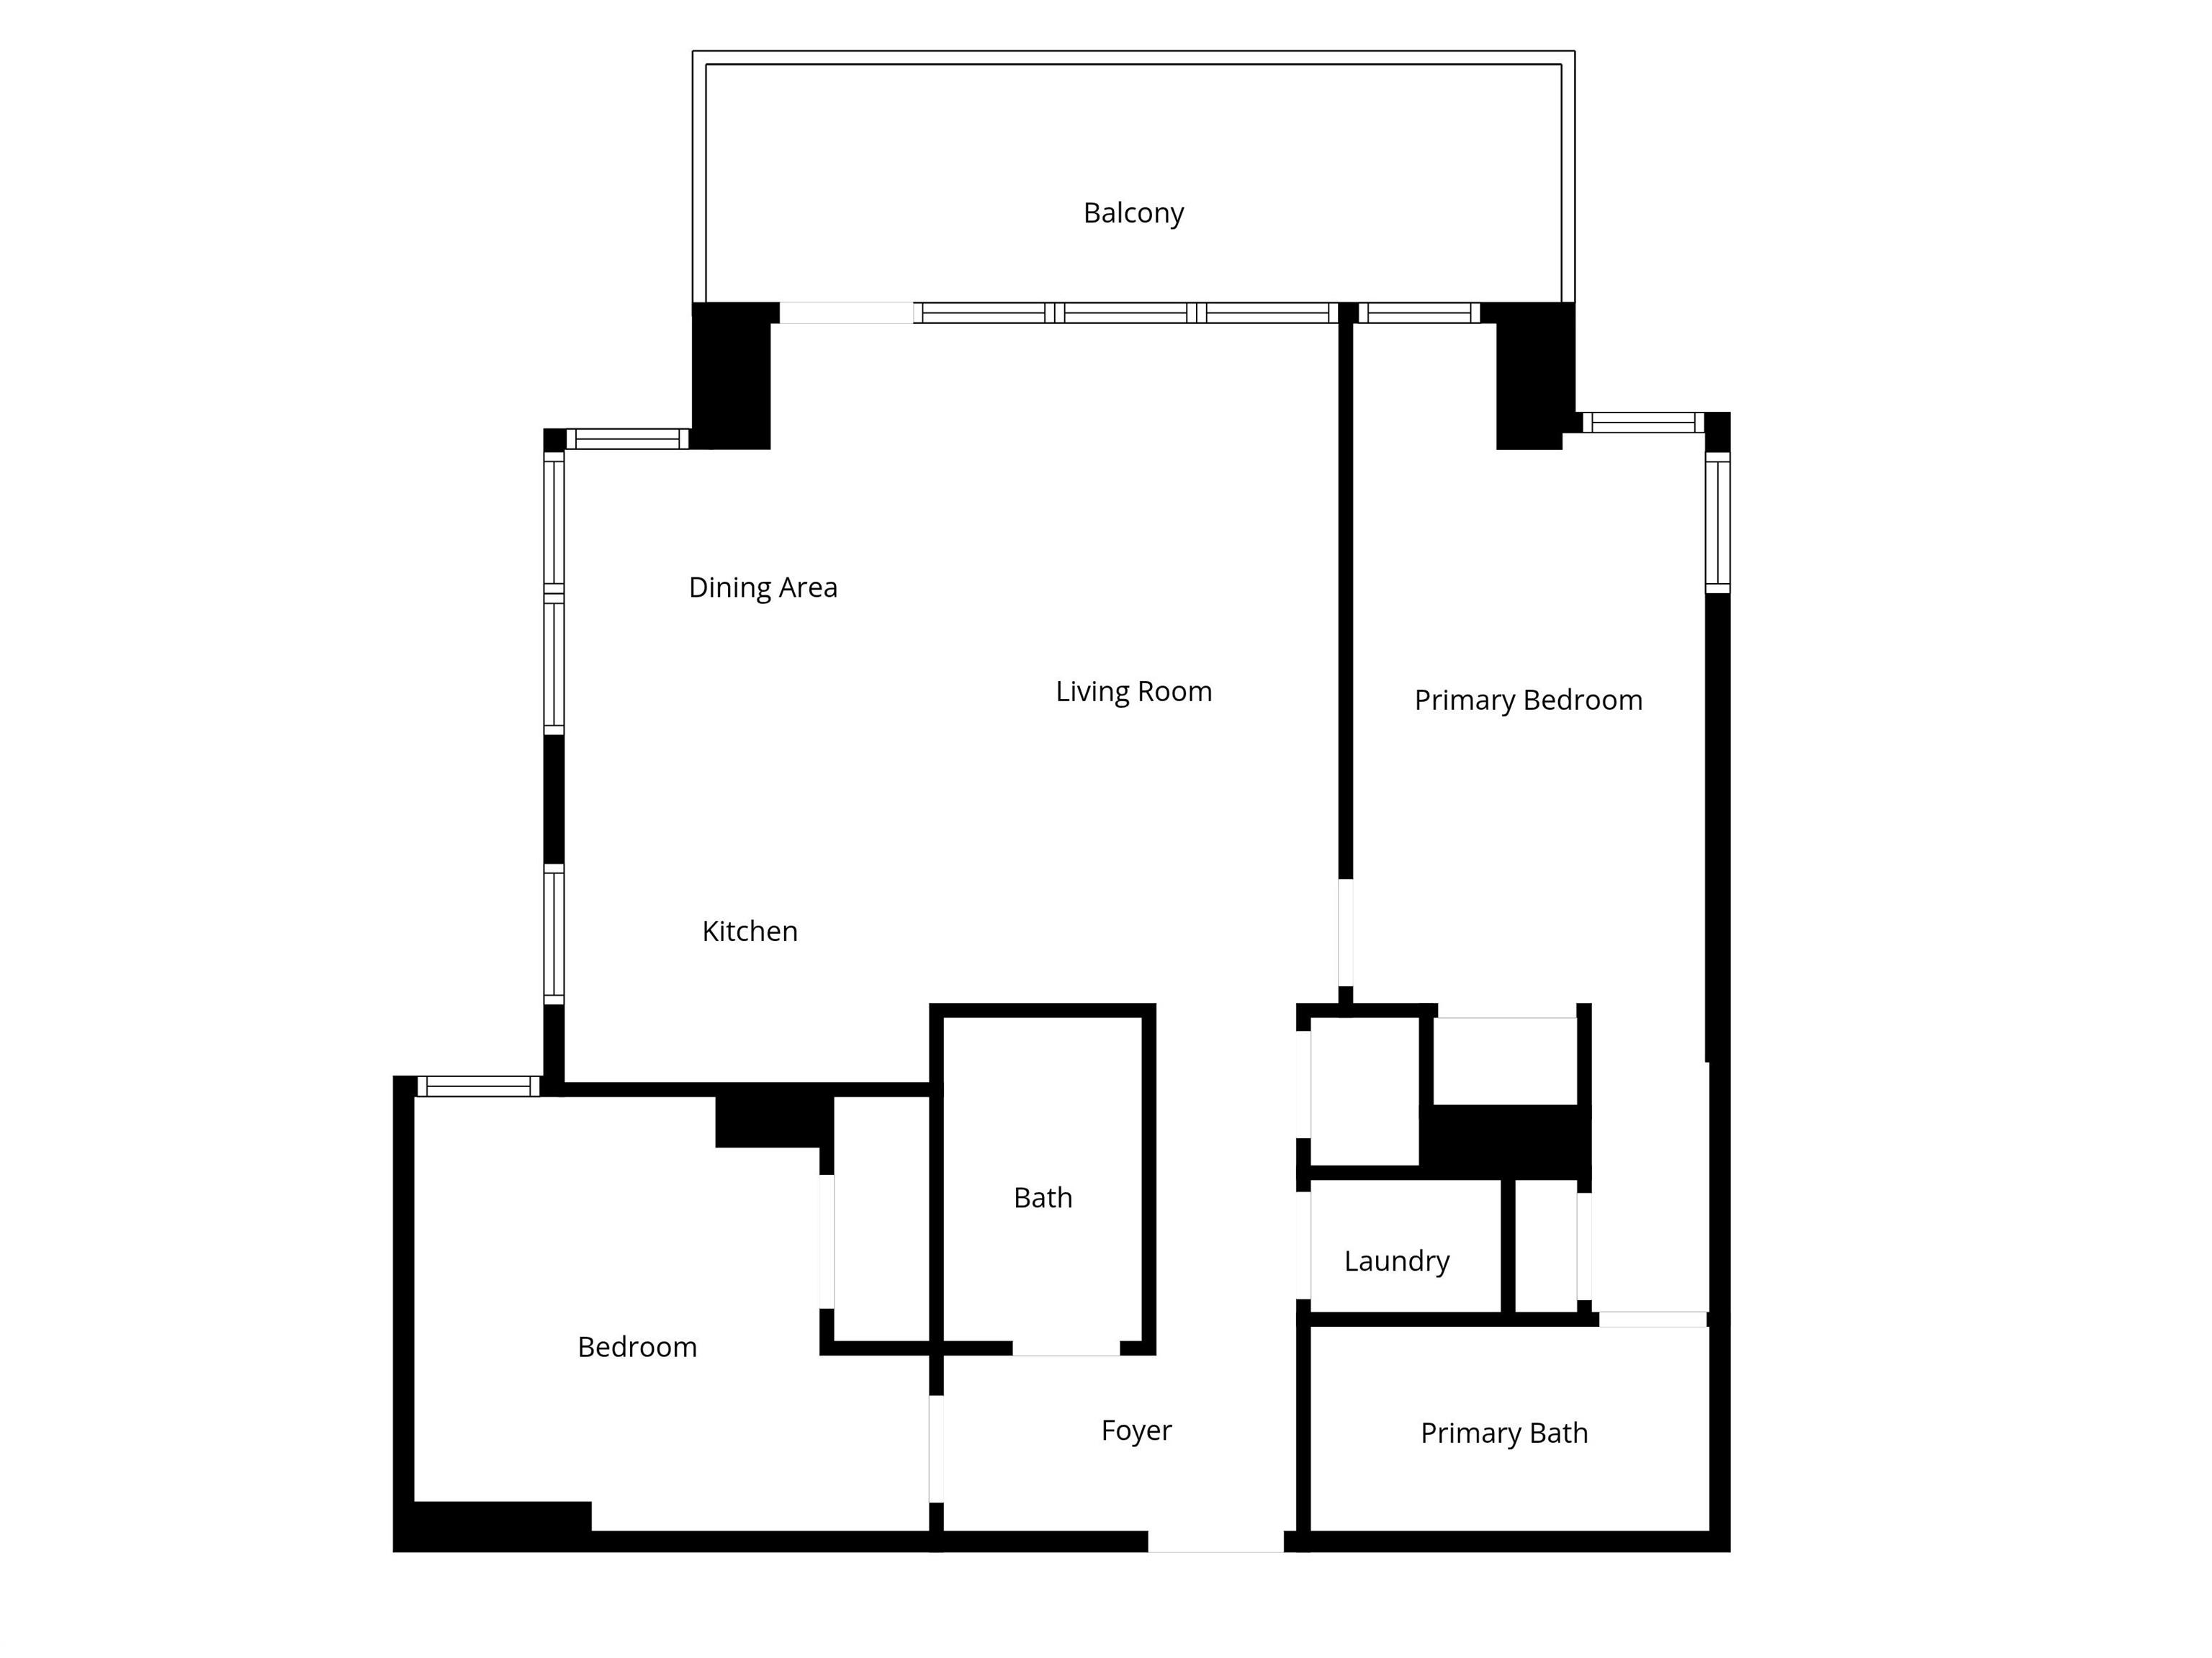
Luxury living in the heart of downtown Edmonton .This stunning 2-beds, 2-baths condo offers the perfect blend of modern sophistication and urban convenience.Step inside to discover a thoughtfully designed open-concept layout featuring floor-to-ceiling windows that flood the space with natural light and showcase breathtaking city views. The contemporary kitchen is beautifully appointed with sleek cabinetry, quartz countertops, and premium stainless steel appliances.The spacious primary bedroom offers a private retreat, complete with a beautifully finished ensuite, while the second bedroom and full bathroom provide flexibility for guests or a home office. Enjoy the private balcony with a 20 foot span. Encore Tower provides exceptional amenities, including a state-of-the-art fitness centre, social lounge, and a relaxing hot tub area. Located just steps from Rogers Place, the ICE District, restaurants, shopping, and LRT access, this is urban living at its finest.

COMMUNITY  Downtown (Edmonton)
PROPERTY TYPE  Apartment
BUILDING TYPE  Apartment High Rise
STYLE  Single Level Apartment
YEAR BUILT 2020
SQUARE FOOTAGE  872
BEDROOMS  2
BATHROOMS  2.00
BASEMENT  None, Unfinished
AMENITIES  Air Conditioner, Ceiling 9 ft., Detectors Smoke, Recreation Room/Centre, Secured Parking, Social Rooms, See Remarks, Natural Gas BBQ Hookup
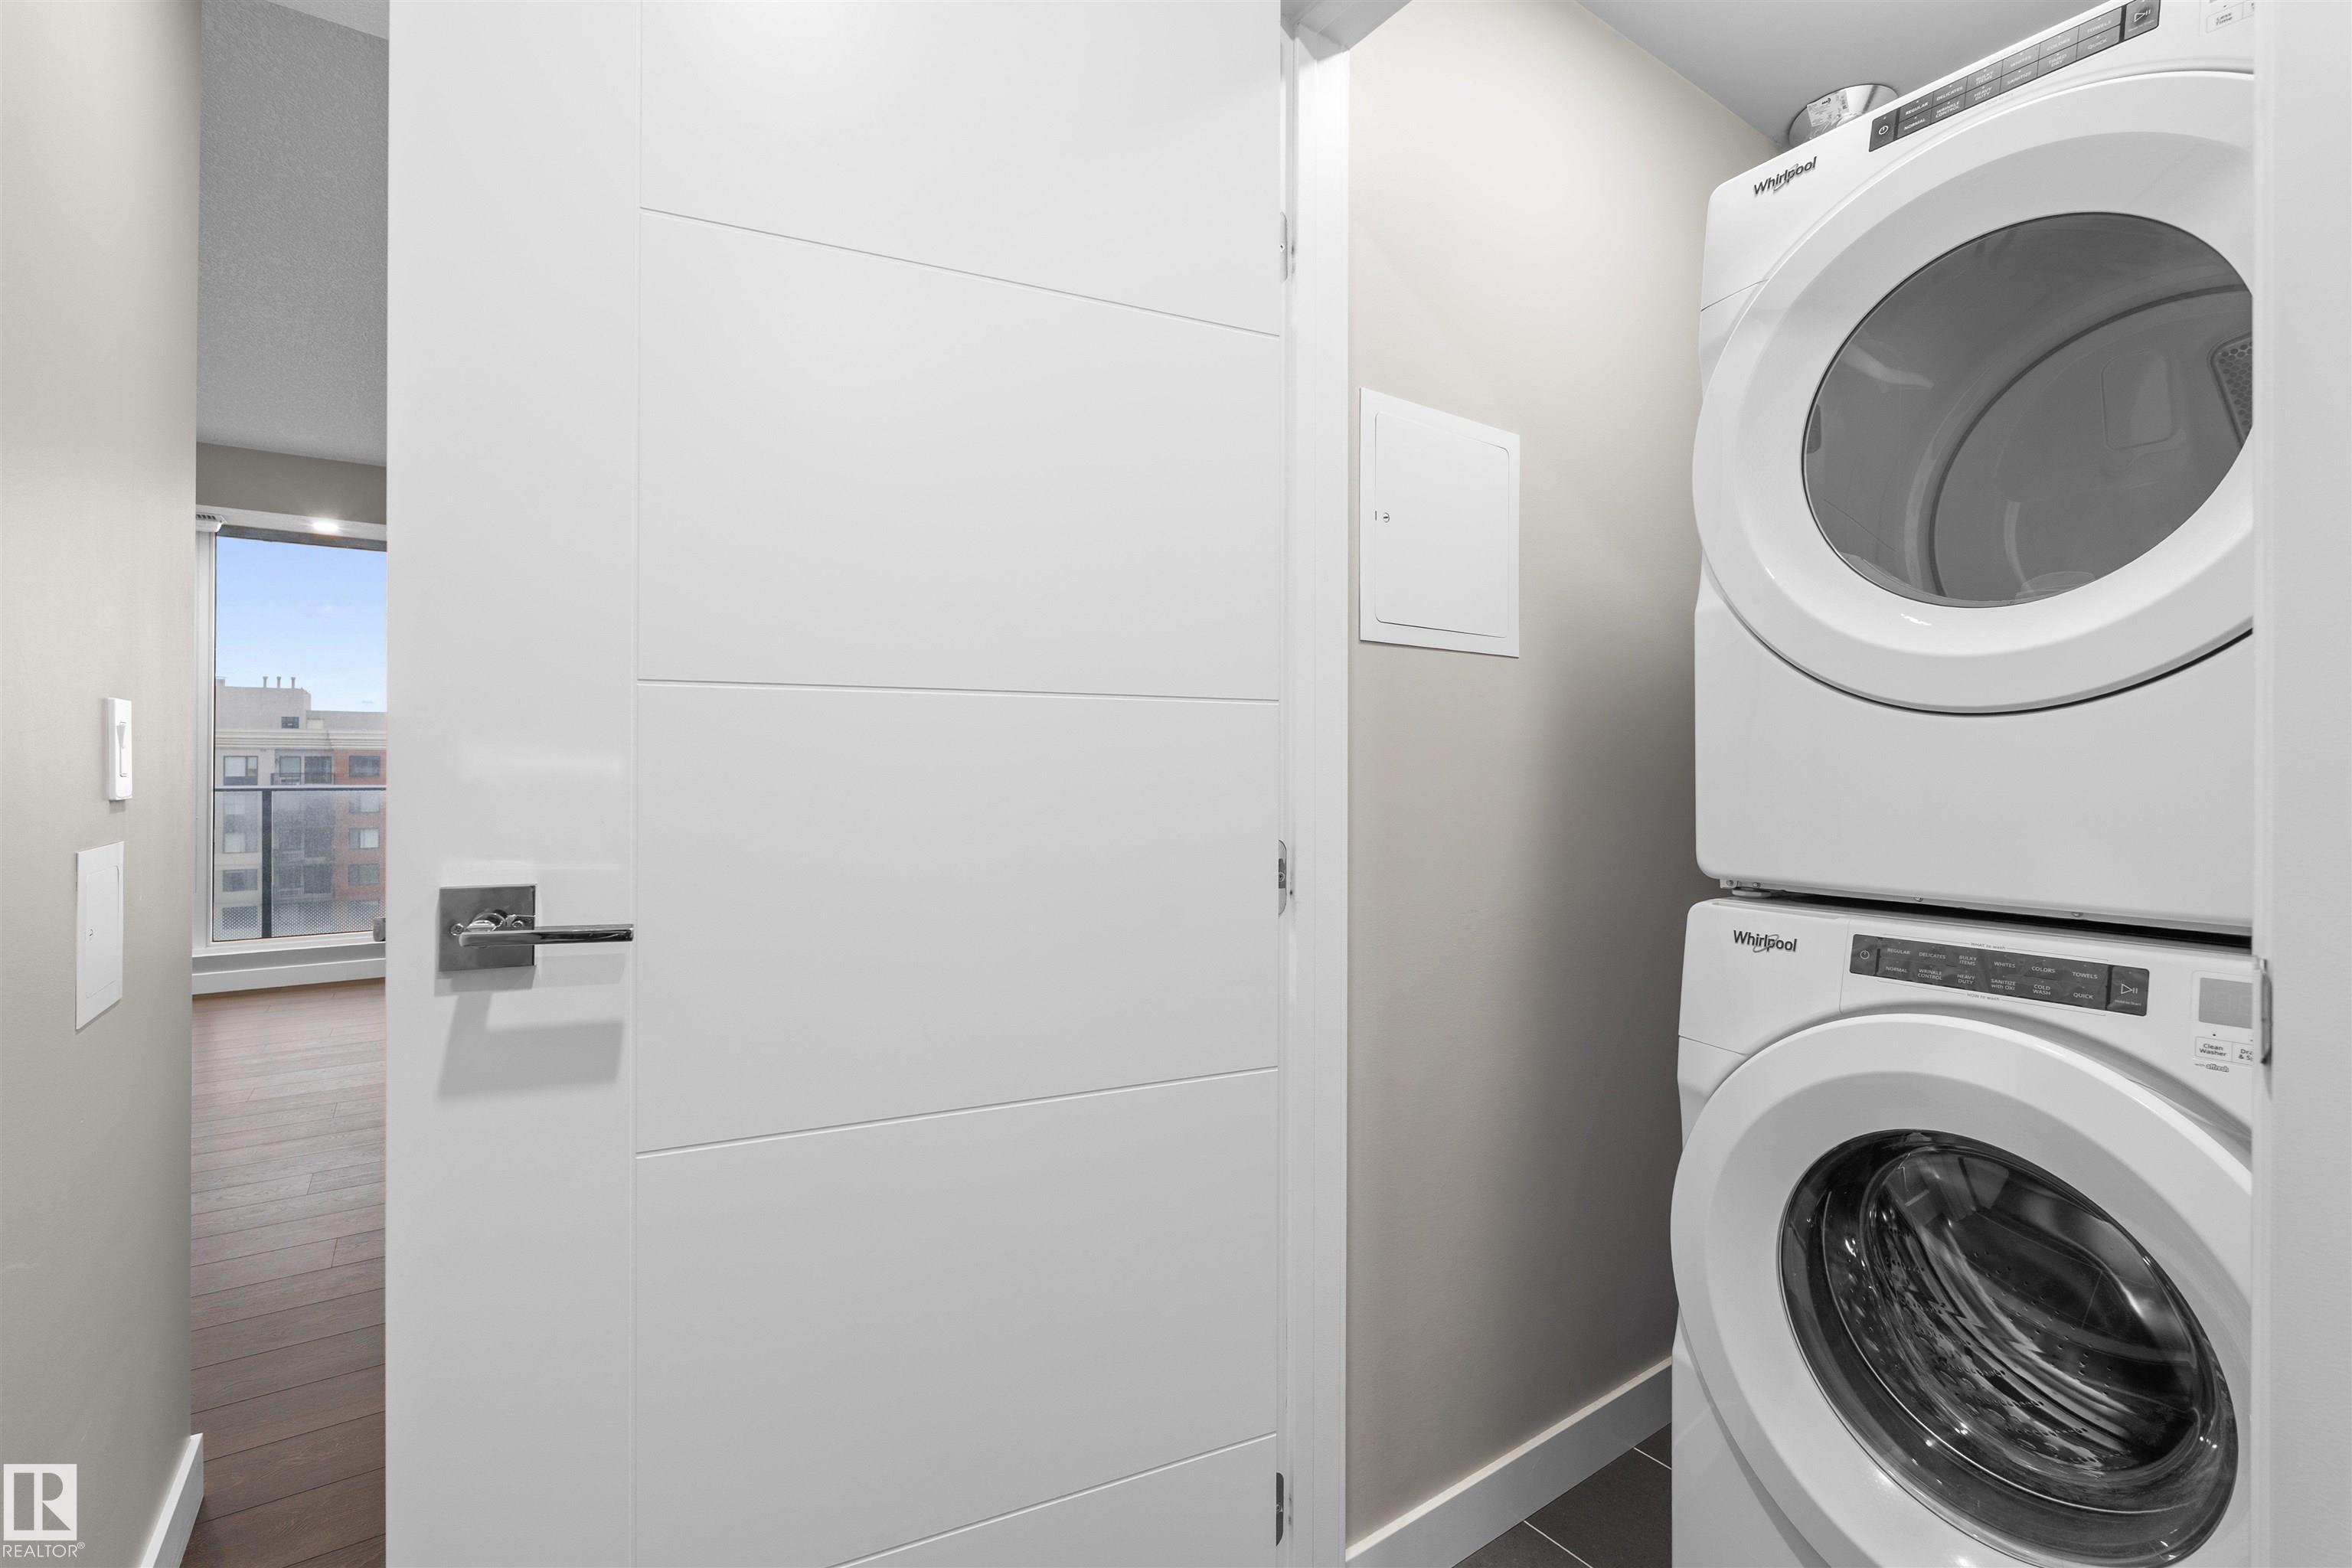
APPLIANCES  Dishwasher-Built-In, Microwave Hood Fan, Stacked Washer/Dryer, Stove-Electric, Window Coverings
COOLING 
FIREPLACE 
FLOORING  Ceramic Tile, Laminate Flooring
HEATING  Heat Pump, Natural Gas
LAUNDRY  ensuite bathroom
LOT FEATURES  Public Transportation, See Remarks
PARKING  Underground
RESTRICTIONS  None Known
ROOF  EPDM Membrane
TITLE  Fee Simple
BROKER  REALTORS® Association of Edmonton


ROOMS DIMENSIONS (m) LEVEL