https://zimg.paragon.ice.com/ParagonImages/Property/PM/RAE/225386090/1/0/0/c7d5e7583050e9fc2adfad34865bf02c/1/36cd4190f5c5e05afd406f7d52f7e79f/225386090-d30b94af-c43e-4d0d-878f-d9eb605485ef.JPG https://zimg.paragon.ice.com/ParagonImages/Property/PM/RAE/225386090/4/0/0/b6e218e7c5c395c2e457d56f457eea9c/1/36cd4190f5c5e05afd406f7d52f7e79f/225386090-52c98004-afa7-4ecf-8d5a-10b1036c4fc2.JPG https://zimg.paragon.ice.com/ParagonImages/Property/PM/RAE/225386090/5/0/0/2eabd8a68fbfe18977f74bcbf60cc228/1/36cd4190f5c5e05afd406f7d52f7e79f/225386090-6afbe1e0-22c3-4cf1-97ff-88dec75f4e09.JPG https://zimg.paragon.ice.com/ParagonImages/Property/PM/RAE/225386090/6/0/0/3721848b6f58d64e6281a4b85b15bc4f/1/36cd4190f5c5e05afd406f7d52f7e79f/225386090-936a8fdf-53ff-4ec9-87fa-1d5a576b1b32.JPG https://zimg.paragon.ice.com/ParagonImages/Property/PM/RAE/225386090/7/0/0/9a423504288dda88698aa1e7b647dd77/1/36cd4190f5c5e05afd406f7d52f7e79f/225386090-0f425a4c-c711-450d-9f86-a1bb050276be.JPG https://zimg.paragon.ice.com/ParagonImages/Property/PM/RAE/225386090/8/0/0/b5da4b5252912fa677a1ac24ee935dd6/1/36cd4190f5c5e05afd406f7d52f7e79f/225386090-4afca483-cad1-4182-9626-38523c9e8d6c.JPG https://zimg.paragon.ice.com/ParagonImages/Property/PM/RAE/225386090/9/0/0/d83cb1925887693d40d4a92685c4dc70/1/36cd4190f5c5e05afd406f7d52f7e79f/225386090-41062bc8-69f6-4e34-818f-cc18572ea606.JPG https://zimg.paragon.ice.com/ParagonImages/Property/PM/RAE/225386090/10/0/0/5b8c6bd6c568a2e066da40fcc9e722fd/1/36cd4190f5c5e05afd406f7d52f7e79f/225386090-a847a6af-f60e-4e78-8c08-591764ba06f9.JPG https://zimg.paragon.ice.com/ParagonImages/Property/PM/RAE/225386090/11/0/0/4ad4e00f153ffd92d910f81735938b39/1/36cd4190f5c5e05afd406f7d52f7e79f/225386090-46070d90-4541-4b50-a45d-72615256a679.JPG https://zimg.paragon.ice.com/ParagonImages/Property/PM/RAE/225386090/12/0/0/6842e06c36125f0bbedb44e2c3daa9dd/1/36cd4190f5c5e05afd406f7d52f7e79f/225386090-47c9501e-dd2e-4d8e-b2d4-0da6124f80ca.JPG https://zimg.paragon.ice.com/ParagonImages/Property/PM/RAE/225386090/13/0/0/4431425a268db4f4a9527db45b81ce84/1/36cd4190f5c5e05afd406f7d52f7e79f/225386090-b6534dfc-3ad1-4e86-9246-f9c70e7c768e.JPG https://zimg.paragon.ice.com/ParagonImages/Property/PM/RAE/225386090/14/0/0/189db11bc5ab1fb9e07a54b2fb40650d/1/36cd4190f5c5e05afd406f7d52f7e79f/225386090-d870f1ba-49bf-4a29-86e3-7a5bd170233d.JPG https://zimg.paragon.ice.com/ParagonImages/Property/PM/RAE/225386090/15/0/0/676b473af25a1ccc65560febf562b839/1/36cd4190f5c5e05afd406f7d52f7e79f/225386090-e16290f2-a16d-4b07-a311-0a653a6c2f27.JPG https://zimg.paragon.ice.com/ParagonImages/Property/PM/RAE/225386090/16/0/0/8ca85899877e1c65d4fcacd96627da86/1/36cd4190f5c5e05afd406f7d52f7e79f/225386090-e1e089eb-0287-4d69-8955-e9ded503e1e8.JPG https://zimg.paragon.ice.com/ParagonImages/Property/PM/RAE/225386090/17/0/0/a3c4f9505cedf2b9a4b04ff384d08f04/1/36cd4190f5c5e05afd406f7d52f7e79f/225386090-a51ad30c-8507-499c-b1c2-6f8a3761f8cf.JPG https://zimg.paragon.ice.com/ParagonImages/Property/PM/RAE/225386090/18/0/0/8877dd02e58e3a86f118f5accda7788f/1/36cd4190f5c5e05afd406f7d52f7e79f/225386090-56eaf44d-c583-4b96-8138-681416c07af4.JPG https://zimg.paragon.ice.com/ParagonImages/Property/PM/RAE/225386090/19/0/0/c90d62812131df7051a2703faffaa1b3/1/36cd4190f5c5e05afd406f7d52f7e79f/225386090-6c231ab1-1ae1-4a07-b7cb-08dc59457740.JPG https://zimg.paragon.ice.com/ParagonImages/Property/PM/RAE/225386090/20/0/0/8e1f522d61bb25b7dbd09a16334fc14b/1/36cd4190f5c5e05afd406f7d52f7e79f/225386090-19b0b993-0071-431d-a894-4e6268f94968.JPG https://zimg.paragon.ice.com/ParagonImages/Property/PM/RAE/225386090/21/0/0/e8899ed738af8f04e7d2af3702ca6176/1/36cd4190f5c5e05afd406f7d52f7e79f/225386090-fef4d71e-5ba2-450a-a80d-3307116e7458.JPG https://zimg.paragon.ice.com/ParagonImages/Property/PM/RAE/225386090/22/0/0/bd7a5d26eaf7fbe7b84a9ad96e0c8d21/1/36cd4190f5c5e05afd406f7d52f7e79f/225386090-e639bb22-d1fe-4976-a0cb-9678b2188ede.JPG https://zimg.paragon.ice.com/ParagonImages/Property/PM/RAE/225386090/23/0/0/7463588ce19ff8765b61ef921c39374b/1/36cd4190f5c5e05afd406f7d52f7e79f/225386090-1c2f5efa-8e73-42b6-b6e9-82c9ab22cc52.JPG https://zimg.paragon.ice.com/ParagonImages/Property/PM/RAE/225386090/24/0/0/9cb69a720ba692ae5755bf376796a31b/1/36cd4190f5c5e05afd406f7d52f7e79f/225386090-cbd166c6-6737-44d2-bfb6-e07bee3408e9.JPG https://zimg.paragon.ice.com/ParagonImages/Property/PM/RAE/225386090/25/0/0/3aed8c7789397898ea3505824a172611/1/36cd4190f5c5e05afd406f7d52f7e79f/225386090-9ea8ed30-f847-4a7b-8f8c-11364092f437.JPG https://zimg.paragon.ice.com/ParagonImages/Property/PM/RAE/225386090/26/0/0/c78421a34415bcaa880ca8097952d03a/1/36cd4190f5c5e05afd406f7d52f7e79f/225386090-c7825d26-9514-41f6-9592-d622b262b32a.JPG https://zimg.paragon.ice.com/ParagonImages/Property/PM/RAE/225386090/27/0/0/7e85ad583e3f3f3073ce3fedad6054d7/1/36cd4190f5c5e05afd406f7d52f7e79f/225386090-7f0c9168-ff08-4b5b-8a3b-cadc83577305.JPG https://zimg.paragon.ice.com/ParagonImages/Property/PM/RAE/225386090/28/0/0/fb17b1d9edc9c07c724be1f1ee20a6e0/1/36cd4190f5c5e05afd406f7d52f7e79f/225386090-81153501-efc7-4a75-8677-54da1c7870c7.JPG https://zimg.paragon.ice.com/ParagonImages/Property/PM/RAE/225386090/29/0/0/e19a9ab90be0a33c566c3c256ffd051b/1/36cd4190f5c5e05afd406f7d52f7e79f/225386090-00bc3101-9caa-43c8-a7c9-15d6fcd04078.JPG https://zimg.paragon.ice.com/ParagonImages/Property/PM/RAE/225386090/30/0/0/b88d766d8baaab81ee53b8cbf7fa7bec/1/36cd4190f5c5e05afd406f7d52f7e79f/225386090-c81a99b9-f7c3-451a-9f4d-d1d88f4623ff.JPG https://zimg.paragon.ice.com/ParagonImages/Property/PM/RAE/225386090/31/0/0/b7495f4090d8181050b434ee4d7adc3f/1/36cd4190f5c5e05afd406f7d52f7e79f/225386090-80d168ea-503c-4225-8aeb-52e156a86d53.JPG https://zimg.paragon.ice.com/ParagonImages/Property/PM/RAE/225386090/32/0/0/3fb5be0af885a35f5d632422165a4d0f/1/36cd4190f5c5e05afd406f7d52f7e79f/225386090-bc899ace-62f9-49b0-ab51-664f04065f79.JPG https://zimg.paragon.ice.com/ParagonImages/Property/PM/RAE/225386090/33/0/0/855e28fcf2c6d105b969f22471c77ed1/1/36cd4190f5c5e05afd406f7d52f7e79f/225386090-f99005db-1d59-48a0-92f1-099c7c021c01.JPG https://zimg.paragon.ice.com/ParagonImages/Property/PM/RAE/225386090/34/0/0/8495f753218b0f533026d335625de713/1/36cd4190f5c5e05afd406f7d52f7e79f/225386090-50ccfc0c-7bc8-4a71-a5c0-bdd33505270d.JPG https://zimg.paragon.ice.com/ParagonImages/Property/PM/RAE/225386090/35/0/0/152c56d28844f2c642a9b60482ac824e/1/36cd4190f5c5e05afd406f7d52f7e79f/225386090-a135ef6f-18fc-4fed-b98e-9b4b1681c83a.JPG https://zimg.paragon.ice.com/ParagonImages/Property/PM/RAE/225386090/36/0/0/6ac9dd506b9bffae47c771f84b7e02ba/1/36cd4190f5c5e05afd406f7d52f7e79f/225386090-8a9808c1-ad18-4c71-8030-552380c0295c.JPG https://zimg.paragon.ice.com/ParagonImages/Property/PM/RAE/225386090/37/0/0/f896e9424156aa5140974561841b79a1/1/36cd4190f5c5e05afd406f7d52f7e79f/225386090-cc939d57-57c4-439d-a8a8-c9ece2c93155.JPG https://zimg.paragon.ice.com/ParagonImages/Property/PM/RAE/225386090/38/0/0/f5bdec2ab8e17e908d4c4eb70b816075/1/36cd4190f5c5e05afd406f7d52f7e79f/225386090-bd095f5a-3d9e-4241-8901-cea4cceac9f7.JPG https://zimg.paragon.ice.com/ParagonImages/Property/PM/RAE/225386090/39/0/0/ee3fbe8dc4da1a0f4106ef9176315b23/1/36cd4190f5c5e05afd406f7d52f7e79f/225386090-0ce21337-b39a-4b7a-8142-b3ca4b62768b.JPG https://zimg.paragon.ice.com/ParagonImages/Property/PM/RAE/225386090/40/0/0/17c44f1b00ab78faf9eece47e2d49362/1/36cd4190f5c5e05afd406f7d52f7e79f/225386090-19a730ad-3241-4844-95b9-c9ddb498ce04.JPG

22003 93 AV NW

Edmonton T5T 7N9

MLS® Number:  E4473270

Back to Secord   

  • Home \
  • Secord \
  • 22003 93 AV NW

$ 699,900

5

BEDROOMS

3 + 1

BATHROOMS

2,311

SQUARE FEET

2020

YEAR BUILT

https://zimg.paragon.ice.com/ParagonImages/Property/PM/RAE/225386090/1/0/0/c7d5e7583050e9fc2adfad34865bf02c/1/36cd4190f5c5e05afd406f7d52f7e79f/225386090-d30b94af-c43e-4d0d-878f-d9eb605485ef.JPG





MLS® Number
E4473270
PROPERTY TYPE
Detached Single Family
LISTING DATE
February-12-2026

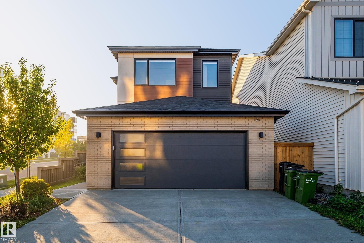
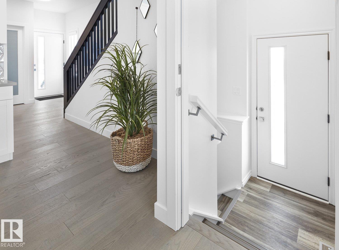
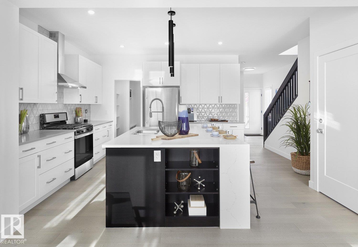
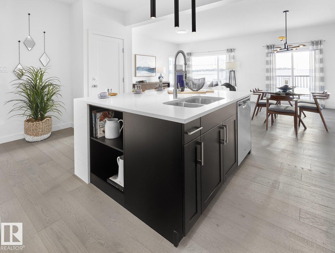
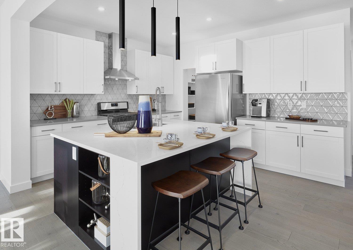
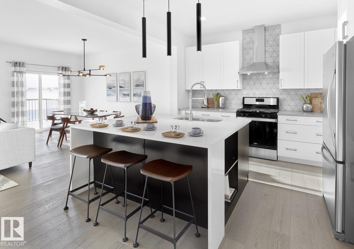
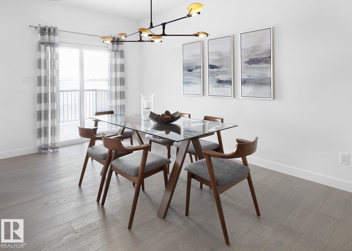
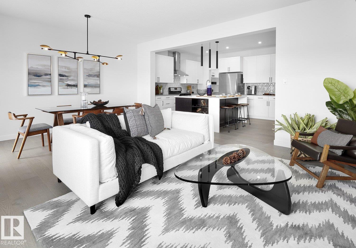
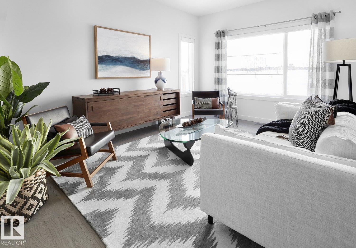
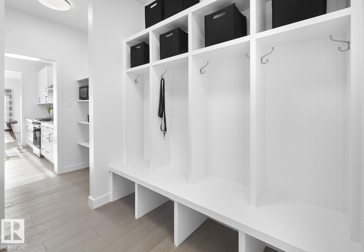
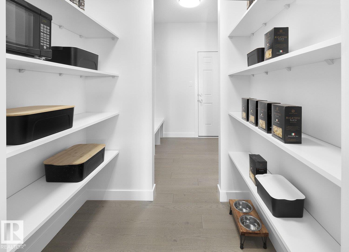
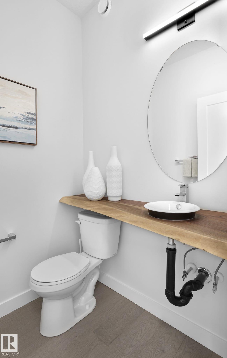
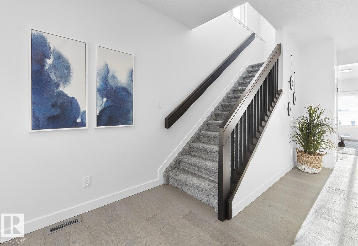
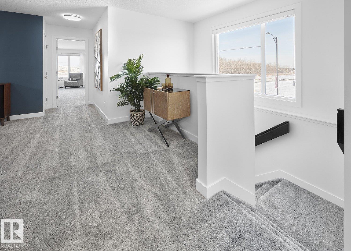
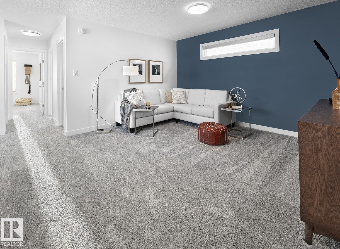
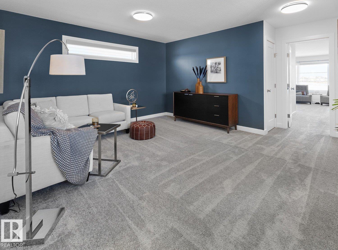
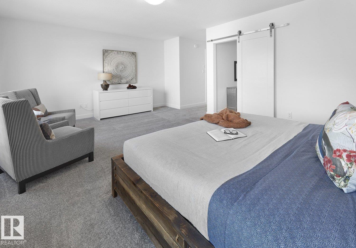
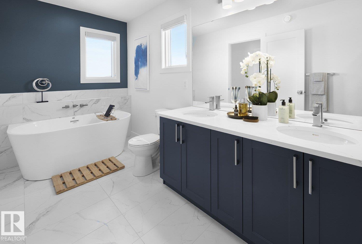
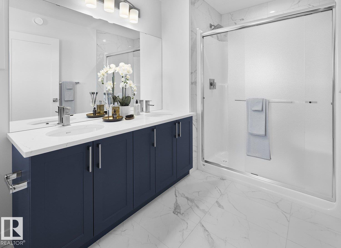
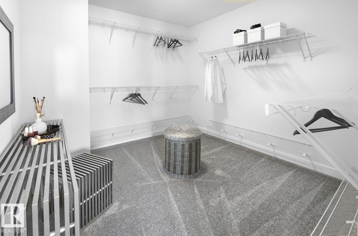
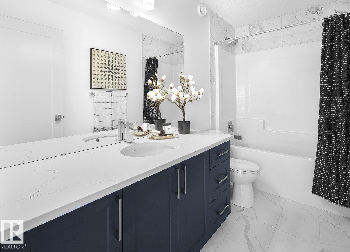
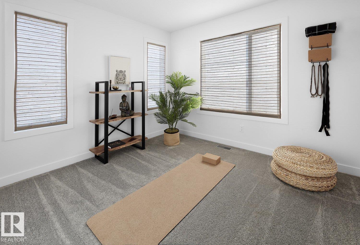
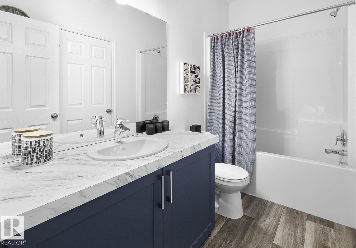
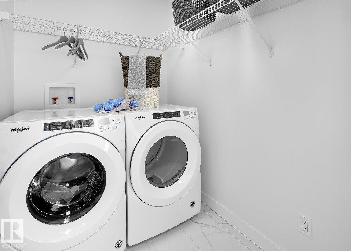
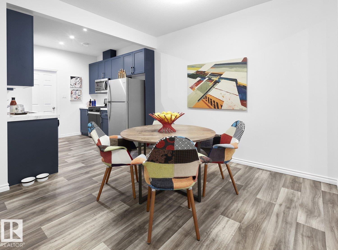
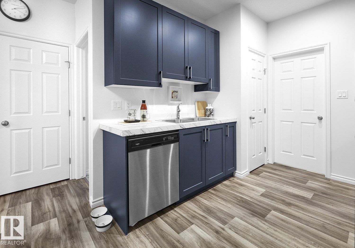
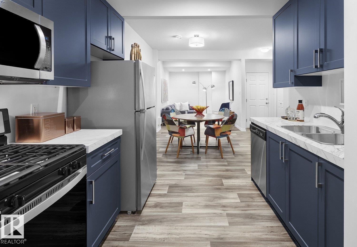
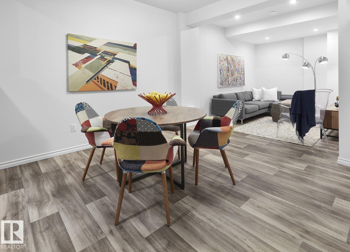
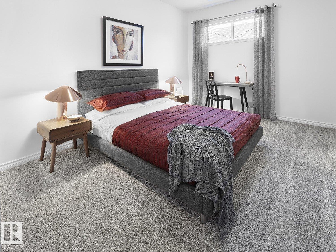
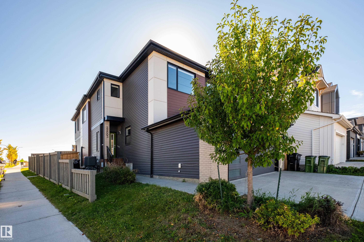
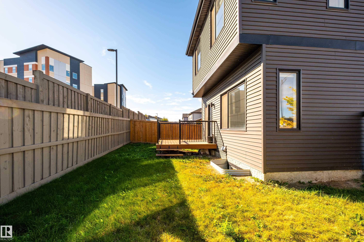
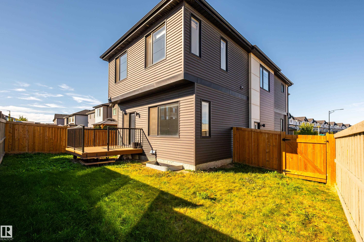
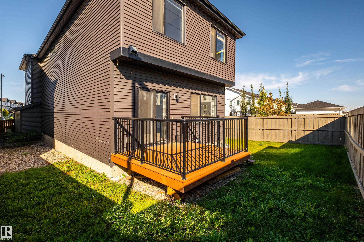
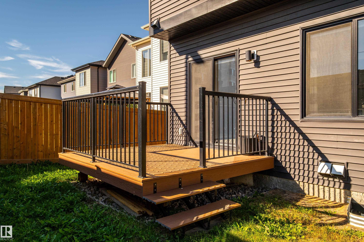
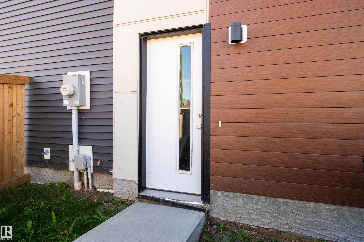
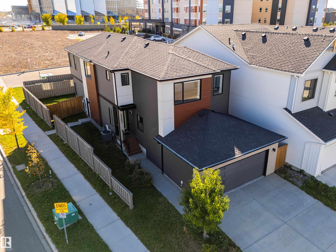
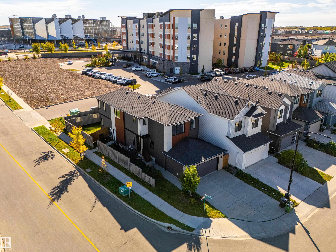
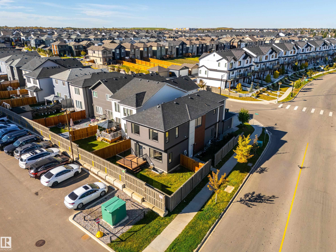
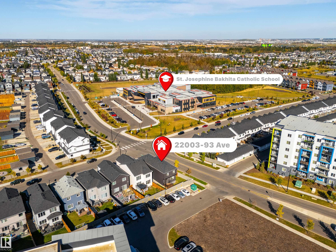
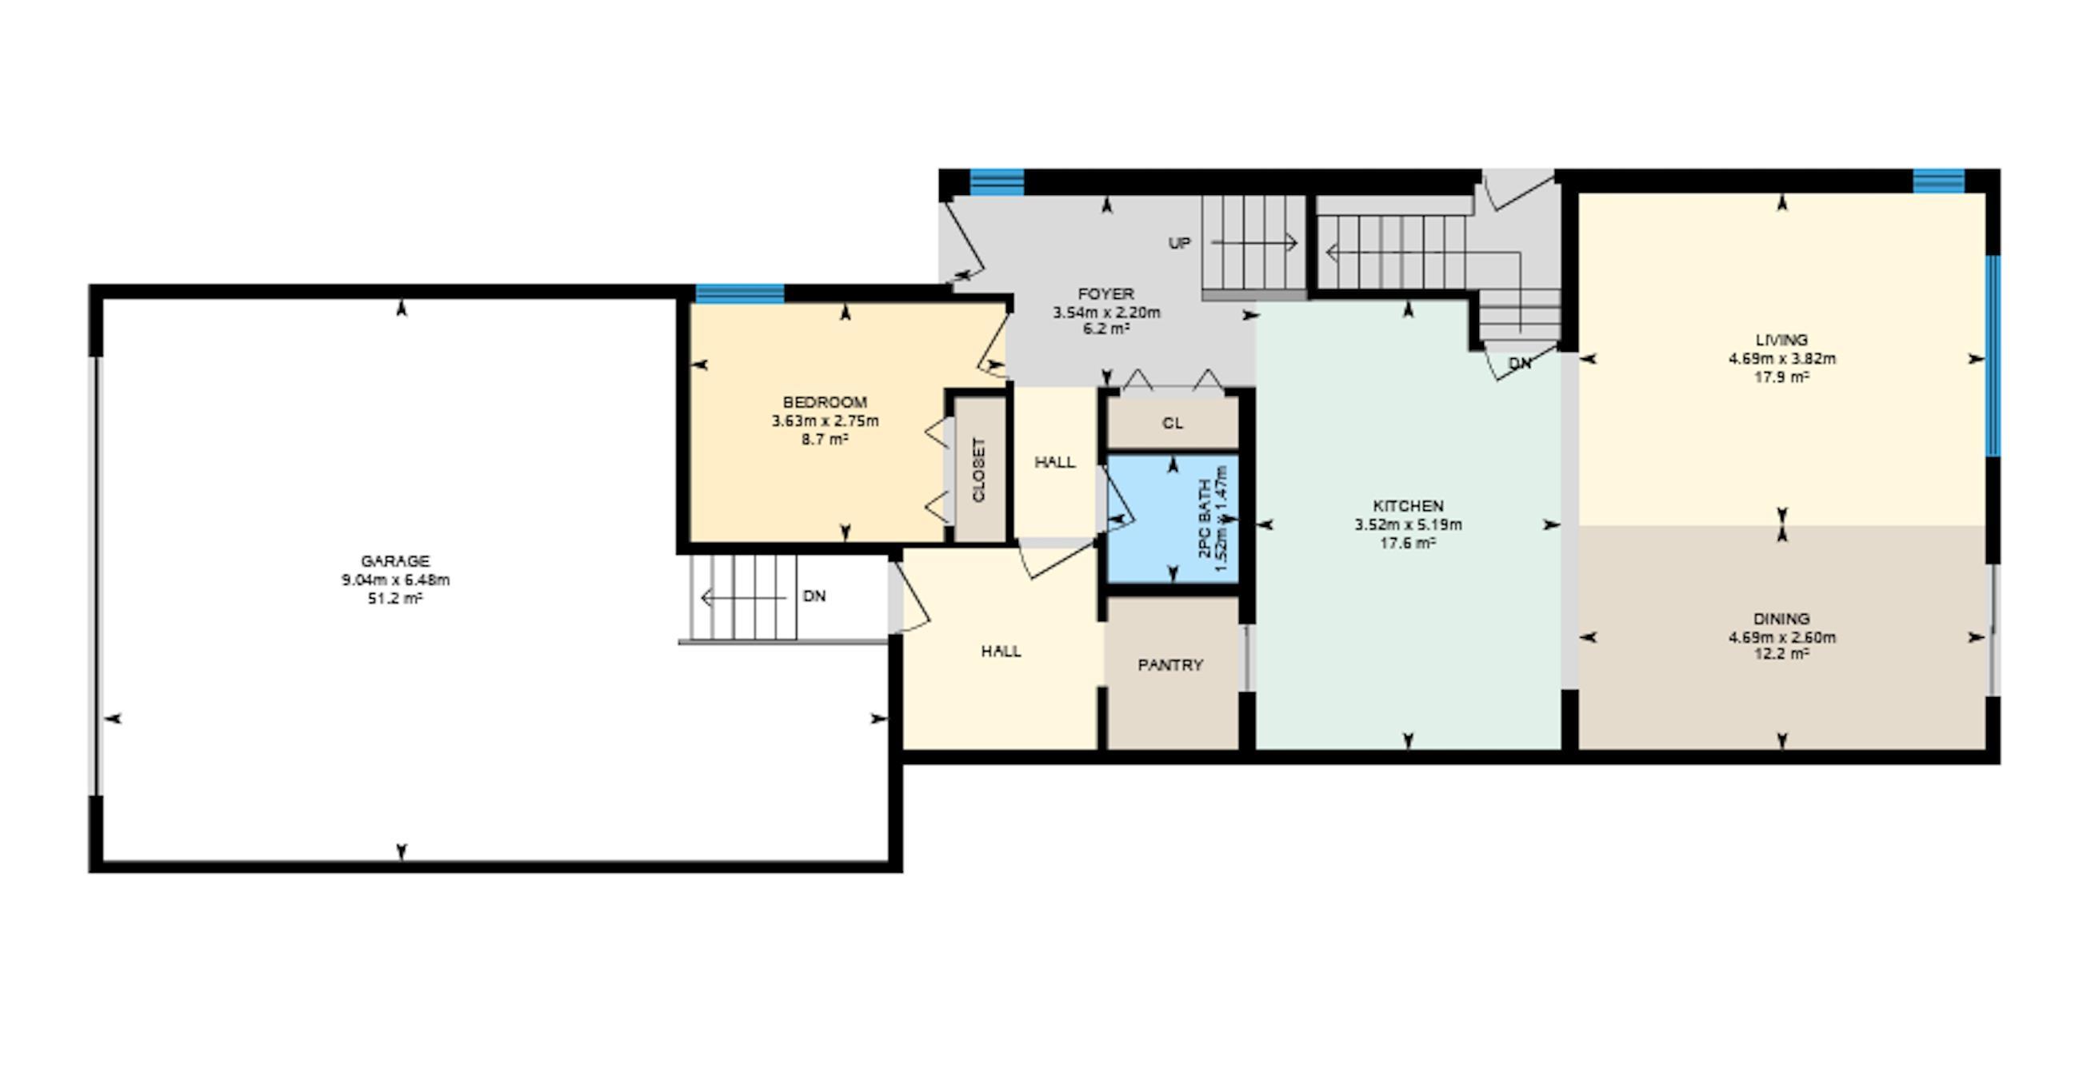
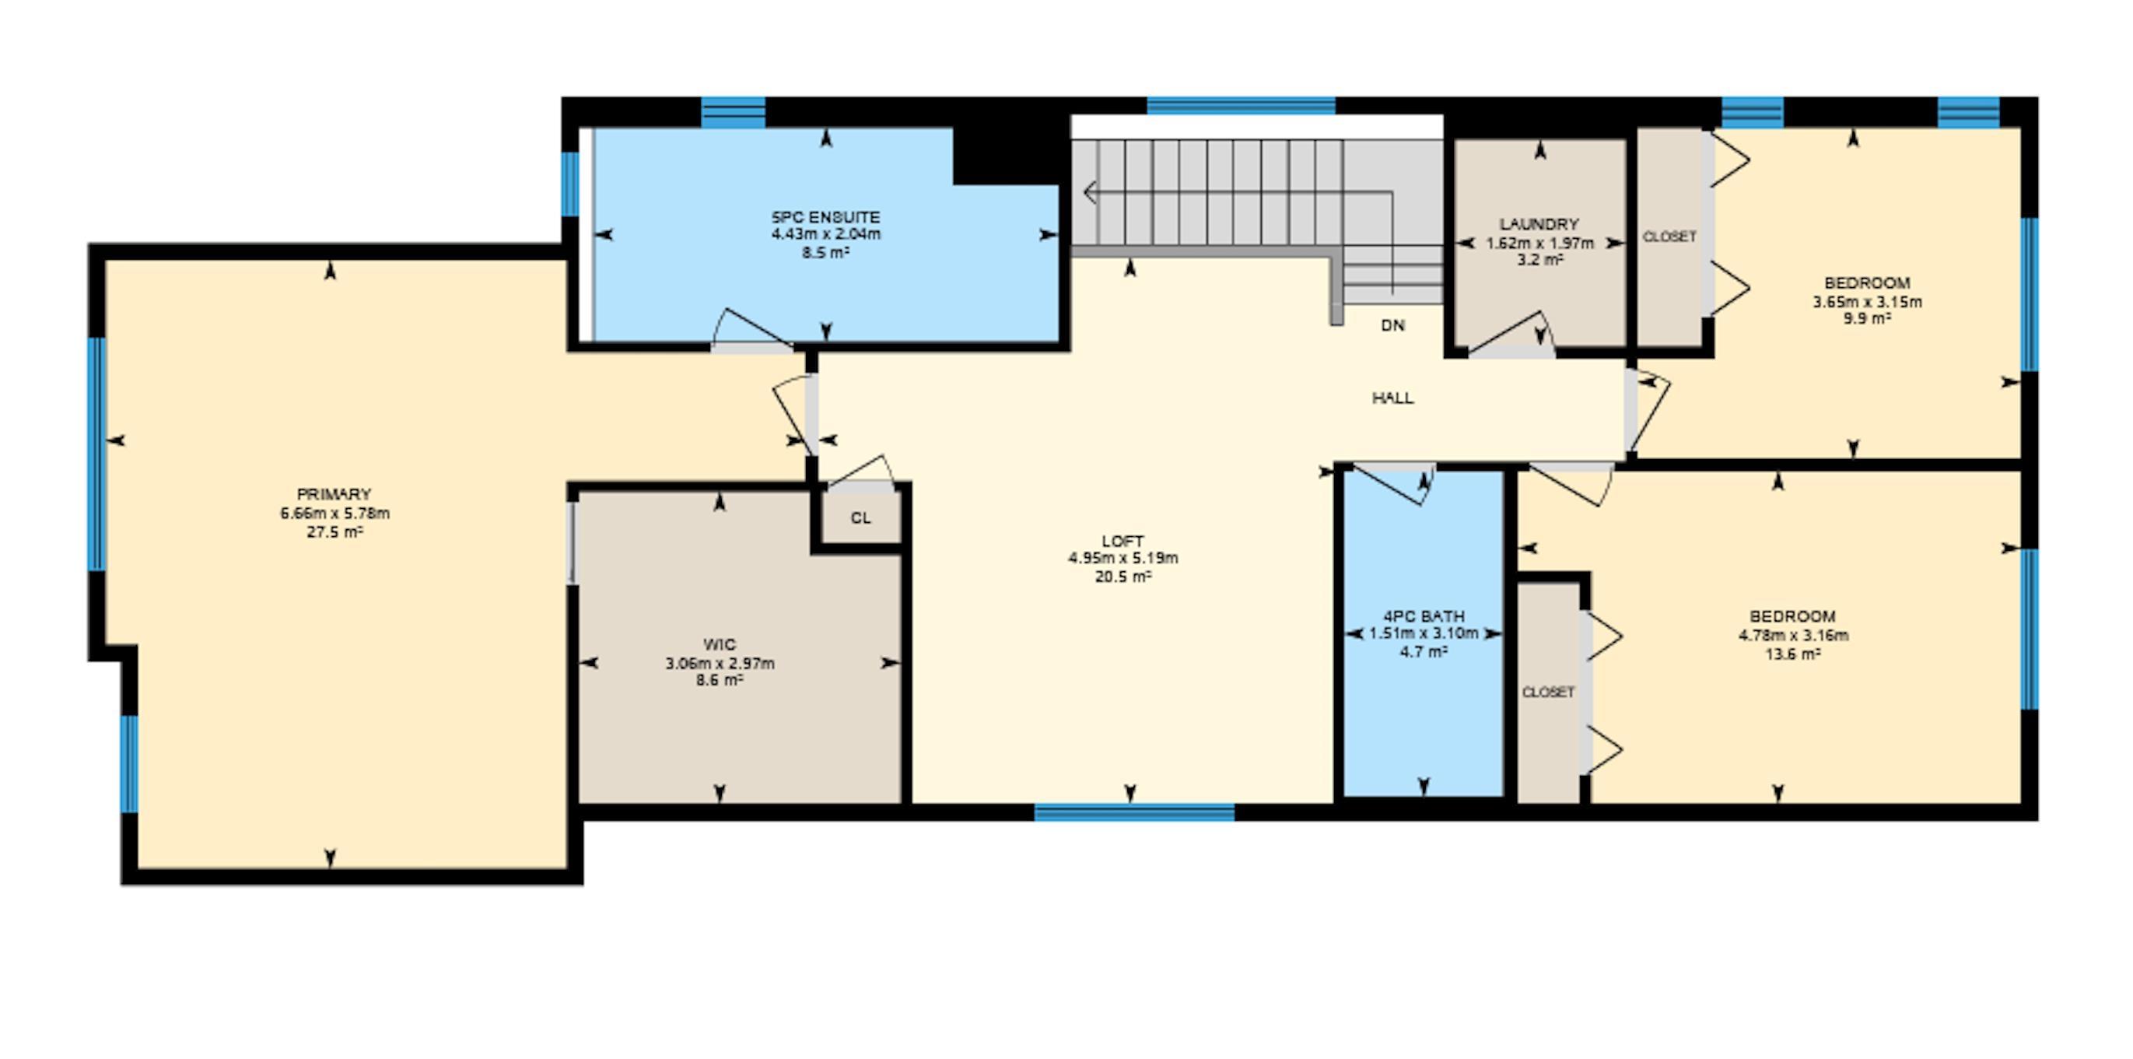
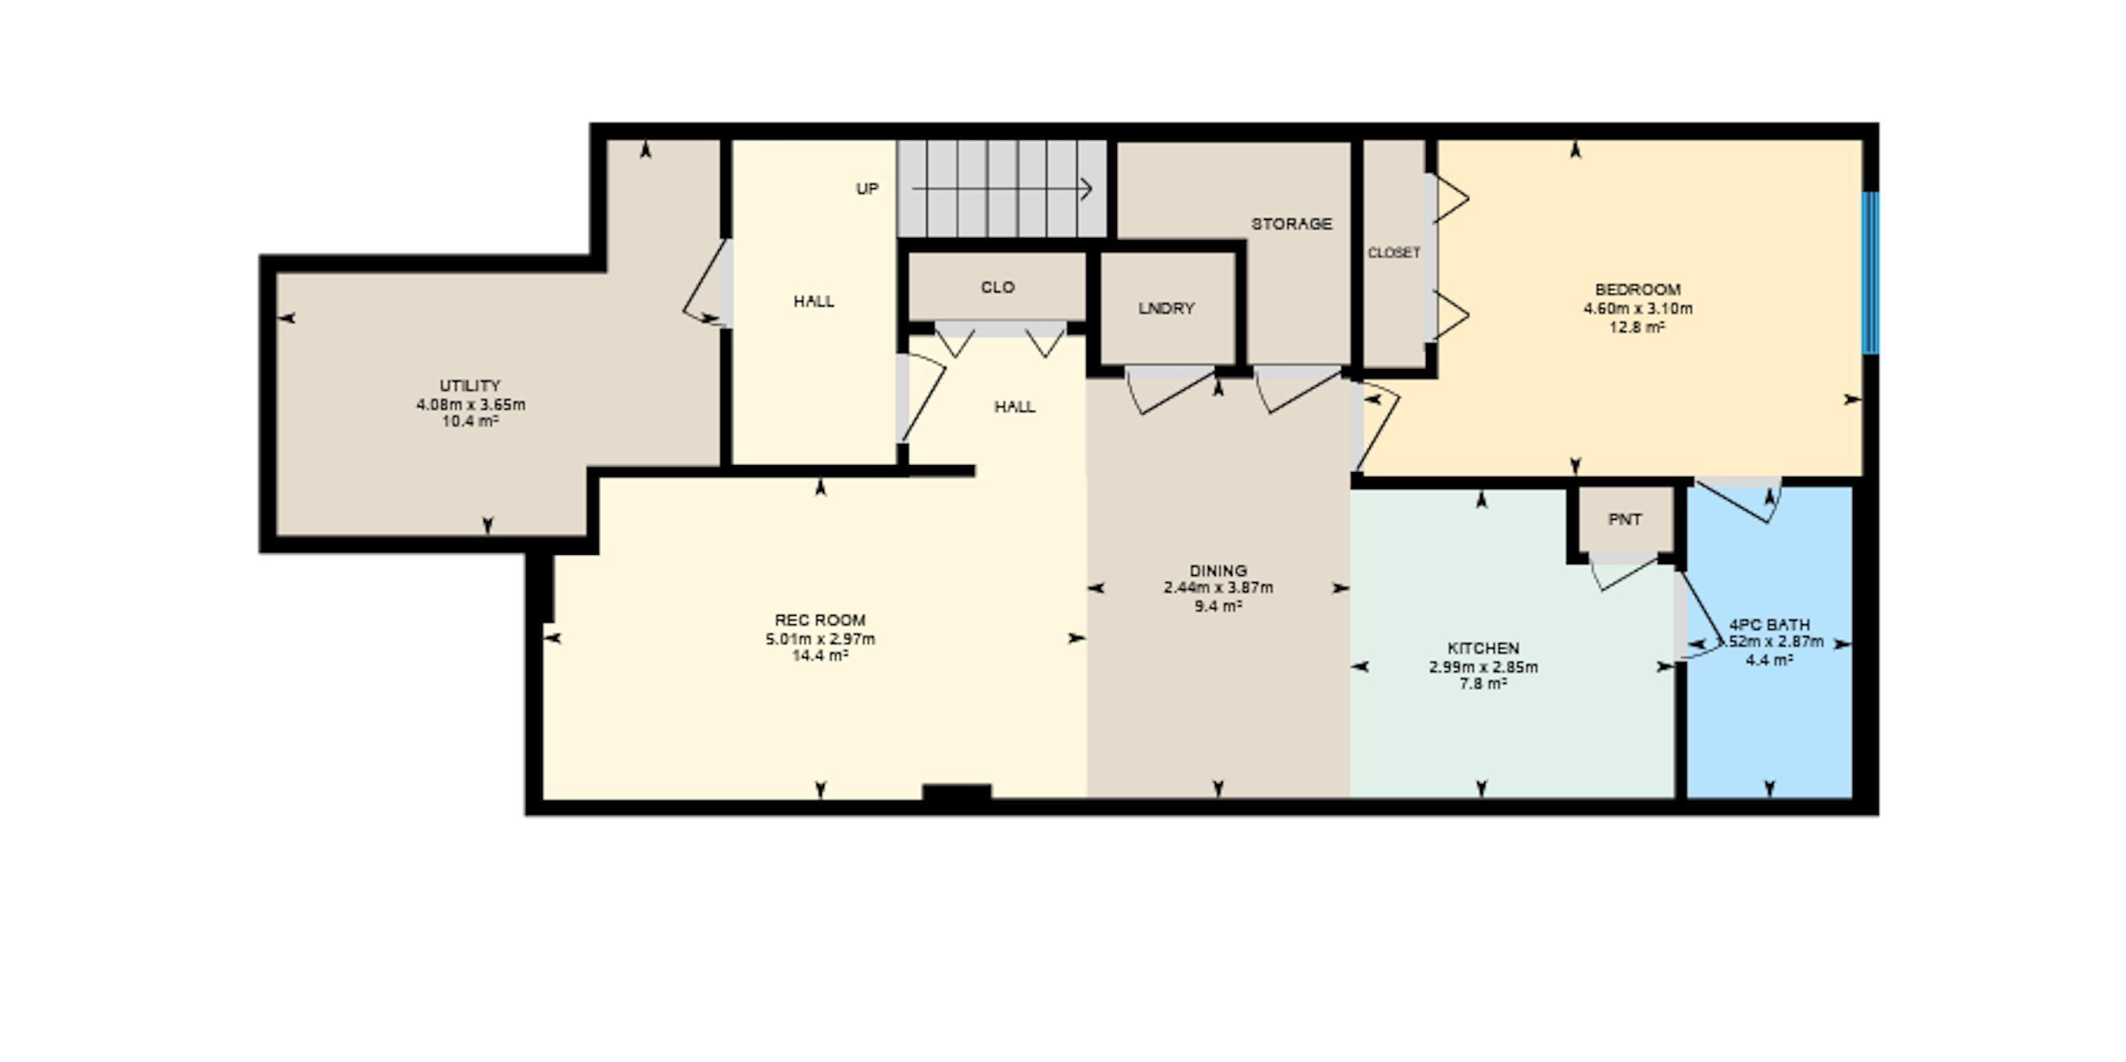
Stunning Former Show Home - this exquisite home, offers a great investment opportunity with a legal basement suite. Situated on a prominent corner lot, with an abundance of features + upgrades that enhance both comfort + convenience. The main floor of the home seamlessly integrates the living room, kitchen, + dining area, creating an inviting space for family gatherings + entertaining. The kitchen is a chef's delight, equipped with stainless steel appliances, a massive kitchen island, + a large walk-through pantry for ample storage. A versatile main floor bedroom/den + a convenient half bath. Ascend to the upper level, where you're greeted by a spacious bonus room, a simply massive primary as a luxurious retreat, featuring an extra-large walk-in closet, a sumptuous 5-piece ensuite. 2 more generously sized bedrooms, another full bathroom, + laundry. The basement host 9' ceiling and a fantastic 1 bedroom suite which is trendy and cute. Oversized garage, Central AC. The photos are from the show home.

COMMUNITY  Secord
PROPERTY TYPE  Detached Single Family
BUILDING TYPE  Detached Single Family
STYLE  2 Storey
YEAR BUILT 2020
SQUARE FOOTAGE  2,311
BEDROOMS  5
BATHROOMS  3.50
BASEMENT  Full, Finished
AMENITIES  Air Conditioner, Carbon Monoxide Detectors, Deck, Detectors Smoke
APPLIANCES  Air Conditioning-Central, Dryer, Euro Washer/Dryer Combo, Garage Control, Garage Opener, Washer, Window Coverings, Refrigerators-Two, Stoves-Two, Dishwasher-Two, Microwave Hood Fan-Two
COOLING 
FIREPLACE 
FLOORING  Carpet, Hardwood, Vinyl Plank
HEATING  Forced Air-2, Natural Gas
LAUNDRY  ensuite bathroom
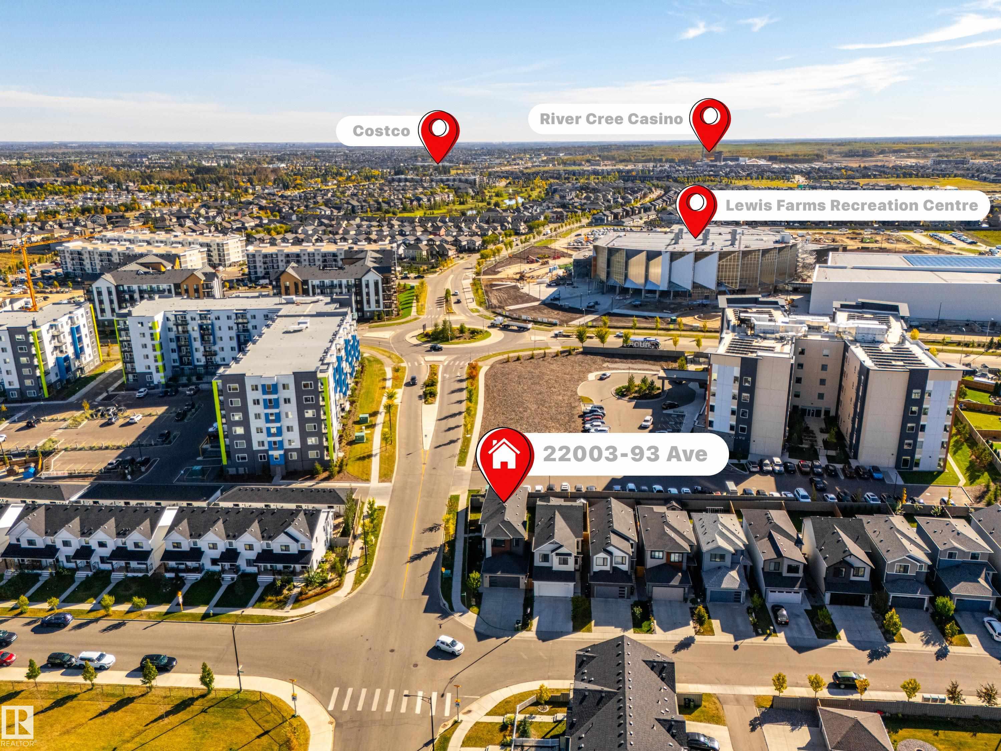
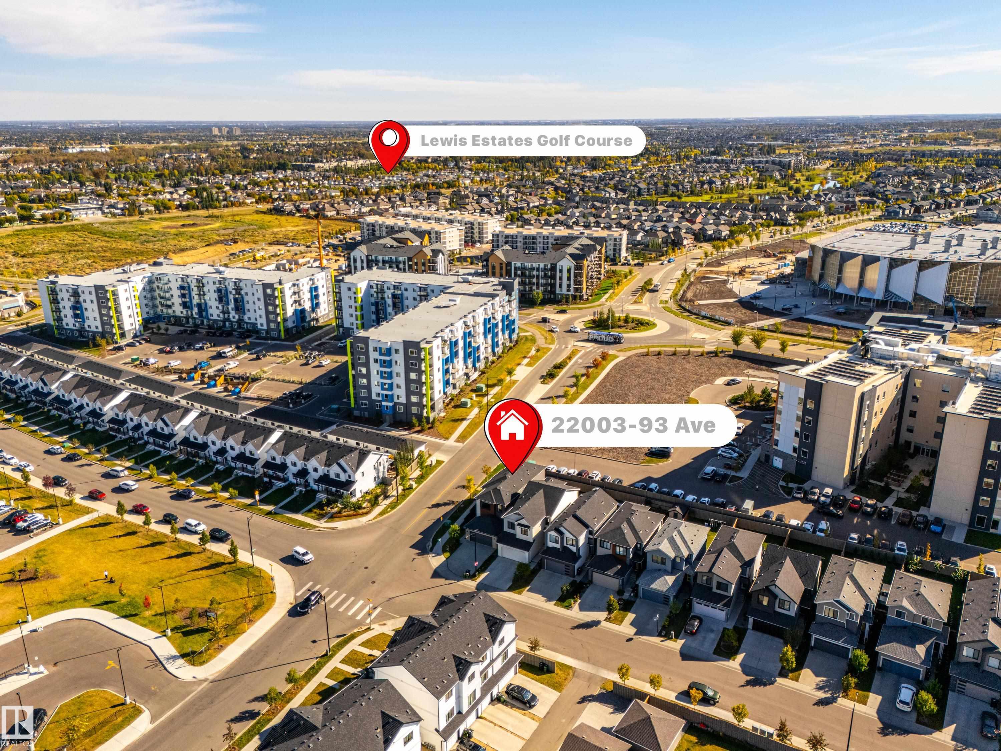
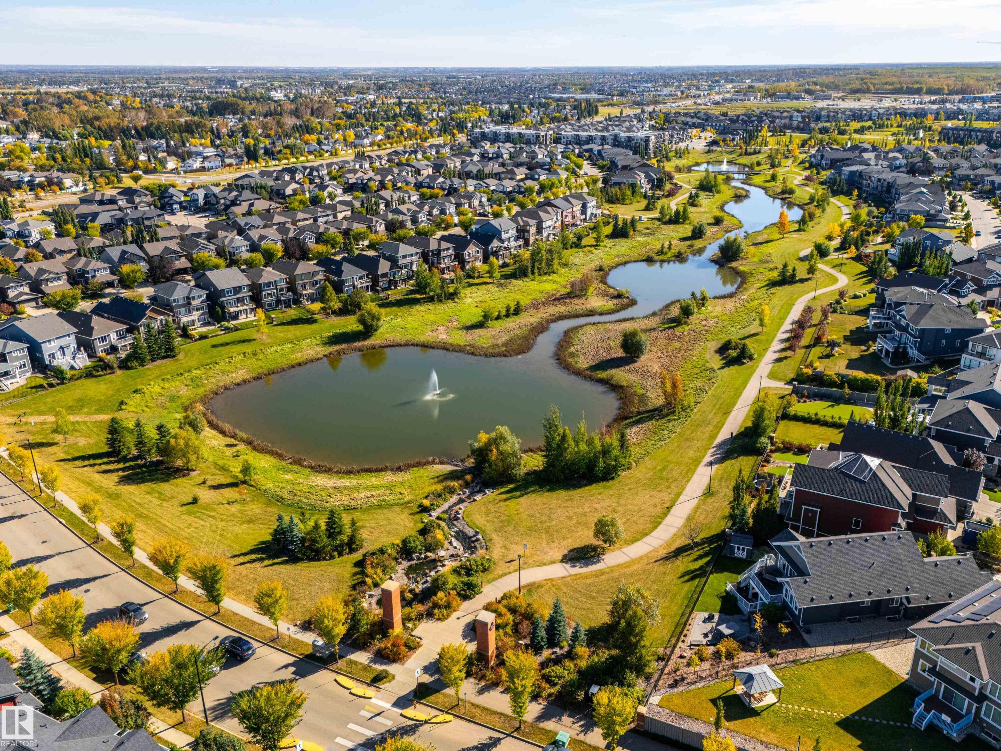
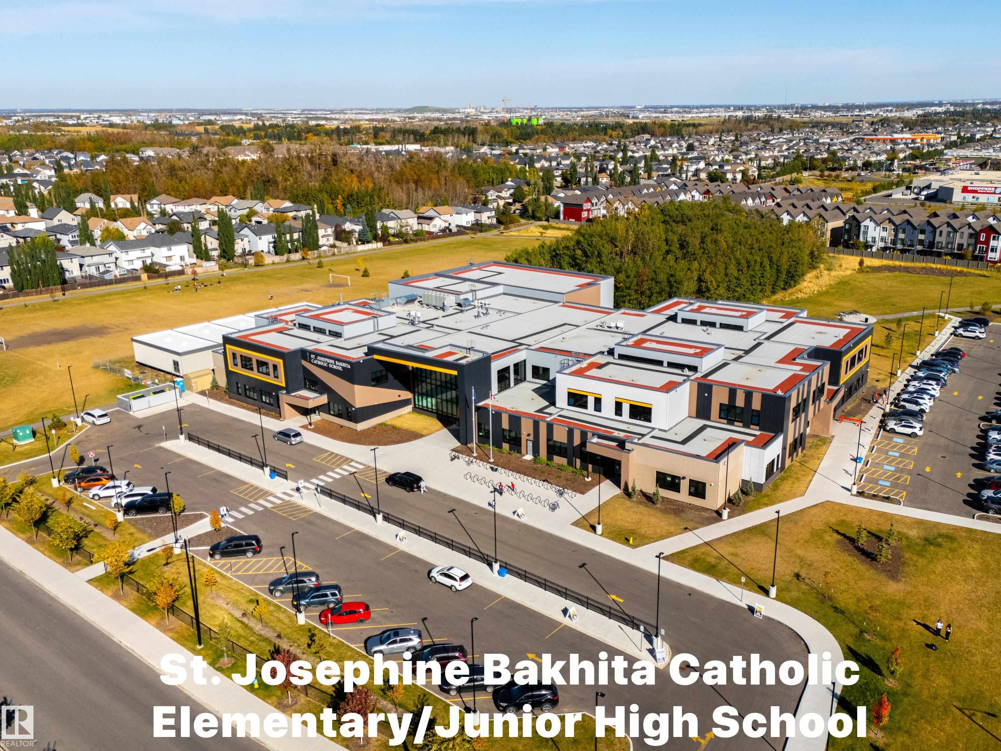
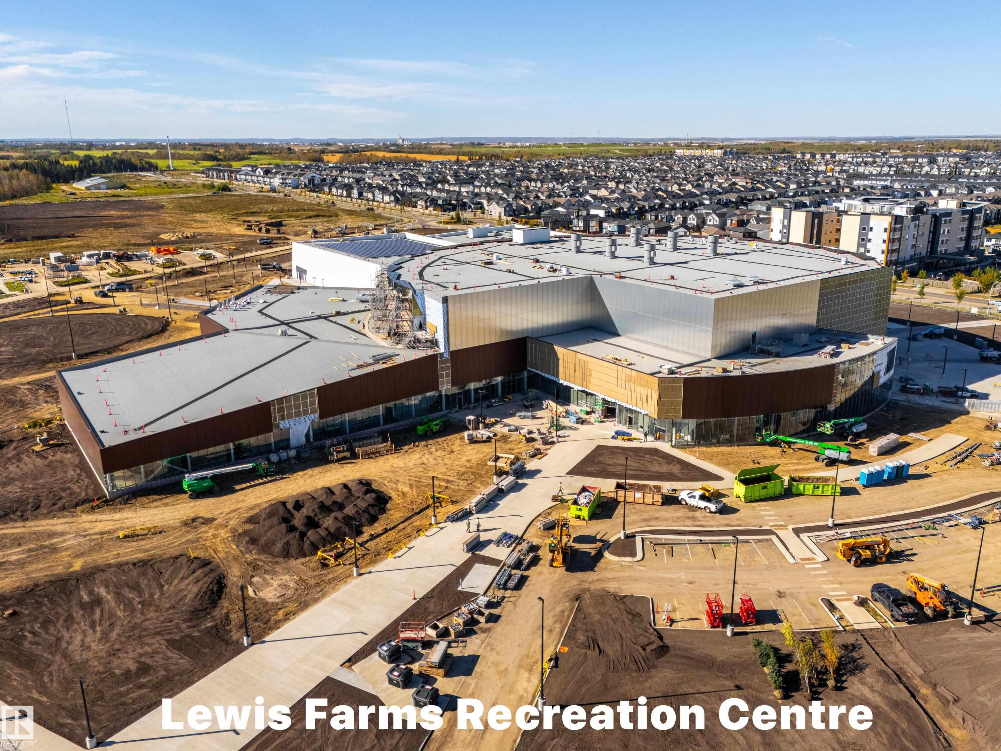
LOT FEATURES  Corner Lot, Fenced, Landscaped, Playground Nearby, Public Transportation, Schools, Shopping Nearby
PARKING  Double Garage Attached, Over Sized
RESTRICTIONS  Easement Reg. On Title, Utility Right Of Way, Caveat on Title
ROOF  Asphalt Shingles
TITLE  Fee Simple
BROKER  REALTORS® Association of Edmonton


ROOMS DIMENSIONS (m) LEVEL