https://zimg.paragon.ice.com/ParagonImages/Property/PM/RAE/225416000/1/0/0/9555f98f02bb8860f6774151c8dd3571/1/476c18e628c8db99355939940d40d11d/225416000-deae2168-2e8b-4290-b1b8-4a8caddbe7a3.JPG https://zimg.paragon.ice.com/ParagonImages/Property/PM/RAE/225416000/2/0/0/073a9baf5e7785c6aea5d2fd4e4fe3a6/1/476c18e628c8db99355939940d40d11d/225416000-0a00ce44-921a-4dcc-9535-fb3043863696.JPG https://zimg.paragon.ice.com/ParagonImages/Property/PM/RAE/225416000/3/0/0/332171cd944d6b34bd0513b700391714/1/476c18e628c8db99355939940d40d11d/225416000-5a36b776-4df9-4a82-83a5-300ae426ed87.JPG https://zimg.paragon.ice.com/ParagonImages/Property/PM/RAE/225416000/4/0/0/9bdbb2f2baac326f358460198939a205/1/476c18e628c8db99355939940d40d11d/225416000-df140962-2744-43d3-96df-91a6c975ee51.JPG https://zimg.paragon.ice.com/ParagonImages/Property/PM/RAE/225416000/5/0/0/17e45dcef4181d9da5b51fe6ac11886e/1/476c18e628c8db99355939940d40d11d/225416000-8bc84dbf-165b-40e0-b8d2-d85aee73120a.JPG https://zimg.paragon.ice.com/ParagonImages/Property/PM/RAE/225416000/6/0/0/9b0011d171010e3e923e2e85a215c80c/1/476c18e628c8db99355939940d40d11d/225416000-a1e1d2fd-156f-4985-ab34-3b2554ce21cc.JPG https://zimg.paragon.ice.com/ParagonImages/Property/PM/RAE/225416000/7/0/0/4c72877fe8410fb07946e4c7b52e9bf9/1/476c18e628c8db99355939940d40d11d/225416000-44f4f5cc-54e9-4d07-a350-13a2d6a03840.JPG https://zimg.paragon.ice.com/ParagonImages/Property/PM/RAE/225416000/8/0/0/229454dde3b0443c83442263014a2f2f/1/476c18e628c8db99355939940d40d11d/225416000-9d529af7-e8dc-41e5-b0fe-5317ae10f9a1.JPG https://zimg.paragon.ice.com/ParagonImages/Property/PM/RAE/225416000/9/0/0/6aadb9b1f5501fef905379a9a0b9449a/1/476c18e628c8db99355939940d40d11d/225416000-099579ac-0e99-4522-a3e8-4813e8bee851.JPG https://zimg.paragon.ice.com/ParagonImages/Property/PM/RAE/225416000/10/0/0/a749b363c130f88e6a4e99bd71d39548/1/476c18e628c8db99355939940d40d11d/225416000-59996111-f6ad-4b7c-af59-ac7c2dd27c06.JPG https://zimg.paragon.ice.com/ParagonImages/Property/PM/RAE/225416000/11/0/0/01e72fc706fb55af1546cfe0f6495360/1/476c18e628c8db99355939940d40d11d/225416000-eeb0f97b-8355-48a5-a798-2815586df60a.JPG https://zimg.paragon.ice.com/ParagonImages/Property/PM/RAE/225416000/12/0/0/cf4c5fb47c63b22f6ec4f660f9f8817c/1/476c18e628c8db99355939940d40d11d/225416000-3eb53dbe-287d-4524-b002-8791f943ef78.JPG https://zimg.paragon.ice.com/ParagonImages/Property/PM/RAE/225416000/13/0/0/e2686e8bb31eff49b1f4ea8d9d5168d4/1/476c18e628c8db99355939940d40d11d/225416000-4385f6ce-2bdb-4f68-97b8-813db1b901b1.JPG https://zimg.paragon.ice.com/ParagonImages/Property/PM/RAE/225416000/14/0/0/a0be802cba9d56f66564286e853b0a06/1/476c18e628c8db99355939940d40d11d/225416000-220e38ff-f7c7-4dda-b69c-686759399941.JPG https://zimg.paragon.ice.com/ParagonImages/Property/PM/RAE/225416000/15/0/0/1e5d8eef963c2ec4764757a0777a2989/1/476c18e628c8db99355939940d40d11d/225416000-fc8a18bf-60cf-468d-80db-369a4b588011.JPG https://zimg.paragon.ice.com/ParagonImages/Property/PM/RAE/225416000/16/0/0/73cc86eccde21a1aa0efb2b9e8411969/1/476c18e628c8db99355939940d40d11d/225416000-ca585059-8efb-49ca-84da-6d2fc512fab6.JPG https://zimg.paragon.ice.com/ParagonImages/Property/PM/RAE/225416000/17/0/0/746fb298b26f41209b085d477afd0863/1/476c18e628c8db99355939940d40d11d/225416000-0f87ff9b-0cd2-4186-9de5-0746d4e8e029.JPG https://zimg.paragon.ice.com/ParagonImages/Property/PM/RAE/225416000/18/0/0/e6c8a301246c12ba28c21a240e3664d0/1/476c18e628c8db99355939940d40d11d/225416000-51a0291e-a991-4d17-ac85-17b2e77731e4.JPG https://zimg.paragon.ice.com/ParagonImages/Property/PM/RAE/225416000/19/0/0/099daf37fbd874cadc65c996213350d7/1/476c18e628c8db99355939940d40d11d/225416000-52d2fe11-d16e-47ad-83f7-4902e3a94895.JPG https://zimg.paragon.ice.com/ParagonImages/Property/PM/RAE/225416000/20/0/0/258d91f89135e276fb50e0195ca6c99b/1/476c18e628c8db99355939940d40d11d/225416000-ed21d922-8b3e-404f-a43b-11ab7e6a2112.JPG https://zimg.paragon.ice.com/ParagonImages/Property/PM/RAE/225416000/21/0/0/1edf45f971f460823ae222fe190dec5e/1/476c18e628c8db99355939940d40d11d/225416000-c167616b-01d0-4e82-85f1-505695f9d5ee.JPG https://zimg.paragon.ice.com/ParagonImages/Property/PM/RAE/225416000/22/0/0/08bc540adb16b4af635c79c097d428b3/1/476c18e628c8db99355939940d40d11d/225416000-fd6f5b40-0e24-443d-ae9f-f5967f64651c.JPG https://zimg.paragon.ice.com/ParagonImages/Property/PM/RAE/225416000/23/0/0/8814a690c429580ac4f0b7d2af1c838e/1/476c18e628c8db99355939940d40d11d/225416000-d07784d8-0477-4e46-a156-8cdeec238e81.JPG https://zimg.paragon.ice.com/ParagonImages/Property/PM/RAE/225416000/24/0/0/f1106110535642a50704133c4ee89f35/1/476c18e628c8db99355939940d40d11d/225416000-ff5e5a0e-d0f5-4348-8a86-509075c2f8ac.JPG https://zimg.paragon.ice.com/ParagonImages/Property/PM/RAE/225416000/25/0/0/3931ba25d88da0c8c59614f8c2d9fd8d/1/476c18e628c8db99355939940d40d11d/225416000-2320e3f3-b2a7-463a-b8a7-a28381ef7e3b.JPG https://zimg.paragon.ice.com/ParagonImages/Property/PM/RAE/225416000/26/0/0/7da9d59e6e544ea306f57b9c4bf58969/1/476c18e628c8db99355939940d40d11d/225416000-9fdc619e-fea1-476a-8876-4c67b169e5e8.JPG https://zimg.paragon.ice.com/ParagonImages/Property/PM/RAE/225416000/27/0/0/bff9717e55f7536169c4f6840c047dba/1/476c18e628c8db99355939940d40d11d/225416000-13ee8a0a-0c03-4f53-851f-08b7973db883.JPG https://zimg.paragon.ice.com/ParagonImages/Property/PM/RAE/225416000/28/0/0/bc6bd3f1866f91dc17efca4c307c7bab/1/476c18e628c8db99355939940d40d11d/225416000-ca0ca0cd-8ad2-40cb-bf00-9b75c22a5287.JPG https://zimg.paragon.ice.com/ParagonImages/Property/PM/RAE/225416000/29/0/0/a43f55707c9a95e7dee883ab70b946fe/1/476c18e628c8db99355939940d40d11d/225416000-689fc338-c90e-4b0c-bd16-9bd0aeda0160.JPG https://zimg.paragon.ice.com/ParagonImages/Property/PM/RAE/225416000/30/0/0/df4a59f63d6ec3f27d58ee2ba8ae9537/1/476c18e628c8db99355939940d40d11d/225416000-748c59e2-0e82-4714-9675-fcb5a360c26b.JPG https://zimg.paragon.ice.com/ParagonImages/Property/PM/RAE/225416000/31/0/0/f8ddb2bd71556670146944914d476f57/1/476c18e628c8db99355939940d40d11d/225416000-d4c6de31-8786-4625-9a3f-8781e0d9851b.JPG https://zimg.paragon.ice.com/ParagonImages/Property/PM/RAE/225416000/32/0/0/148cd58817352c91a80f1fe7fb12fa46/1/476c18e628c8db99355939940d40d11d/225416000-6346471f-5d16-41c4-a31d-a0f44229783f.JPG https://zimg.paragon.ice.com/ParagonImages/Property/PM/RAE/225416000/33/0/0/cbe53d77d4a81cb4a7a32b9bab4dfe38/1/476c18e628c8db99355939940d40d11d/225416000-683b9dbd-fb5e-46c7-8570-e2939a6d7b81.JPG https://zimg.paragon.ice.com/ParagonImages/Property/PM/RAE/225416000/34/0/0/b43029264d21bfde76248849358257e7/1/476c18e628c8db99355939940d40d11d/225416000-b96ebd1d-eeb1-4c41-afae-a896ed4a9313.JPG

220 HAYS RIDGE BV SW

Edmonton T6W 4G6

MLS® Number:  E4503180

Back to Hays Ridge Area   

  • Home \
  • Hays Ridge Area \
  • 220 HAYS RIDGE BV SW

$ 1,180,000

3

BEDROOMS

2 + 1

BATHROOMS

1,563

SQUARE FEET

2026

YEAR BUILT

https://zimg.paragon.ice.com/ParagonImages/Property/PM/RAE/225416000/1/0/0/9555f98f02bb8860f6774151c8dd3571/1/476c18e628c8db99355939940d40d11d/225416000-deae2168-2e8b-4290-b1b8-4a8caddbe7a3.JPG





MLS® Number
E4503180
PROPERTY TYPE
Duplex
LISTING DATE
August-11-2026

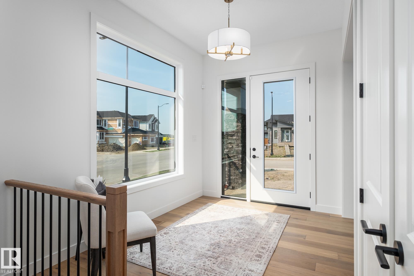

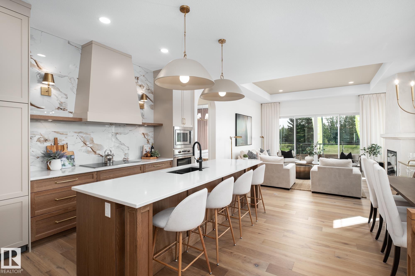
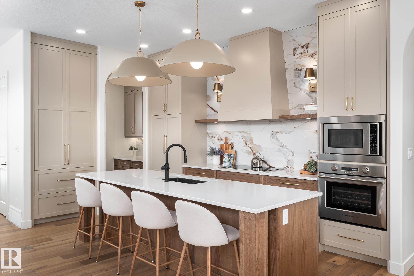
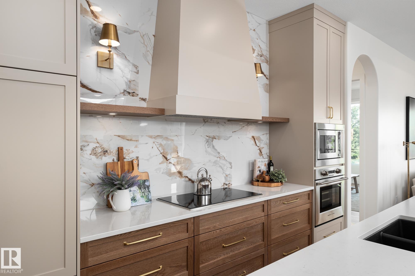
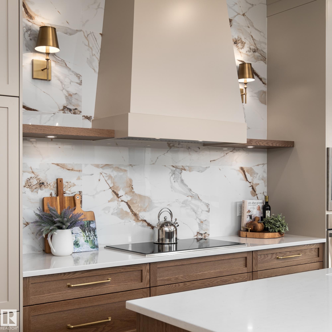
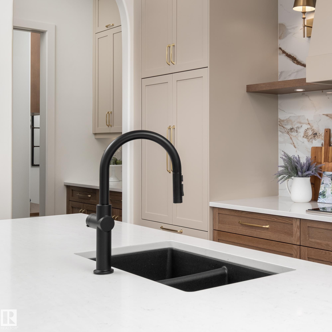
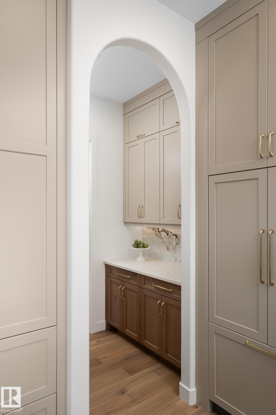
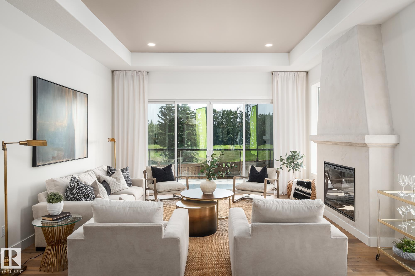
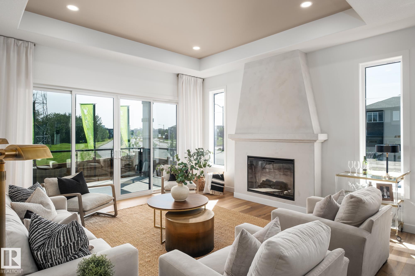
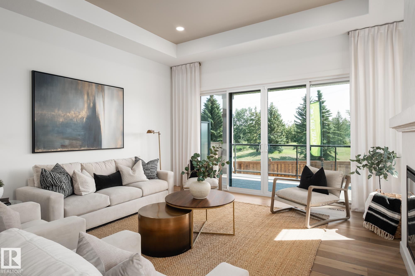
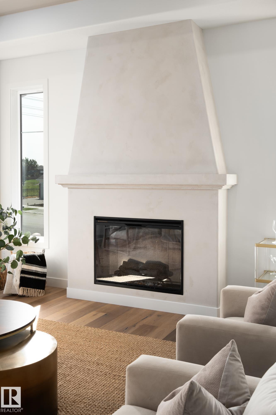
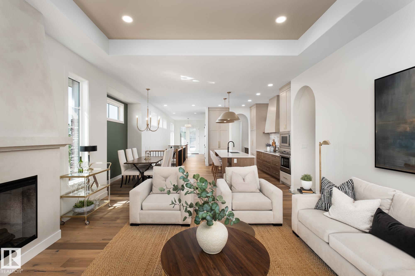
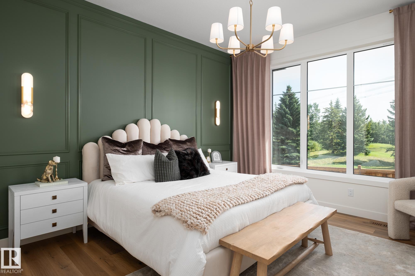
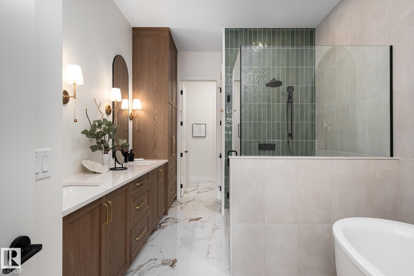
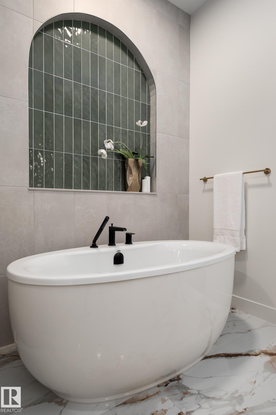
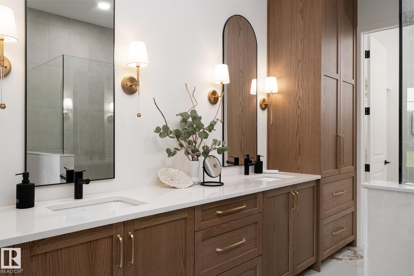
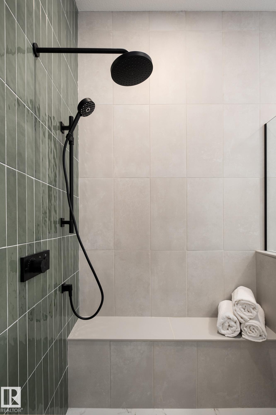
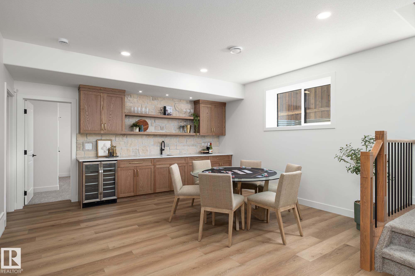
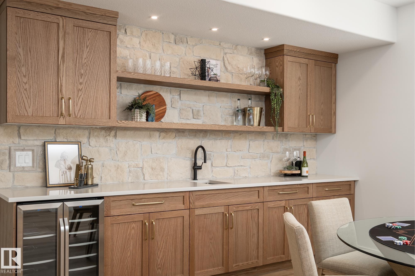
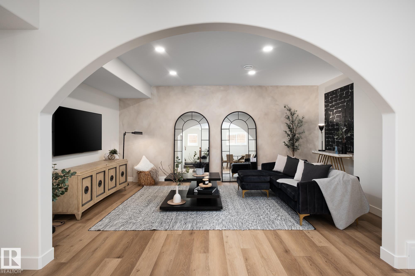
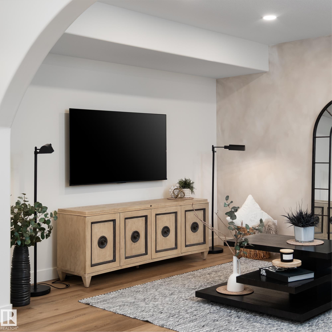
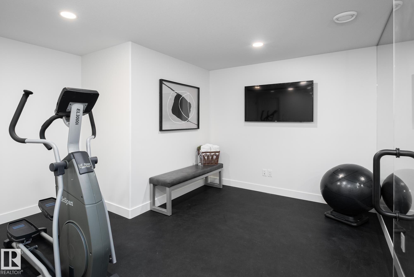
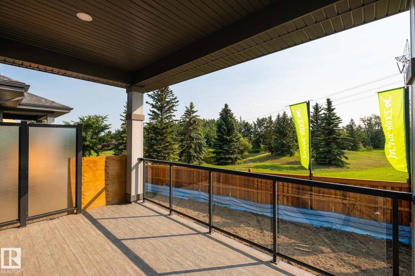
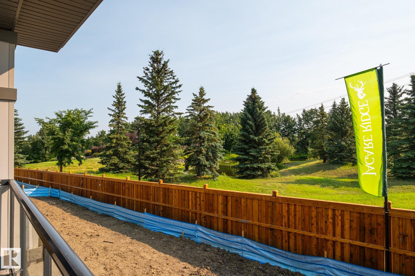
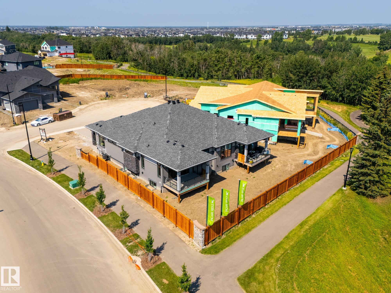
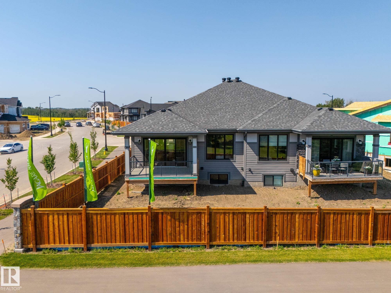
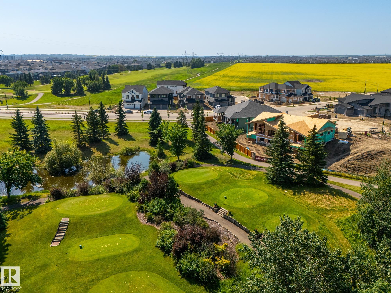
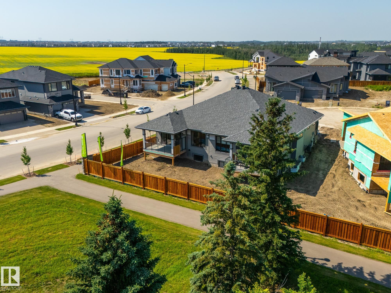
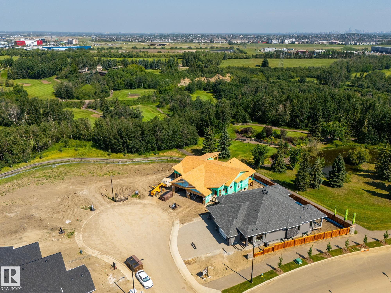
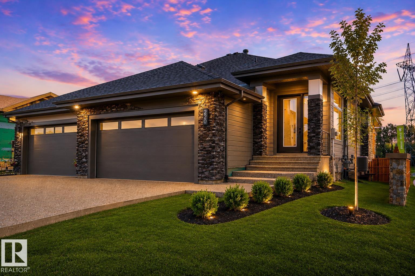
What if downsizing didn't mean compromising? Welcome to the Villas of Jagare Ridge - an exclusive enclave of luxury bungalows for those who value quality, privacy & community. With only bungalows beside you, enjoy a cohesive streetscape without neighbouring 2-storeys towering above. Set on some of Jagare Ridge's best lots, this is a place where neighbours meet for wine & cheese, a walk or a round of golf. Inside, 10' ceilings & expansive windows frame greenspace & golf course views. The kitchen feats an induction cooktop, panel-ready fridge, built-in wall oven & micro. The primary retreat offers a spa-inspired ensuite, custom storage & access through the walk-in closet to the laundry rm. The fully fin bsmnt adds 2 bdrms, full bath, wet bar, lounge, rec rm & glass-enclosed gym. Truly turnkey, with landscaping, fencing, covered deck, A/C, appliances, dual-zone heating & an epoxy-finished garage all included. Move in & enjoy the new home you've worked hard for - without the usual work after possession.

COMMUNITY  Hays Ridge Area
PROPERTY TYPE  Duplex
BUILDING TYPE  Half Duplex
STYLE  Bungalow
YEAR BUILT 2026
SQUARE FOOTAGE  1,563
BEDROOMS  3
BATHROOMS  2.50
BASEMENT  Full, Finished
AMENITIES  Air Conditioner, Ceiling 10 ft., Deck, Detectors Smoke, Exterior Walls- 2"x6", Hot Water Tankless, No Animal Home, No Smoking Home, Smart/Program. Thermostat, Vaulted Ceiling, Wet Bar, HRV System, Natural Gas BBQ Hookup, 9 ft. Basement Ceiling
APPLIANCES  Air Conditioning-Central, Dishwasher-Built-In, Dryer, Oven-Built-In, Oven-Microwave, Refrigerator, Washer, Wine/Beverage Cooler, Stove-Countertop Inductn
COOLING 
FIREPLACE 
FLOORING  Carpet, Ceramic Tile, Engineered Wood
HEATING  Forced Air-1, Natural Gas
LAUNDRY  ensuite bathroom
LOT FEATURES  Fenced, Golf Nearby, Landscaped, Playground Nearby, Shopping Nearby
PARKING  Double Garage Attached
RESTRICTIONS  Restrictive Covenant-Bldg
ROOF  Asphalt Shingles
TITLE  Fee Simple
BROKER  REALTORS® Association of Edmonton


ROOMS DIMENSIONS (m) LEVEL