https://zimg.paragon.ice.com/ParagonImages/Property/PM/RAE/225400607/1/0/0/6bda33cfee5f2eb551bfb07ab57968c5/1/26df79a046574c00e7923cc90821fa23/225400607-e2d2fb5d-7d92-4670-ac72-b51e32c7da99.JPG https://zimg.paragon.ice.com/ParagonImages/Property/PM/RAE/225400607/2/0/0/bd645c5ff26b45b5e17f085bb663013d/1/26df79a046574c00e7923cc90821fa23/225400607-73c17bfb-a5fc-426b-aeb9-dcc00520f480.JPG https://zimg.paragon.ice.com/ParagonImages/Property/PM/RAE/225400607/3/0/0/22809d722403fbbda378bd66a916f6c2/1/26df79a046574c00e7923cc90821fa23/225400607-c6eaaa7a-9566-4f5d-a29b-7fc6e947ae4f.JPG https://zimg.paragon.ice.com/ParagonImages/Property/PM/RAE/225400607/4/0/0/810db70cb35fad361ac1a12afb8ec217/1/26df79a046574c00e7923cc90821fa23/225400607-152ac76b-5afc-4d4c-803c-9d96b994a182.JPG https://zimg.paragon.ice.com/ParagonImages/Property/PM/RAE/225400607/5/0/0/d0893735073cd062146a10abe0b077ce/1/26df79a046574c00e7923cc90821fa23/225400607-09a477cd-0238-430f-915e-57e072f9823b.JPG https://zimg.paragon.ice.com/ParagonImages/Property/PM/RAE/225400607/6/0/0/8304345d179e7d9b8c26c670258241af/1/26df79a046574c00e7923cc90821fa23/225400607-e0e63653-c32e-4dba-a9ef-4f30841d34d4.JPG https://zimg.paragon.ice.com/ParagonImages/Property/PM/RAE/225400607/7/0/0/54c71932e46ebf4e1897191b88546f12/1/26df79a046574c00e7923cc90821fa23/225400607-20e5803f-aecd-4a83-846e-067665f76368.JPG https://zimg.paragon.ice.com/ParagonImages/Property/PM/RAE/225400607/8/0/0/3282cc8d4b4f5bc7f0ef68c9ac212440/1/26df79a046574c00e7923cc90821fa23/225400607-4355faf9-cbb7-4cc4-8a7b-fc3841c9a298.JPG https://zimg.paragon.ice.com/ParagonImages/Property/PM/RAE/225400607/9/0/0/f6c0567e909d63df246dd5053d1fba8e/1/26df79a046574c00e7923cc90821fa23/225400607-3e4ec858-51b5-4f92-8d09-0ea3ee11c7a4.JPG https://zimg.paragon.ice.com/ParagonImages/Property/PM/RAE/225400607/10/0/0/0595976391a4f984d12534164b05e6f9/1/26df79a046574c00e7923cc90821fa23/225400607-597e2a78-10c7-4147-9187-3ccca3739b5e.JPG https://zimg.paragon.ice.com/ParagonImages/Property/PM/RAE/225400607/11/0/0/a37cf204450ac42f7f885857eba4ecad/1/26df79a046574c00e7923cc90821fa23/225400607-bc5aae09-5b8a-4c5b-8fb2-3ce1588cf580.JPG https://zimg.paragon.ice.com/ParagonImages/Property/PM/RAE/225400607/12/0/0/d2577b4dfc95c9d9de1fbeb847d92673/1/26df79a046574c00e7923cc90821fa23/225400607-dc3ad653-b4fd-4b02-ab89-0cc8e539ce9d.JPG https://zimg.paragon.ice.com/ParagonImages/Property/PM/RAE/225400607/13/0/0/c26d676afe1fbfafa69dbdb86cd12882/1/26df79a046574c00e7923cc90821fa23/225400607-4e052b76-0427-48dc-809b-b4cb907b5035.JPG https://zimg.paragon.ice.com/ParagonImages/Property/PM/RAE/225400607/14/0/0/5acfeba614c3cda4a9af0bfacd7f76b5/1/26df79a046574c00e7923cc90821fa23/225400607-744e7b71-eea8-4d1e-a9bd-6cb1fc3a7e0c.JPG https://zimg.paragon.ice.com/ParagonImages/Property/PM/RAE/225400607/15/0/0/6c44b1dbd8da628057e37a39e1bb5c91/1/26df79a046574c00e7923cc90821fa23/225400607-ff53e572-9111-4bdd-b09c-b3ba129e6395.JPG https://zimg.paragon.ice.com/ParagonImages/Property/PM/RAE/225400607/16/0/0/1fde81c74b8d4d55eb63782535eb1d5a/1/26df79a046574c00e7923cc90821fa23/225400607-36d853e3-0720-4e13-a9bb-f6644303ad14.JPG https://zimg.paragon.ice.com/ParagonImages/Property/PM/RAE/225400607/17/0/0/ee558cce83b91b346a63d126d9ae7d7d/1/26df79a046574c00e7923cc90821fa23/225400607-f6f32438-150b-4e1c-a0d3-b1eb17ac36de.JPG https://zimg.paragon.ice.com/ParagonImages/Property/PM/RAE/225400607/18/0/0/c36d5f7a7259703c3455396b433a6ce9/1/26df79a046574c00e7923cc90821fa23/225400607-8e327924-bc39-4fde-8702-8ec07d1cc695.JPG https://zimg.paragon.ice.com/ParagonImages/Property/PM/RAE/225400607/19/0/0/6ebae61b31e8bf935a712eee9256a778/1/26df79a046574c00e7923cc90821fa23/225400607-ffca23e8-2083-476b-a038-22afeb15249e.JPG https://zimg.paragon.ice.com/ParagonImages/Property/PM/RAE/225400607/20/0/0/d88949d04cc4165332cdc4b947b3eeb7/1/26df79a046574c00e7923cc90821fa23/225400607-aa83d93e-d184-406b-8d55-0dc2cba26c6a.JPG https://zimg.paragon.ice.com/ParagonImages/Property/PM/RAE/225400607/21/0/0/e99378c391c2a61c4e224dd0a0019e82/1/26df79a046574c00e7923cc90821fa23/225400607-5e3208d5-9677-4923-8ec2-585649eb96d3.JPG https://zimg.paragon.ice.com/ParagonImages/Property/PM/RAE/225400607/22/0/0/bdfa5a9ac94adeedde6f3f9cd4f96234/1/26df79a046574c00e7923cc90821fa23/225400607-f81a58b0-1ba4-4da2-b764-6eb8158704b1.JPG https://zimg.paragon.ice.com/ParagonImages/Property/PM/RAE/225400607/23/0/0/01d4ad1ace150f9a7d3d0994dc9dd71f/1/26df79a046574c00e7923cc90821fa23/225400607-759f4bb2-9cac-486f-92b7-241a0b1dd972.JPG

#220 5804 MULLEN PL NW

Edmonton T6R 0W3

MLS® Number:  E4487787

Back to MacTaggart   

  • Home \
  • MacTaggart \
  • #220 5804 MULLEN PL NW

$ 199,900

2

BEDROOMS

2 + 0

BATHROOMS

773

SQUARE FEET

2016

YEAR BUILT

https://zimg.paragon.ice.com/ParagonImages/Property/PM/RAE/225400607/1/0/0/6bda33cfee5f2eb551bfb07ab57968c5/1/26df79a046574c00e7923cc90821fa23/225400607-e2d2fb5d-7d92-4670-ac72-b51e32c7da99.JPG





MLS® Number
E4487787
PROPERTY TYPE
Apartment
LISTING DATE
May-14-2026

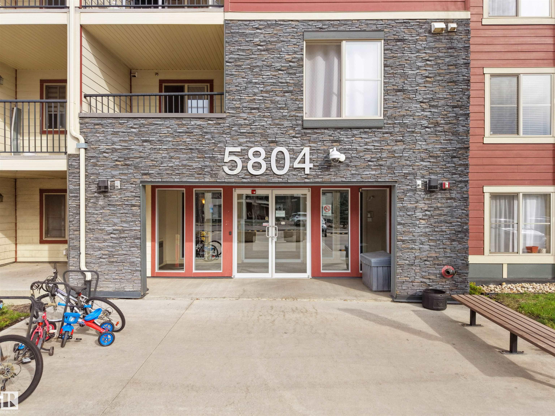
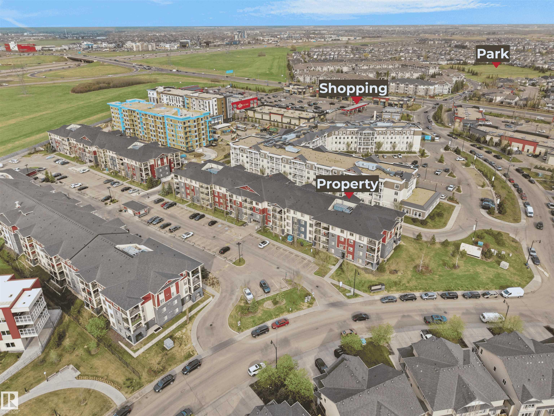
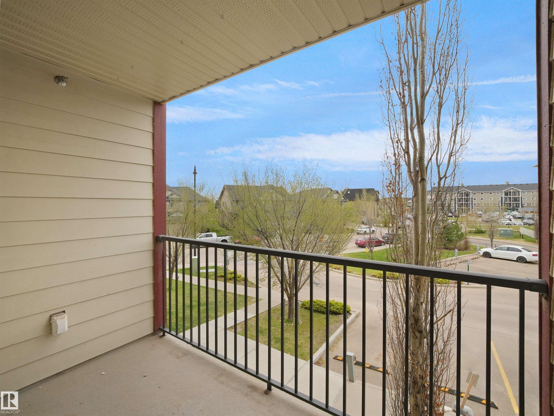
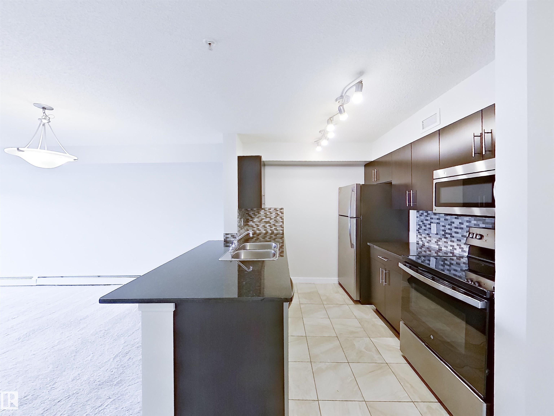
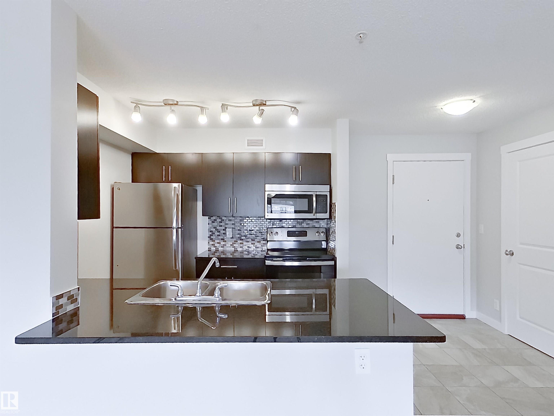
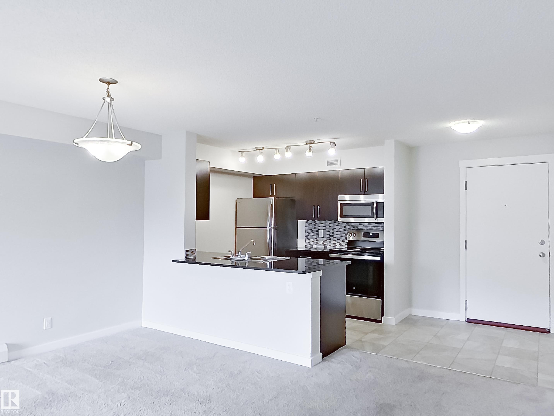
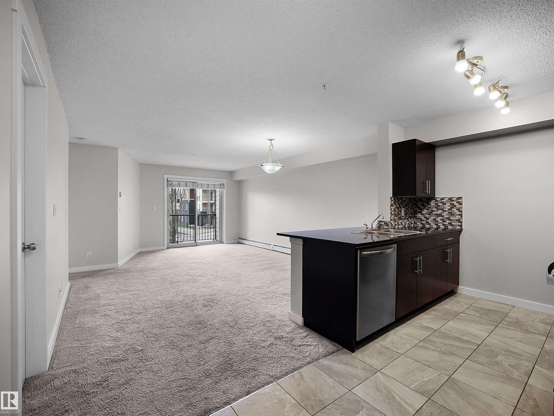
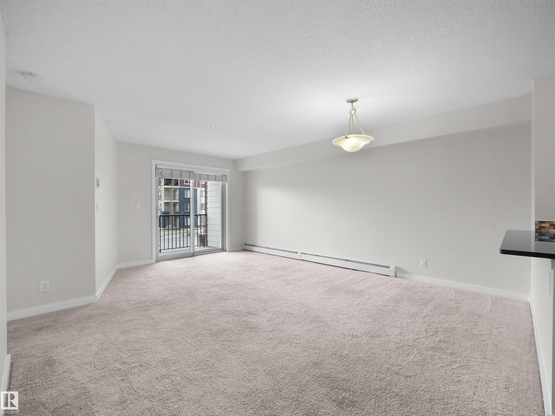
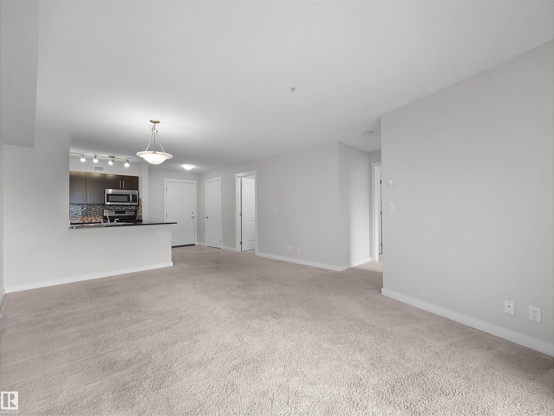
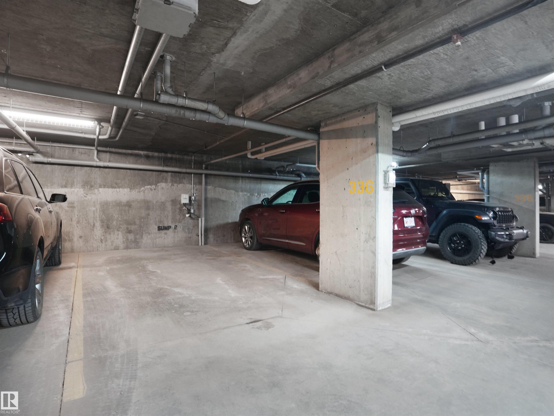
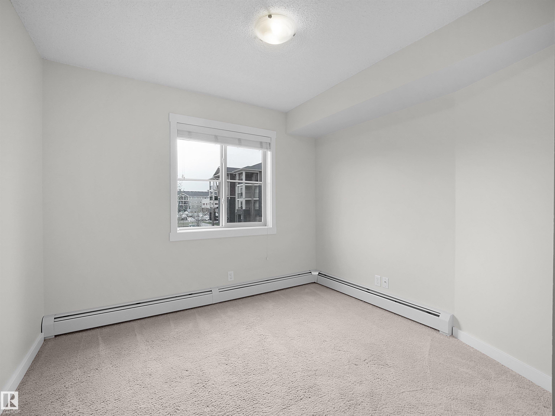
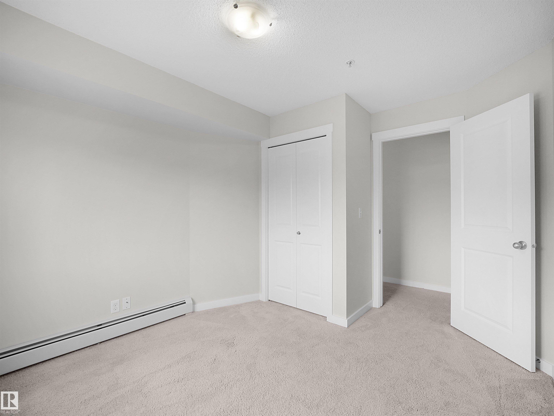
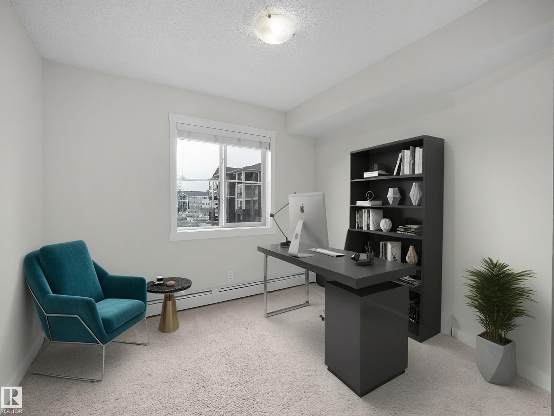
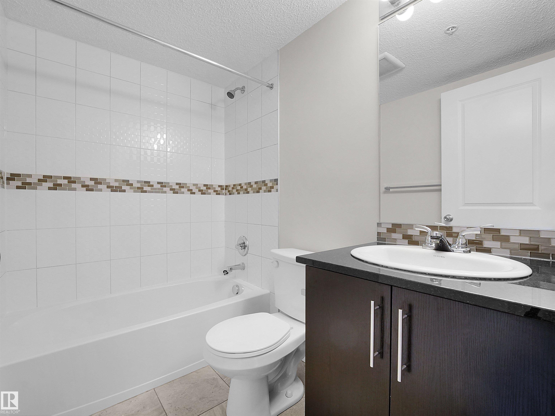
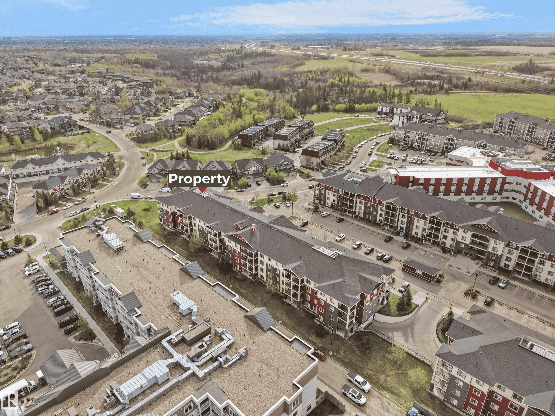
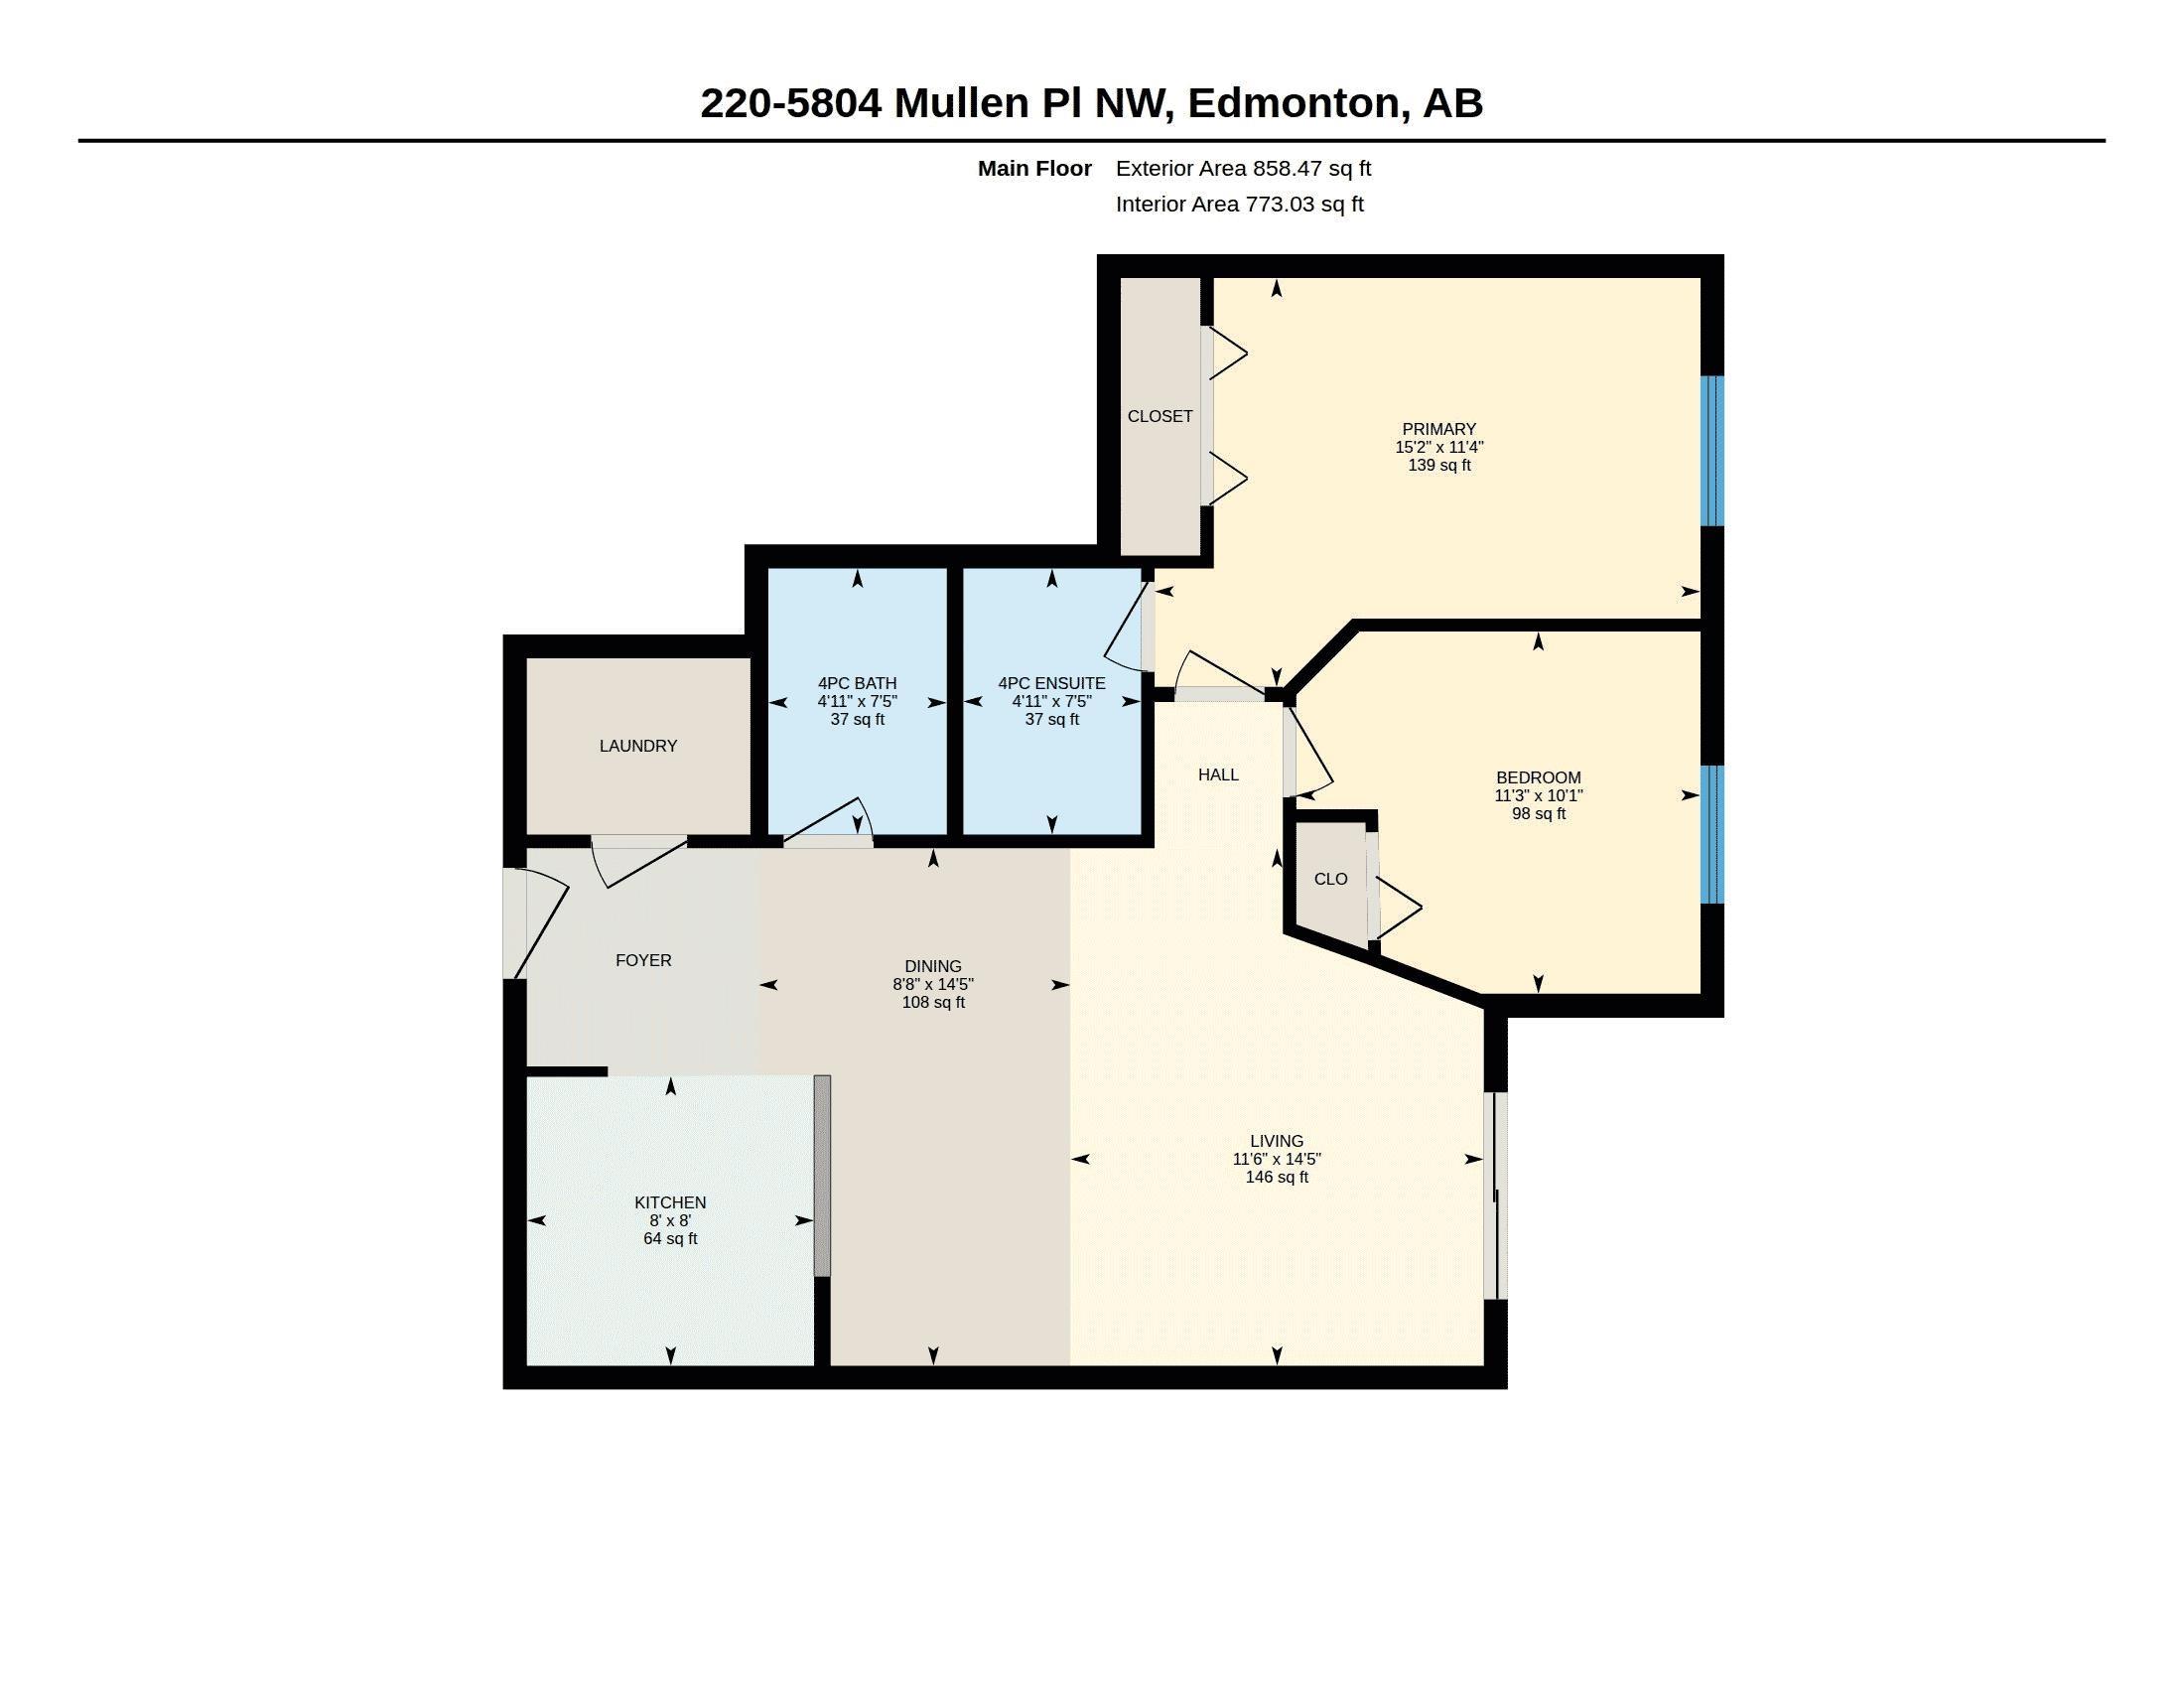
ONE OF THE BEST LOCATIONS YOU CAN THINK OF! Welcome to sought after MacTaggart Ridge Gate! This bright & beautifully maintained condo offers the perfect blend of comfort, convenience & lifestyle in one of Edmonton’s most DESIRABLE COMMUNITIES. Featuring 2 spacious bedrooms & 2 full baths including a PRIVATE ENSUITE, the thoughtfully designed layout provides ideal separation for roommates, professionals or guests. The open concept living & dining area is filled with natural light and flows into a functional kitchen with ample cabinetry & prep space. Enjoy your PRIVATE BALCONY, IN-SUITE LAUNDRY & secure UNDERGROUND PARKING. Located in a well maintained bldg with ELEVATOR access, this home is minutes from schools, shopping, FRESON BROS, restaurants, TERWILLEGAR REC CENTRE & LEGER TRANSIT CENTRE with quick access to Anthony Henday. Excellent opportunity for first time buyers, students, professionals or investors seeking low maintenance living in SW Edmonton.

COMMUNITY  MacTaggart
PROPERTY TYPE  Apartment
BUILDING TYPE  Lowrise Apartment
STYLE  Single Level Apartment
YEAR BUILT 2016
SQUARE FOOTAGE  773
BEDROOMS  2
BATHROOMS  2.00
BASEMENT  None, No Basement
AMENITIES  Deck, Intercom, Parking-Visitor, Security Door
APPLIANCES  Dishwasher-Built-In, Dryer, Refrigerator, Stove-Electric, Washer, Window Coverings
COOLING 
FIREPLACE 
FLOORING  Carpet, Linoleum
HEATING  Hot Water, Natural Gas
LAUNDRY  ensuite bathroom
LOT FEATURES  Flat Site, Golf Nearby, Low Maintenance Landscape, Park/Reserve, Playground Nearby, Public Transportation, Schools, Shopping Nearby
PARKING  Stall, Underground
RESTRICTIONS  Pets Subject to Board App
ROOF  Asphalt Shingles
TITLE  Fee Simple
BROKER  REALTORS® Association of Edmonton


ROOMS DIMENSIONS (m) LEVEL