https://zimg.paragon.ice.com/ParagonImages/Property/PM/RAE/225415737/1/0/0/b074943a99632f50de3f0bbd73b51669/1/695ce67ab81329e14612d7ff8c46529a/225415737-2631cfca-251a-4ccb-a29d-1cf546e0b6a4.JPG https://zimg.paragon.ice.com/ParagonImages/Property/PM/RAE/225415737/2/0/0/4eaf5acf7d8fce3f073ca711c61cc6f8/1/695ce67ab81329e14612d7ff8c46529a/225415737-68120be2-fcf1-4c5c-bc43-374db38e0ed7.JPG https://zimg.paragon.ice.com/ParagonImages/Property/PM/RAE/225415737/3/0/0/ca0baa398d7cec604772ae0315d6de72/1/695ce67ab81329e14612d7ff8c46529a/225415737-66148625-c176-4a44-90a0-73954e743065.JPG https://zimg.paragon.ice.com/ParagonImages/Property/PM/RAE/225415737/4/0/0/633b7c023eda7cccf4ab1b0c1a305956/1/695ce67ab81329e14612d7ff8c46529a/225415737-6fe333e4-362b-4f13-ae33-3d0c7eab4178.JPG https://zimg.paragon.ice.com/ParagonImages/Property/PM/RAE/225415737/5/0/0/433ab9b43c8b8ab908eb089da67ec5d6/1/695ce67ab81329e14612d7ff8c46529a/225415737-07bfa6e8-0dda-4cec-ba02-5a2da961a823.JPG https://zimg.paragon.ice.com/ParagonImages/Property/PM/RAE/225415737/6/0/0/c6e9df63698941de4aed9b53896961f0/1/695ce67ab81329e14612d7ff8c46529a/225415737-855b75e1-bb82-4189-9e6d-1215435fef4e.JPG https://zimg.paragon.ice.com/ParagonImages/Property/PM/RAE/225415737/7/0/0/1e4c69792bba6dc9c0e299a6208ec479/1/695ce67ab81329e14612d7ff8c46529a/225415737-e26ee911-a441-452b-8f1c-acd6a141fa3f.JPG https://zimg.paragon.ice.com/ParagonImages/Property/PM/RAE/225415737/8/0/0/adde0fb67d064f729602a08a86a910a3/1/695ce67ab81329e14612d7ff8c46529a/225415737-59a8ced2-34ee-499d-8308-3b2e8c90c4e6.JPG https://zimg.paragon.ice.com/ParagonImages/Property/PM/RAE/225415737/9/0/0/a34a131bac47730154ae09bfb2e85647/1/695ce67ab81329e14612d7ff8c46529a/225415737-f54716de-9d8e-4146-ab1b-637266581c37.JPG https://zimg.paragon.ice.com/ParagonImages/Property/PM/RAE/225415737/10/0/0/239251a4dcb2eebca05fb22e0d29cd32/1/695ce67ab81329e14612d7ff8c46529a/225415737-eb27fdf5-e7fa-4766-805c-32e41478be9c.JPG https://zimg.paragon.ice.com/ParagonImages/Property/PM/RAE/225415737/11/0/0/d652548c9d487f073bbd2e1309c3bc4b/1/695ce67ab81329e14612d7ff8c46529a/225415737-2c68b6f6-90ec-4c66-b14e-8922dace5ba6.JPG https://zimg.paragon.ice.com/ParagonImages/Property/PM/RAE/225415737/12/0/0/63ba74a9763e9e6c30d54e8ac4014957/1/695ce67ab81329e14612d7ff8c46529a/225415737-d0c6739e-a60a-4560-acbd-b12bf75370c5.JPG https://zimg.paragon.ice.com/ParagonImages/Property/PM/RAE/225415737/13/0/0/5f3d0947f9b8a5711992bb587e35664d/1/695ce67ab81329e14612d7ff8c46529a/225415737-2bd235b4-99c5-4c91-af84-c3a4618d7ab1.JPG https://zimg.paragon.ice.com/ParagonImages/Property/PM/RAE/225415737/14/0/0/2b95597c456e841a8fe44cc7fc1f6379/1/695ce67ab81329e14612d7ff8c46529a/225415737-139817ff-b9ba-49ba-800c-6042094b8bc2.JPG https://zimg.paragon.ice.com/ParagonImages/Property/PM/RAE/225415737/15/0/0/f87316d782c40879df73b3dc86d356c0/1/695ce67ab81329e14612d7ff8c46529a/225415737-0372015a-c508-4b4f-8282-47c2df2d6d2d.JPG https://zimg.paragon.ice.com/ParagonImages/Property/PM/RAE/225415737/16/0/0/3e1a208725b23c9c08e53b5e23b6f0c1/1/695ce67ab81329e14612d7ff8c46529a/225415737-dcdf06a3-bdde-40f5-9acd-fdbea650bc44.JPG https://zimg.paragon.ice.com/ParagonImages/Property/PM/RAE/225415737/17/0/0/0206b40f332bc7ba13eb3d2c2d4dcac0/1/695ce67ab81329e14612d7ff8c46529a/225415737-abda5e4d-8279-4af1-af13-1caf2207d1c1.JPG https://zimg.paragon.ice.com/ParagonImages/Property/PM/RAE/225415737/18/0/0/73f5492d3836b5703376142473406804/1/695ce67ab81329e14612d7ff8c46529a/225415737-f48aa1e6-d0b7-4687-8f6e-c94c402fbe08.JPG https://zimg.paragon.ice.com/ParagonImages/Property/PM/RAE/225415737/21/0/0/d666d611714cf8d36f9555fd61f48b9d/1/695ce67ab81329e14612d7ff8c46529a/225415737-f831ee5d-1436-434d-9e8b-0bee92ef748d.JPG https://zimg.paragon.ice.com/ParagonImages/Property/PM/RAE/225415737/22/0/0/661e75bf453062f8484c943d63726961/1/695ce67ab81329e14612d7ff8c46529a/225415737-ed5d8619-fcaa-4b73-a969-dd6408bf1885.JPG https://zimg.paragon.ice.com/ParagonImages/Property/PM/RAE/225415737/23/0/0/5f250deb4b4b8e93636436d1006f056e/1/695ce67ab81329e14612d7ff8c46529a/225415737-846d9cf1-419b-4a11-9b48-289fbb90b34b.JPG https://zimg.paragon.ice.com/ParagonImages/Property/PM/RAE/225415737/24/0/0/970ba9f6aeb984608961034447df44b0/1/695ce67ab81329e14612d7ff8c46529a/225415737-2a002671-19ae-469d-950e-09a619200e2c.JPG https://zimg.paragon.ice.com/ParagonImages/Property/PM/RAE/225415737/25/0/0/f0394acad7695706f3518e98004adfb4/1/695ce67ab81329e14612d7ff8c46529a/225415737-cda501d9-1a9e-485f-826a-ae0c5d0832d0.JPG https://zimg.paragon.ice.com/ParagonImages/Property/PM/RAE/225415737/26/0/0/7ad8650f2fe192df2b21befa140e6ea7/1/695ce67ab81329e14612d7ff8c46529a/225415737-fa5d008d-f9ee-48f1-86c4-adbb81201083.JPG https://zimg.paragon.ice.com/ParagonImages/Property/PM/RAE/225415737/27/0/0/8ef284f51580b8ac39d8ab19826be771/1/695ce67ab81329e14612d7ff8c46529a/225415737-ae74f263-1294-45ce-8858-d4d76fc3d7d0.JPG https://zimg.paragon.ice.com/ParagonImages/Property/PM/RAE/225415737/28/0/0/37cf74840c617f58dcf445e675ee742a/1/695ce67ab81329e14612d7ff8c46529a/225415737-d591d75a-c32e-4a28-9865-b360d1be78a9.JPG https://zimg.paragon.ice.com/ParagonImages/Property/PM/RAE/225415737/29/0/0/a119156b7bf558b808d77d5b6494fdb9/1/695ce67ab81329e14612d7ff8c46529a/225415737-2c24557d-830c-41d6-a3e1-cc1592611858.JPG https://zimg.paragon.ice.com/ParagonImages/Property/PM/RAE/225415737/30/0/0/ab1cf737427db215ba82692b36cd3b8d/1/695ce67ab81329e14612d7ff8c46529a/225415737-a0b12234-bb20-40c1-884f-baa8f54e363d.JPG https://zimg.paragon.ice.com/ParagonImages/Property/PM/RAE/225415737/31/0/0/3cb53d996f9841a924005ccb3b7d7fdd/1/695ce67ab81329e14612d7ff8c46529a/225415737-c1f265e8-c776-44b5-a436-2fd955a9f003.JPG https://zimg.paragon.ice.com/ParagonImages/Property/PM/RAE/225415737/32/0/0/eec3faf250527470fd633df351b58d79/1/695ce67ab81329e14612d7ff8c46529a/225415737-da961fe1-2204-4bc8-83bd-5ad4a9b8fe14.JPG https://zimg.paragon.ice.com/ParagonImages/Property/PM/RAE/225415737/33/0/0/3e389866fdb9f3812a8e30a81e51ed03/1/695ce67ab81329e14612d7ff8c46529a/225415737-a19a99d4-98d2-49f1-8aa3-a118b45148b8.JPG https://zimg.paragon.ice.com/ParagonImages/Property/PM/RAE/225415737/34/0/0/004280b952224a43de799aae1cd627a6/1/695ce67ab81329e14612d7ff8c46529a/225415737-73c9ead0-ee2f-4ccc-835c-fc42d6caf535.JPG https://zimg.paragon.ice.com/ParagonImages/Property/PM/RAE/225415737/35/0/0/7f403594106b342ef921535f7d940dce/1/695ce67ab81329e14612d7ff8c46529a/225415737-51b78fc1-c425-4834-8bdd-4e9c0cc7787f.JPG https://zimg.paragon.ice.com/ParagonImages/Property/PM/RAE/225415737/36/0/0/aec18124741ed702cd48b9dab0ed7b0f/1/695ce67ab81329e14612d7ff8c46529a/225415737-5b586900-0d30-4c21-9532-f49985e40d9a.JPG https://zimg.paragon.ice.com/ParagonImages/Property/PM/RAE/225415737/37/0/0/c757a05f8d70a8d1e77150a9cd5d6920/1/695ce67ab81329e14612d7ff8c46529a/225415737-d6192c7a-053a-4e2c-b4fd-fdebb09db1f9.JPG https://zimg.paragon.ice.com/ParagonImages/Property/PM/RAE/225415737/38/0/0/75288c2cdb145f4bc3d13d74da24c51f/1/695ce67ab81329e14612d7ff8c46529a/225415737-6dd2f074-f097-4bb7-9518-83654fcd11a1.JPG https://zimg.paragon.ice.com/ParagonImages/Property/PM/RAE/225415737/39/0/0/01fc5a38af3a7e9fb103a34c23b2d502/1/695ce67ab81329e14612d7ff8c46529a/225415737-d9baed22-96a2-4917-9cbc-b1a3bb1aa555.JPG

220 24 ST SW

Edmonton T6X 3K4

MLS® Number:  E4502917

Back to Alces   

  • Home \
  • Alces \
  • 220 24 ST SW
  • Alces \
  • 220 24 ST SW

$ 499,900

4

BEDROOMS

3 + 0

BATHROOMS

1,625

SQUARE FEET

2026

YEAR BUILT

https://zimg.paragon.ice.com/ParagonImages/Property/PM/RAE/225415737/1/0/0/b074943a99632f50de3f0bbd73b51669/1/695ce67ab81329e14612d7ff8c46529a/225415737-2631cfca-251a-4ccb-a29d-1cf546e0b6a4.JPG





MLS® Number
E4502917
PROPERTY TYPE
Detached Single Family
LISTING DATE
August-08-2026

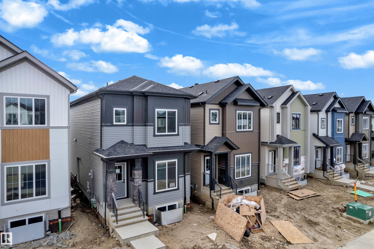
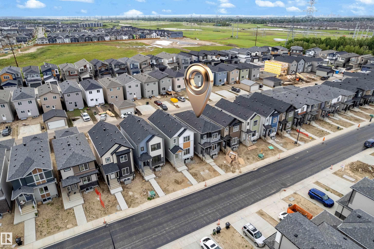
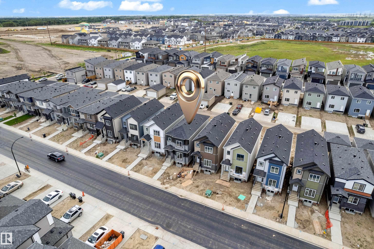
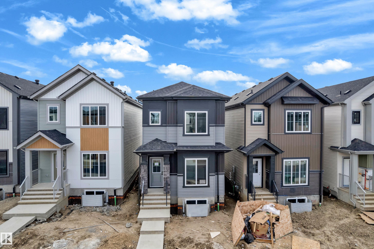
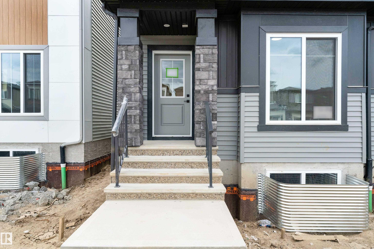
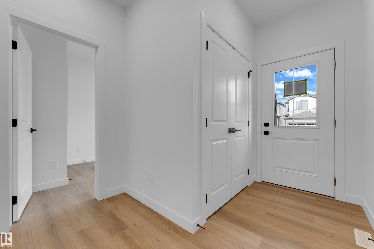
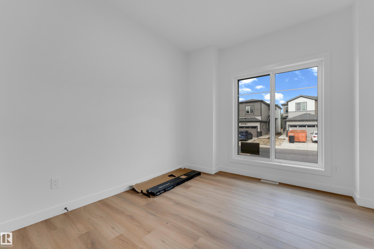
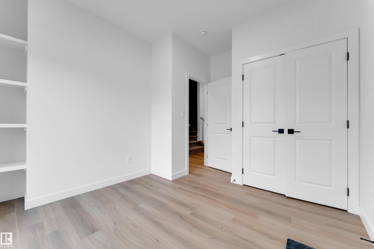
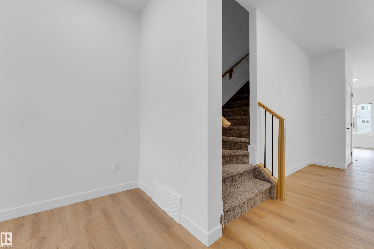
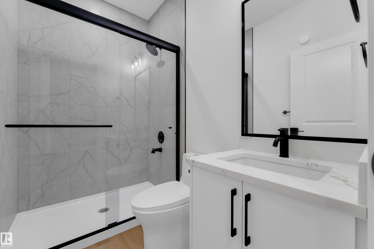
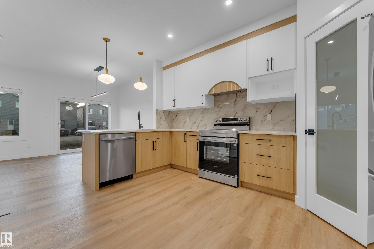
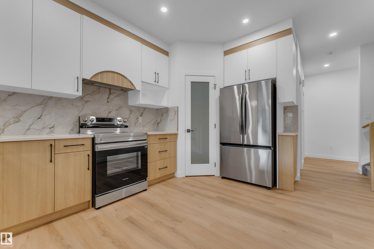
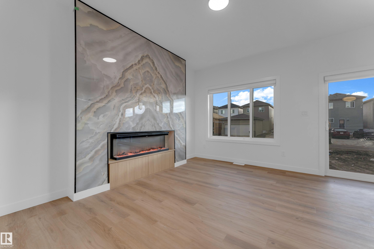
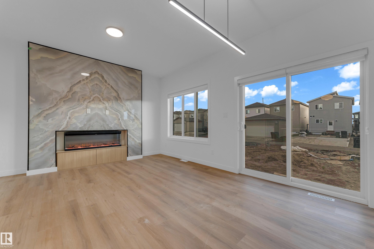
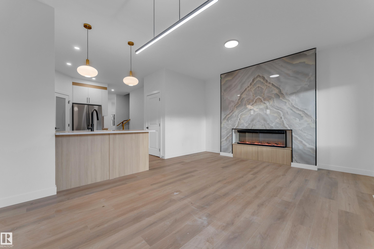
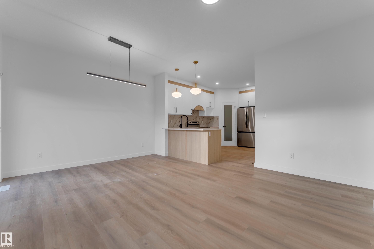
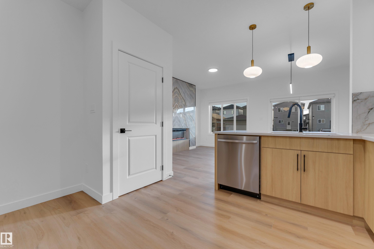
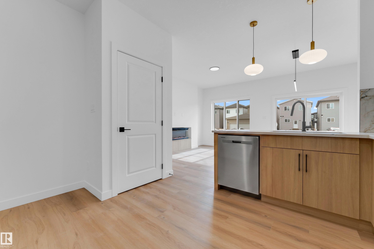
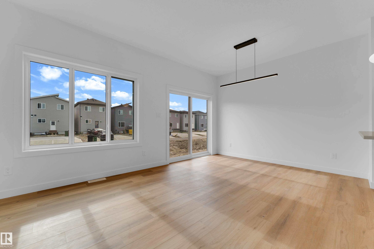
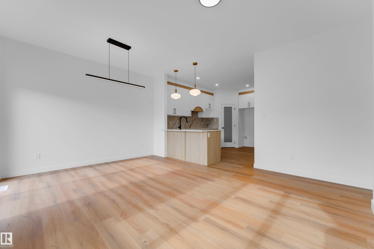
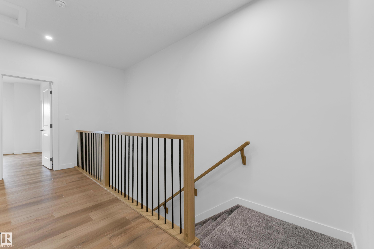
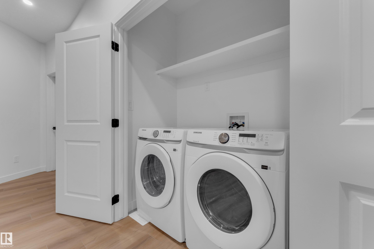
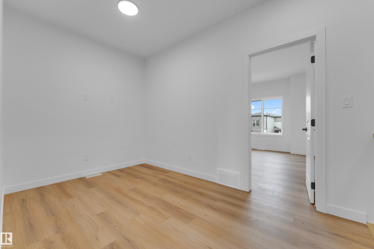
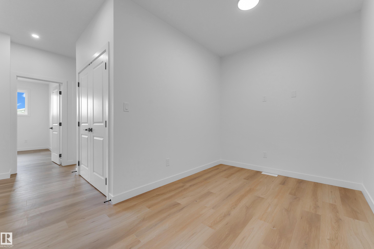
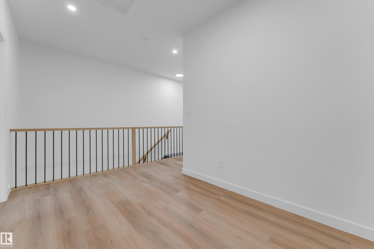
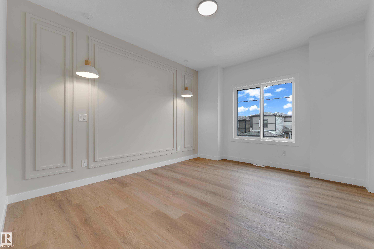
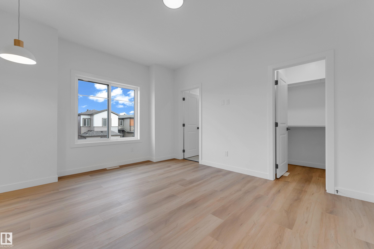
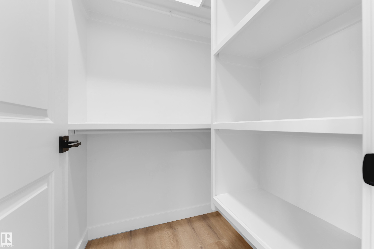
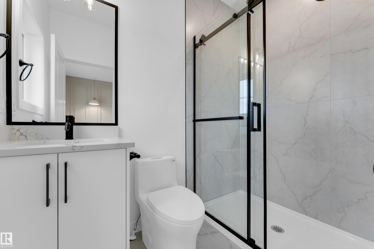
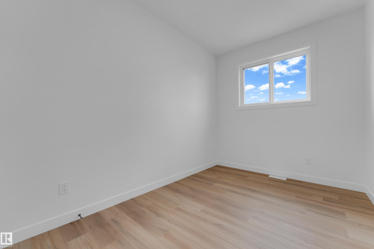
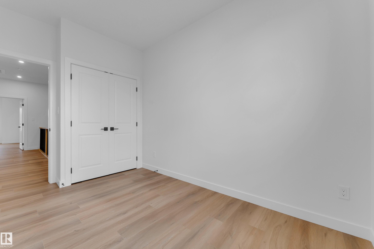
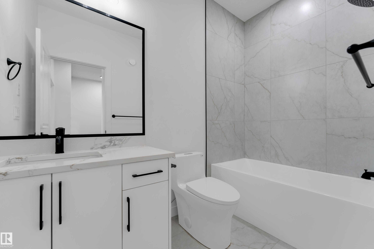
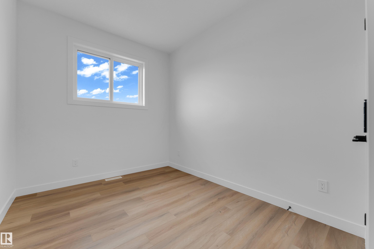
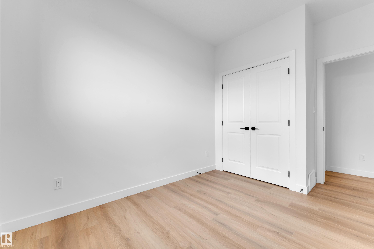
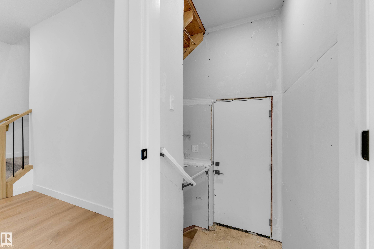
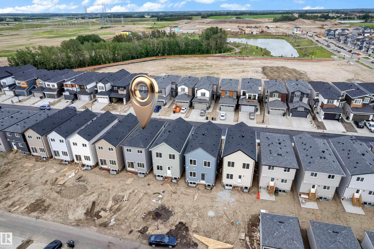
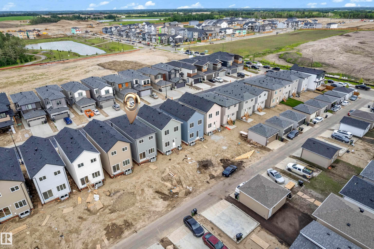
Welcome to this beautiful East facing custom-built 2-storey home in the desirable community of Alces. Offering a functional open-concept layout, the main floor features a spacious bedroom and a full 3PC bathroom, perfect for guests. The modern kitchen overlooks the bright living, comes with Appliances. The living room showcases a stunning book-matched feature wall with a three-sided fireplace, creating an elegant focal point. A patio door off the dining area provides access to the backyard. Blinds are included throughout the home added privacy. Upstairs features a spacious bonus room, a generous Master bedroom with a 3PC ensuite and walk-in closet, plus 2 additional bedrooms that share a full 3PC bathroom. Convenient upper-floor laundry completes this level. The basement offers a separate side entrance, two large windows, and bathroom rough-ins. this exceptional home is a perfect blend of style, comfort & future potential.

COMMUNITY  Alces
PROPERTY TYPE  Detached Single Family
BUILDING TYPE  Detached Single Family
STYLE  2 Storey
YEAR BUILT 2026
SQUARE FOOTAGE  1,625
BEDROOMS  4
BATHROOMS  3.00
BASEMENT  Full, Unfinished
AMENITIES  See Remarks
APPLIANCES  Dishwasher-Built-In, Dryer, Hood Fan, Refrigerator, Stove-Electric, Washer
COOLING 
FIREPLACE 
FLOORING  Vinyl Plank
HEATING  Forced Air-1, Natural Gas
LAUNDRY  ensuite bathroom
LOT FEATURES  See Remarks
PARKING  Parking Pad Cement/Paved
RESTRICTIONS  None Known
ROOF  Asphalt Shingles
TITLE  Fee Simple
BROKER  REALTORS® Association of Edmonton


ROOMS DIMENSIONS (m) LEVEL