https://zimg.paragon.ice.com/ParagonImages/Property/PM/RAE/225418117/1/0/0/bfb402641572ee02a17e5b8233531994/1/a8bafc1e9e925fc8126eca11bdeb1ce5/225418117-2b58cf90-e91f-44dc-96d0-32d4884bae37.JPG https://zimg.paragon.ice.com/ParagonImages/Property/PM/RAE/225418117/2/0/0/afdcbdb5732e222f3361cf047f3a6961/1/a8bafc1e9e925fc8126eca11bdeb1ce5/225418117-e8896723-c8a2-4e81-b2d0-0d7f5eb959a8.JPG https://zimg.paragon.ice.com/ParagonImages/Property/PM/RAE/225418117/3/0/0/768c9b520be3d6c5210333fffa0d9fc0/1/a8bafc1e9e925fc8126eca11bdeb1ce5/225418117-40b74d28-03de-425e-a998-3a20248c479c.JPG https://zimg.paragon.ice.com/ParagonImages/Property/PM/RAE/225418117/4/0/0/276bd9a2bc9d6ea64799c004a4512b0d/1/a8bafc1e9e925fc8126eca11bdeb1ce5/225418117-bd9f1195-43c6-4aab-92a6-e3b884984d2c.JPG https://zimg.paragon.ice.com/ParagonImages/Property/PM/RAE/225418117/5/0/0/19720437055d18412d7727e42ad9be36/1/a8bafc1e9e925fc8126eca11bdeb1ce5/225418117-8fb3a3b2-6e58-4930-b99f-987191b008b2.JPG https://zimg.paragon.ice.com/ParagonImages/Property/PM/RAE/225418117/6/0/0/c0e653707169c275cd4f15905e13398e/1/a8bafc1e9e925fc8126eca11bdeb1ce5/225418117-23f7df51-71c8-47e8-9f6b-ae8ba055f1b8.JPG https://zimg.paragon.ice.com/ParagonImages/Property/PM/RAE/225418117/7/0/0/624fa0b44a322036cfb8ac5f27034d31/1/a8bafc1e9e925fc8126eca11bdeb1ce5/225418117-84f071d1-001a-4db2-9dba-c3bfd74ef918.JPG https://zimg.paragon.ice.com/ParagonImages/Property/PM/RAE/225418117/8/0/0/46da518ab87819a58146dab9c67fa98a/1/a8bafc1e9e925fc8126eca11bdeb1ce5/225418117-dfa9729f-be42-4e93-8c08-fd42c7a178e1.JPG https://zimg.paragon.ice.com/ParagonImages/Property/PM/RAE/225418117/9/0/0/99725a9c931a191c84d8a8b1d70f205b/1/a8bafc1e9e925fc8126eca11bdeb1ce5/225418117-f46b5061-8bf1-4d4f-abb9-98324fccecab.JPG https://zimg.paragon.ice.com/ParagonImages/Property/PM/RAE/225418117/10/0/0/7596cb527a22d68ec9f112ead45591c2/1/a8bafc1e9e925fc8126eca11bdeb1ce5/225418117-409e7737-eeed-4332-958f-7f0cdadc663c.JPG https://zimg.paragon.ice.com/ParagonImages/Property/PM/RAE/225418117/11/0/0/617533dff4b3f9162076a37683e7148b/1/a8bafc1e9e925fc8126eca11bdeb1ce5/225418117-34521a77-824a-47c3-9e45-a2ba5d4f588d.JPG https://zimg.paragon.ice.com/ParagonImages/Property/PM/RAE/225418117/12/0/0/91dcf7473ca7a143ad6d69994dd32c36/1/a8bafc1e9e925fc8126eca11bdeb1ce5/225418117-c6504636-f561-4503-a12c-56db15c19661.JPG https://zimg.paragon.ice.com/ParagonImages/Property/PM/RAE/225418117/13/0/0/f13a56bb12405e22b1053506df55fecd/1/a8bafc1e9e925fc8126eca11bdeb1ce5/225418117-b59f7730-3ea0-408b-b8fe-72601502c52a.JPG https://zimg.paragon.ice.com/ParagonImages/Property/PM/RAE/225418117/14/0/0/50ab21a7b95f71b4a840d04d258e66e2/1/a8bafc1e9e925fc8126eca11bdeb1ce5/225418117-c5ef21fd-38ef-46e2-a13c-74ab4f96bae8.JPG https://zimg.paragon.ice.com/ParagonImages/Property/PM/RAE/225418117/15/0/0/b842ca847d409ef4f84744aeb7297ff0/1/a8bafc1e9e925fc8126eca11bdeb1ce5/225418117-4833ab00-c486-4dbf-a9a5-acb10c14eb39.JPG https://zimg.paragon.ice.com/ParagonImages/Property/PM/RAE/225418117/16/0/0/6c7950c23522837b22f867d5fc80b92a/1/a8bafc1e9e925fc8126eca11bdeb1ce5/225418117-e028030c-5465-4fb8-bbf5-a283ce15617e.JPG https://zimg.paragon.ice.com/ParagonImages/Property/PM/RAE/225418117/17/0/0/f49d5eed479bb00808e69b7093a1a55a/1/a8bafc1e9e925fc8126eca11bdeb1ce5/225418117-a56d8884-7cd6-4844-8856-722ea5a51e76.JPG https://zimg.paragon.ice.com/ParagonImages/Property/PM/RAE/225418117/18/0/0/0d5c2e6421c2cba3054191a8e84fbe1b/1/a8bafc1e9e925fc8126eca11bdeb1ce5/225418117-22b8be64-e2c1-4388-a439-622240f65c2c.JPG https://zimg.paragon.ice.com/ParagonImages/Property/PM/RAE/225418117/19/0/0/0ad46a4284abcf882f41e4696c6a245b/1/a8bafc1e9e925fc8126eca11bdeb1ce5/225418117-2d9dec18-993f-4b8b-8bc2-683972f024d7.JPG https://zimg.paragon.ice.com/ParagonImages/Property/PM/RAE/225418117/20/0/0/8cc145c7339754c49803abaec625413e/1/a8bafc1e9e925fc8126eca11bdeb1ce5/225418117-74658399-852d-4789-b8c8-fba4987ca9aa.JPG https://zimg.paragon.ice.com/ParagonImages/Property/PM/RAE/225418117/21/0/0/e5bc75aba7830837282c5fb242f8a321/1/a8bafc1e9e925fc8126eca11bdeb1ce5/225418117-8032371b-28eb-46a8-b845-a19e7b14a4b7.JPG https://zimg.paragon.ice.com/ParagonImages/Property/PM/RAE/225418117/22/0/0/6065ef161536d227fbdf788a9f5a03df/1/a8bafc1e9e925fc8126eca11bdeb1ce5/225418117-2ecfedd7-3c9f-4393-acd3-1d25266f9a6c.JPG https://zimg.paragon.ice.com/ParagonImages/Property/PM/RAE/225418117/23/0/0/55c06e434cdca39ddbece8c13714ad54/1/a8bafc1e9e925fc8126eca11bdeb1ce5/225418117-089a1f7a-8556-4a55-a491-ccdd2de558ff.JPG https://zimg.paragon.ice.com/ParagonImages/Property/PM/RAE/225418117/24/0/0/a71f2660e804a7abe2beb2e5eb512140/1/a8bafc1e9e925fc8126eca11bdeb1ce5/225418117-4bf980cd-c4d7-42e8-88b3-6ee9b7d2512c.JPG https://zimg.paragon.ice.com/ParagonImages/Property/PM/RAE/225418117/25/0/0/c1376ca211634b5f76949f29b4948b3f/1/a8bafc1e9e925fc8126eca11bdeb1ce5/225418117-5a62052e-53e7-4f39-8daf-8021cf12ec50.JPG https://zimg.paragon.ice.com/ParagonImages/Property/PM/RAE/225418117/26/0/0/ec481dbe21d99365a11c11521f76d10e/1/a8bafc1e9e925fc8126eca11bdeb1ce5/225418117-a1a7cd63-5dd3-4324-a4f4-890ab0a53efb.JPG https://zimg.paragon.ice.com/ParagonImages/Property/PM/RAE/225418117/27/0/0/6db4b5440bf1ffb37e686a1e0e8b5f9d/1/a8bafc1e9e925fc8126eca11bdeb1ce5/225418117-61ce767a-f3ab-4fd4-910b-ad36998f446f.JPG https://zimg.paragon.ice.com/ParagonImages/Property/PM/RAE/225418117/28/0/0/84a26d0e36117fe6d67f99a00e9b5c0d/1/a8bafc1e9e925fc8126eca11bdeb1ce5/225418117-11a135d2-53bd-4482-bb53-74d05437220c.JPG https://zimg.paragon.ice.com/ParagonImages/Property/PM/RAE/225418117/29/0/0/a014676a48e25439ffe4ad8b4de6aa2c/1/a8bafc1e9e925fc8126eca11bdeb1ce5/225418117-e0529611-b875-4b53-8c2a-c45945032f2e.JPG

#22 735 ALLARD BV SW

Edmonton T6W 3W5

MLS® Number:  E4505297

Back to Allard   

  • Home \
  • Allard \
  • #22 735 ALLARD BV SW

$ 1,725

2

BEDROOMS

1 + 0

BATHROOMS

951

SQUARE FEET

2018

YEAR BUILT

https://zimg.paragon.ice.com/ParagonImages/Property/PM/RAE/225418117/1/0/0/bfb402641572ee02a17e5b8233531994/1/a8bafc1e9e925fc8126eca11bdeb1ce5/225418117-2b58cf90-e91f-44dc-96d0-32d4884bae37.JPG





MLS® Number
E4505297
PROPERTY TYPE
Townhouse
LISTING DATE
August-24-2026

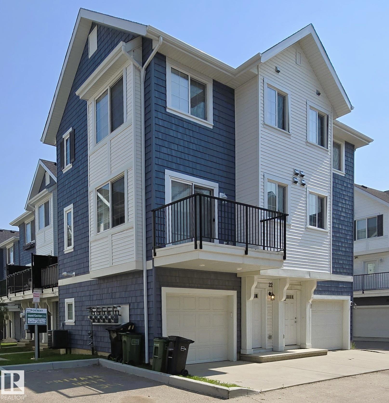
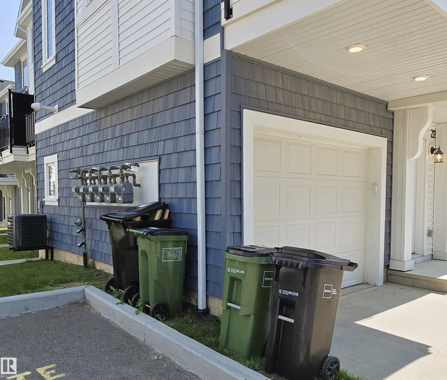
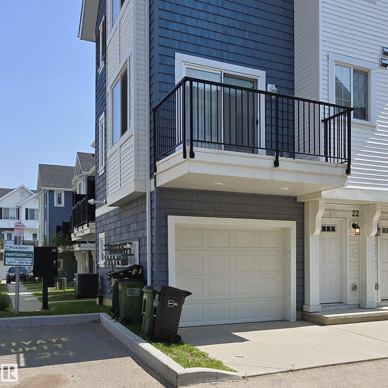
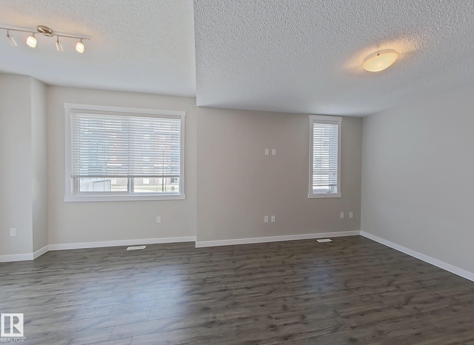
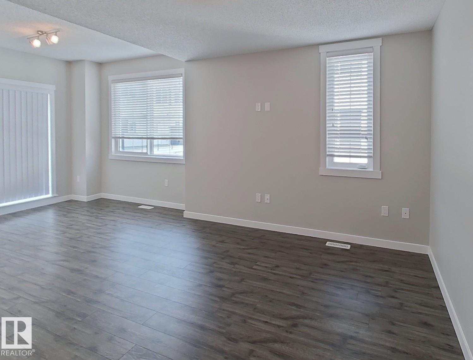
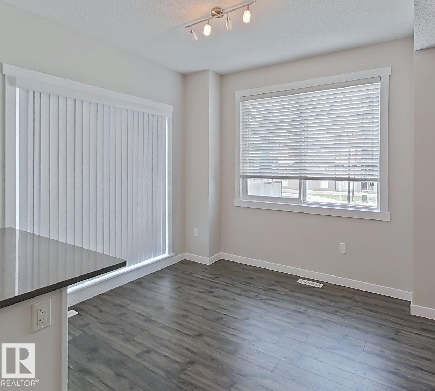
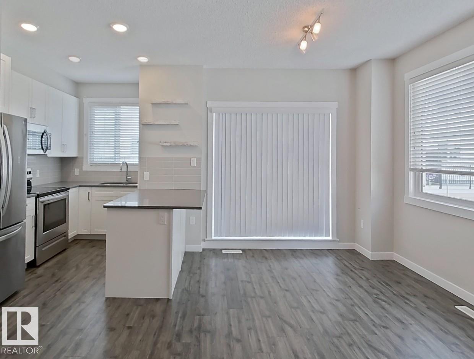
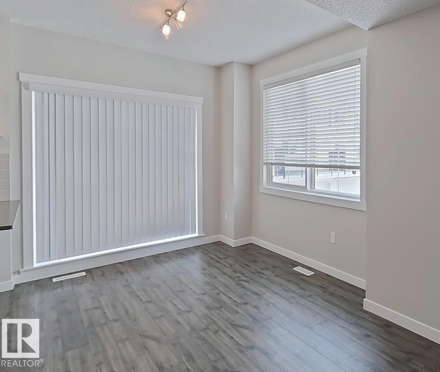
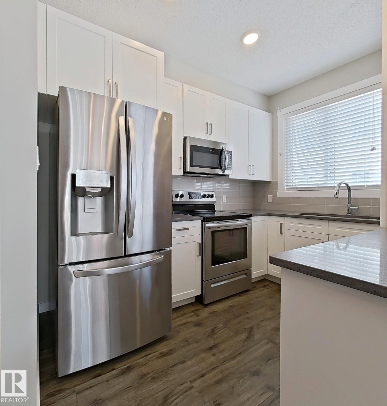
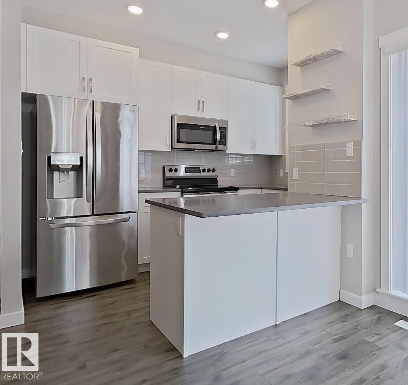
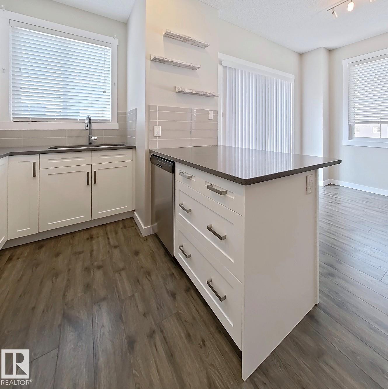
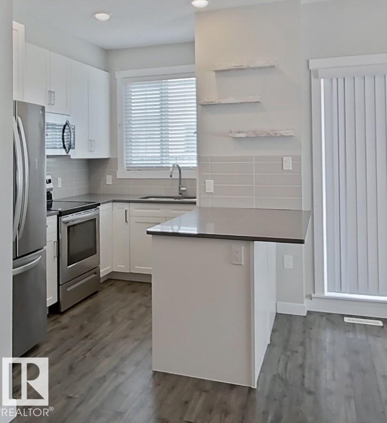
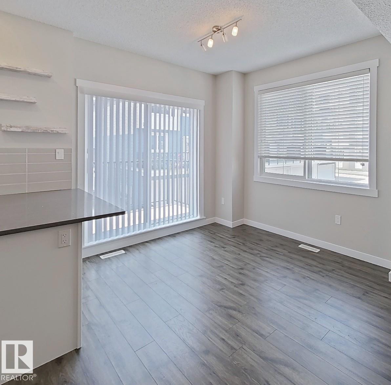
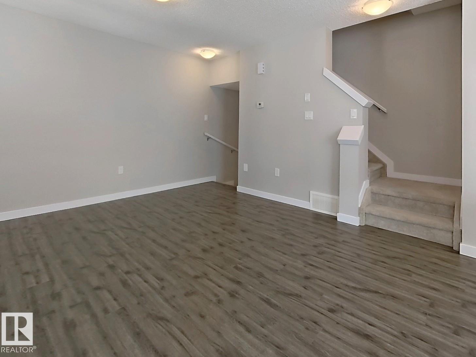
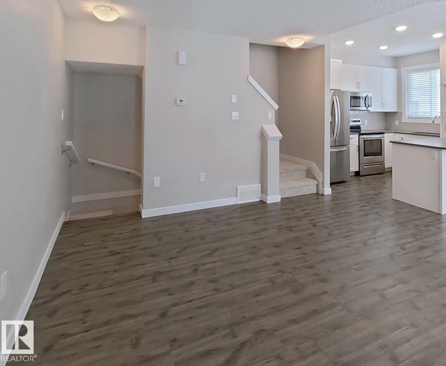
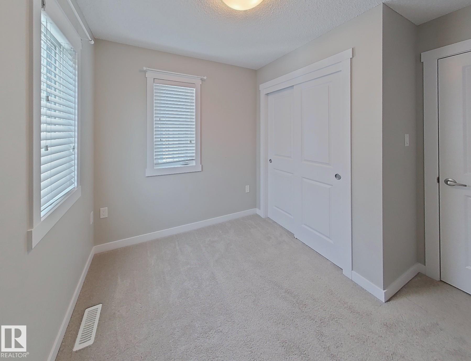
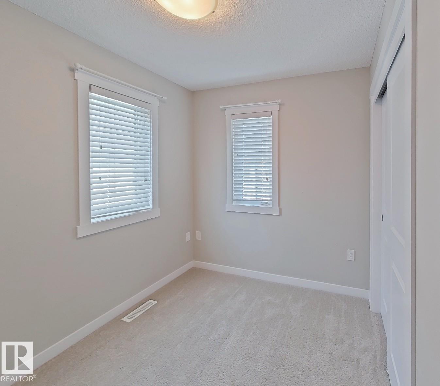
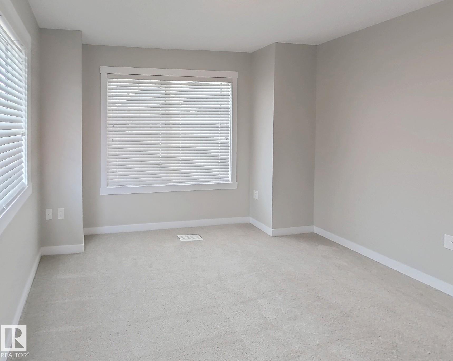
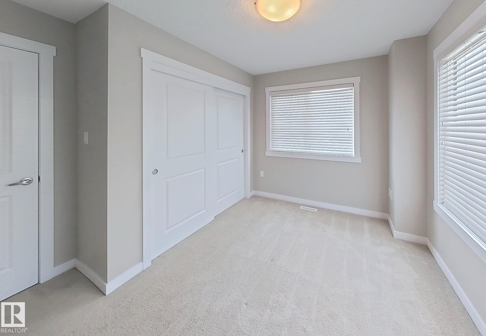
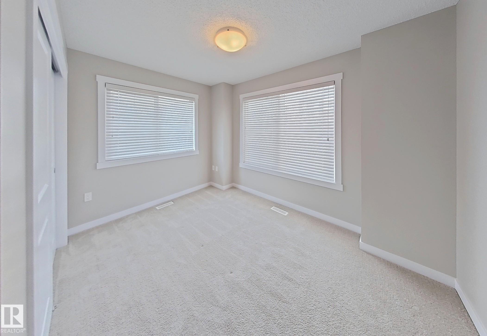
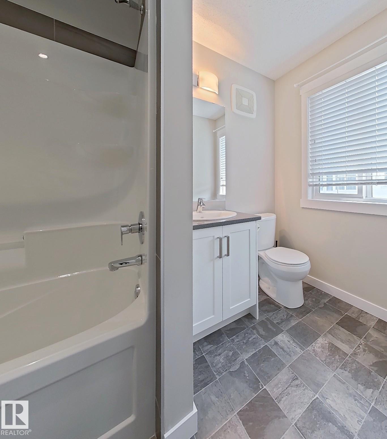
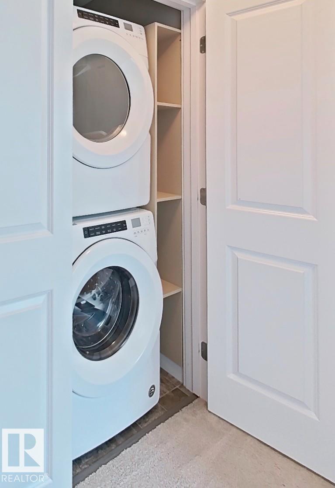
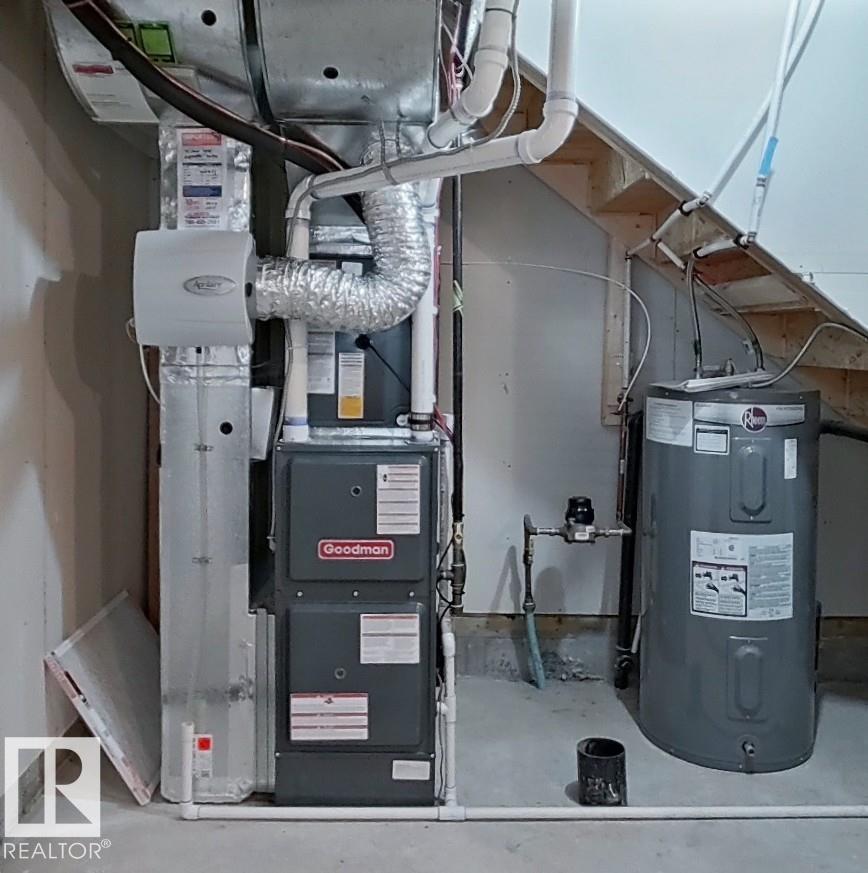
Welcome to this beautiful end-unit townhome in the desirable community of Allard, offering the perfect combination of modern style, comfort, and convenience. Ideally located with quick access to Anthony Henday Drive and just minutes from Edmonton International Airport, this home is also within walking distance of shopping, parks, playgrounds, and a K–9 school. The bright, open-concept main floor features a contemporary kitchen with stone countertops, a stylish tile backsplash, soft-close cabinetry, stainless steel appliances, and plenty of space for cooking and entertaining. Upstairs, you'll find a spacious primary bedroom with a large closet, a second bedroom, a full bathroom, and in-suite laundry for added convenience. Enjoy your own private balcony, attached garage, and the convenience of nearby visitor parking. Central air conditioning ensures year-round comfort, making this well-maintained home an excellent choice for professionals, couples, or small families looking to enjoy everything Allard has

COMMUNITY  Allard
PROPERTY TYPE  Townhouse
BUILDING TYPE 
STYLE  3 Storey
YEAR BUILT 2018
SQUARE FOOTAGE  951
BEDROOMS  2
BATHROOMS  1.00
BASEMENT  None
AMENITIES 
APPLIANCES  Air Conditioning-Central, Dishwasher-Built-In, Garage Control, Garage Opener, Microwave Hood Fan, Refrigerator, Stacked Washer/Dryer, Stove-Electric
COOLING 
FIREPLACE 
FLOORING 
HEATING 
LAUNDRY 
LOT FEATURES 
PARKING  Double Garage Attached, Tandem
RESTRICTIONS 
ROOF 
TITLE 
BROKER  REALTORS® Association of Edmonton


ROOMS DIMENSIONS (m) LEVEL