https://zimg.paragon.ice.com/ParagonImages/Property/PM/RAE/225405832/1/0/0/a8f2f5a1139176c297e830782c6db0a9/1/c9058f5c21de008a59c614764902d051/225405832-ed3ae874-26a9-4c39-9a69-6dd5ada6c328.JPG https://zimg.paragon.ice.com/ParagonImages/Property/PM/RAE/225405832/2/0/0/08a81eae2c552e75ef74821d070a5b41/1/c9058f5c21de008a59c614764902d051/225405832-c133b8a6-1c53-4734-aae9-563ef6fdcdf1.JPG https://zimg.paragon.ice.com/ParagonImages/Property/PM/RAE/225405832/3/0/0/74700acf3c45d1f1e3cd5ee579c3fd6a/1/c9058f5c21de008a59c614764902d051/225405832-0c18428d-6516-43fb-8afd-28e76d5ab661.JPG https://zimg.paragon.ice.com/ParagonImages/Property/PM/RAE/225405832/4/0/0/c3b3bd83578ecdcc243964da5b69e881/1/c9058f5c21de008a59c614764902d051/225405832-ab74c174-dafe-4f56-b751-885b547e99a5.JPG https://zimg.paragon.ice.com/ParagonImages/Property/PM/RAE/225405832/5/0/0/3dd56cca10ea36f650ae9fa7d93da537/1/c9058f5c21de008a59c614764902d051/225405832-7b002d58-2b7b-40ae-8bd1-b5995318e815.JPG https://zimg.paragon.ice.com/ParagonImages/Property/PM/RAE/225405832/6/0/0/30ef0f20b4c14b8933be48d10ddaaf5e/1/c9058f5c21de008a59c614764902d051/225405832-7ab2314f-5456-49de-9af4-ef2e969f6b22.JPG https://zimg.paragon.ice.com/ParagonImages/Property/PM/RAE/225405832/7/0/0/4b9c859775f310384eb439bf8fb2619f/1/c9058f5c21de008a59c614764902d051/225405832-a50568b1-ae6c-425c-943a-898970d90fe1.JPG https://zimg.paragon.ice.com/ParagonImages/Property/PM/RAE/225405832/8/0/0/f9559bbdb3ec7445388b668e3bd2d072/1/c9058f5c21de008a59c614764902d051/225405832-b0855551-b3be-41cc-9f4d-2265bef3ba9d.JPG https://zimg.paragon.ice.com/ParagonImages/Property/PM/RAE/225405832/9/0/0/c15d29b049e5e2bbf8fe54bab48adf90/1/c9058f5c21de008a59c614764902d051/225405832-b21e855f-1eec-47ff-9b08-8d69dc41ed81.JPG https://zimg.paragon.ice.com/ParagonImages/Property/PM/RAE/225405832/10/0/0/5932da0102c7c08a18dd87496179d661/1/c9058f5c21de008a59c614764902d051/225405832-d9a6f732-aa55-4563-9497-a19daaa3d4d9.JPG https://zimg.paragon.ice.com/ParagonImages/Property/PM/RAE/225405832/11/0/0/b2baada510cd070d471fc00262aecda4/1/c9058f5c21de008a59c614764902d051/225405832-3de6de49-fc97-4bf0-b932-25eec3077a78.JPG https://zimg.paragon.ice.com/ParagonImages/Property/PM/RAE/225405832/12/0/0/be1ac260d9de4d5c73074945faf1ad5f/1/c9058f5c21de008a59c614764902d051/225405832-0461e967-f60a-4c26-b7d7-a5029c454041.JPG https://zimg.paragon.ice.com/ParagonImages/Property/PM/RAE/225405832/13/0/0/f66ce9f94a4d5416203a56013c1538e3/1/c9058f5c21de008a59c614764902d051/225405832-74f0f2cd-88ac-4a22-a6b1-6a12aabb282e.JPG https://zimg.paragon.ice.com/ParagonImages/Property/PM/RAE/225405832/14/0/0/75850e3cb622a02f9d12b1638ae230ff/1/c9058f5c21de008a59c614764902d051/225405832-b27a53ee-645e-48b0-a28c-46c1efb77c15.JPG https://zimg.paragon.ice.com/ParagonImages/Property/PM/RAE/225405832/15/0/0/1508c566a22d0220e418930e42899b45/1/c9058f5c21de008a59c614764902d051/225405832-203594e1-a804-4004-8deb-d11463a7ba6e.JPG https://zimg.paragon.ice.com/ParagonImages/Property/PM/RAE/225405832/16/0/0/499669527c4a65fd0bbff573445da9af/1/c9058f5c21de008a59c614764902d051/225405832-9bdbf2c3-8389-44ef-a3e5-ffa56d658de7.JPG https://zimg.paragon.ice.com/ParagonImages/Property/PM/RAE/225405832/17/0/0/d203130c1647c92ea8012f71df56de2a/1/c9058f5c21de008a59c614764902d051/225405832-d34c54ed-7eab-4491-9aec-92fd76272bd1.JPG https://zimg.paragon.ice.com/ParagonImages/Property/PM/RAE/225405832/18/0/0/8a47ad7a85386df63ea01eb901c528cc/1/c9058f5c21de008a59c614764902d051/225405832-4f7f785c-d04b-49d7-8a77-4a8877478c00.JPG https://zimg.paragon.ice.com/ParagonImages/Property/PM/RAE/225405832/19/0/0/e8047daf17e64046e699f78d2ee7a6e4/1/c9058f5c21de008a59c614764902d051/225405832-f5affbee-0b12-493e-a811-8eacc08ffa71.JPG https://zimg.paragon.ice.com/ParagonImages/Property/PM/RAE/225405832/20/0/0/1bcee330e40c65ea2a26db426797c67b/1/c9058f5c21de008a59c614764902d051/225405832-9a0b49b7-7118-45f7-8320-d7d2ce2784a5.JPG https://zimg.paragon.ice.com/ParagonImages/Property/PM/RAE/225405832/21/0/0/cbb84fb4abc6cf5540527266e5af80b8/1/c9058f5c21de008a59c614764902d051/225405832-3f59cb50-da90-497f-8270-8a9cc0da1d69.JPG https://zimg.paragon.ice.com/ParagonImages/Property/PM/RAE/225405832/22/0/0/5ccc7658c582af04498a9f3d43f709e0/1/c9058f5c21de008a59c614764902d051/225405832-35c64089-fbe1-4350-acef-30976529c45e.JPG https://zimg.paragon.ice.com/ParagonImages/Property/PM/RAE/225405832/23/0/0/26fa0dc6d7af2f44bacd5ff2295b5ad0/1/c9058f5c21de008a59c614764902d051/225405832-a0628a2b-9eac-4f66-8a28-4379da3e60b7.JPG https://zimg.paragon.ice.com/ParagonImages/Property/PM/RAE/225405832/24/0/0/cab0449ea79a7b60a1ac53425dd5fabe/1/c9058f5c21de008a59c614764902d051/225405832-9530b7a9-25f3-4f9c-9d8b-3b22bb4e50f3.JPG https://zimg.paragon.ice.com/ParagonImages/Property/PM/RAE/225405832/25/0/0/7c023938e8c8eedc66d0cb59b477f15f/1/c9058f5c21de008a59c614764902d051/225405832-6002a5d1-16fd-4a1f-8c0c-ab99665bb3e9.JPG https://zimg.paragon.ice.com/ParagonImages/Property/PM/RAE/225405832/26/0/0/9fb96c94cff46bac79ce9875ee93a82c/1/c9058f5c21de008a59c614764902d051/225405832-acfdbd72-dfa8-473a-883b-9e1234c4ebea.JPG https://zimg.paragon.ice.com/ParagonImages/Property/PM/RAE/225405832/27/0/0/e8870573e446c2bfceb2479814cfd8c6/1/c9058f5c21de008a59c614764902d051/225405832-15fb9cfb-bc0b-4883-ba4b-c76191cd1a95.JPG https://zimg.paragon.ice.com/ParagonImages/Property/PM/RAE/225405832/28/0/0/e2faf1892c7ad55902bc2da571966ae3/1/c9058f5c21de008a59c614764902d051/225405832-05667303-98e2-4d09-9dc3-0ba6652b508a.JPG https://zimg.paragon.ice.com/ParagonImages/Property/PM/RAE/225405832/29/0/0/8debfd4467d1ab0bbff4401bac0a4d24/1/c9058f5c21de008a59c614764902d051/225405832-a8f90f8c-bb24-467e-8735-60a89a62515e.JPG https://zimg.paragon.ice.com/ParagonImages/Property/PM/RAE/225405832/30/0/0/e2ff7a1a994f293f7f115ee296ed7f8f/1/c9058f5c21de008a59c614764902d051/225405832-65459f73-a9fd-447e-bd52-2782750e6fcd.JPG https://zimg.paragon.ice.com/ParagonImages/Property/PM/RAE/225405832/31/0/0/1c63f243652bf8141465e1473b7205f3/1/c9058f5c21de008a59c614764902d051/225405832-8c14e0b9-6f92-431c-9536-08503ae8b2b8.JPG https://zimg.paragon.ice.com/ParagonImages/Property/PM/RAE/225405832/32/0/0/2d5915bc42feea703b68c753bb8e23c5/1/c9058f5c21de008a59c614764902d051/225405832-24d2a83e-8d7d-4cb7-82fd-0c620ff34b8d.JPG https://zimg.paragon.ice.com/ParagonImages/Property/PM/RAE/225405832/33/0/0/cbac2ddfaeac4e2df6b3ee9d9a12866d/1/c9058f5c21de008a59c614764902d051/225405832-89c5cc91-af35-49a9-85de-5cf75360befb.JPG https://zimg.paragon.ice.com/ParagonImages/Property/PM/RAE/225405832/34/0/0/5770e046743ea83f46c5bf549412d469/1/c9058f5c21de008a59c614764902d051/225405832-1ddeb71f-5639-491e-aa33-d0573789b35b.JPG https://zimg.paragon.ice.com/ParagonImages/Property/PM/RAE/225405832/35/0/0/9096274e806a0bd50bb7dde2cc5c46e2/1/c9058f5c21de008a59c614764902d051/225405832-5ca804fd-a4b7-4a1a-a2cc-07e89833c49c.JPG

#22 1391 STARLING DR NW

Edmonton T5S 0L3

MLS® Number:  E4493012

Back to Starling   

  • Home \
  • Starling \
  • #22 1391 STARLING DR NW

$ 334,900

3

BEDROOMS

2 + 1

BATHROOMS

1,322

SQUARE FEET

2018

YEAR BUILT

https://zimg.paragon.ice.com/ParagonImages/Property/PM/RAE/225405832/1/0/0/a8f2f5a1139176c297e830782c6db0a9/1/c9058f5c21de008a59c614764902d051/225405832-ed3ae874-26a9-4c39-9a69-6dd5ada6c328.JPG





MLS® Number
E4493012
PROPERTY TYPE
Townhouse
LISTING DATE
June-11-2026

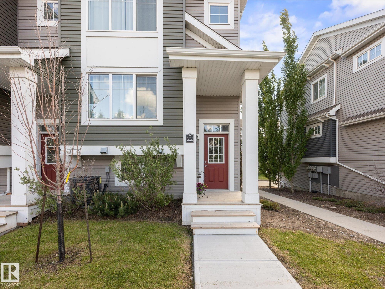
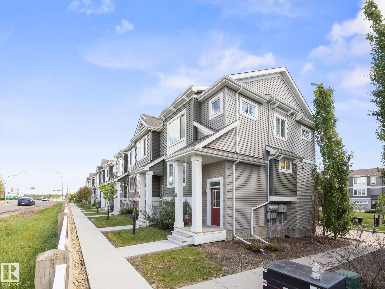
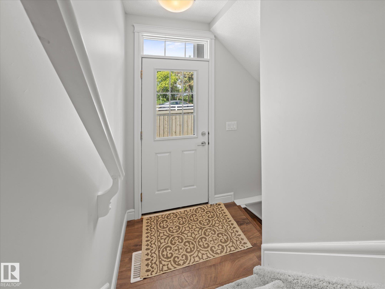
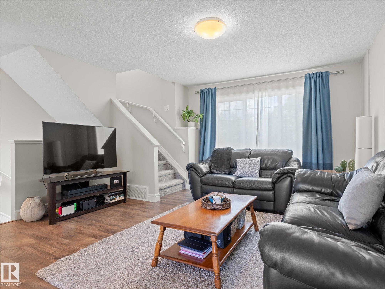
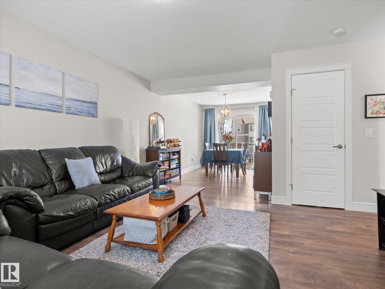
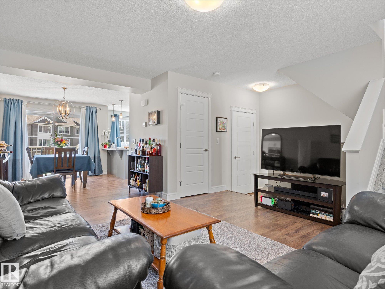
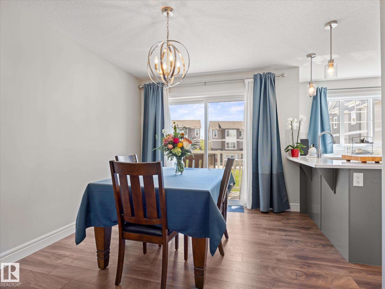
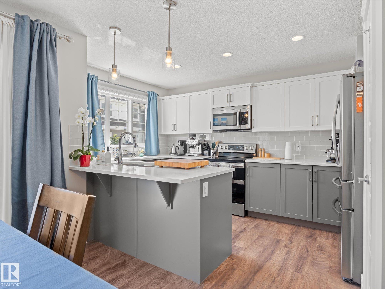
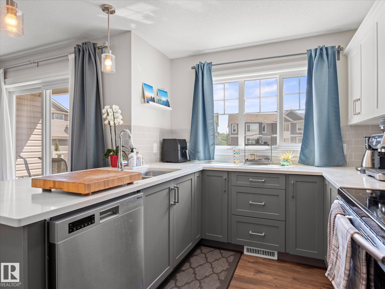
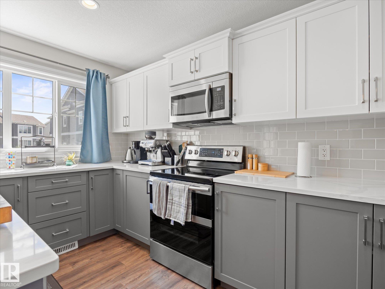
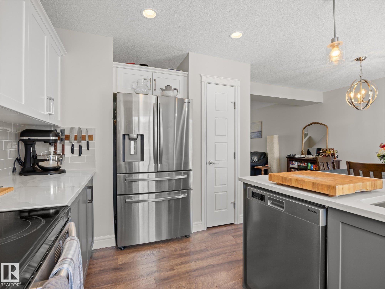
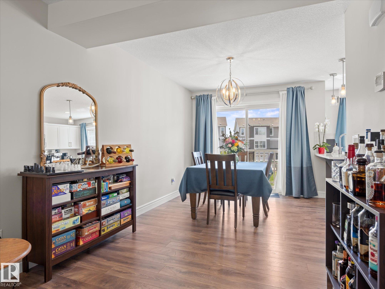
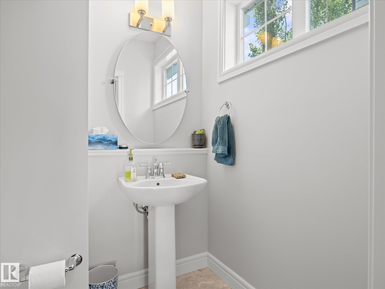
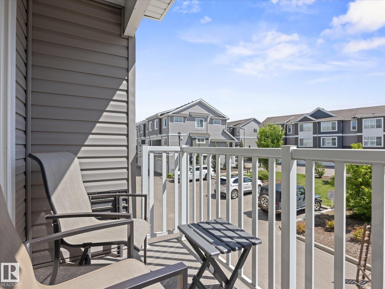
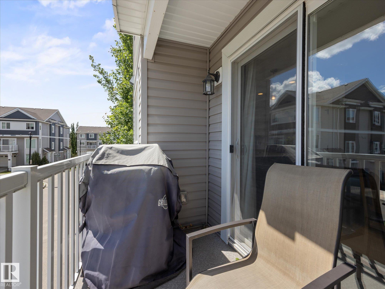
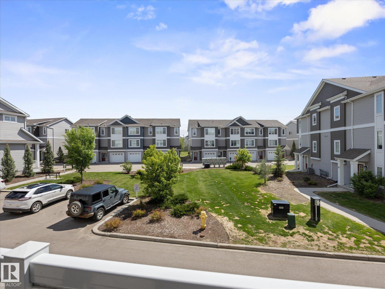
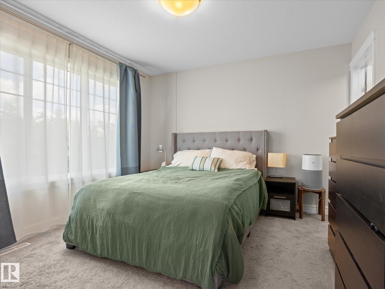
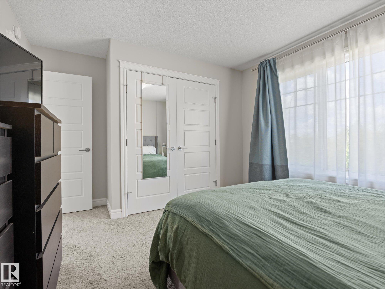
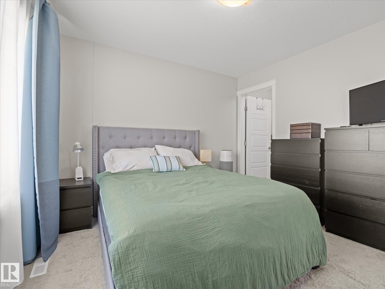
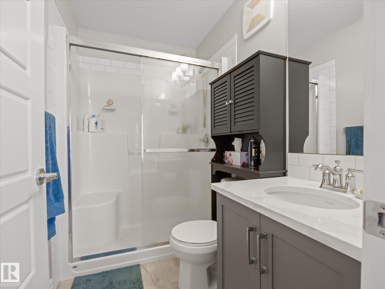
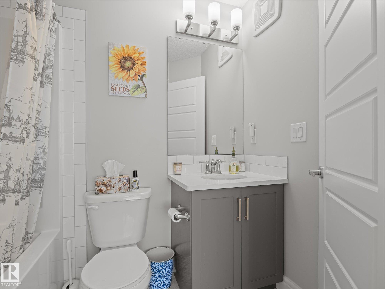
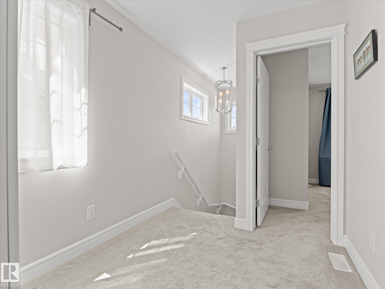
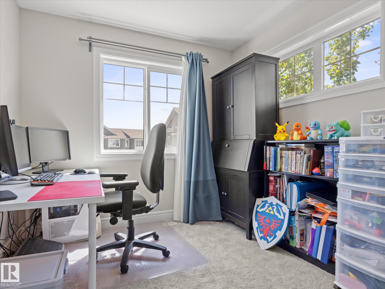
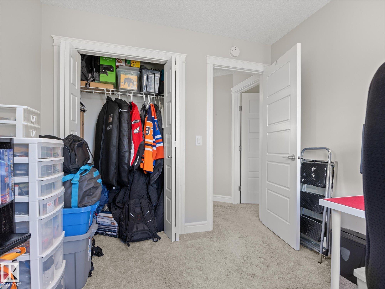
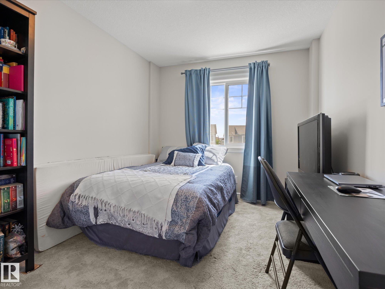
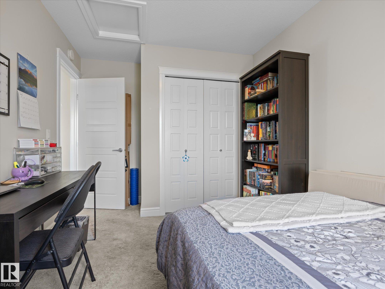
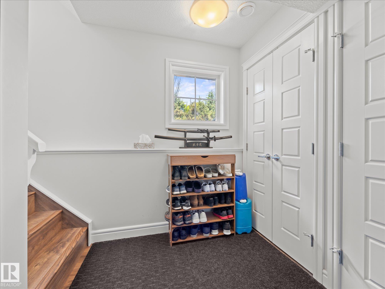
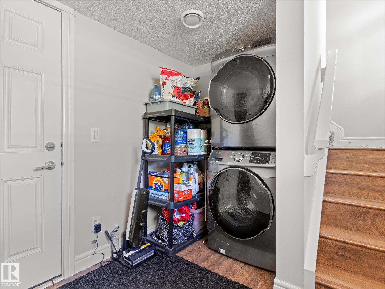
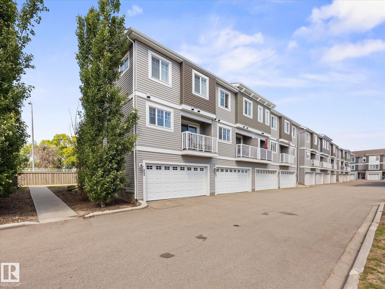
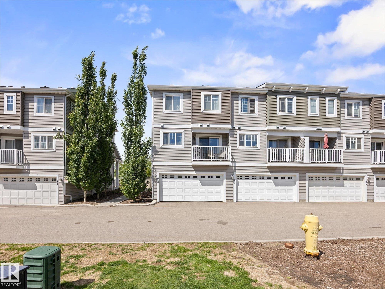
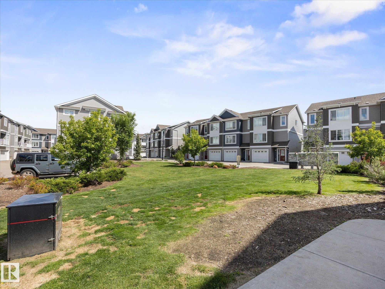
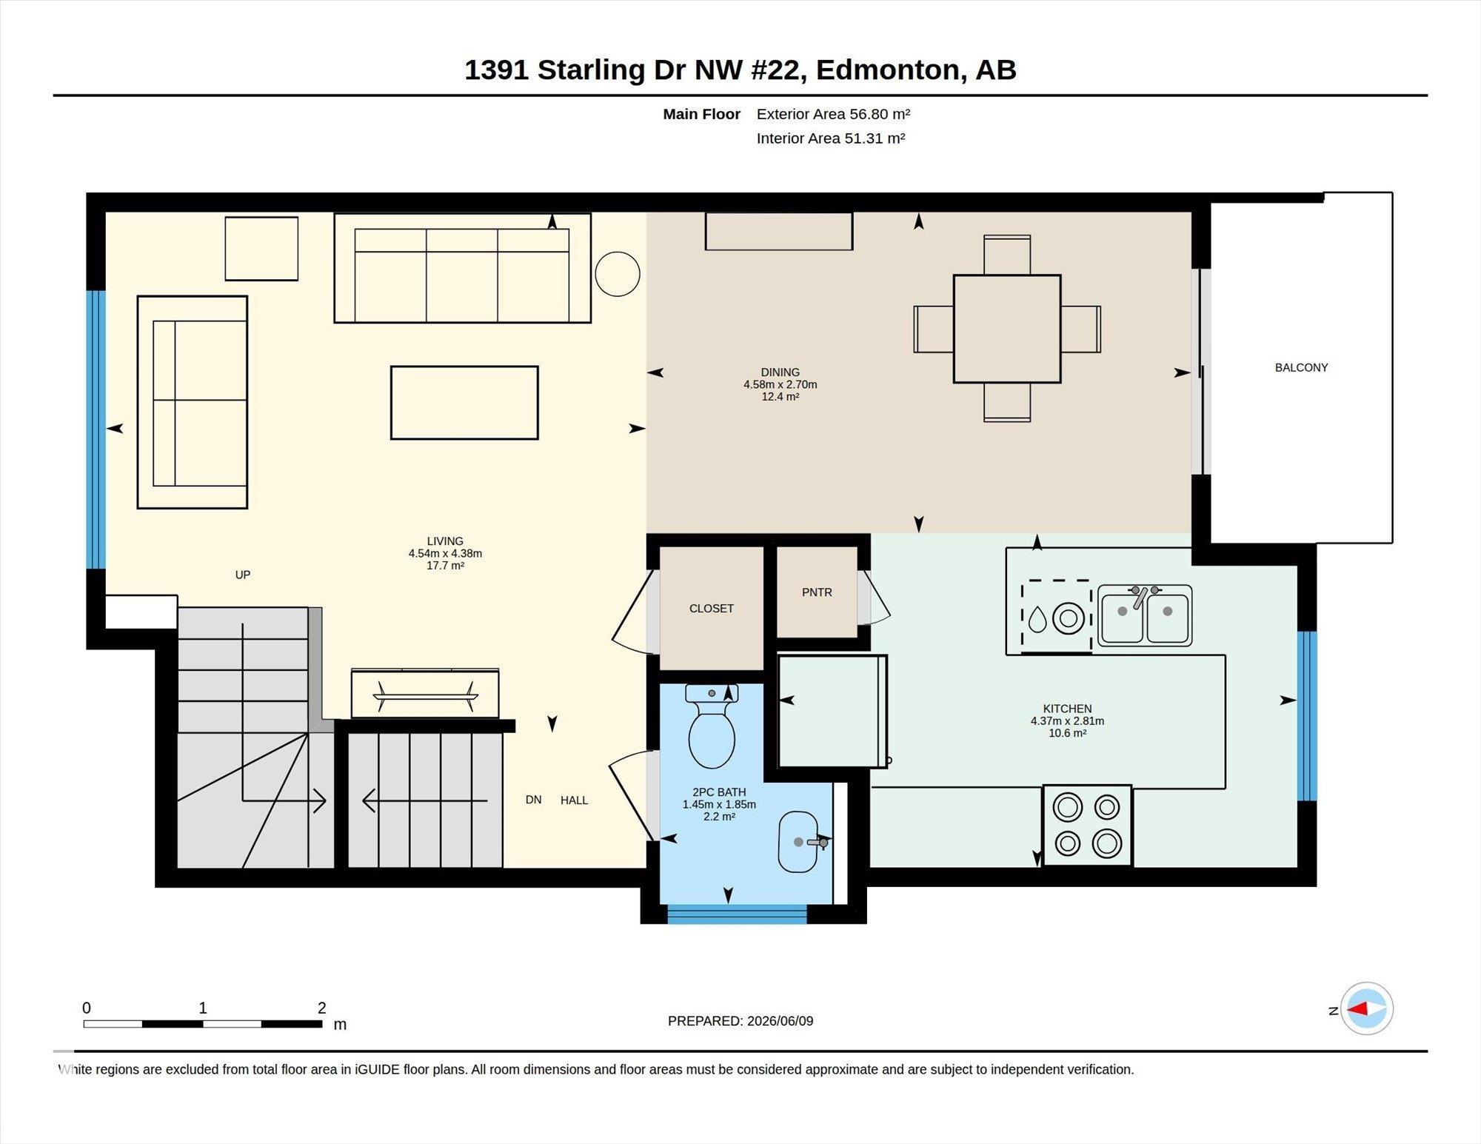
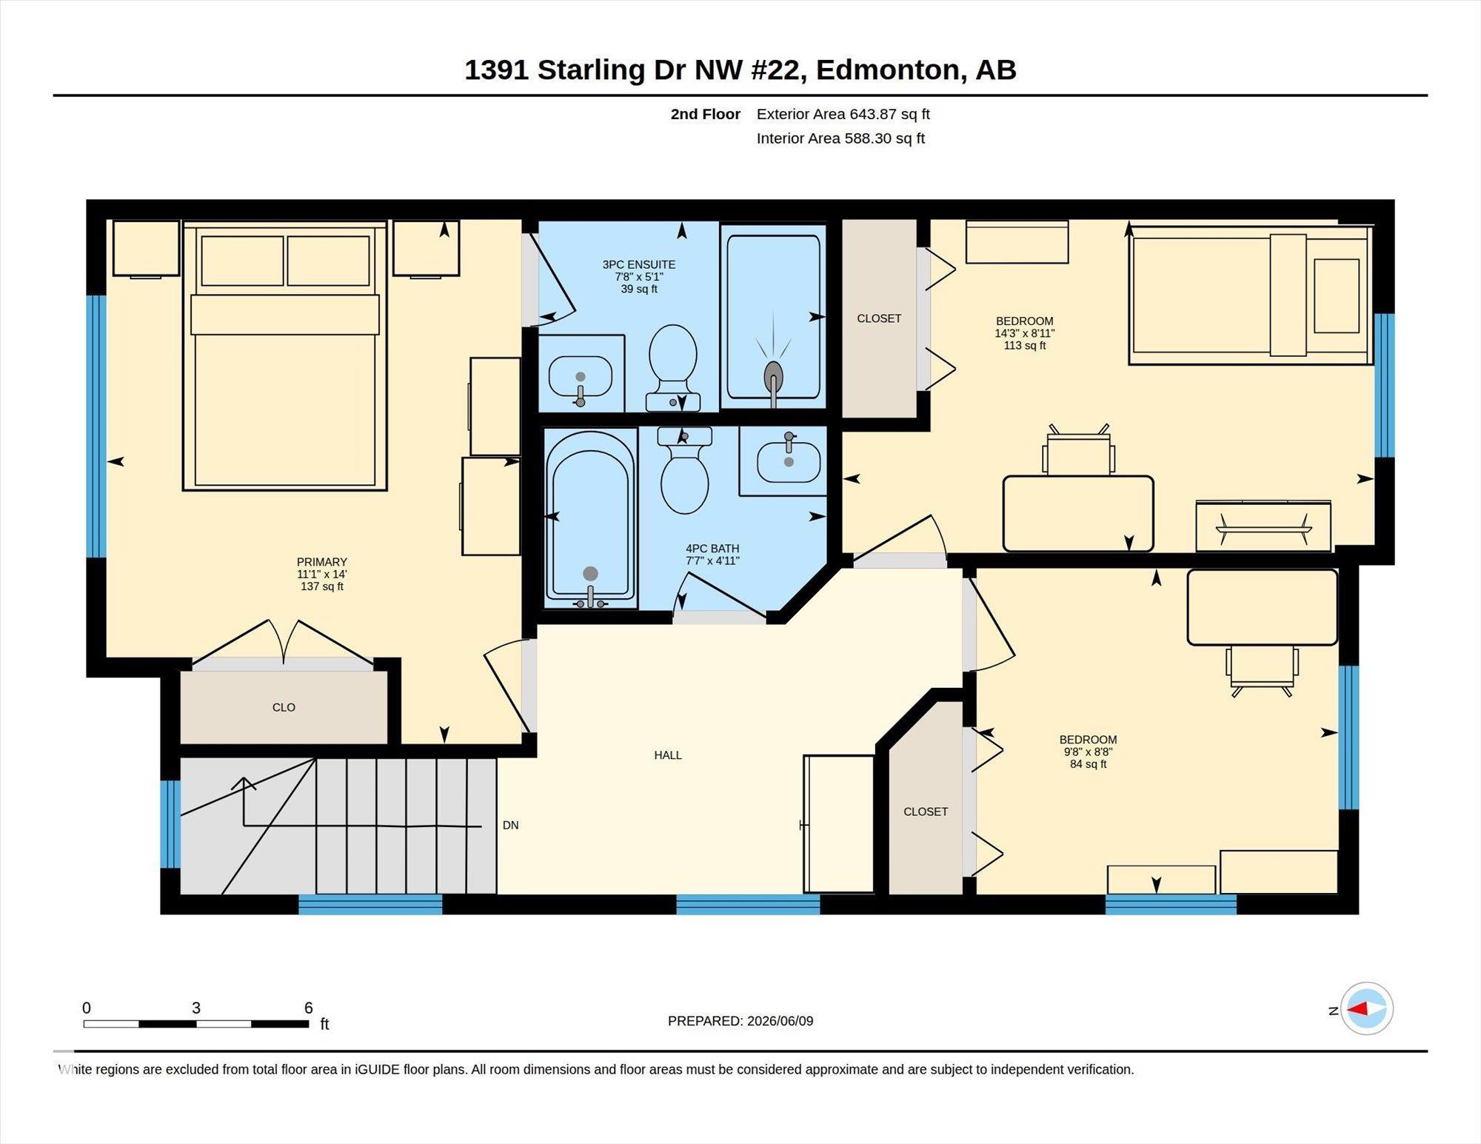
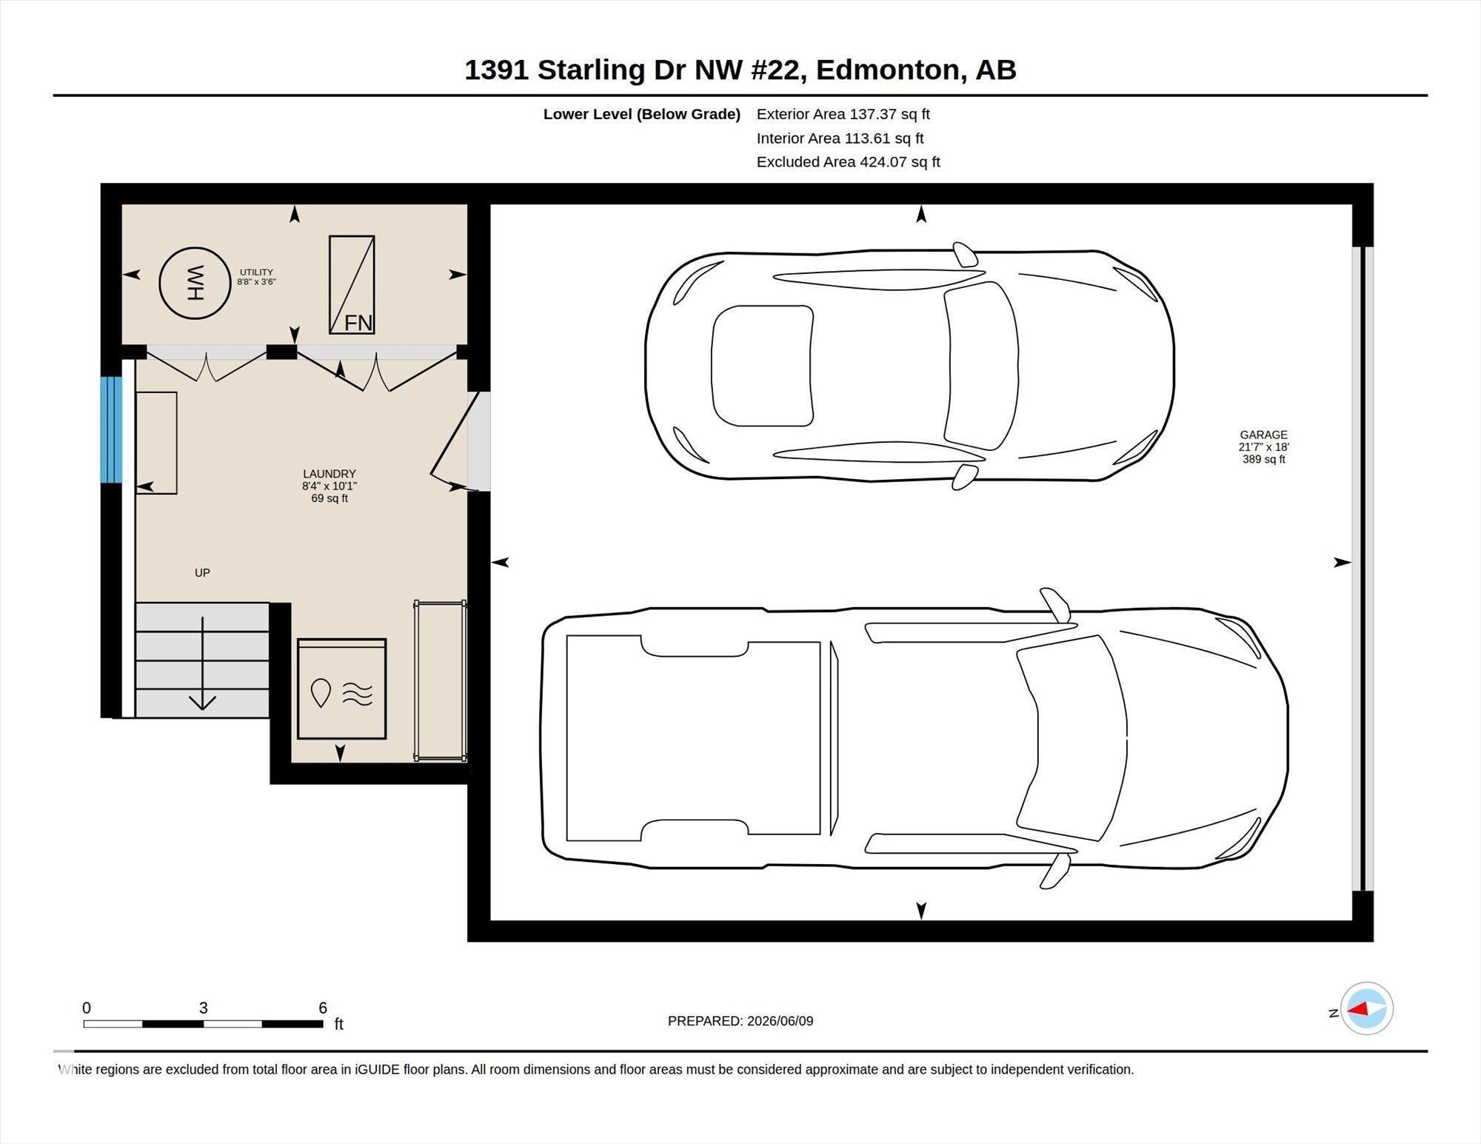
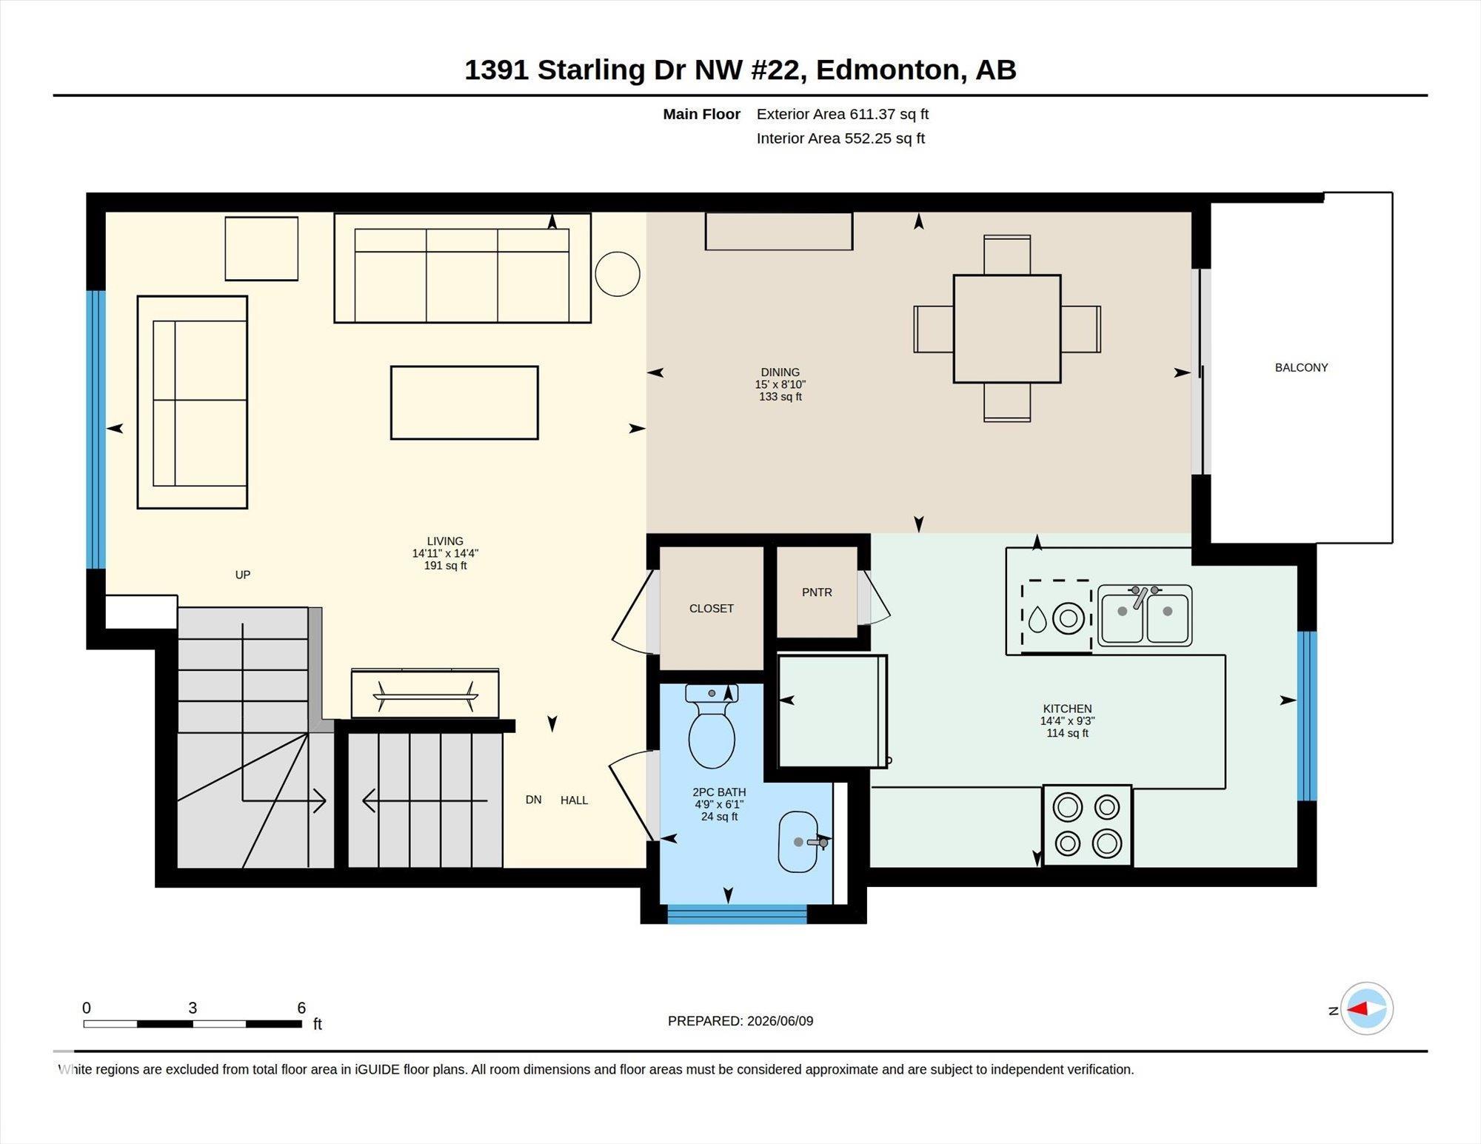
Have you been looking for a BEAUTIFUL 3 bedroom END UNIT townhome with 1458sqft of finished living space in Starling with a FULL DOUBLE GARAGE (not tandem), AC, & views onto the GREEN SPACE? You are going to LOVE this place! Make your way through the front door & you are greeted with an abundance of natural light pouring in from your TRIPLE PANE windows. This end unit features 4 extra windows along the side, making it one of the brightest units in the complex! You're main floor boasts plenty of space to relax & entertain. Prepare dinners in your chef's kitchen, complete with upgraded appliances, quartz countertops, & great views. Upstairs you will find 3 good sized bedrooms, including your primary suite that has it's own private 3pc ensuite. A very cool feature about this home is it's mudroom off the full sized double garage. Close to St. Albert, the Henday, the Enjoy Centre, & steps from Lois Hole Provincial Park, the location is AMAZING! Welcome HOME!

COMMUNITY  Starling
PROPERTY TYPE  Townhouse
BUILDING TYPE  Townhouse
STYLE  3 Storey
YEAR BUILT 2018
SQUARE FOOTAGE  1,322
BEDROOMS  3
BATHROOMS  2.50
BASEMENT  None, No Basement
AMENITIES  Air Conditioner, Front Porch, No Smoking Home
APPLIANCES  Dishwasher-Built-In, Dryer, Garage Opener, Microwave Hood Fan, Refrigerator, Stove-Electric, Washer, Window Coverings
COOLING 
FIREPLACE 
FLOORING  Carpet, Vinyl Plank
HEATING  Forced Air-1, Natural Gas
LAUNDRY  ensuite bathroom
LOT FEATURES  Golf Nearby, Shopping Nearby
PARKING  Double Garage Attached
RESTRICTIONS  Utility Right Of Way
ROOF  Asphalt Shingles
TITLE  Fee Simple
BROKER  REALTORS® Association of Edmonton


ROOMS DIMENSIONS (m) LEVEL