http://cdnparap120.paragonrels.com/ParagonImages/Property/p12/RAE/225326896/1/0/0/1606562f08620b1577240325e6e7fb7e/1/7ae75d49c9af7ce437b076786966df19/225326896-aadf1137-2749-4159-a244-4174c18518ac.JPG http://cdnparap120.paragonrels.com/ParagonImages/Property/p12/RAE/225326896/2/0/0/8c5a2478be65362c32a15f7826f085f8/1/7ae75d49c9af7ce437b076786966df19/225326896-b2581034-3bf5-4f3e-910b-0a9c944f0e81.JPG http://cdnparap120.paragonrels.com/ParagonImages/Property/p12/RAE/225326896/3/0/0/9e476453f13ea16acbbec83829316c69/1/7ae75d49c9af7ce437b076786966df19/225326896-c17fb482-58bc-4742-95f3-4e18a1b749ff.JPG http://cdnparap120.paragonrels.com/ParagonImages/Property/p12/RAE/225326896/4/0/0/a7354e1e0ff5bef2e80de982300fad01/1/7ae75d49c9af7ce437b076786966df19/225326896-24d54e73-ca6d-432f-9ab2-1bc2d4316a38.JPG http://cdnparap120.paragonrels.com/ParagonImages/Property/p12/RAE/225326896/5/0/0/3910406f69355d8f041c6e61bbec7d6f/1/7ae75d49c9af7ce437b076786966df19/225326896-3139dccc-9524-48aa-91ef-cc01449b0360.JPG http://cdnparap120.paragonrels.com/ParagonImages/Property/p12/RAE/225326896/6/0/0/9185c65571b9c8ffb539ffb557bf8fcf/1/7ae75d49c9af7ce437b076786966df19/225326896-925b0ff4-72ed-4ce7-a128-0f497541260e.JPG http://cdnparap120.paragonrels.com/ParagonImages/Property/p12/RAE/225326896/7/0/0/0984cd857454eb605d282badbf9c6c65/1/7ae75d49c9af7ce437b076786966df19/225326896-83805af8-b521-49e7-872d-2342f3102980.JPG http://cdnparap120.paragonrels.com/ParagonImages/Property/p12/RAE/225326896/8/0/0/74cb20eae36e9e023c7fb29c5c39c3db/1/7ae75d49c9af7ce437b076786966df19/225326896-ceb11c36-bace-4bd9-afb6-df266fad73fe.JPG http://cdnparap120.paragonrels.com/ParagonImages/Property/p12/RAE/225326896/9/0/0/565f30dbad67109e73660d79c48d23dd/1/7ae75d49c9af7ce437b076786966df19/225326896-31fbd4ef-1dff-4a80-92a8-0c9e43bc5286.JPG http://cdnparap120.paragonrels.com/ParagonImages/Property/p12/RAE/225326896/10/0/0/c1a73e0af72399e36f4c9ca00b29e6ad/1/7ae75d49c9af7ce437b076786966df19/225326896-b97c3bce-398b-48c7-87bb-ce4818f0712b.JPG http://cdnparap120.paragonrels.com/ParagonImages/Property/p12/RAE/225326896/11/0/0/2cb8f1cd68e3264ee9476edfdc3319f9/1/7ae75d49c9af7ce437b076786966df19/225326896-c01158af-a1bd-4f89-9380-fd6346f79b29.JPG

#22 10331 106 ST NW

Edmonton T5J 1H8

MLS® Number:  E4414076

Back to Downtown (Edmonton)   

  • Home \
  • Downtown (Edmonton) \
  • #22 10331 106 ST NW

$ 197,000

2

BEDROOMS

2 + 0

BATHROOMS

958

SQUARE FEET

1993

YEAR BUILT

http://cdnparap120.paragonrels.com/ParagonImages/Property/p12/RAE/225326896/1/0/0/1606562f08620b1577240325e6e7fb7e/1/7ae75d49c9af7ce437b076786966df19/225326896-aadf1137-2749-4159-a244-4174c18518ac.JPG





MLS® Number
E4414076
PROPERTY TYPE
Apartment
LISTING DATE
November-19-2024

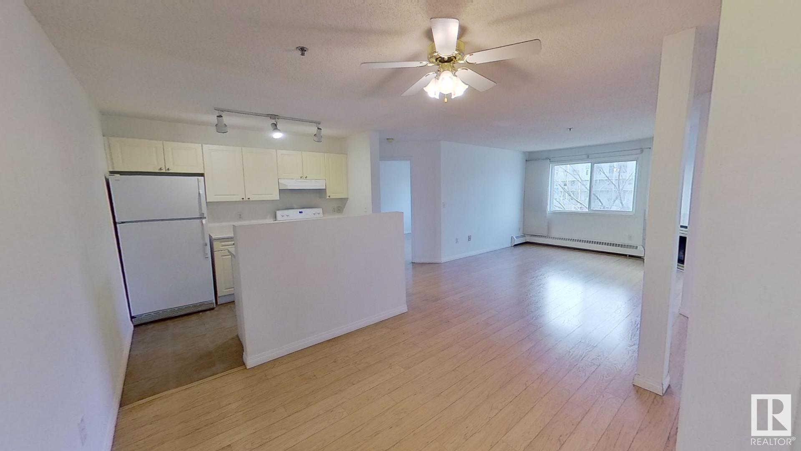
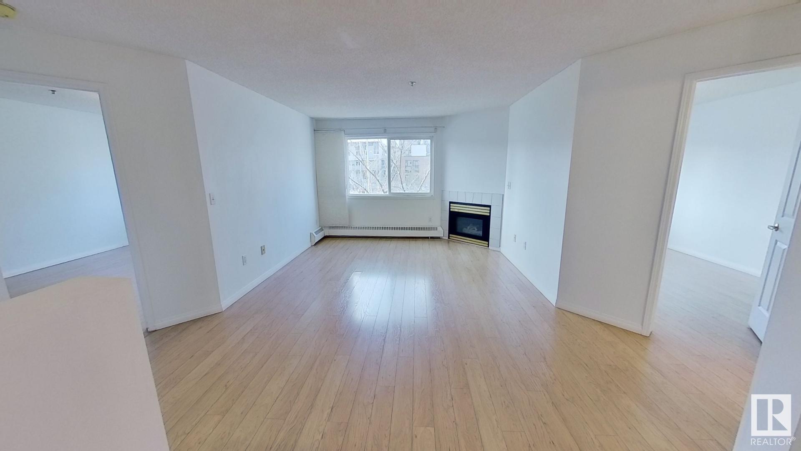
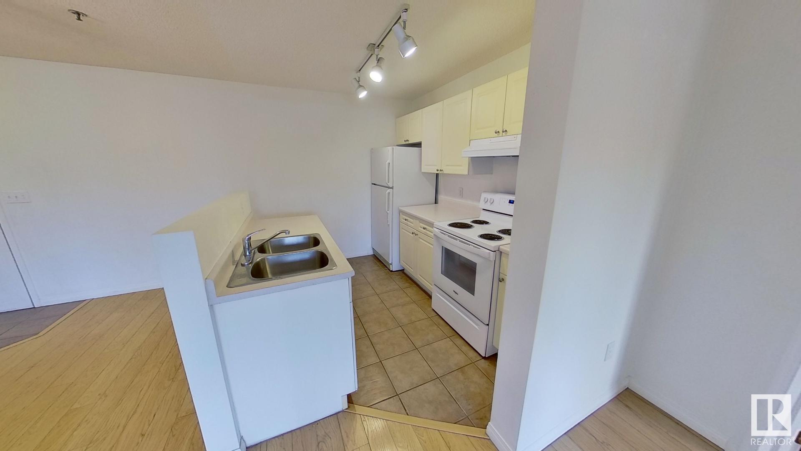
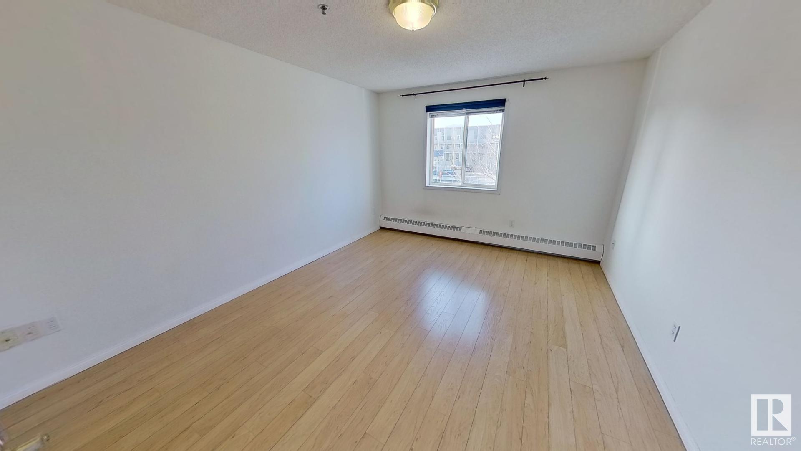
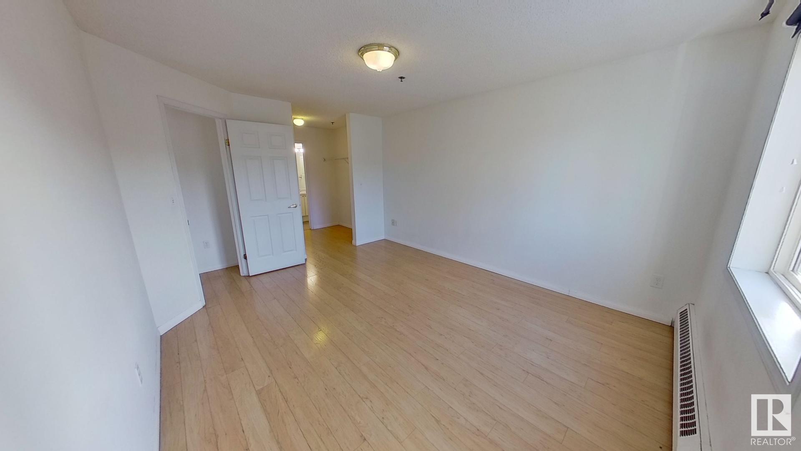
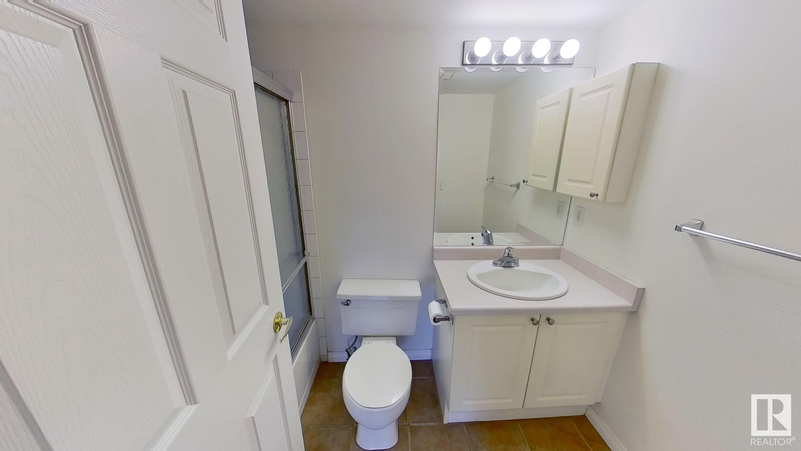
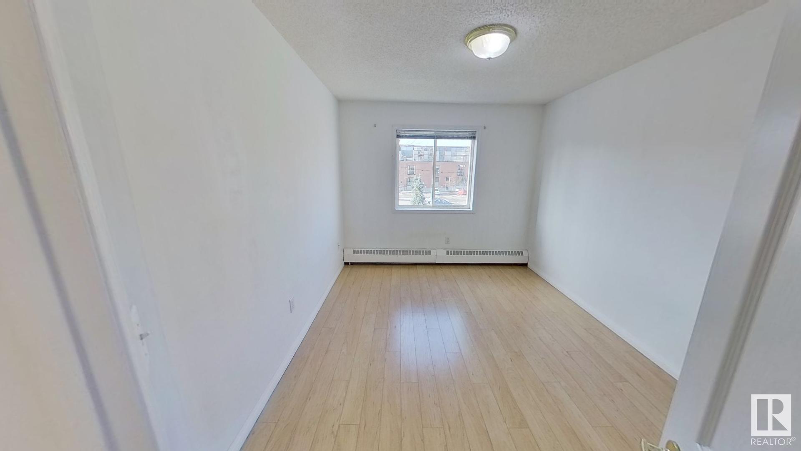

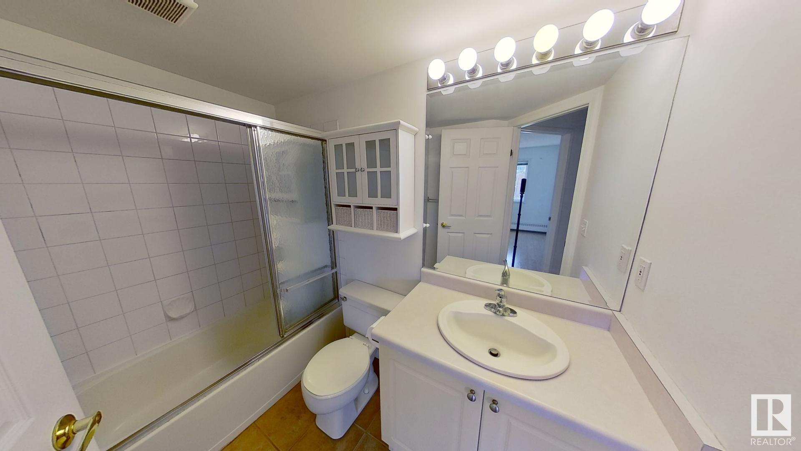
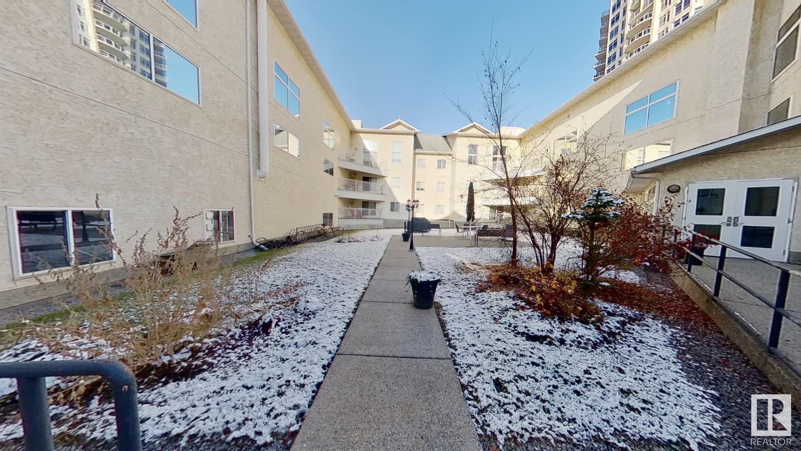
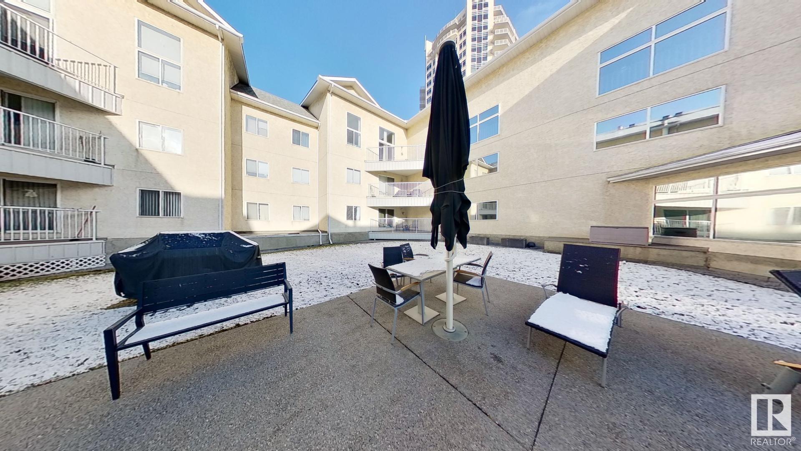
2 bedroom 2 bath condo in the heart of Downtown Edmonton. Steps away from MacEwan University. Easy access to Rogers place, transit, restaurants, shopping, bike lanes, and the new Warehouse Park (currently under construction). Located on the second floor. Features a master bedroom with walk through closet and full bath. Second bedroom is on the opposite side of the condo and is right next to the second full bath. Gas fireplace in bright and open central living area. Includes five appliances (stove, fridge, built in dishwasher, stacking washer and dryer). Includes a titled, heated underground parking space. Suitable for students, downtown workers, or as a rental property. Condo complex has an elevator, and features a secure interior courtyard with seating, green space, a barbecue area, picnic tables, and a bike rack.

COMMUNITY  Downtown (Edmonton)
PROPERTY TYPE  Apartment
BUILDING TYPE  Lowrise Apartment
STYLE  Single Level Apartment
YEAR BUILT 1993
SQUARE FOOTAGE  958
BEDROOMS  2
BATHROOMS  2.00
BASEMENT  None, No Basement
AMENITIES  Detectors Smoke, No Animal Home, No Smoking Home, Secured Parking, Security Door, Sprinkler System-Fire, Storage-Locker Room, Vinyl Windows
APPLIANCES  Dishwasher-Built-In, Dryer, Garage Opener, Hood Fan, Refrigerator, Stove-Electric, Washer
COOLING 
FIREPLACE 
FLOORING  Ceramic Tile, Laminate Flooring
HEATING  Baseboard, Combination
LAUNDRY  ensuite bathroom
LOT FEATURES  Paved Lane, Public Transportation, Shopping Nearby
PARKING  Heated, Parkade
RESTRICTIONS  Pets Subject to Board App
ROOF  Asphalt Shingles
TITLE  Fee Simple
BROKER  REALTORS® Association of Edmonton


ROOMS DIMENSIONS (m) LEVEL