22, 5437 10 Avenue
Edson T7E 1K2
MLS® Number: A2245717
$ 122,500
3
BEDROOMS
1 + 0
BATHROOMS
1,177
SQUARE FEET
1977
YEAR BUILT
MLS® Number
A2245717
PROPERTY TYPE
Row/Townhouse
LISTING DATE
August-06-2025
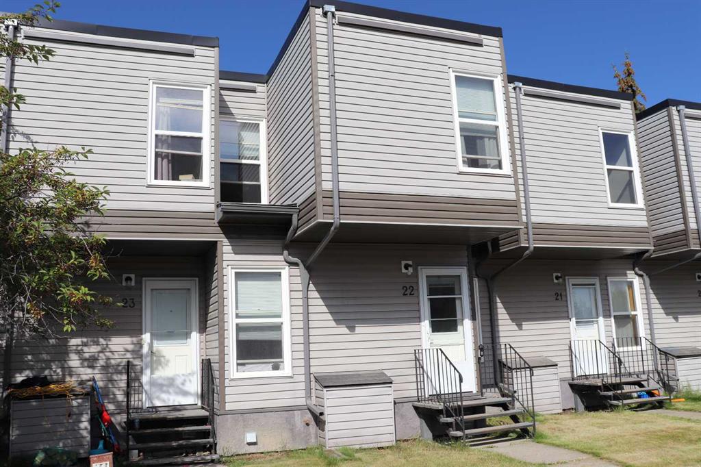
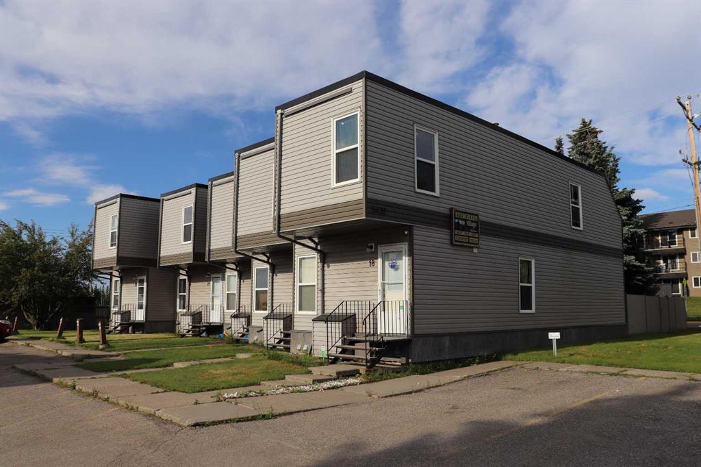
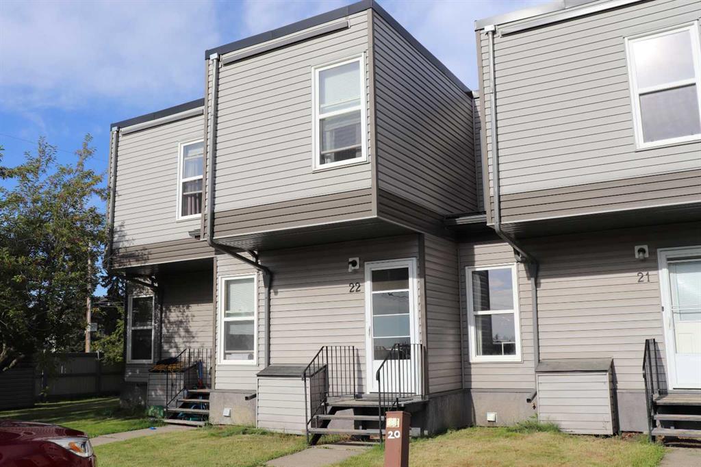
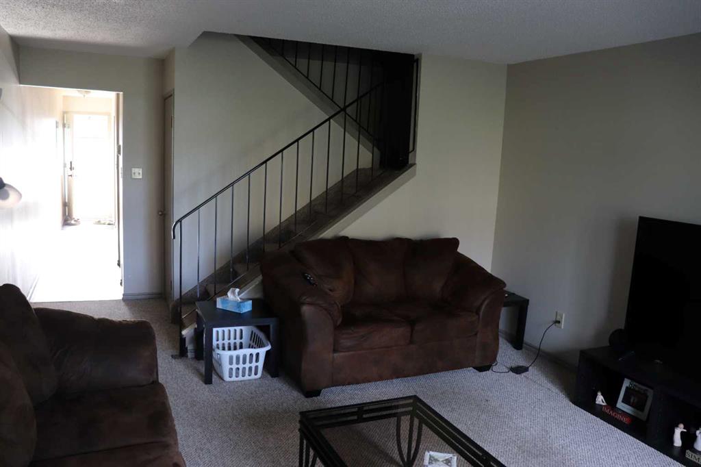
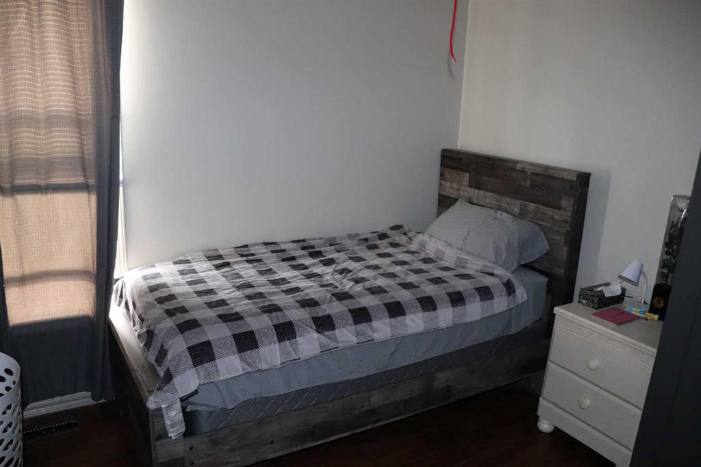
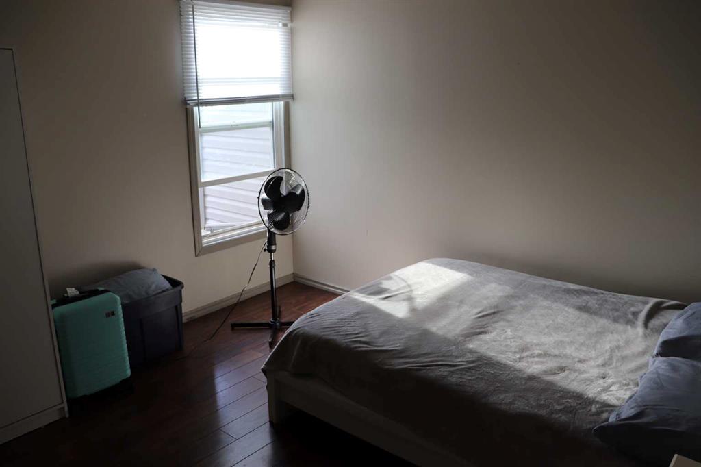
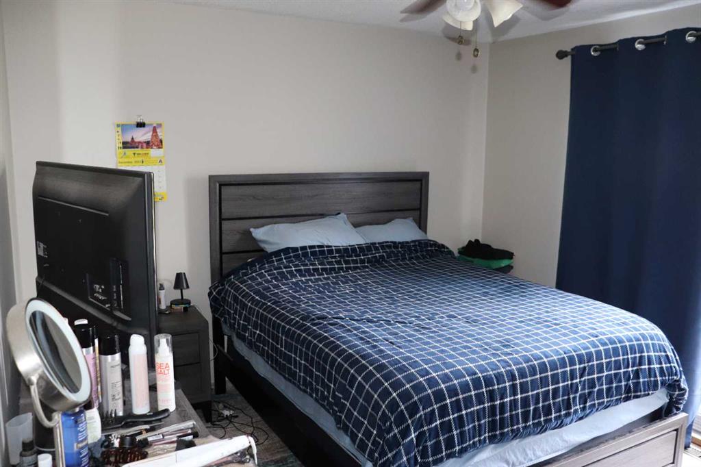
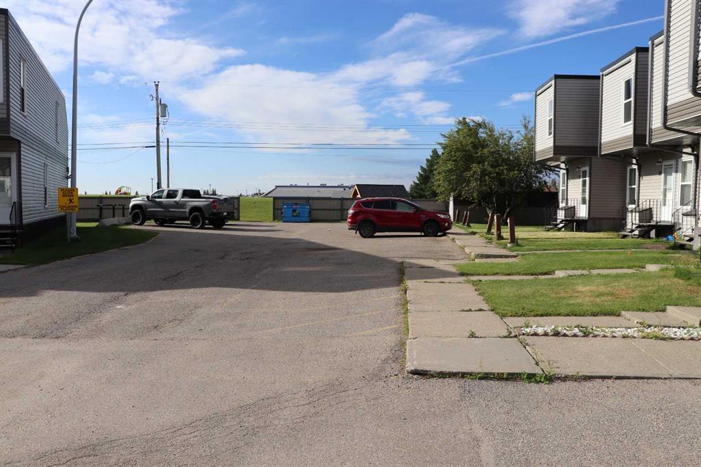
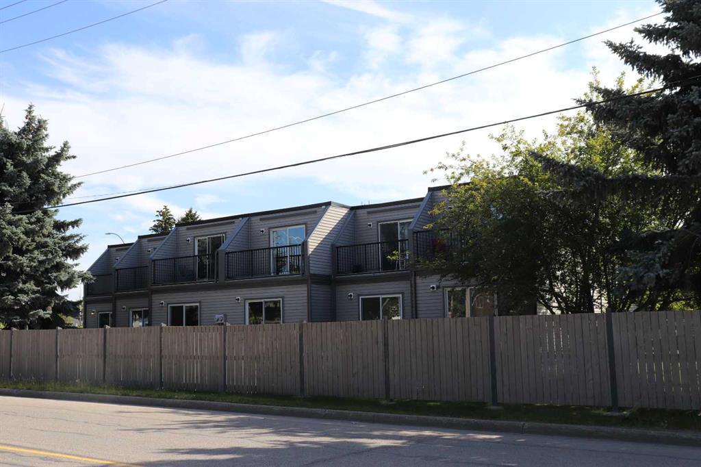
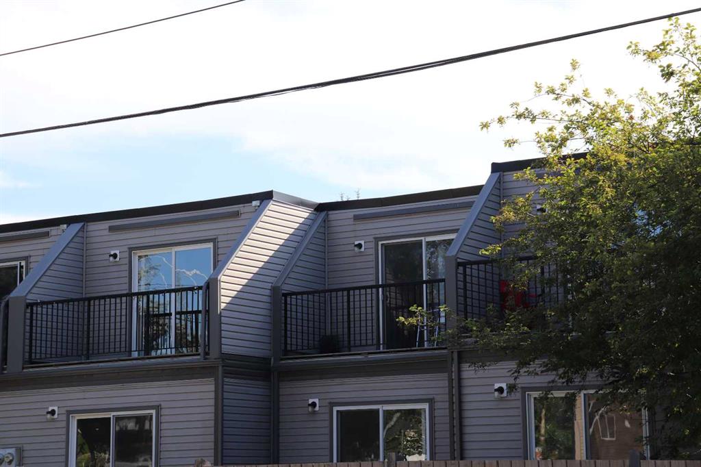
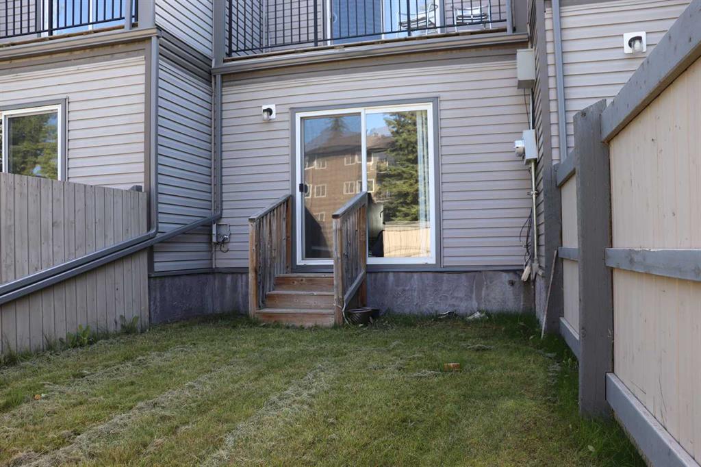
Well maintained 3 bedroom condo with full basement. Balcony, deck and private back yard. Close to schools,
| COMMUNITY | |
| PROPERTY TYPE | Row/Townhouse |
| BUILDING TYPE | Five Plus |
| STYLE | Townhouse |
| YEAR BUILT | 1977 |
| SQUARE FOOTAGE | 1,177 |
| BEDROOMS | 3 |
| BATHROOMS | 1.00 |
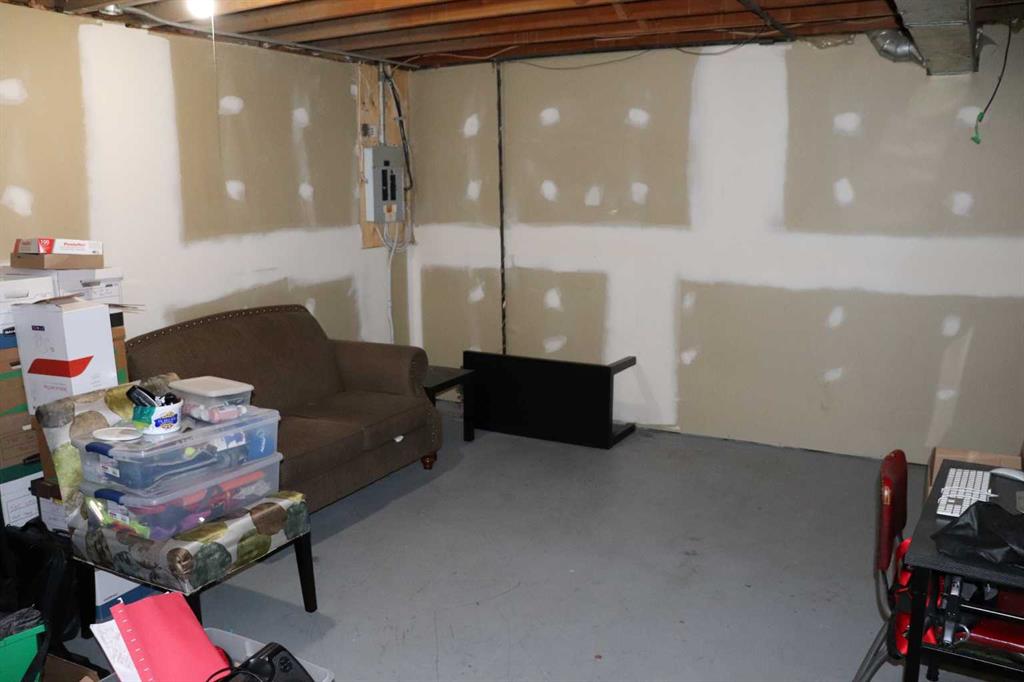
| BASEMENT | Full |
| AMENITIES | |
| APPLIANCES | Dishwasher, Dryer, Refrigerator, Stove(s), Washer, Window Coverings |
| COOLING | None |
| FIREPLACE | N/A |
| FLOORING | Concrete, Laminate |
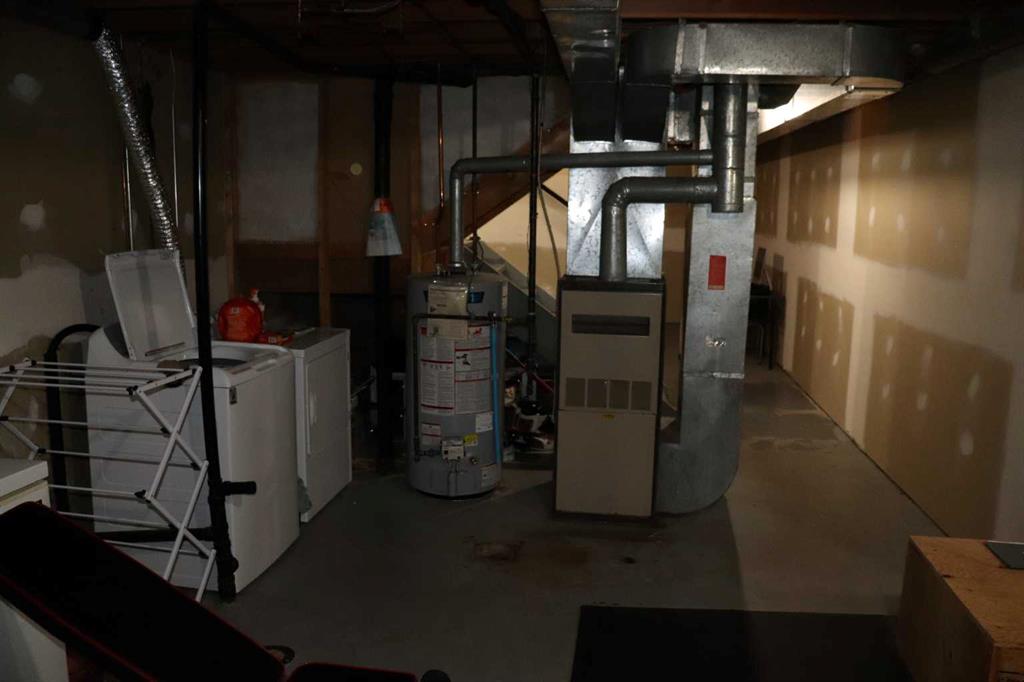
| HEATING | Forced Air, Natural Gas |
| LAUNDRY | In Basement |
| LOT FEATURES | Back Yard, Lawn |
| PARKING | None, Parking Lot, Paved |
| RESTRICTIONS | None Known |
| ROOF | Tar/Gravel |
| TITLE | Fee Simple |
| BROKER | RE/MAX BOXSHAW FOUR REALTY |
| ROOMS | DIMENSIONS (m) | LEVEL |
|---|---|---|
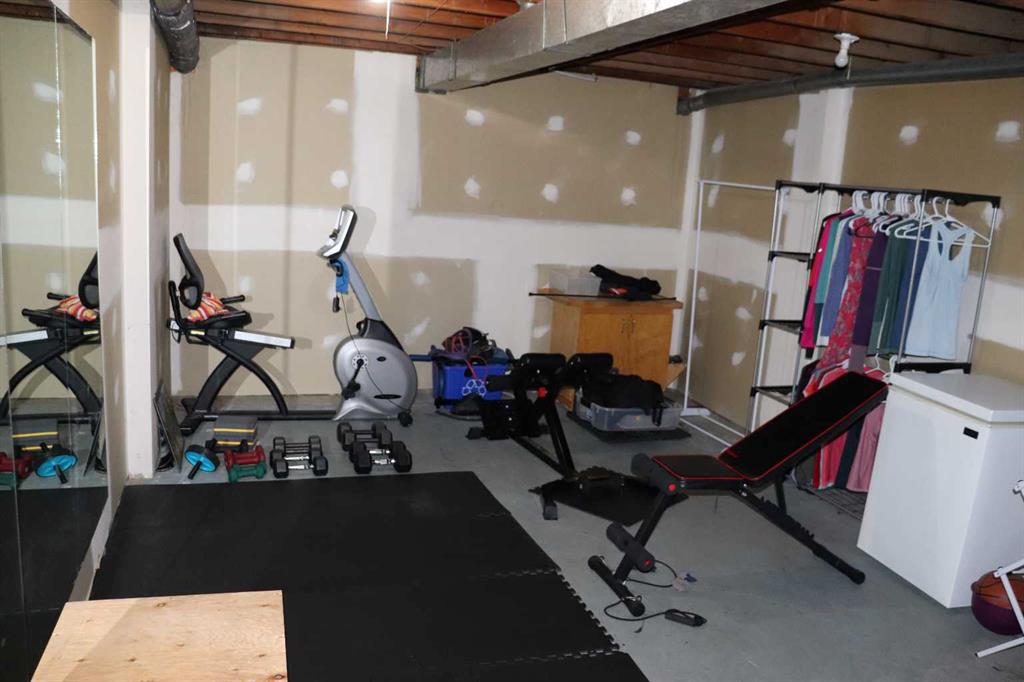
| Game Room | 15`5" x 13`7" | Basement |
| Furnace/Utility Room | 13`6" x 24`0" | Basement |
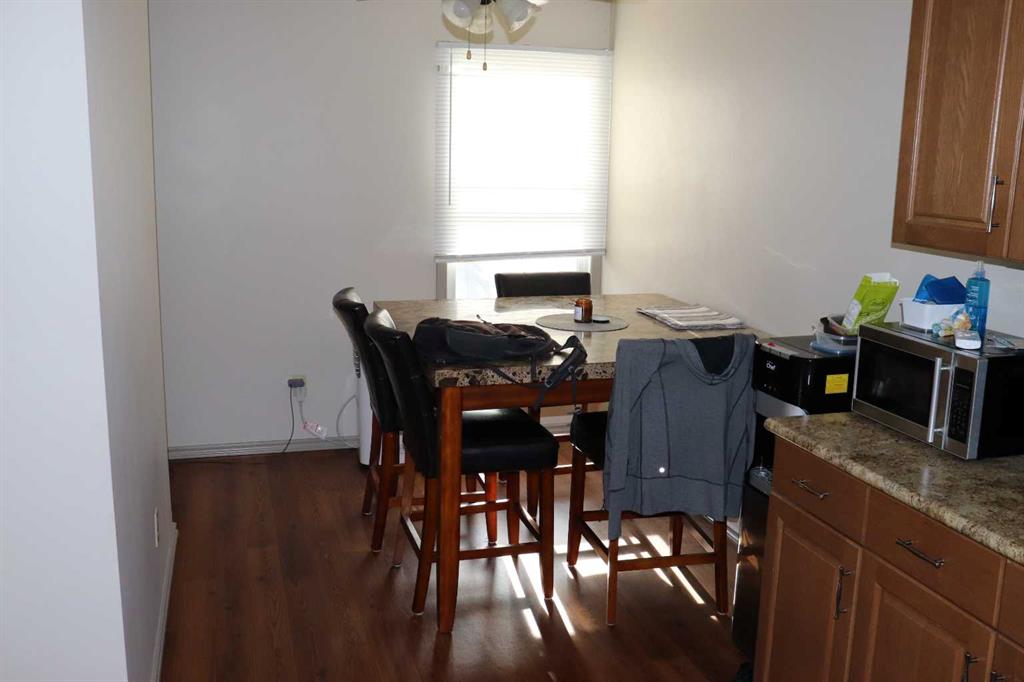
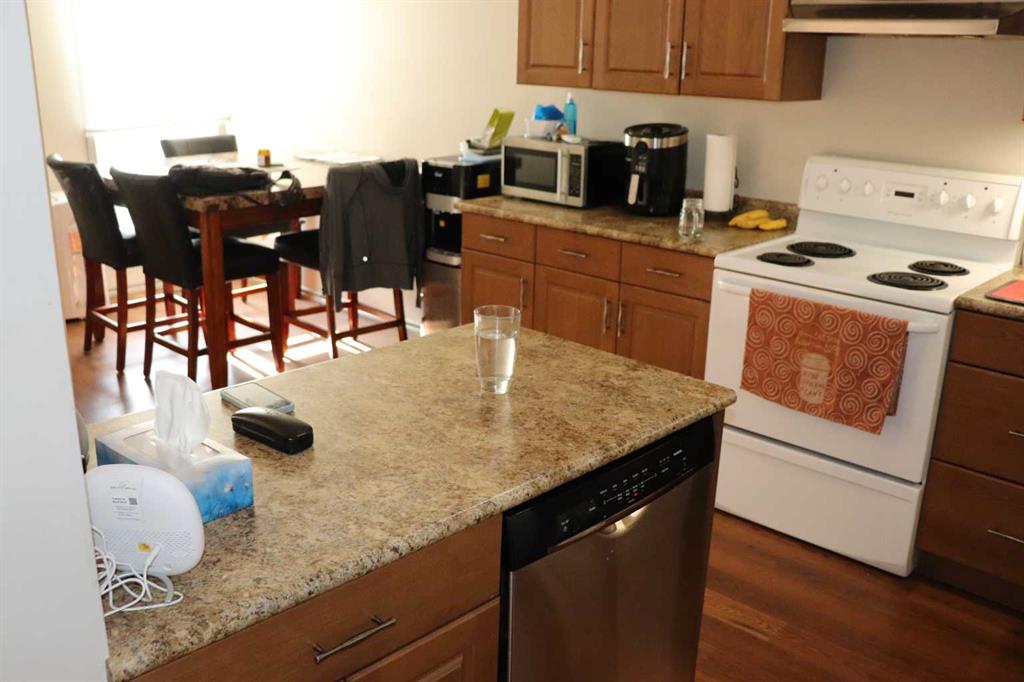
| Dining Room | 7`5" x 9`9" | Main |
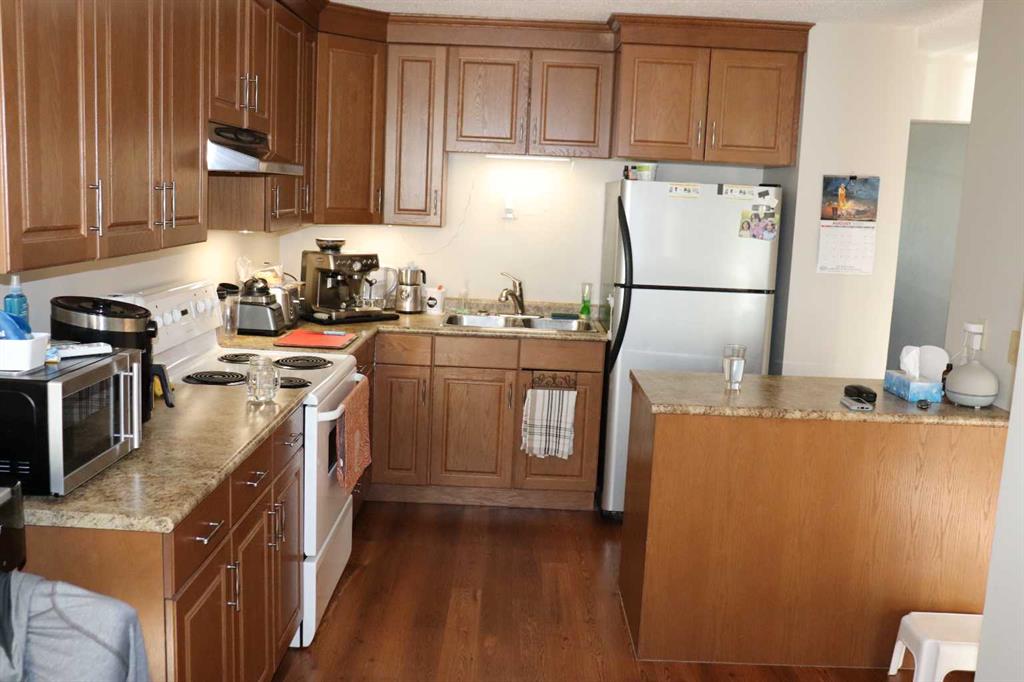
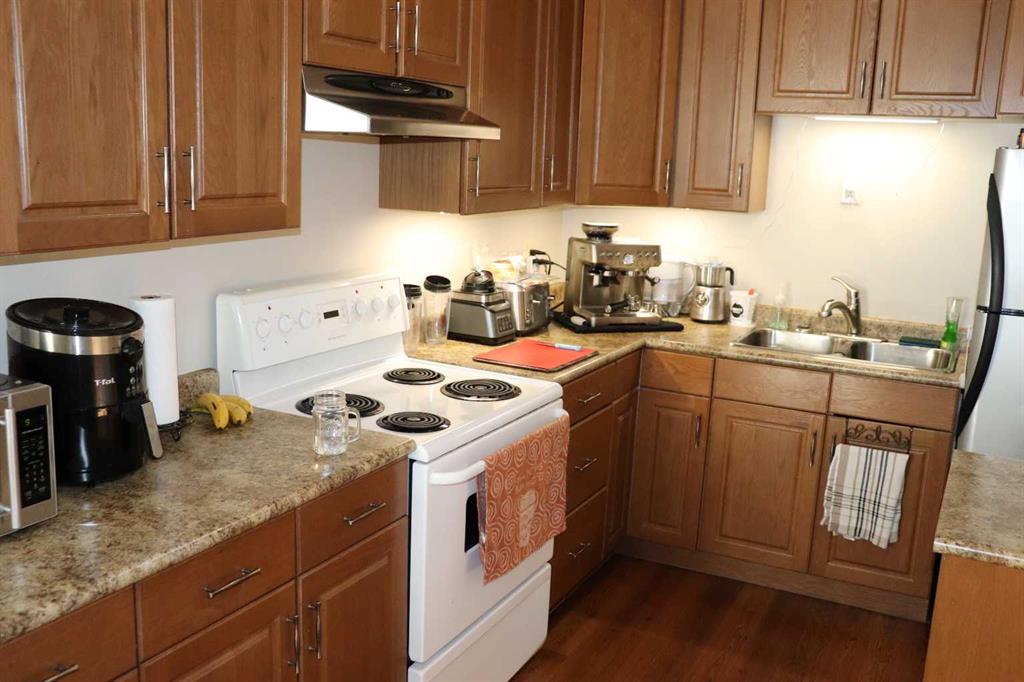
| Kitchen | 11`4" x 9`11" | Main |
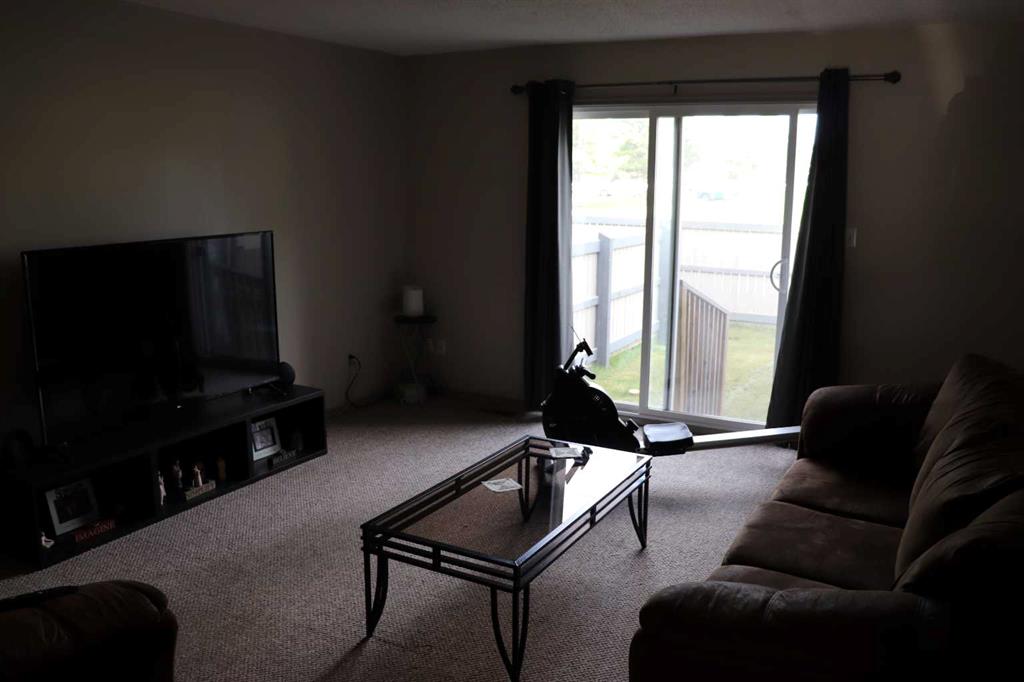
| Living Room | 14`0" x 15`11" | Main |
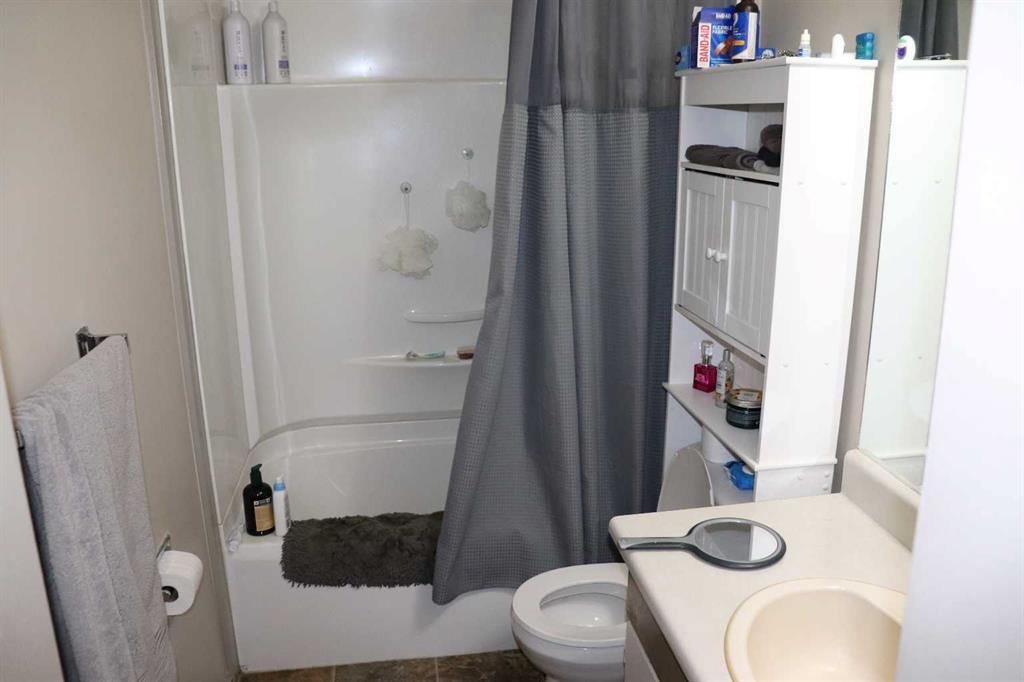
| 4pc Bathroom | 10`1" x 5`0" | Second |
| Bedroom | 9`11" x 11`4" | Second |
| Bedroom | 8`1" x 10`11" | Second |
| Bedroom | 10`11" x 13`9" | Second |