https://zimg.paragon.ice.com/ParagonImages/Property/PM/RAE/225407308/1/0/0/0ed70a22c9daa0aacb532b86ec02c235/1/e2f79f386e95e221bfbb817081772774/225407308-c793a195-4bd8-4bc3-9dcf-e128ca386c5a.JPG https://zimg.paragon.ice.com/ParagonImages/Property/PM/RAE/225407308/2/0/0/6c434acb1c6a8068bd0a717eebdf3324/1/e2f79f386e95e221bfbb817081772774/225407308-e6f5cbfa-ee2d-48f4-bab6-4ee78d605ae3.JPG https://zimg.paragon.ice.com/ParagonImages/Property/PM/RAE/225407308/3/0/0/ccead857d5fcd24d0334e4425d7af412/1/e2f79f386e95e221bfbb817081772774/225407308-f91f55a8-24eb-46ae-b2cf-9c16a10ae03a.JPG https://zimg.paragon.ice.com/ParagonImages/Property/PM/RAE/225407308/4/0/0/2e08c6cd2bdf7f7dd5a455aead76529e/1/e2f79f386e95e221bfbb817081772774/225407308-e1c2da03-873e-40c4-9e17-9859957a49f2.JPG https://zimg.paragon.ice.com/ParagonImages/Property/PM/RAE/225407308/5/0/0/088e24cfe610795dc44591cbbe29df70/1/e2f79f386e95e221bfbb817081772774/225407308-d451c854-f831-48b6-996d-23d1bea4588b.JPG https://zimg.paragon.ice.com/ParagonImages/Property/PM/RAE/225407308/6/0/0/38a755cec210726632afd775fe0a7dd8/1/e2f79f386e95e221bfbb817081772774/225407308-f3ea20ef-50a2-4ac7-b8cd-1f4cbfb06612.JPG https://zimg.paragon.ice.com/ParagonImages/Property/PM/RAE/225407308/7/0/0/ef5efe3d634a7b02b6d0b1cde6046a13/1/e2f79f386e95e221bfbb817081772774/225407308-c7222a25-13f1-4d14-9d63-e61d4d90c7fb.JPG https://zimg.paragon.ice.com/ParagonImages/Property/PM/RAE/225407308/8/0/0/484a393318cb51ef761685f8d94729b7/1/e2f79f386e95e221bfbb817081772774/225407308-bc7bd678-62cc-46f3-a604-bcfb11b4b4ed.JPG https://zimg.paragon.ice.com/ParagonImages/Property/PM/RAE/225407308/9/0/0/ab1efc36587aae3d4aede876cd068d76/1/e2f79f386e95e221bfbb817081772774/225407308-c67d41a8-a74c-43e8-91af-2b3a1a3a2c1a.JPG https://zimg.paragon.ice.com/ParagonImages/Property/PM/RAE/225407308/10/0/0/46d90ace0f7ceac38092ea32d2365069/1/e2f79f386e95e221bfbb817081772774/225407308-ae279cdb-e89a-47a7-b186-a74ce4283c58.JPG https://zimg.paragon.ice.com/ParagonImages/Property/PM/RAE/225407308/11/0/0/105c5a2004fbe9bda6f8615712429294/1/e2f79f386e95e221bfbb817081772774/225407308-ce206cfd-bd07-4a26-8ecd-1732f82ba2fa.JPG https://zimg.paragon.ice.com/ParagonImages/Property/PM/RAE/225407308/12/0/0/8a541be5bc92ad30ee402bab2b6f2c2e/1/e2f79f386e95e221bfbb817081772774/225407308-0c2b3168-df18-4fde-815b-498b30ce5148.JPG https://zimg.paragon.ice.com/ParagonImages/Property/PM/RAE/225407308/13/0/0/49576cd3aac9c7ccc0a8c03e86d7fce6/1/e2f79f386e95e221bfbb817081772774/225407308-ad8a321f-18d4-4653-9d8c-0566180c25e0.JPG https://zimg.paragon.ice.com/ParagonImages/Property/PM/RAE/225407308/14/0/0/1ac6de2f03fcc50f7d1eda34cb7696ab/1/e2f79f386e95e221bfbb817081772774/225407308-2e2781f1-f029-4adb-af38-f1a0ba548251.JPG https://zimg.paragon.ice.com/ParagonImages/Property/PM/RAE/225407308/15/0/0/2220596c1b45ab3fcce1da4c6c942880/1/e2f79f386e95e221bfbb817081772774/225407308-67ba346d-37e6-4f72-a339-51efd0276ffb.JPG https://zimg.paragon.ice.com/ParagonImages/Property/PM/RAE/225407308/16/0/0/4a25640112f09c48c6f2cbe0db8a05b3/1/e2f79f386e95e221bfbb817081772774/225407308-0c9584aa-94e1-45cc-a203-5136ee5014d9.JPG https://zimg.paragon.ice.com/ParagonImages/Property/PM/RAE/225407308/17/0/0/e2626bab082aabbad457376056122294/1/e2f79f386e95e221bfbb817081772774/225407308-821b9bcf-30f3-40ec-be73-f1dbc2bafb35.JPG https://zimg.paragon.ice.com/ParagonImages/Property/PM/RAE/225407308/18/0/0/eb6148f803664313ad93c2b816aacd66/1/e2f79f386e95e221bfbb817081772774/225407308-187f8cdc-ae01-46d9-b206-747e9be25b2c.JPG https://zimg.paragon.ice.com/ParagonImages/Property/PM/RAE/225407308/19/0/0/450cb46f5690d2724ddd611a729c9bc9/1/e2f79f386e95e221bfbb817081772774/225407308-9dad03c1-5ca8-4d41-9d9e-40bae7862b8f.JPG https://zimg.paragon.ice.com/ParagonImages/Property/PM/RAE/225407308/20/0/0/ef1c4ab4d0c009ac85bb9079abefcd95/1/e2f79f386e95e221bfbb817081772774/225407308-0ab55e33-f152-4c2a-8268-59c0d43e8fd9.JPG https://zimg.paragon.ice.com/ParagonImages/Property/PM/RAE/225407308/21/0/0/098c0f2a51f7b4d74dd7363dad0f65a2/1/e2f79f386e95e221bfbb817081772774/225407308-b4e741e5-d91d-4b05-82b2-a816fc50a521.JPG https://zimg.paragon.ice.com/ParagonImages/Property/PM/RAE/225407308/22/0/0/a9672a1b0b5e75cc69e09105c600e525/1/e2f79f386e95e221bfbb817081772774/225407308-8ed29150-362b-4889-bca1-0ce771c2288a.JPG https://zimg.paragon.ice.com/ParagonImages/Property/PM/RAE/225407308/23/0/0/431f506d9b32b2c2a1f5a28f6a9978e7/1/e2f79f386e95e221bfbb817081772774/225407308-a2d3b254-1295-4f0b-9235-4c7c931cf728.JPG https://zimg.paragon.ice.com/ParagonImages/Property/PM/RAE/225407308/24/0/0/76fd4f8ae32901a7a17c201df41c4ad7/1/e2f79f386e95e221bfbb817081772774/225407308-da5cf829-0ad5-497c-9a6d-1154683359fd.JPG https://zimg.paragon.ice.com/ParagonImages/Property/PM/RAE/225407308/25/0/0/c27cb60aa29f38609c7c9f21297c7c57/1/e2f79f386e95e221bfbb817081772774/225407308-8b6f6baf-c61d-4e61-9dc4-3d47e5fffaf0.JPG https://zimg.paragon.ice.com/ParagonImages/Property/PM/RAE/225407308/26/0/0/ab07a1f42621e6d19baeff62b5ec3f96/1/e2f79f386e95e221bfbb817081772774/225407308-3474c34e-1763-4984-9c77-b7c55130addb.JPG https://zimg.paragon.ice.com/ParagonImages/Property/PM/RAE/225407308/27/0/0/535d538b4657b3aaca7947e584dc37e1/1/e2f79f386e95e221bfbb817081772774/225407308-201a0d8b-d276-4f62-b244-f7246b7ca9fa.JPG https://zimg.paragon.ice.com/ParagonImages/Property/PM/RAE/225407308/28/0/0/18e1a74cbaea60c2d636ab469ce0ce8d/1/e2f79f386e95e221bfbb817081772774/225407308-1c41ac81-a06b-4be3-b0b8-5f9cc8449a63.JPG https://zimg.paragon.ice.com/ParagonImages/Property/PM/RAE/225407308/29/0/0/c3db8b39351c4e6001aae2d6f8d077f1/1/e2f79f386e95e221bfbb817081772774/225407308-566d66f5-f01f-4e87-a28b-7154835fe6c8.JPG https://zimg.paragon.ice.com/ParagonImages/Property/PM/RAE/225407308/30/0/0/05c12d5a2bbadbd7ef57f45a1b418e40/1/e2f79f386e95e221bfbb817081772774/225407308-bd3810dc-8055-4a97-b167-6959ce43f128.JPG https://zimg.paragon.ice.com/ParagonImages/Property/PM/RAE/225407308/31/0/0/730408ba9353e57b7d1d44e24f470ab6/1/e2f79f386e95e221bfbb817081772774/225407308-8e943c33-e5ad-4262-87cd-5db20af726f3.JPG https://zimg.paragon.ice.com/ParagonImages/Property/PM/RAE/225407308/32/0/0/2c78740de2c477dc3bf368b01e105db5/1/e2f79f386e95e221bfbb817081772774/225407308-65650a92-896b-4b82-bd2e-eaeff993f0f3.JPG https://zimg.paragon.ice.com/ParagonImages/Property/PM/RAE/225407308/33/0/0/bb40d1a2ab8cac81352d8319e22b817d/1/e2f79f386e95e221bfbb817081772774/225407308-2b78852a-dbe5-43dc-8146-bc15d1fe7182.JPG https://zimg.paragon.ice.com/ParagonImages/Property/PM/RAE/225407308/34/0/0/39e6a7689d11c2bc5fdb9bb4b6c3c907/1/e2f79f386e95e221bfbb817081772774/225407308-e6a2b354-2fe8-494b-b57d-03f864c1eecb.JPG https://zimg.paragon.ice.com/ParagonImages/Property/PM/RAE/225407308/35/0/0/c40f5ba219d8e445189cd4d8654b2d8f/1/e2f79f386e95e221bfbb817081772774/225407308-ed67cdd2-8431-462c-835e-1118ebe2e0f6.JPG https://zimg.paragon.ice.com/ParagonImages/Property/PM/RAE/225407308/36/0/0/16bd4d5cd79cac28fff447eb364c38f5/1/e2f79f386e95e221bfbb817081772774/225407308-52e0f5ba-a3b8-45fc-a173-2e33b63a3503.JPG

21928 97 AV NW

Edmonton T5T 4H6

MLS® Number:  E4494488

Back to Secord   

  • Home \
  • Secord \
  • 21928 97 AV NW

$ 574,900

5

BEDROOMS

3 + 1

BATHROOMS

1,851

SQUARE FEET

2012

YEAR BUILT

https://zimg.paragon.ice.com/ParagonImages/Property/PM/RAE/225407308/1/0/0/0ed70a22c9daa0aacb532b86ec02c235/1/e2f79f386e95e221bfbb817081772774/225407308-c793a195-4bd8-4bc3-9dcf-e128ca386c5a.JPG





MLS® Number
E4494488
PROPERTY TYPE
Detached Single Family
LISTING DATE
June-18-2026

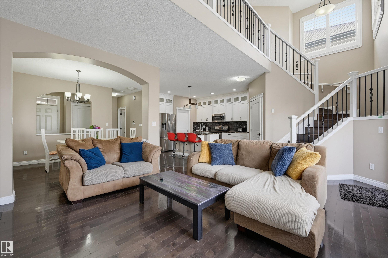
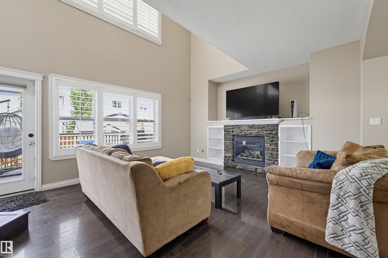
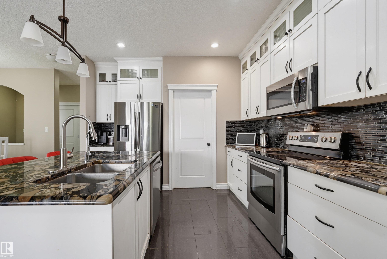
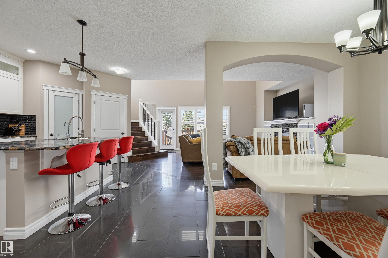
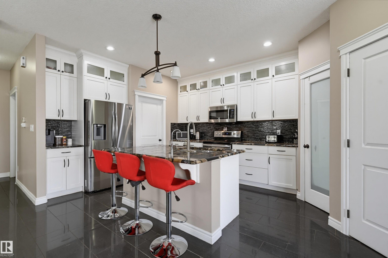
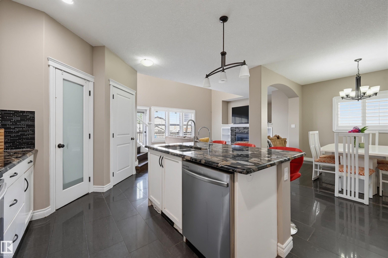
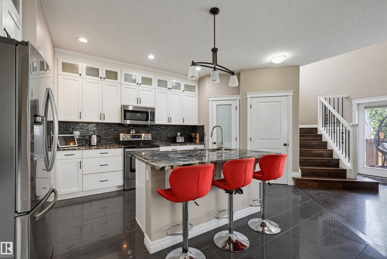
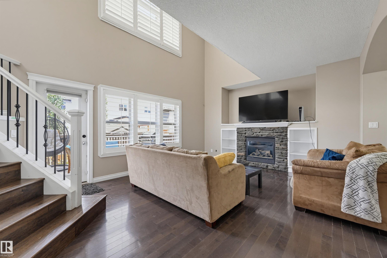
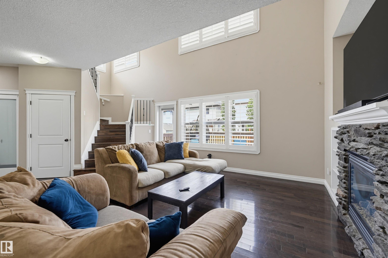
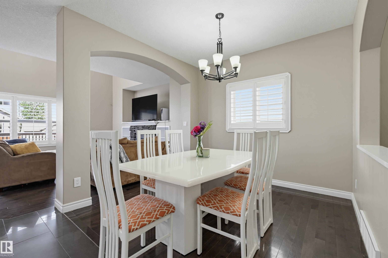
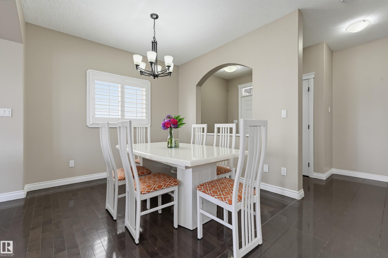
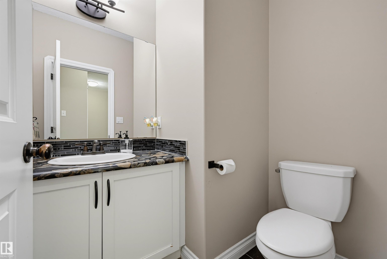
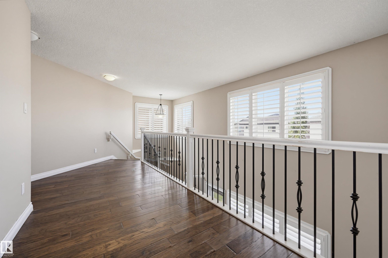
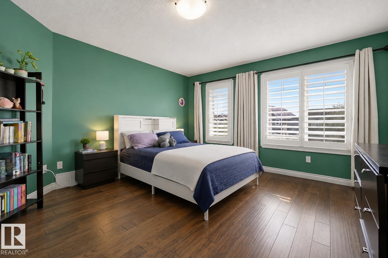
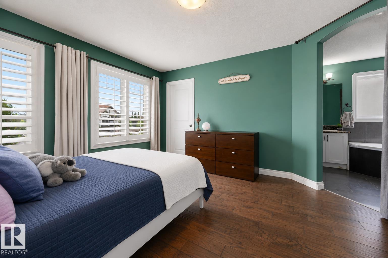
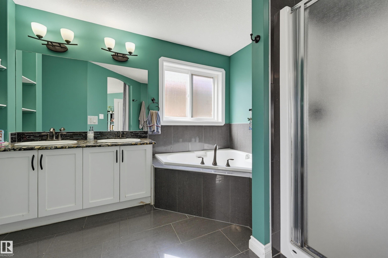
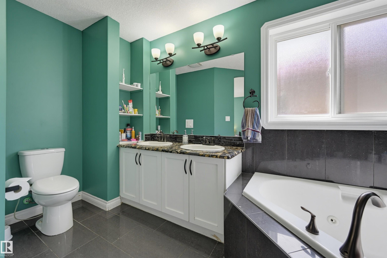
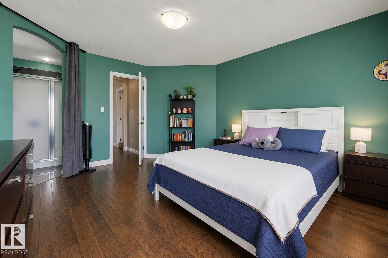
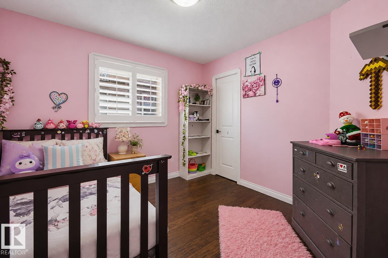
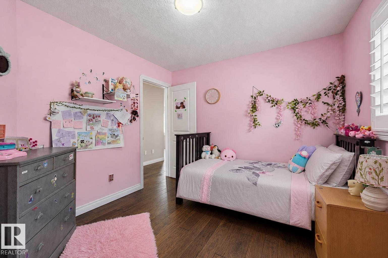
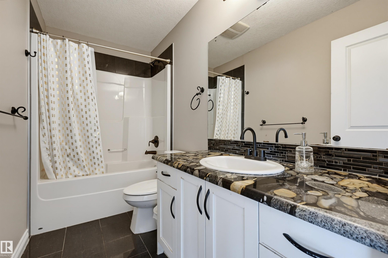
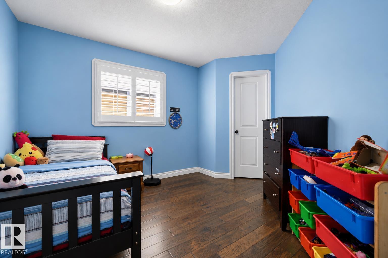
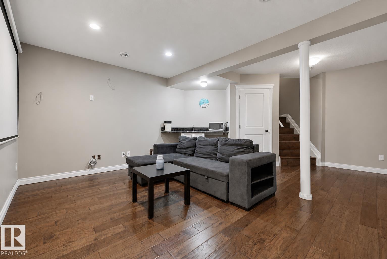
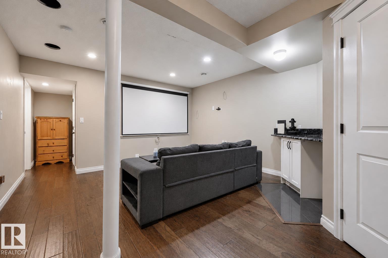
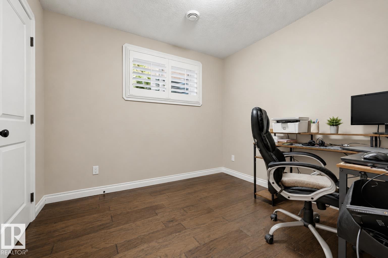
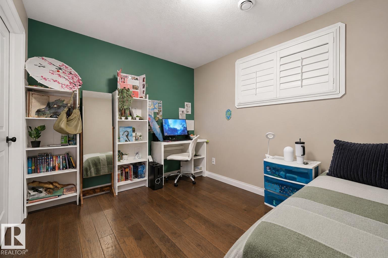
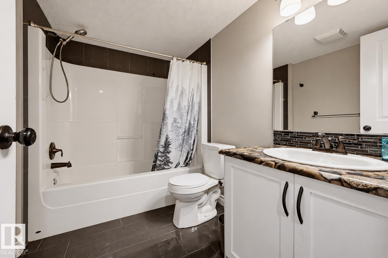
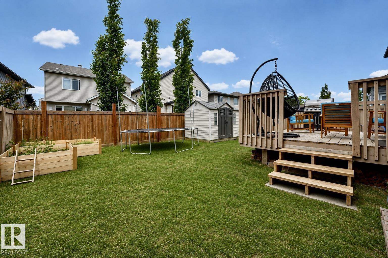
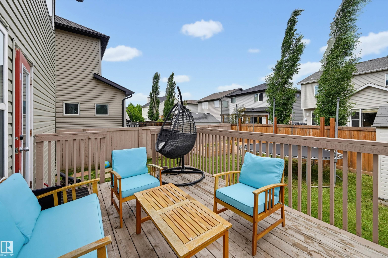
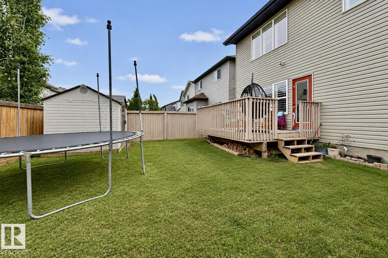
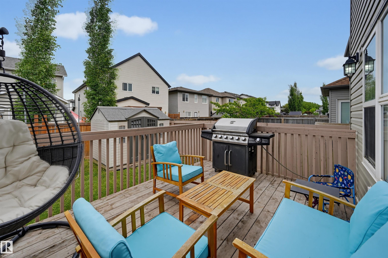
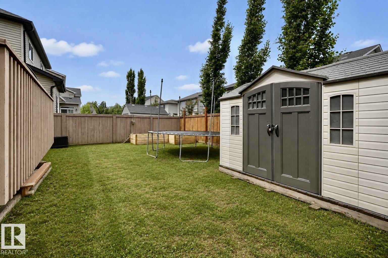
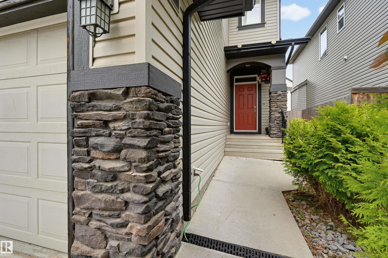
Life in Secord awaits! This beautiful 5 bedroom, 4 bathroom two storey home offers the perfect blend of space and comfort in a family friendly community. Hardwood flooring runs throughout the home, adding warmth and elegance. The open concept kitchen features ample cabinet and counter space, plus a walk in pantry. The impressive open to above living room showcases high ceilings, expansive windows, and a cozy fireplace, filling the space with natural light. Upstairs, the spacious primary suite features a 5 piece ensuite, while two additional bedrooms, a full bathroom, and a bonus room complete the level. The fully finished basement offers two more bedrooms, a full bathroom, and a family room, providing plenty of space for guests and entertaining. Outside, enjoy a fully fenced backyard with a large deck. Additional highlights include central air conditioning and a double attached garage. Ideally located close to schools, parks, shopping, and everyday amenities, this exceptional home is not to be missed!

COMMUNITY  Secord
PROPERTY TYPE  Detached Single Family
BUILDING TYPE  Detached Single Family
STYLE  2 Storey
YEAR BUILT 2012
SQUARE FOOTAGE  1,851
BEDROOMS  5
BATHROOMS  3.50
BASEMENT  Full, Finished
AMENITIES  Air Conditioner, Deck
APPLIANCES  Air Conditioning-Central, Dishwasher-Built-In, Dryer, Garage Control, Garage Opener, Microwave Hood Fan, Refrigerator, Stove-Electric, Washer, Water Softener, Window Coverings
COOLING 
FIREPLACE 
FLOORING  Ceramic Tile, Hardwood
HEATING  Forced Air-1, Natural Gas
LAUNDRY  ensuite bathroom
LOT FEATURES  Golf Nearby, Playground Nearby, Schools, Shopping Nearby
PARKING  Double Garage Attached
RESTRICTIONS  Utility Right Of Way
ROOF  Asphalt Shingles
TITLE  Fee Simple
BROKER  REALTORS® Association of Edmonton


ROOMS DIMENSIONS (m) LEVEL