https://zimg.paragon.ice.com/ParagonImages/Property/PM/RAE/225424066/1/0/0/aac52e4c98a9626fb64166cc7e35a051/1/64e06dc49a759128aa188f4bdd1db67c/225424066-0230E510-8B7B-48A8-A05A-85ED2741CBBE.JPG https://zimg.paragon.ice.com/ParagonImages/Property/PM/RAE/225424066/2/0/0/a1da8ab9be9710990363e211f12040c8/1/64e06dc49a759128aa188f4bdd1db67c/225424066-68AEDE91-7225-4836-84AB-859037F3C5E4.JPG https://zimg.paragon.ice.com/ParagonImages/Property/PM/RAE/225424066/3/0/0/0a21e4ecd9938e63b3fc462791e308ee/1/64e06dc49a759128aa188f4bdd1db67c/225424066-91F90853-2505-4F21-AFC4-33AC0DA6C2E6.JPG https://zimg.paragon.ice.com/ParagonImages/Property/PM/RAE/225424066/4/0/0/c36ce824e6364317057e6d305c1e5c4e/1/64e06dc49a759128aa188f4bdd1db67c/225424066-FE147DC7-B48B-4161-8109-5145ED3018AA.JPG https://zimg.paragon.ice.com/ParagonImages/Property/PM/RAE/225424066/5/0/0/f155f4d5c0fffb02f614a779adea8da5/1/64e06dc49a759128aa188f4bdd1db67c/225424066-4E7EF89D-10BF-455B-BA97-122942E12AD6.JPG https://zimg.paragon.ice.com/ParagonImages/Property/PM/RAE/225424066/6/0/0/48f82cb915083fd03582827d33538806/1/64e06dc49a759128aa188f4bdd1db67c/225424066-64D34981-5439-4A9C-9C6C-22BA9CDE706E.JPG https://zimg.paragon.ice.com/ParagonImages/Property/PM/RAE/225424066/7/0/0/d04f74aee0d4bbbe219e0bf089dfb971/1/64e06dc49a759128aa188f4bdd1db67c/225424066-B2F9049A-95BD-4111-9FC3-6F48F3707A08.JPG https://zimg.paragon.ice.com/ParagonImages/Property/PM/RAE/225424066/8/0/0/ec66dc84959dd7d2b948687829c1b0e6/1/64e06dc49a759128aa188f4bdd1db67c/225424066-5A71F874-1455-44F1-A4FE-6F58FA09D0A8.JPG https://zimg.paragon.ice.com/ParagonImages/Property/PM/RAE/225424066/9/0/0/0df809aba3b7ad82730fb196b5cd157e/1/64e06dc49a759128aa188f4bdd1db67c/225424066-55BBDB62-9BF0-4394-BCF8-0E6AC0D7D1C7.JPG https://zimg.paragon.ice.com/ParagonImages/Property/PM/RAE/225424066/10/0/0/e27099e21f5fe506ed748c4e709c48b5/1/64e06dc49a759128aa188f4bdd1db67c/225424066-DF547C3C-7737-46D0-A9DD-23A21E1F1B03.JPG https://zimg.paragon.ice.com/ParagonImages/Property/PM/RAE/225424066/11/0/0/caae1691d6cca9c178c4153b302dacc8/1/64e06dc49a759128aa188f4bdd1db67c/225424066-23609D4C-4E00-46D2-9286-27B80ADE94F2.JPG https://zimg.paragon.ice.com/ParagonImages/Property/PM/RAE/225424066/12/0/0/5fd9368337a362c0f8bf7518024bb78c/1/64e06dc49a759128aa188f4bdd1db67c/225424066-B0D946F5-1986-43CC-B50C-0471B1DA95C1.JPG https://zimg.paragon.ice.com/ParagonImages/Property/PM/RAE/225424066/13/0/0/54dbfa8e6358b0db07dfc81ba2f07213/1/64e06dc49a759128aa188f4bdd1db67c/225424066-30FCC14D-6C2A-4690-8995-16D3B221AC06.JPG https://zimg.paragon.ice.com/ParagonImages/Property/PM/RAE/225424066/14/0/0/e0333c9f5cecbc53e11ff2237a70d976/1/64e06dc49a759128aa188f4bdd1db67c/225424066-9FF2A1C7-0320-4CF8-ABEF-13B9E49E8F67.JPG https://zimg.paragon.ice.com/ParagonImages/Property/PM/RAE/225424066/15/0/0/90f769cad1b9bcf0a8240659146f4bf7/1/64e06dc49a759128aa188f4bdd1db67c/225424066-B099A38B-DAFD-4135-94DE-B08A39AE7F18.JPG https://zimg.paragon.ice.com/ParagonImages/Property/PM/RAE/225424066/16/0/0/3063fafea7e005ded7599cd71c4e3b33/1/64e06dc49a759128aa188f4bdd1db67c/225424066-DD596689-6576-476B-BFE1-635C875F7006.JPG https://zimg.paragon.ice.com/ParagonImages/Property/PM/RAE/225424066/17/0/0/4567b6f752530053ded8ecc57a949d1c/1/64e06dc49a759128aa188f4bdd1db67c/225424066-DB940676-AA70-4DA1-AF44-B9EF95508B2A.JPG https://zimg.paragon.ice.com/ParagonImages/Property/PM/RAE/225424066/18/0/0/fe3cf765b656513b8b0e5b6e7b767206/1/64e06dc49a759128aa188f4bdd1db67c/225424066-62421542-629C-4198-8BA1-02A5212F2B75.JPG https://zimg.paragon.ice.com/ParagonImages/Property/PM/RAE/225424066/19/0/0/5f09684622d2b4f6442343a7356a1f28/1/64e06dc49a759128aa188f4bdd1db67c/225424066-226BAEEC-F2AC-453C-9C79-3A016FB70C38.JPG https://zimg.paragon.ice.com/ParagonImages/Property/PM/RAE/225424066/20/0/0/cce877d7a04248bcb890b477eb6ddf70/1/64e06dc49a759128aa188f4bdd1db67c/225424066-B5FB9006-6BB4-4733-B034-C43FDDFF99C7.JPG https://zimg.paragon.ice.com/ParagonImages/Property/PM/RAE/225424066/21/0/0/453316580582ef227a14fe0641c5eac4/1/64e06dc49a759128aa188f4bdd1db67c/225424066-BF2F85C5-1C6D-4A1A-8D9A-6C78B149D53F.JPG https://zimg.paragon.ice.com/ParagonImages/Property/PM/RAE/225424066/22/0/0/eab775b9a0d19466b698e0ce438cb0ea/1/64e06dc49a759128aa188f4bdd1db67c/225424066-810E237B-26E0-4B8B-A6CC-02DEA012B729.JPG https://zimg.paragon.ice.com/ParagonImages/Property/PM/RAE/225424066/23/0/0/ab2f1fa564006bada3a8236024294b16/1/64e06dc49a759128aa188f4bdd1db67c/225424066-3BCDFB79-B9EB-4A76-A37C-2936F0D97E9B.JPG https://zimg.paragon.ice.com/ParagonImages/Property/PM/RAE/225424066/24/0/0/419fe41632de6e6b97db39c452db006d/1/64e06dc49a759128aa188f4bdd1db67c/225424066-4863C80F-DEE1-4463-A8B0-E42F58BFD148.JPG https://zimg.paragon.ice.com/ParagonImages/Property/PM/RAE/225424066/25/0/0/4b764b8a062840505a6f29b0f25fcf95/1/64e06dc49a759128aa188f4bdd1db67c/225424066-246E420F-9A5F-432B-BA4A-429056DC9769.JPG https://zimg.paragon.ice.com/ParagonImages/Property/PM/RAE/225424066/27/0/0/2afa26f573a6a05234d907ef57f30eae/1/64e06dc49a759128aa188f4bdd1db67c/225424066-4A5FC387-64D0-41EE-83CF-978EF297F02C.JPG https://zimg.paragon.ice.com/ParagonImages/Property/PM/RAE/225424066/28/0/0/1e9b0286f87b331b77491ec46e056157/1/64e06dc49a759128aa188f4bdd1db67c/225424066-C66D9C2F-29DE-487A-8A95-6E9C93DF2C61.JPG https://zimg.paragon.ice.com/ParagonImages/Property/PM/RAE/225424066/30/0/0/8b42b8bacccde396899193d515804c93/1/64e06dc49a759128aa188f4bdd1db67c/225424066-9F28DA42-61DB-4020-8F04-F782304DF93B.JPG https://zimg.paragon.ice.com/ParagonImages/Property/PM/RAE/225424066/31/0/0/c2857c088509bfbf4c6c44bd166f730d/1/64e06dc49a759128aa188f4bdd1db67c/225424066-9E6BFBF7-6B2F-4E43-BED8-157FA61D85B0.JPG https://zimg.paragon.ice.com/ParagonImages/Property/PM/RAE/225424066/32/0/0/dc462cbfdf628f27a012dd805aba5419/1/64e06dc49a759128aa188f4bdd1db67c/225424066-A537653B-2302-4999-A85D-AFD0E7F03550.JPG https://zimg.paragon.ice.com/ParagonImages/Property/PM/RAE/225424066/33/0/0/501941c4e6f018aa060abc10436a35d8/1/64e06dc49a759128aa188f4bdd1db67c/225424066-CDEA2591-D0BA-42E3-9EB9-6FEDBD522A9B.JPG https://zimg.paragon.ice.com/ParagonImages/Property/PM/RAE/225424066/34/0/0/0796c4f99d874957d4844e04a7f443a6/1/64e06dc49a759128aa188f4bdd1db67c/225424066-8C8F262C-F6C3-4F35-8775-FE7DE7F7FFDE.JPG https://zimg.paragon.ice.com/ParagonImages/Property/PM/RAE/225424066/35/0/0/63d2d0ea583ea0d657899ca29a25d565/1/64e06dc49a759128aa188f4bdd1db67c/225424066-A217CF89-150C-4177-9B73-1D315D5C2A92.JPG https://zimg.paragon.ice.com/ParagonImages/Property/PM/RAE/225424066/36/0/0/81e40b5b7ac0275a3a79717430ed248d/1/64e06dc49a759128aa188f4bdd1db67c/225424066-CF316840-F163-416E-A4A5-15E596361F8D.JPG https://zimg.paragon.ice.com/ParagonImages/Property/PM/RAE/225424066/37/0/0/570c6e32a1ac9f8976a590fe6d9af1a1/1/64e06dc49a759128aa188f4bdd1db67c/225424066-76D577E1-C660-43BF-8D37-8C1A9D36E8B9.JPG https://zimg.paragon.ice.com/ParagonImages/Property/PM/RAE/225424066/38/0/0/c317d5ef72640395ecc48bc70268a4e2/1/64e06dc49a759128aa188f4bdd1db67c/225424066-632F102F-FA5E-4897-8CD9-8E5C93BE5EAE.JPG https://zimg.paragon.ice.com/ParagonImages/Property/PM/RAE/225424066/39/0/0/6192622b792843cadf3dfdf6a55e6744/1/64e06dc49a759128aa188f4bdd1db67c/225424066-292D5F54-FD02-4BAC-945E-0D11859A4D64.JPG

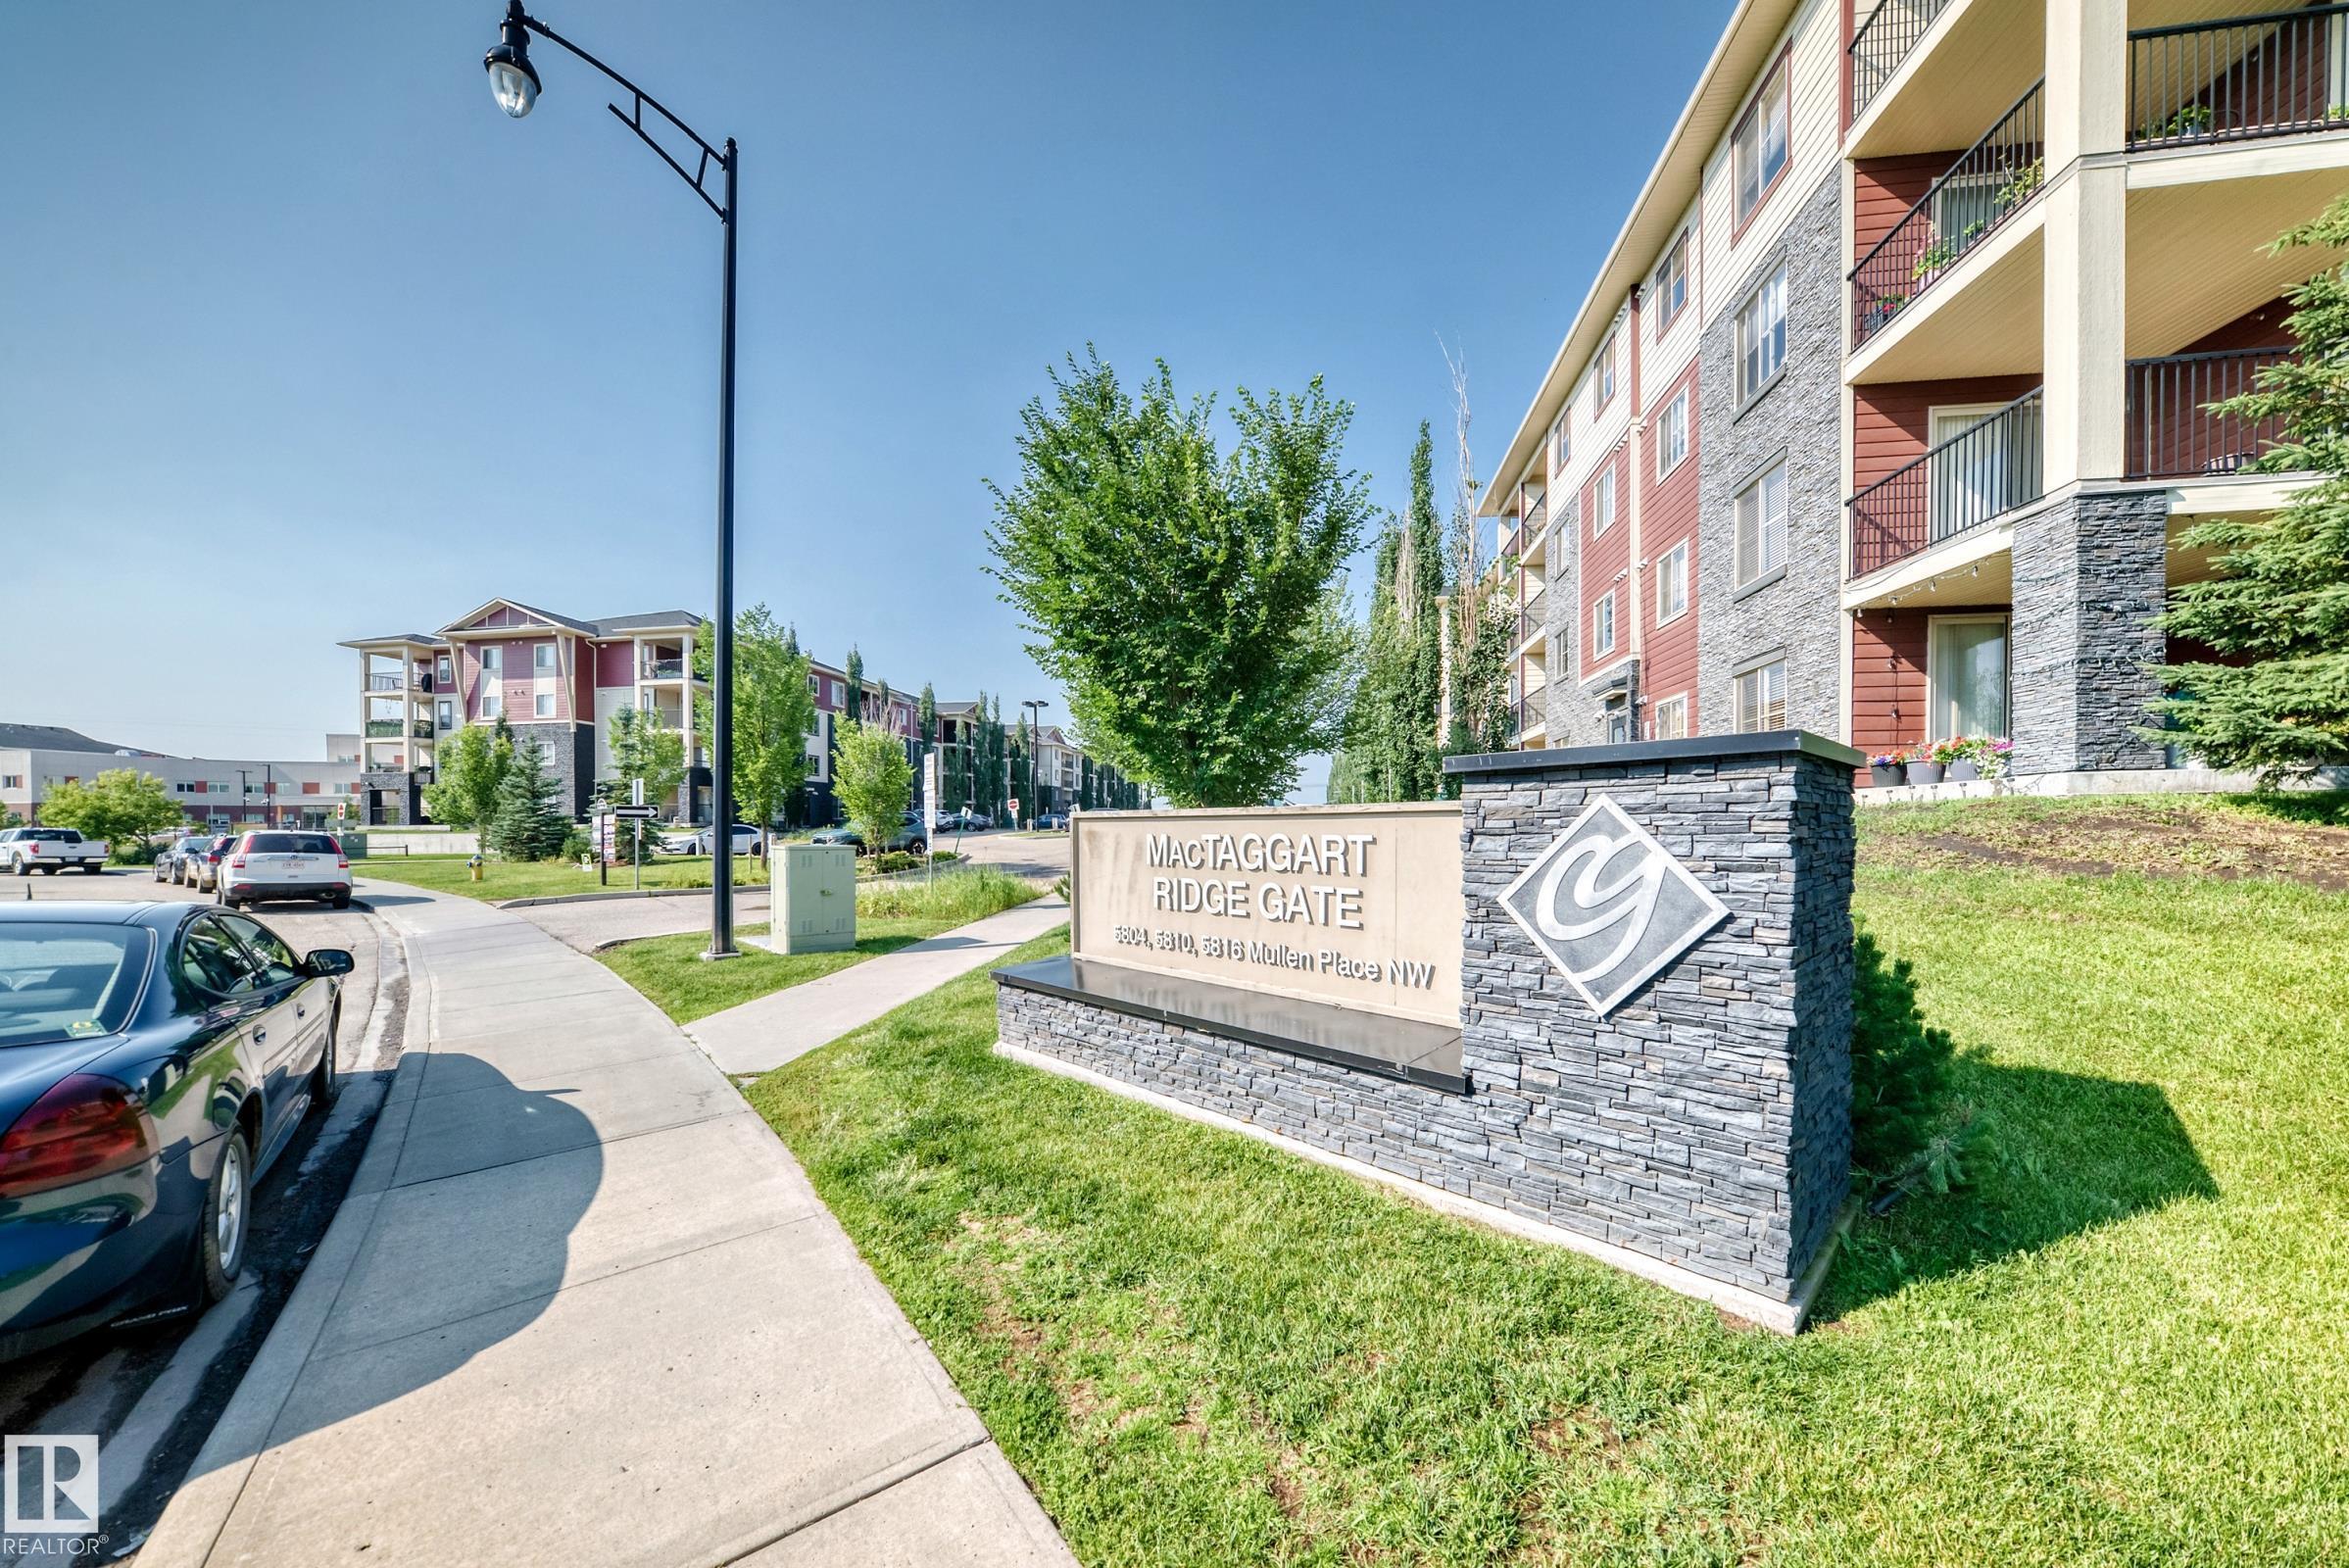
#219 5816 MULLEN PL NW

Edmonton T6W 0W3

MLS® Number:  E4511246

Back to MacTaggart   

  • Home \
  • MacTaggart \
  • #219 5816 MULLEN PL NW

$ 179,000

2

BEDROOMS

2 + 0

BATHROOMS

756

SQUARE FEET

2016

YEAR BUILT

https://zimg.paragon.ice.com/ParagonImages/Property/PM/RAE/225424066/1/0/0/aac52e4c98a9626fb64166cc7e35a051/1/64e06dc49a759128aa188f4bdd1db67c/225424066-0230E510-8B7B-48A8-A05A-85ED2741CBBE.JPG





MLS® Number
E4511246
PROPERTY TYPE
Apartment
LISTING DATE
October-01-2026

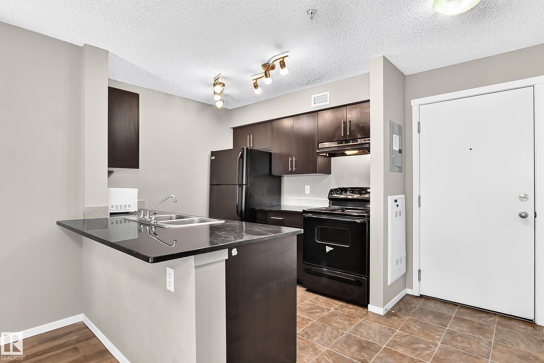
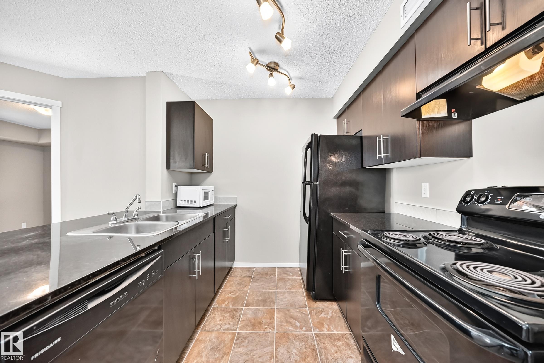
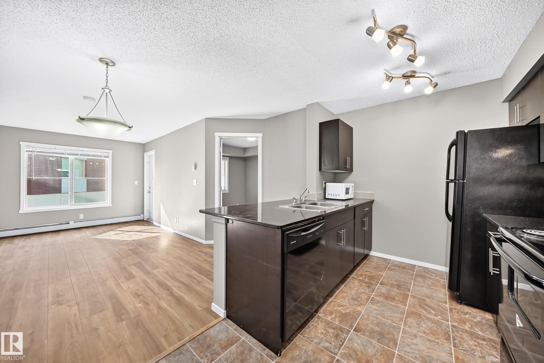
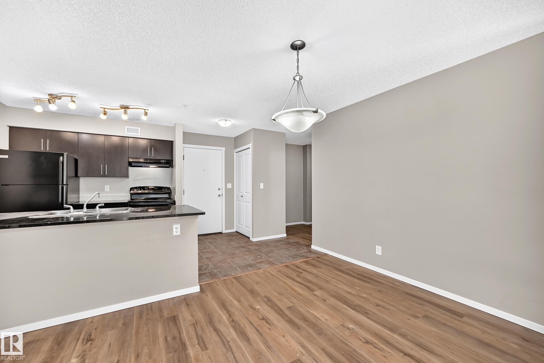
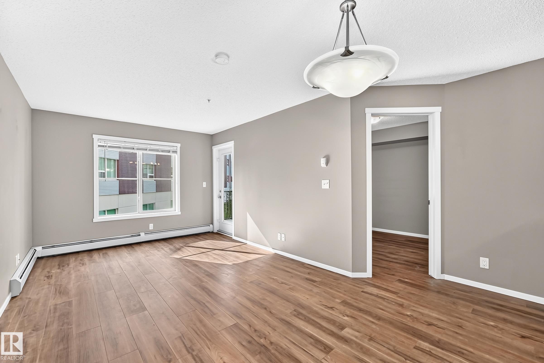
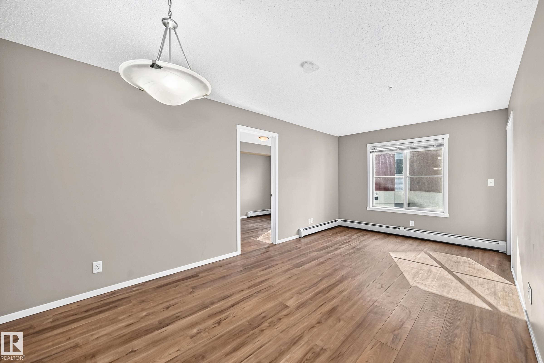
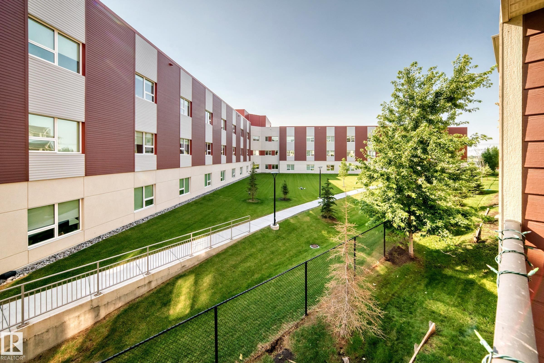
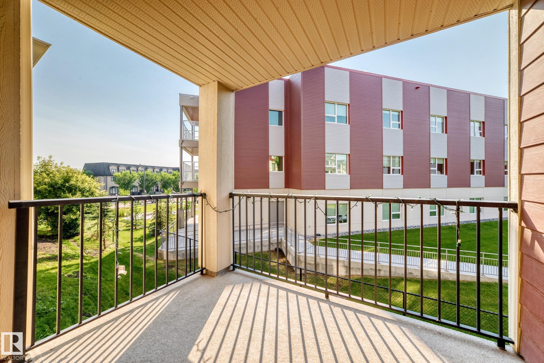
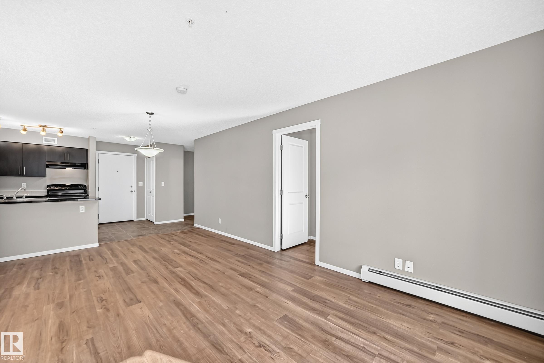
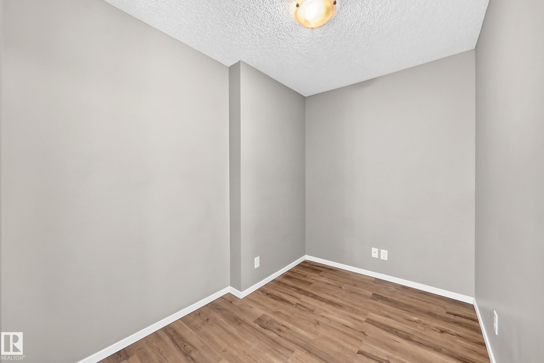
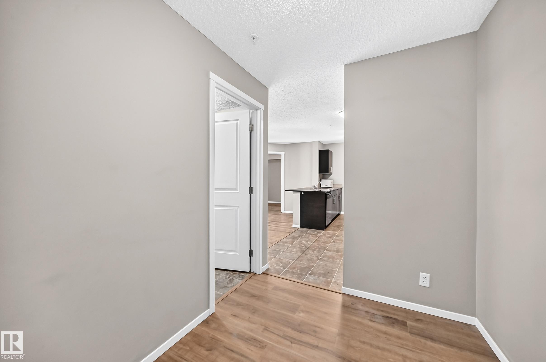
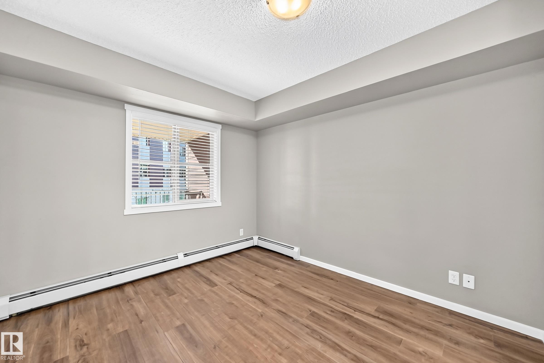
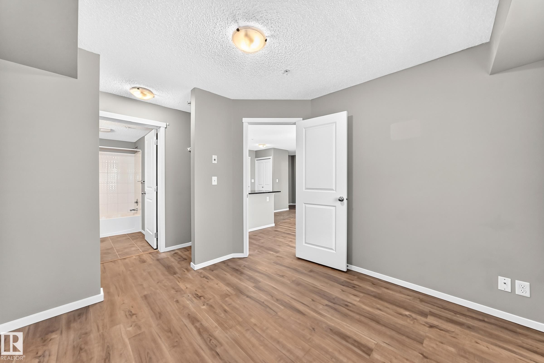
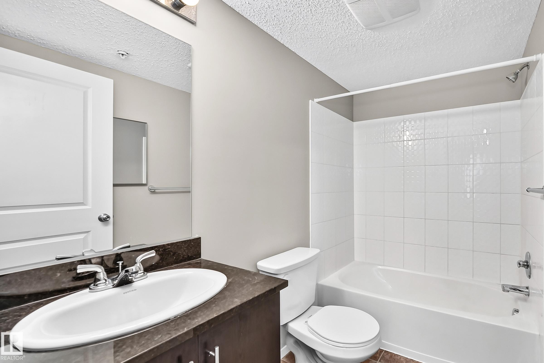
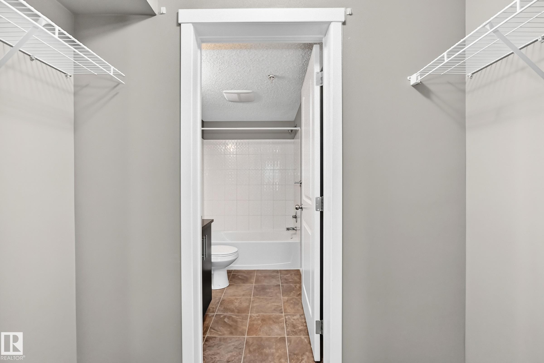
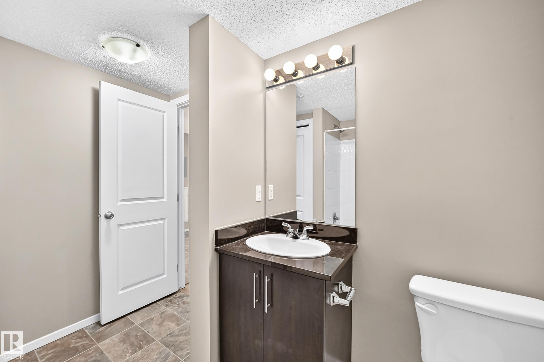
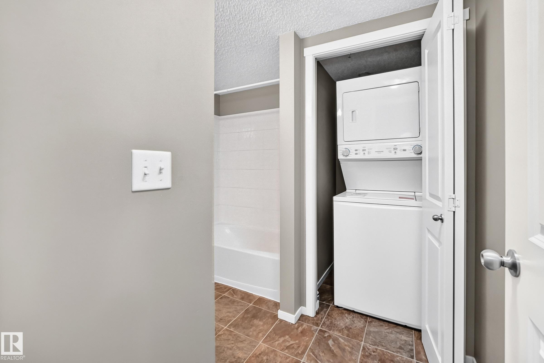
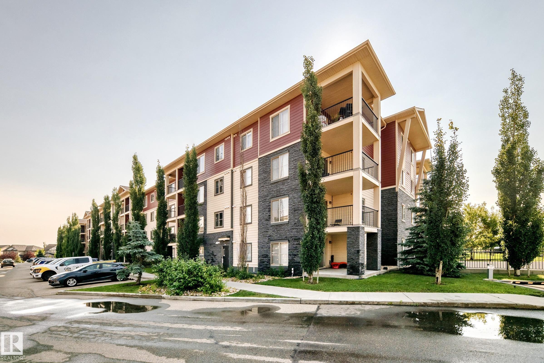
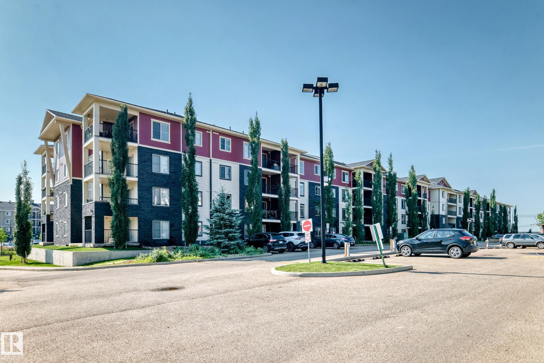
Bright and spacious 2-bedroom plus den, 2-bathroom condo in MacTaggart Ridge Gate, featuring new vinyl plank flooring and a functional open-concept layout. The kitchen offers ample cabinet and counter space and opens to the dining and living areas. The primary bedroom includes a walk-through closet and private 3-piece ensuite. Additional features include a second bedroom, separate den, 4-piece main bathroom, in-suite laundry and a large balcony. Conveniently located near shopping, public transit, walking trails, recreation facilities and major routes including Anthony Henday Drive, Rabbit Hill Road and Whitemud Drive.

COMMUNITY  MacTaggart
PROPERTY TYPE  Apartment
BUILDING TYPE  Lowrise Apartment
STYLE  Single Level Apartment
YEAR BUILT 2016
SQUARE FOOTAGE  756
BEDROOMS  2
BATHROOMS  2.00
BASEMENT  None, No Basement
AMENITIES  See Remarks
APPLIANCES  Dishwasher-Built-In, Hood Fan, Refrigerator, Stacked Washer/Dryer, Stove-Electric
COOLING 
FIREPLACE 
FLOORING  Linoleum, Vinyl Plank
HEATING  Baseboard, Hot Water, Natural Gas
LAUNDRY  ensuite bathroom
LOT FEATURES  Playground Nearby, Public Transportation, Schools, Shopping Nearby
PARKING  Stall
RESTRICTIONS  Pets Subject to Board App
ROOF  Asphalt Shingles
TITLE  Fee Simple
BROKER  REALTORS® Association of Edmonton


ROOMS DIMENSIONS (m) LEVEL