https://zimg.paragon.ice.com/ParagonImages/Property/PM/RAE/225401210/2/0/0/8c2da95ecd490995702ffc6ec3c1ec6a/1/7a2daad6123462f7fa9c80b3d464b7f7/225401210-736e6a95-ff7f-4615-9687-721165866b67.JPG https://zimg.paragon.ice.com/ParagonImages/Property/PM/RAE/225401210/4/0/0/201e8871a0bee3423afd22665efd7539/1/7a2daad6123462f7fa9c80b3d464b7f7/225401210-5cec90f6-6d7e-4344-b9c0-717048e8963f.JPG https://zimg.paragon.ice.com/ParagonImages/Property/PM/RAE/225401210/5/0/0/b748839d995e0603d1afe86f467d1294/1/7a2daad6123462f7fa9c80b3d464b7f7/225401210-fa2cc315-7a27-4e34-b8c0-d64c328e08ad.JPG https://zimg.paragon.ice.com/ParagonImages/Property/PM/RAE/225401210/6/0/0/b4c119981f8f30485da61750eb32529a/1/7a2daad6123462f7fa9c80b3d464b7f7/225401210-4a4d2ee6-ac14-4759-8c3c-faf8fd6243f1.JPG https://zimg.paragon.ice.com/ParagonImages/Property/PM/RAE/225401210/7/0/0/6b3f21fe6f5e6d583e0417463b4dca96/1/7a2daad6123462f7fa9c80b3d464b7f7/225401210-05fc65a4-9d8f-45ae-bd31-f10e274b83a9.JPG https://zimg.paragon.ice.com/ParagonImages/Property/PM/RAE/225401210/8/0/0/0177c6b464859ba753d4c1b42102207e/1/7a2daad6123462f7fa9c80b3d464b7f7/225401210-85fe7882-5671-415b-87aa-e8c381e28a5a.JPG https://zimg.paragon.ice.com/ParagonImages/Property/PM/RAE/225401210/9/0/0/9040d75662e46c76d8c60e18ee23c58e/1/7a2daad6123462f7fa9c80b3d464b7f7/225401210-13b10ee1-0a02-4775-a94f-dc8f8dbdfd89.JPG https://zimg.paragon.ice.com/ParagonImages/Property/PM/RAE/225401210/10/0/0/152aedd5851234bae58afb6c6bfee492/1/7a2daad6123462f7fa9c80b3d464b7f7/225401210-c60f829d-7b13-4656-8a2b-1472df1c4742.JPG https://zimg.paragon.ice.com/ParagonImages/Property/PM/RAE/225401210/11/0/0/1189b0c23689541ed3808b37508e8266/1/7a2daad6123462f7fa9c80b3d464b7f7/225401210-22b81717-bf02-40d2-9b9d-ecc719178cca.JPG https://zimg.paragon.ice.com/ParagonImages/Property/PM/RAE/225401210/12/0/0/a56231e7d322035955d64b890c2c5f6f/1/7a2daad6123462f7fa9c80b3d464b7f7/225401210-b4b8a1fd-c2f3-4cda-96c4-3f799e26a17f.JPG https://zimg.paragon.ice.com/ParagonImages/Property/PM/RAE/225401210/13/0/0/db6b00b8f1b5c43218016de144444524/1/7a2daad6123462f7fa9c80b3d464b7f7/225401210-6a1cf628-127b-46ef-8130-9a69d2da0b42.JPG https://zimg.paragon.ice.com/ParagonImages/Property/PM/RAE/225401210/14/0/0/04f102d041edccfa4b9364d439d93588/1/7a2daad6123462f7fa9c80b3d464b7f7/225401210-9517f607-38f0-44d6-8e19-f4d1d4d21169.JPG https://zimg.paragon.ice.com/ParagonImages/Property/PM/RAE/225401210/15/0/0/6b2af27a196c579374ba23a0084f1e37/1/7a2daad6123462f7fa9c80b3d464b7f7/225401210-02e4e806-2ec1-4d93-b19e-643db40f37dc.JPG https://zimg.paragon.ice.com/ParagonImages/Property/PM/RAE/225401210/16/0/0/74c3759f003b3f1d496802ca5d7cf624/1/7a2daad6123462f7fa9c80b3d464b7f7/225401210-2e302412-9dd4-46ba-91b5-2c0a5f7f8ed1.JPG https://zimg.paragon.ice.com/ParagonImages/Property/PM/RAE/225401210/17/0/0/40eae1f538ebbd9876493033217b186c/1/7a2daad6123462f7fa9c80b3d464b7f7/225401210-8ea59a4c-cfa0-4442-a1c4-7f4686394680.JPG https://zimg.paragon.ice.com/ParagonImages/Property/PM/RAE/225401210/18/0/0/ab251fb0a12a9ba4dbffc185b9722269/1/7a2daad6123462f7fa9c80b3d464b7f7/225401210-219598a3-ddc4-4ece-9167-3209e0a4496e.JPG https://zimg.paragon.ice.com/ParagonImages/Property/PM/RAE/225401210/19/0/0/69c5de269a1ac30972c6ad5dd248d119/1/7a2daad6123462f7fa9c80b3d464b7f7/225401210-0cfeb94a-d5df-4df6-91f4-d8a4a09af486.JPG https://zimg.paragon.ice.com/ParagonImages/Property/PM/RAE/225401210/20/0/0/028da2f461c644e0750b30aee4d095f9/1/7a2daad6123462f7fa9c80b3d464b7f7/225401210-a5437a03-91d3-4b61-a181-0888308df734.JPG https://zimg.paragon.ice.com/ParagonImages/Property/PM/RAE/225401210/21/0/0/68498b7b79eac7c13d373e2841748fe5/1/7a2daad6123462f7fa9c80b3d464b7f7/225401210-f3809282-9272-4111-a74c-9da63bb5ab10.JPG https://zimg.paragon.ice.com/ParagonImages/Property/PM/RAE/225401210/22/0/0/83c9a38e976286f5716a0ffca63bddf9/1/7a2daad6123462f7fa9c80b3d464b7f7/225401210-311a68bb-58cc-4481-aae4-1d7ca033b438.JPG https://zimg.paragon.ice.com/ParagonImages/Property/PM/RAE/225401210/23/0/0/5cced8685aa4d7471584897bc5d42d4e/1/7a2daad6123462f7fa9c80b3d464b7f7/225401210-2b939937-5d87-498e-bf3f-9c219bd58ec0.JPG https://zimg.paragon.ice.com/ParagonImages/Property/PM/RAE/225401210/24/0/0/f623f5c07c229c014b1a083cfebe599e/1/7a2daad6123462f7fa9c80b3d464b7f7/225401210-86dc5d65-0f5d-479d-ab1c-109e8fc8f4cb.JPG https://zimg.paragon.ice.com/ParagonImages/Property/PM/RAE/225401210/25/0/0/b8498ad78a8ac1a227ea59eec85acc0a/1/7a2daad6123462f7fa9c80b3d464b7f7/225401210-28b9b7b6-40fb-47a4-99ee-533c464ec315.JPG https://zimg.paragon.ice.com/ParagonImages/Property/PM/RAE/225401210/26/0/0/68f2884b1305f85add4f452ce9d47a76/1/7a2daad6123462f7fa9c80b3d464b7f7/225401210-76886d59-8710-4501-a47a-3836d36190f2.JPG https://zimg.paragon.ice.com/ParagonImages/Property/PM/RAE/225401210/27/0/0/62d834e4e1b0b8930a5903ecb886e136/1/7a2daad6123462f7fa9c80b3d464b7f7/225401210-f2dcee3c-98d0-4cd4-b7ff-305c138bf4e0.JPG https://zimg.paragon.ice.com/ParagonImages/Property/PM/RAE/225401210/28/0/0/a20c1511718f14c8f662e666cf8f71d2/1/7a2daad6123462f7fa9c80b3d464b7f7/225401210-fdc809c8-b27f-48e1-982f-89abade8f8b2.JPG https://zimg.paragon.ice.com/ParagonImages/Property/PM/RAE/225401210/29/0/0/40a75a773220eadfeae974b4444a8b1c/1/7a2daad6123462f7fa9c80b3d464b7f7/225401210-abca8401-20b8-4de2-888d-87003ec82a70.JPG https://zimg.paragon.ice.com/ParagonImages/Property/PM/RAE/225401210/30/0/0/c09d4d0d79425aa9b4d9d122c5088ea5/1/7a2daad6123462f7fa9c80b3d464b7f7/225401210-3ce5a50c-09df-4b49-ac55-5bbbdbd6643a.JPG https://zimg.paragon.ice.com/ParagonImages/Property/PM/RAE/225401210/31/0/0/9ad71f6603cb7030b91bab3e2e04b4a5/1/7a2daad6123462f7fa9c80b3d464b7f7/225401210-715218f7-0e1b-49e6-886c-737c2b95e30b.JPG https://zimg.paragon.ice.com/ParagonImages/Property/PM/RAE/225401210/32/0/0/45636155c42002e4264a60b94a13998d/1/7a2daad6123462f7fa9c80b3d464b7f7/225401210-74f7e3a2-1035-4189-b913-86138c6fea72.JPG https://zimg.paragon.ice.com/ParagonImages/Property/PM/RAE/225401210/33/0/0/d235f28cca4d2318fce12fb051bd5c34/1/7a2daad6123462f7fa9c80b3d464b7f7/225401210-1dd83b3d-41cc-44ca-ad4a-c3606ec22657.JPG https://zimg.paragon.ice.com/ParagonImages/Property/PM/RAE/225401210/34/0/0/939bc767468a20038f8b9f98931afde8/1/7a2daad6123462f7fa9c80b3d464b7f7/225401210-1fba4d99-492d-4956-9bf6-d21cccdc3991.JPG https://zimg.paragon.ice.com/ParagonImages/Property/PM/RAE/225401210/35/0/0/73c78c6c2f0f85a0e67ec9874e2994e7/1/7a2daad6123462f7fa9c80b3d464b7f7/225401210-00c0b391-315f-47ad-af63-4a65f864c903.JPG https://zimg.paragon.ice.com/ParagonImages/Property/PM/RAE/225401210/36/0/0/9083a2e099a3876f9891ee97a157bf27/1/7a2daad6123462f7fa9c80b3d464b7f7/225401210-128ddb42-5743-46fe-a15b-c8a67ff4bb64.JPG https://zimg.paragon.ice.com/ParagonImages/Property/PM/RAE/225401210/37/0/0/fe4638bc293f1a8ca052c517bd54013d/1/7a2daad6123462f7fa9c80b3d464b7f7/225401210-f57470cc-1083-4ebb-a909-b56d51d83ccd.JPG https://zimg.paragon.ice.com/ParagonImages/Property/PM/RAE/225401210/38/0/0/92b68015fa892be8821d3860d95abb92/1/7a2daad6123462f7fa9c80b3d464b7f7/225401210-489e480a-f6de-4f0e-957b-d9c0c176e467.JPG https://zimg.paragon.ice.com/ParagonImages/Property/PM/RAE/225401210/39/0/0/6a972718ecd856f63b0acd4e9b2756da/1/7a2daad6123462f7fa9c80b3d464b7f7/225401210-f36cdea4-d3bb-4fb5-a904-1d32656a59ed.JPG https://zimg.paragon.ice.com/ParagonImages/Property/PM/RAE/225401210/40/0/0/7836976bbebe8535a0c9c17fb00a3c01/1/7a2daad6123462f7fa9c80b3d464b7f7/225401210-cad99729-5916-4063-a8f8-f76cee40a38f.JPG https://zimg.paragon.ice.com/ParagonImages/Property/PM/RAE/225401210/41/0/0/c247ecebf1e548e83dfe01ab52717818/1/7a2daad6123462f7fa9c80b3d464b7f7/225401210-f4b9c429-a991-459c-aa98-062d02190621.JPG https://zimg.paragon.ice.com/ParagonImages/Property/PM/RAE/225401210/42/0/0/099bd711164db853f8dadaf04c8b66b1/1/7a2daad6123462f7fa9c80b3d464b7f7/225401210-738bae98-d7a1-4028-a3a1-90eb2b616d58.JPG

219 28 ST SW

Edmonton T6X 3E4

MLS® Number:  E4488390

Back to Alces   

  • Home \
  • Alces \
  • 219 28 ST SW
  • Alces \
  • 219 28 ST SW

$ 699,500

4

BEDROOMS

3 + 0

BATHROOMS

2,269

SQUARE FEET

2024

YEAR BUILT

https://zimg.paragon.ice.com/ParagonImages/Property/PM/RAE/225401210/2/0/0/8c2da95ecd490995702ffc6ec3c1ec6a/1/7a2daad6123462f7fa9c80b3d464b7f7/225401210-736e6a95-ff7f-4615-9687-721165866b67.JPG





MLS® Number
E4488390
PROPERTY TYPE
Detached Single Family
LISTING DATE
May-17-2026

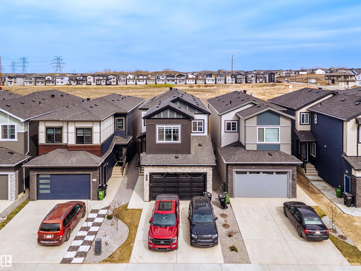
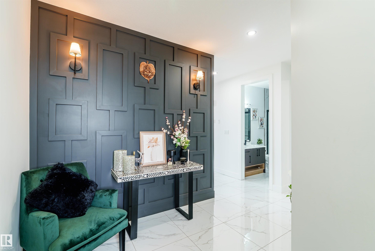
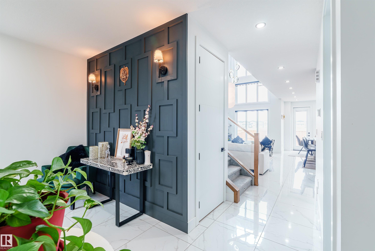
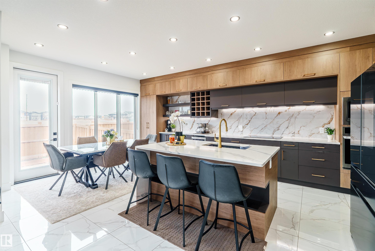
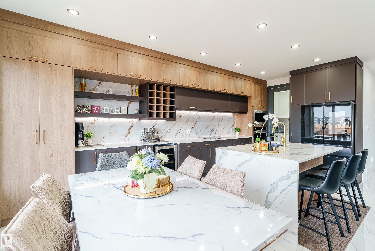
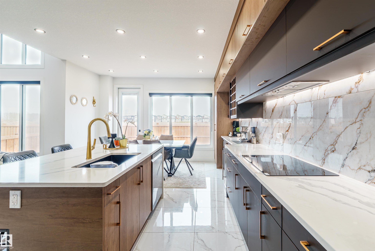
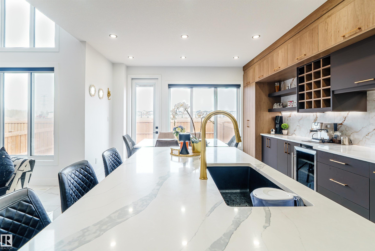
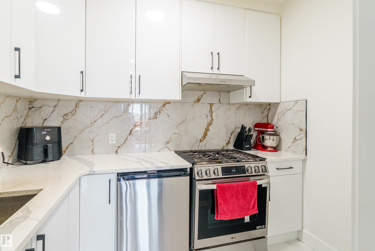
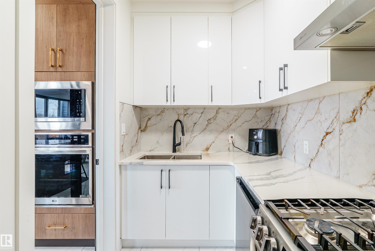
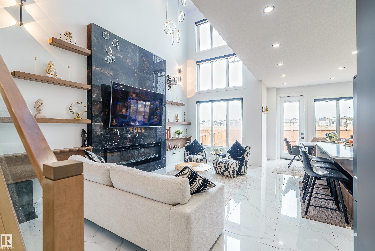
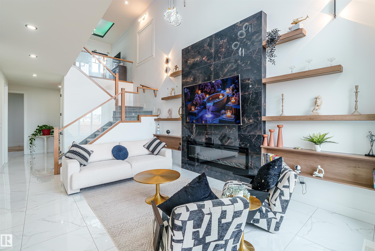
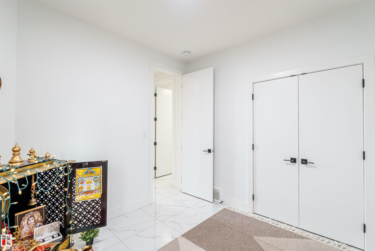
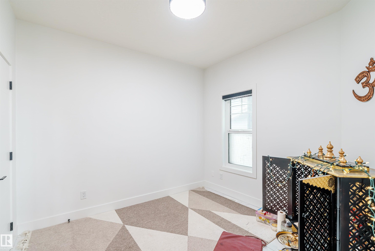
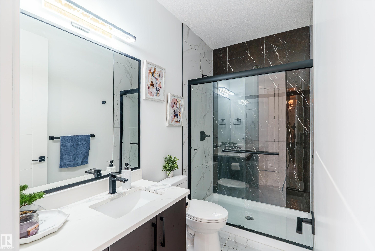
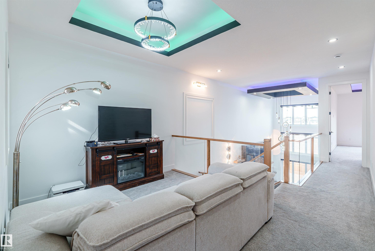
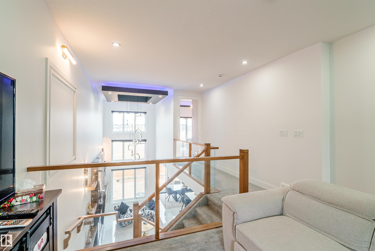
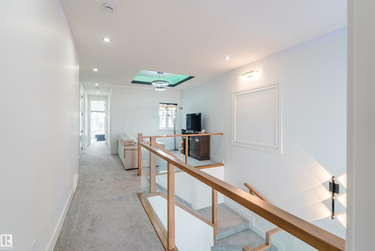
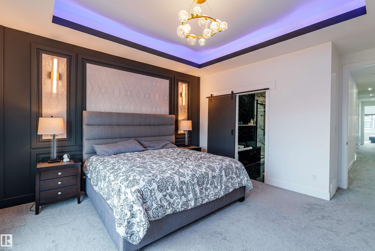
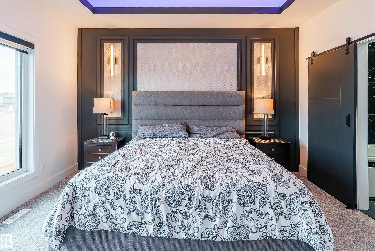
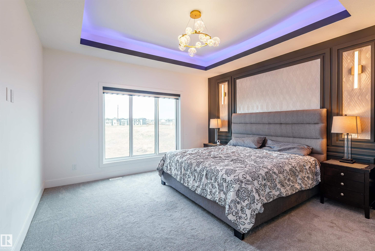
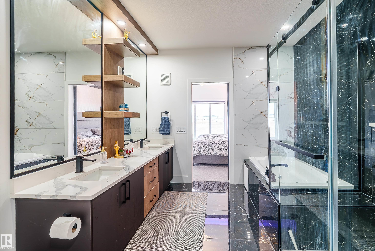
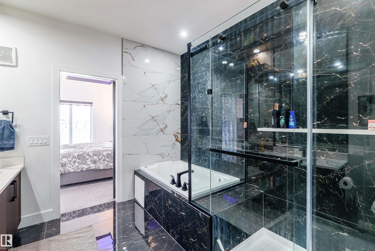
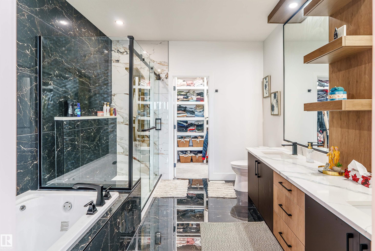
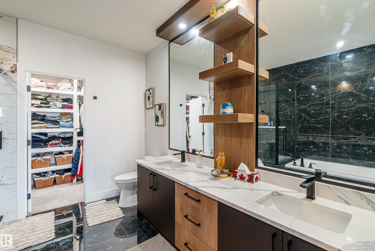
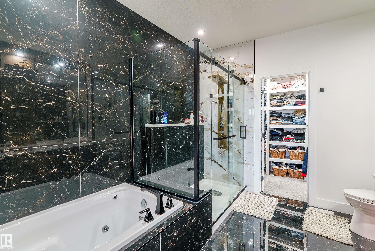
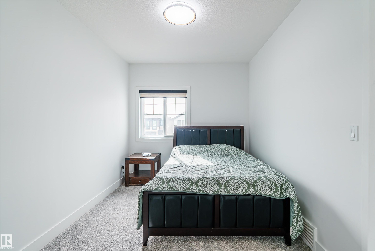
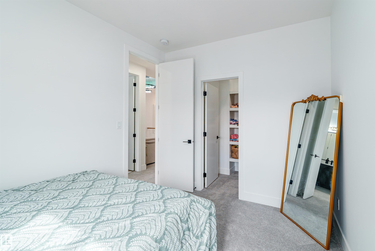
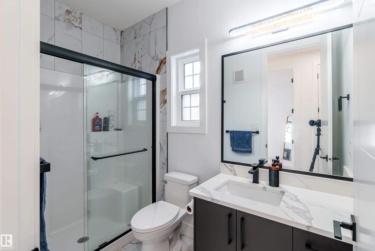
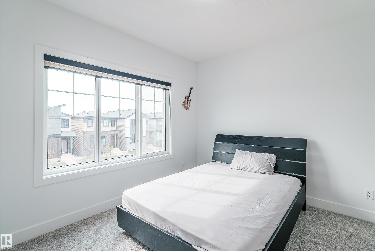
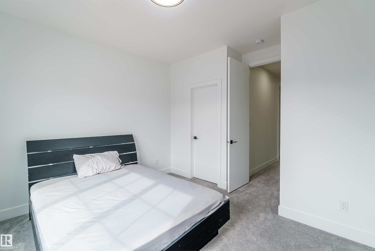
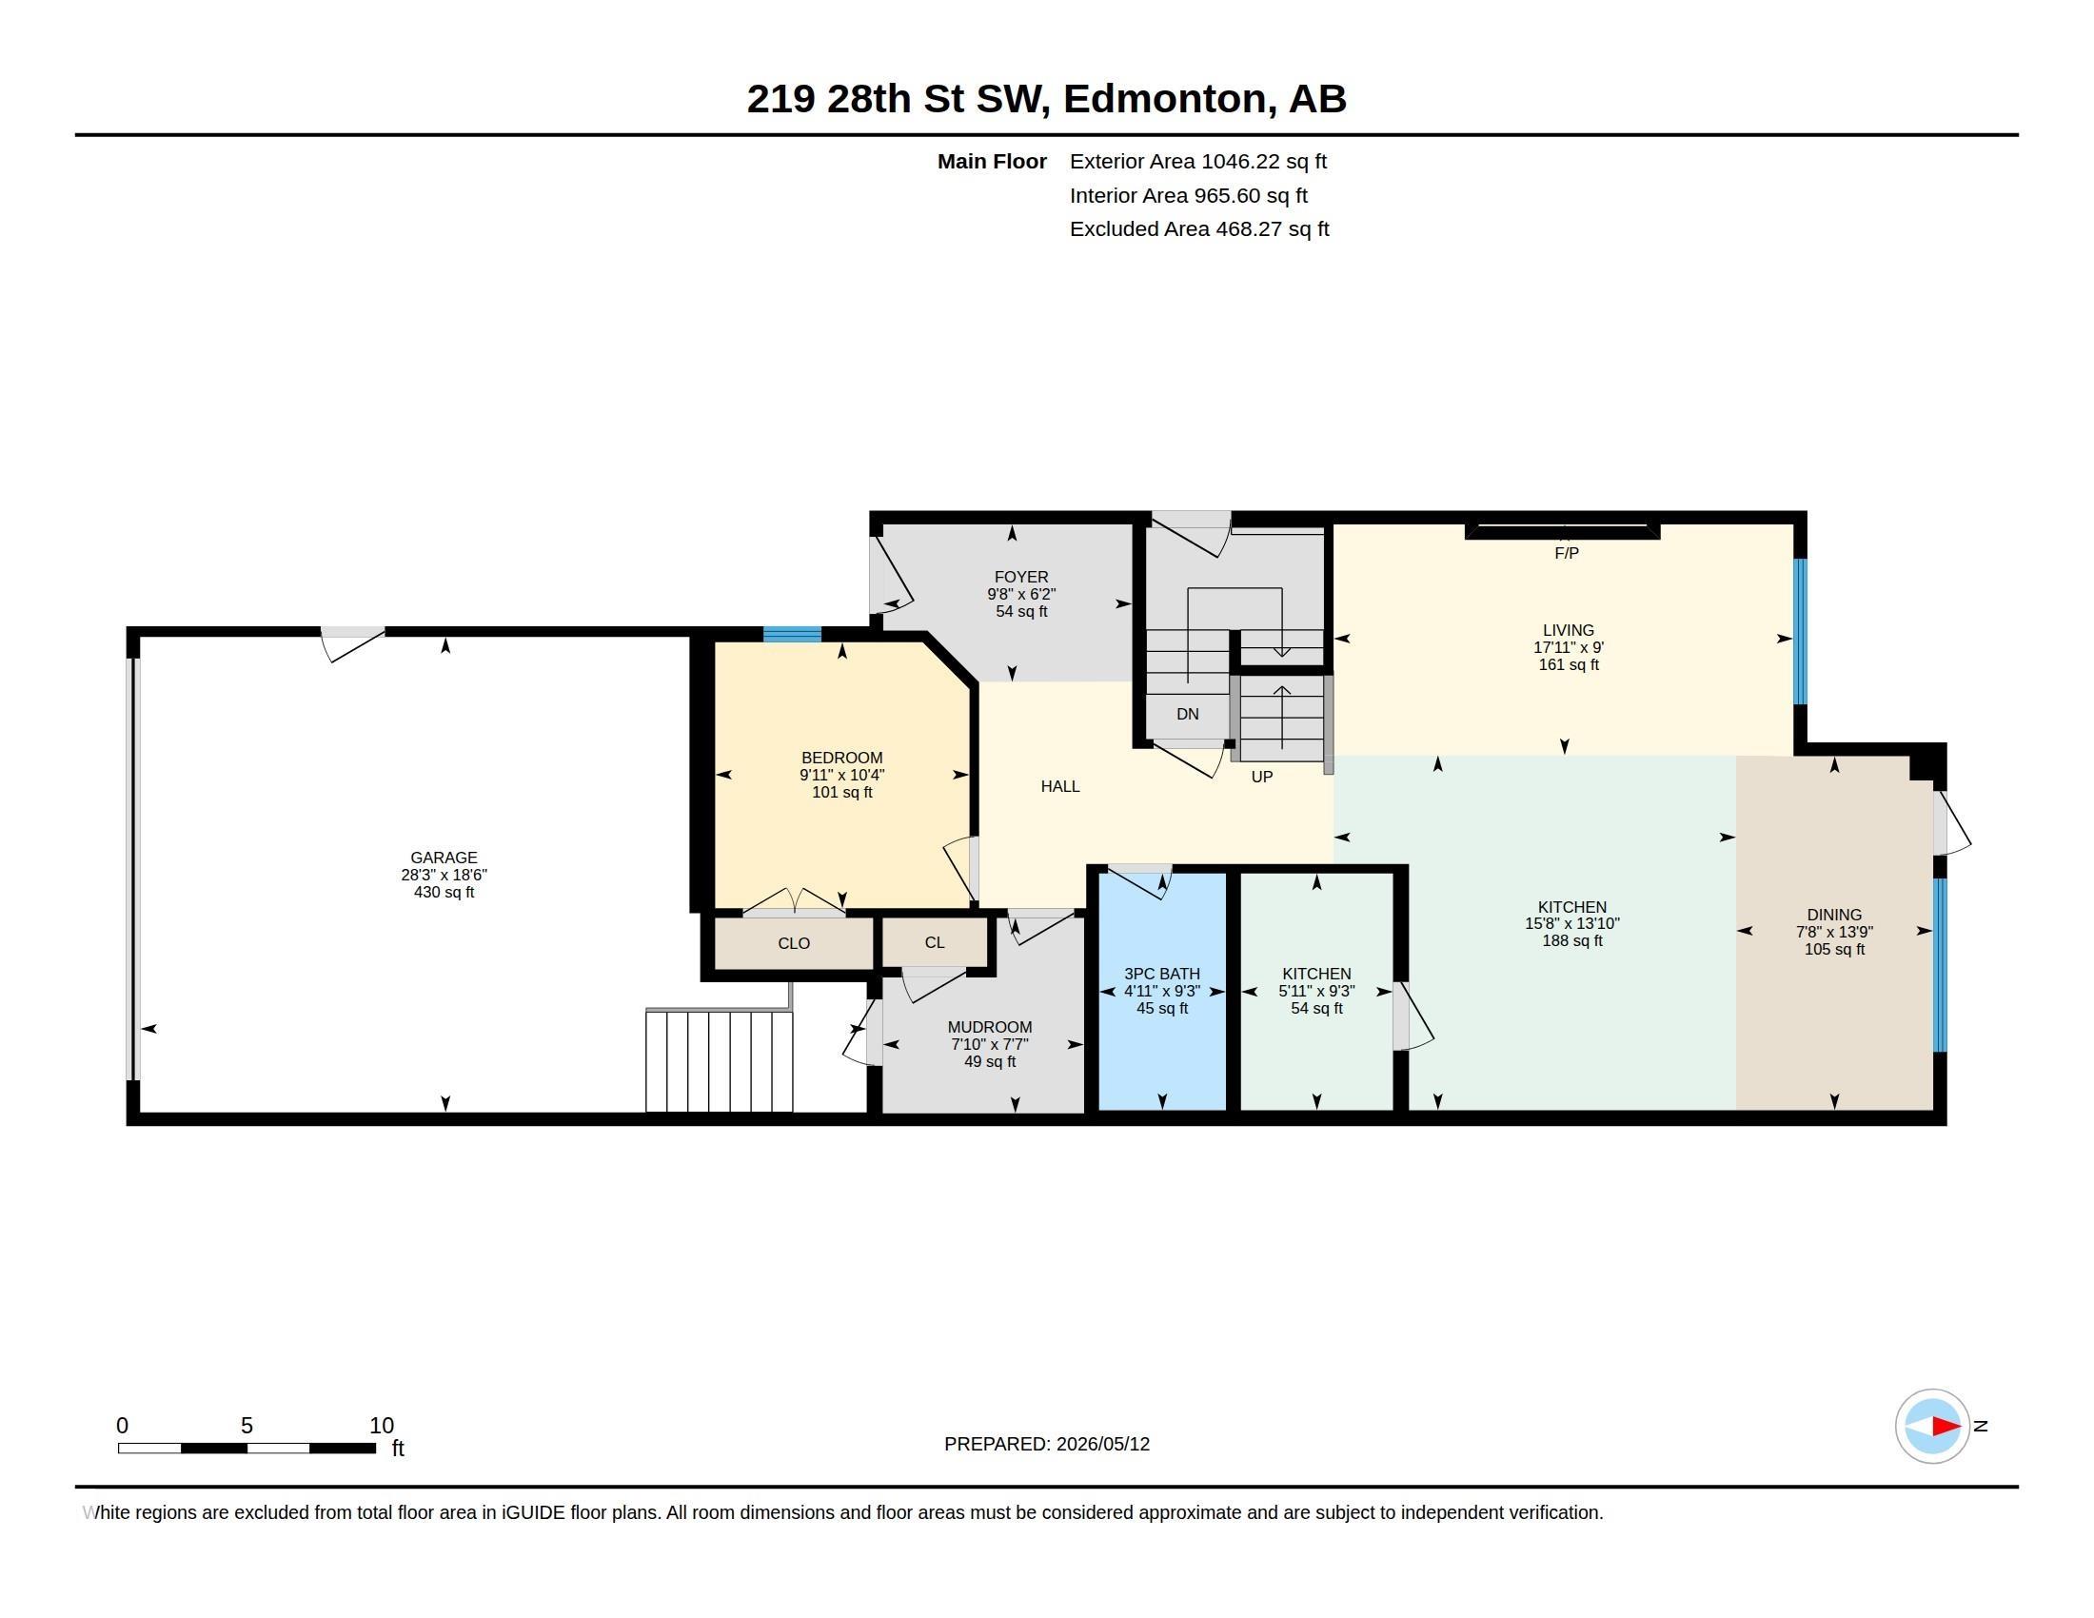
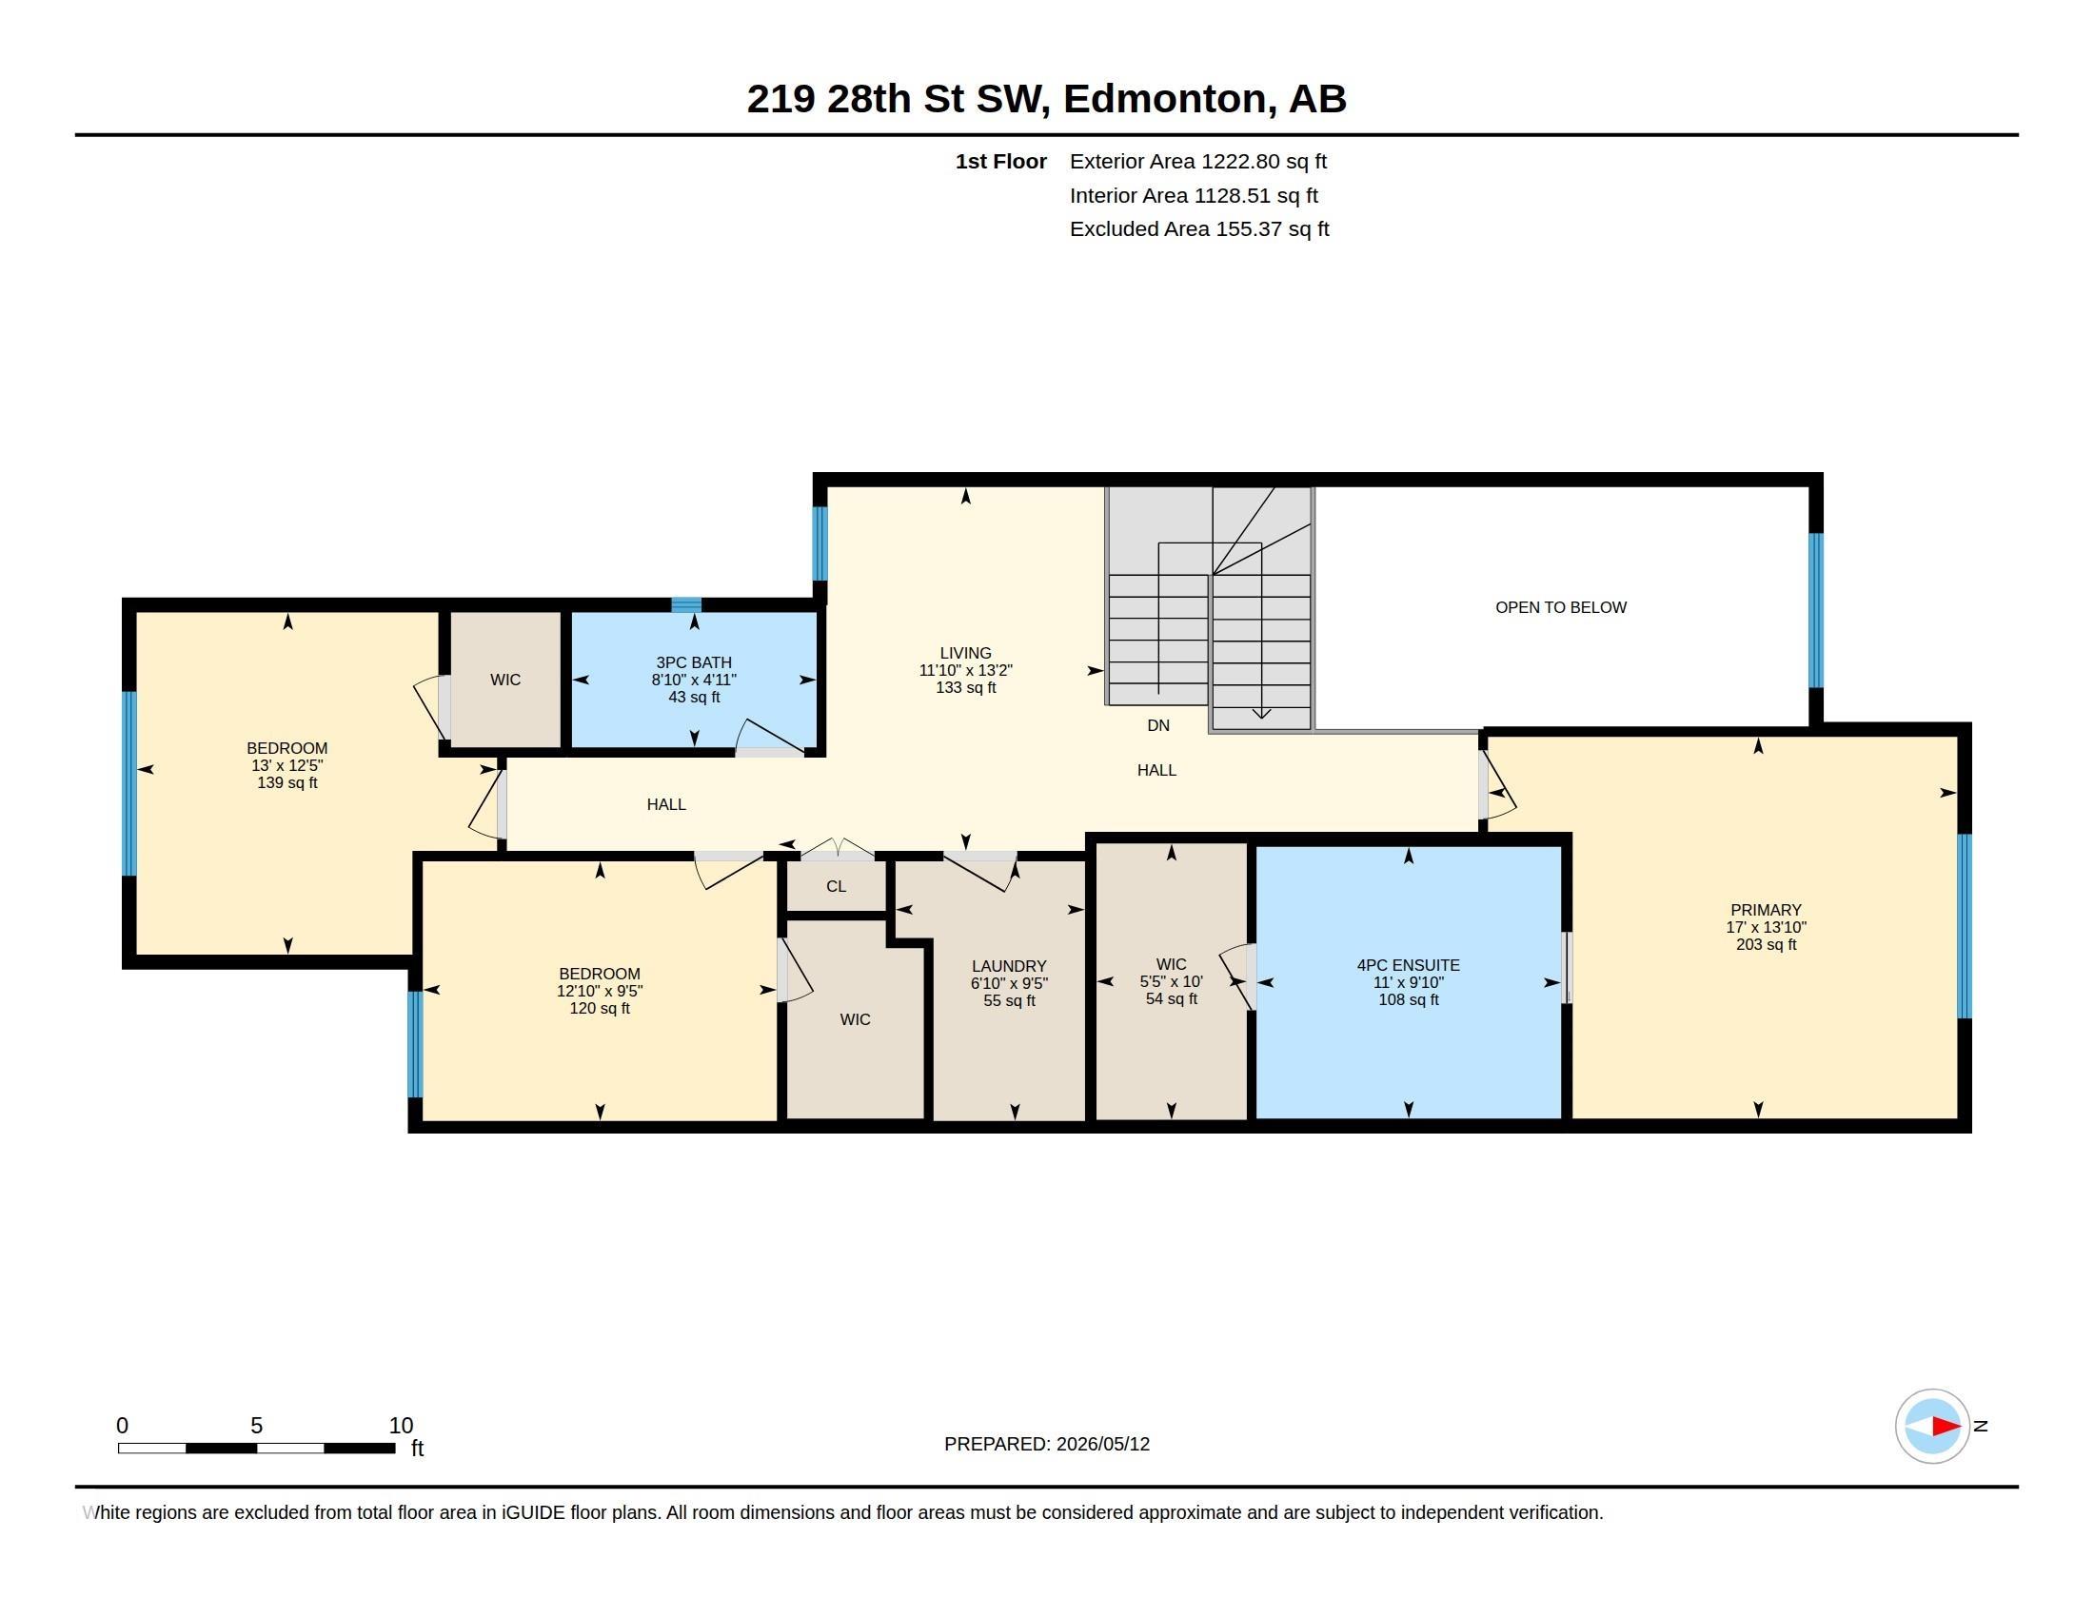
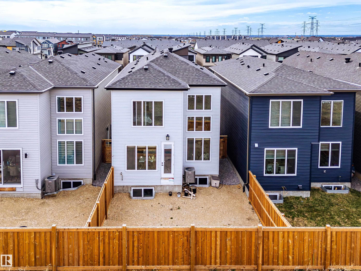
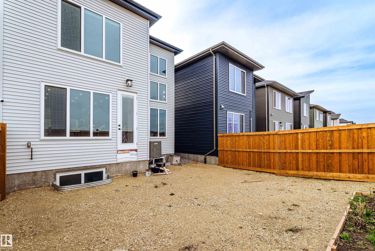
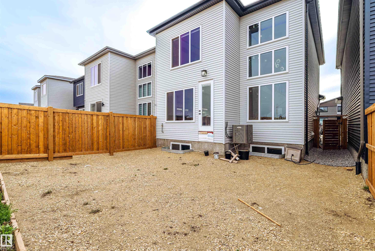
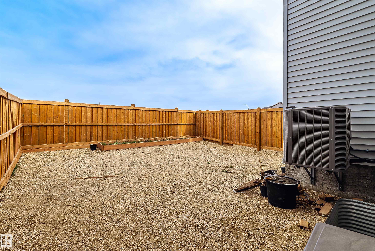
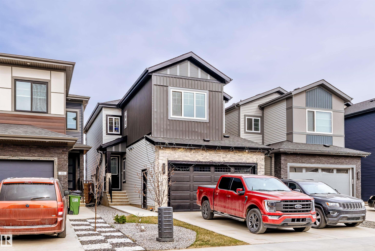
Welcome to this stunning home that shows just like brand new, featuring high-end custom finishings and exceptional attention to detail throughout. This beautifully designed residence offers modern luxury with elegant feature walls, premium tiles, impressive 8-ft doors, and stylish custom lighting fixtures. The spacious open-concept layout is perfect for family living and entertaining, complemented by a fully equipped gourmet kitchen with built-in appliances and a separate spice kitchen for added convenience. Enjoy the sophistication of glass railings, generous walk-in closets, and thoughtfully designed living spaces filled with natural light. The low-maintenance landscaped yard provides the perfect outdoor setting without the upkeep. Additional highlights include central A/C, contemporary finishes throughout, and quality craftsmanship in every corner. A perfect blend of comfort, style, and functionality in a highly desirable home that is move-in ready.

COMMUNITY  Alces
PROPERTY TYPE  Detached Single Family
BUILDING TYPE  Detached Single Family
STYLE  2 Storey
YEAR BUILT 2024
SQUARE FOOTAGE  2,269
BEDROOMS  4
BATHROOMS  3.00
BASEMENT  Full, Unfinished
AMENITIES  Air Conditioner, Carbon Monoxide Detectors, Ceiling 9 ft., HRV System
APPLIANCES  Air Conditioning-Central, Dishwasher-Built-In, Dryer, Hood Fan, Oven-Built-In, Oven-Microwave, Refrigerator, Stove-Electric, Stove-Gas, Washer, Window Coverings, Wine/Beverage Cooler
COOLING 
FIREPLACE 
FLOORING  Carpet, Ceramic Tile
HEATING  Forced Air-1, Natural Gas
LAUNDRY  ensuite bathroom
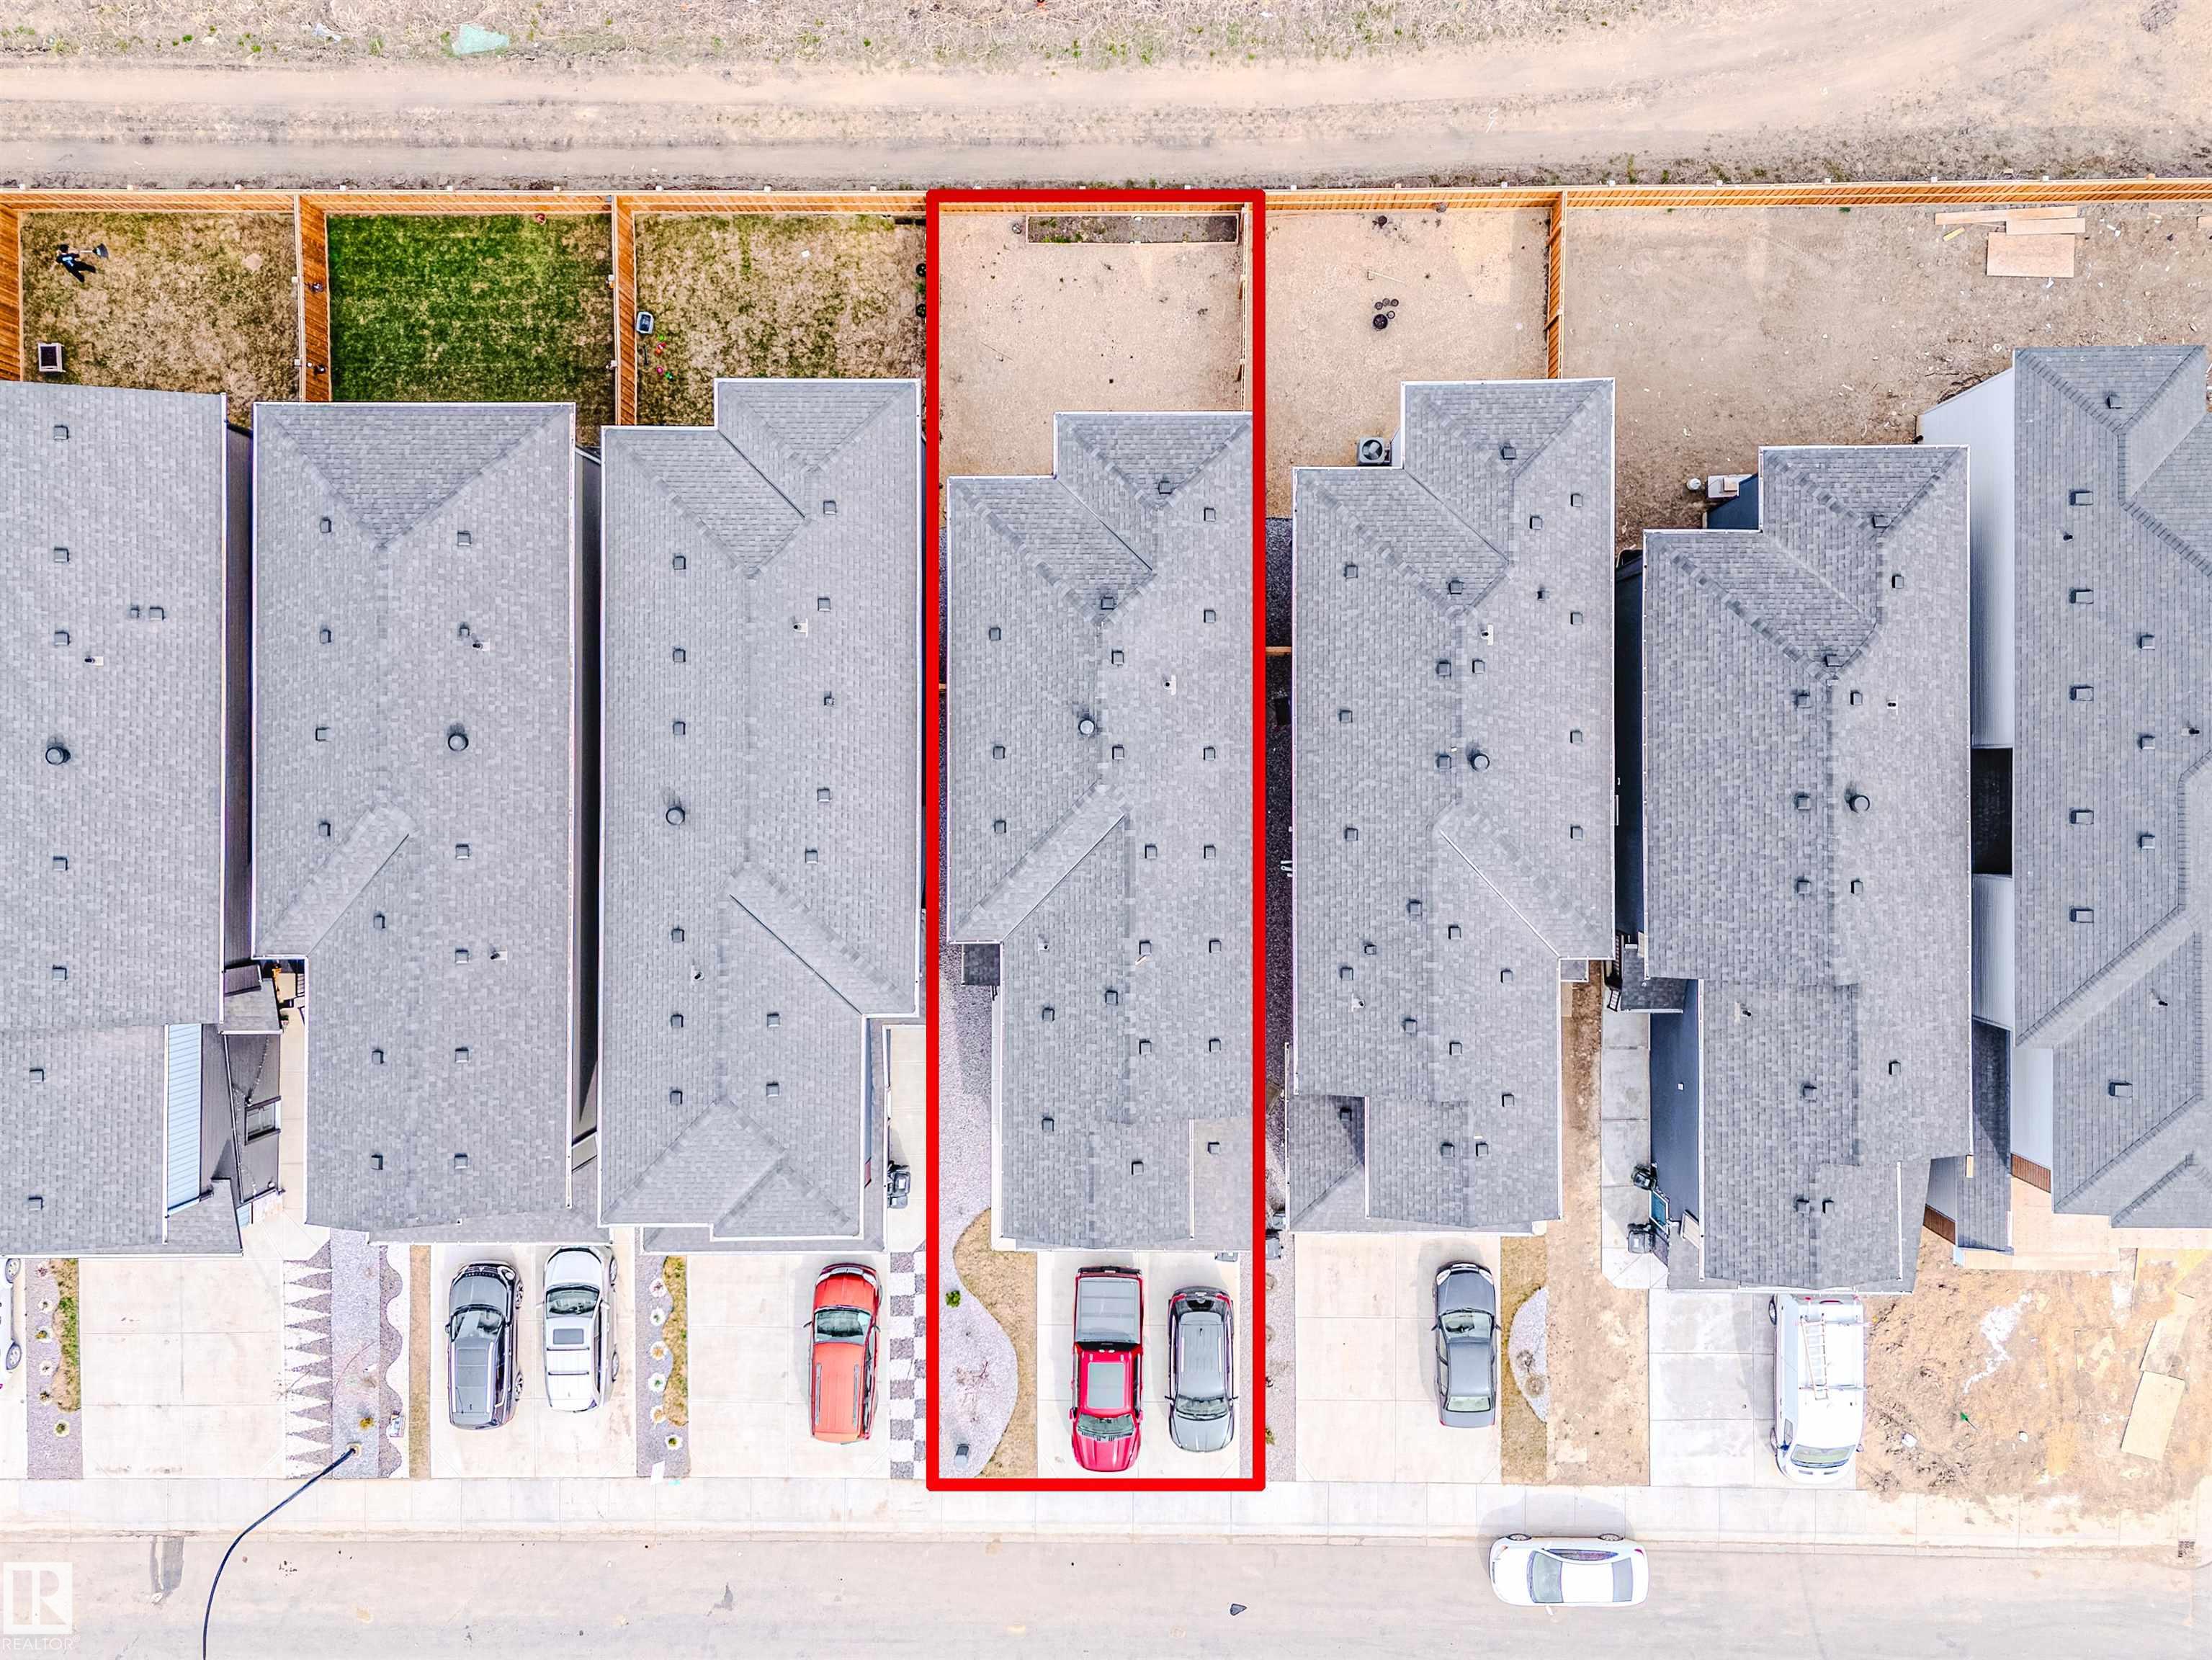
LOT FEATURES  Fenced, Landscaped, Low Maintenance Landscape, Playground Nearby, Public Swimming Pool, Shopping Nearby
PARKING  Double Garage Attached
RESTRICTIONS  None Known
ROOF  Asphalt Shingles
TITLE  Fee Simple
BROKER  REALTORS® Association of Edmonton


ROOMS DIMENSIONS (m) LEVEL